Baker Street, Burton-On-Trent, DE15
3 bedroom End of terrace house Sold STC
Guide Price £140,000 | SSTC

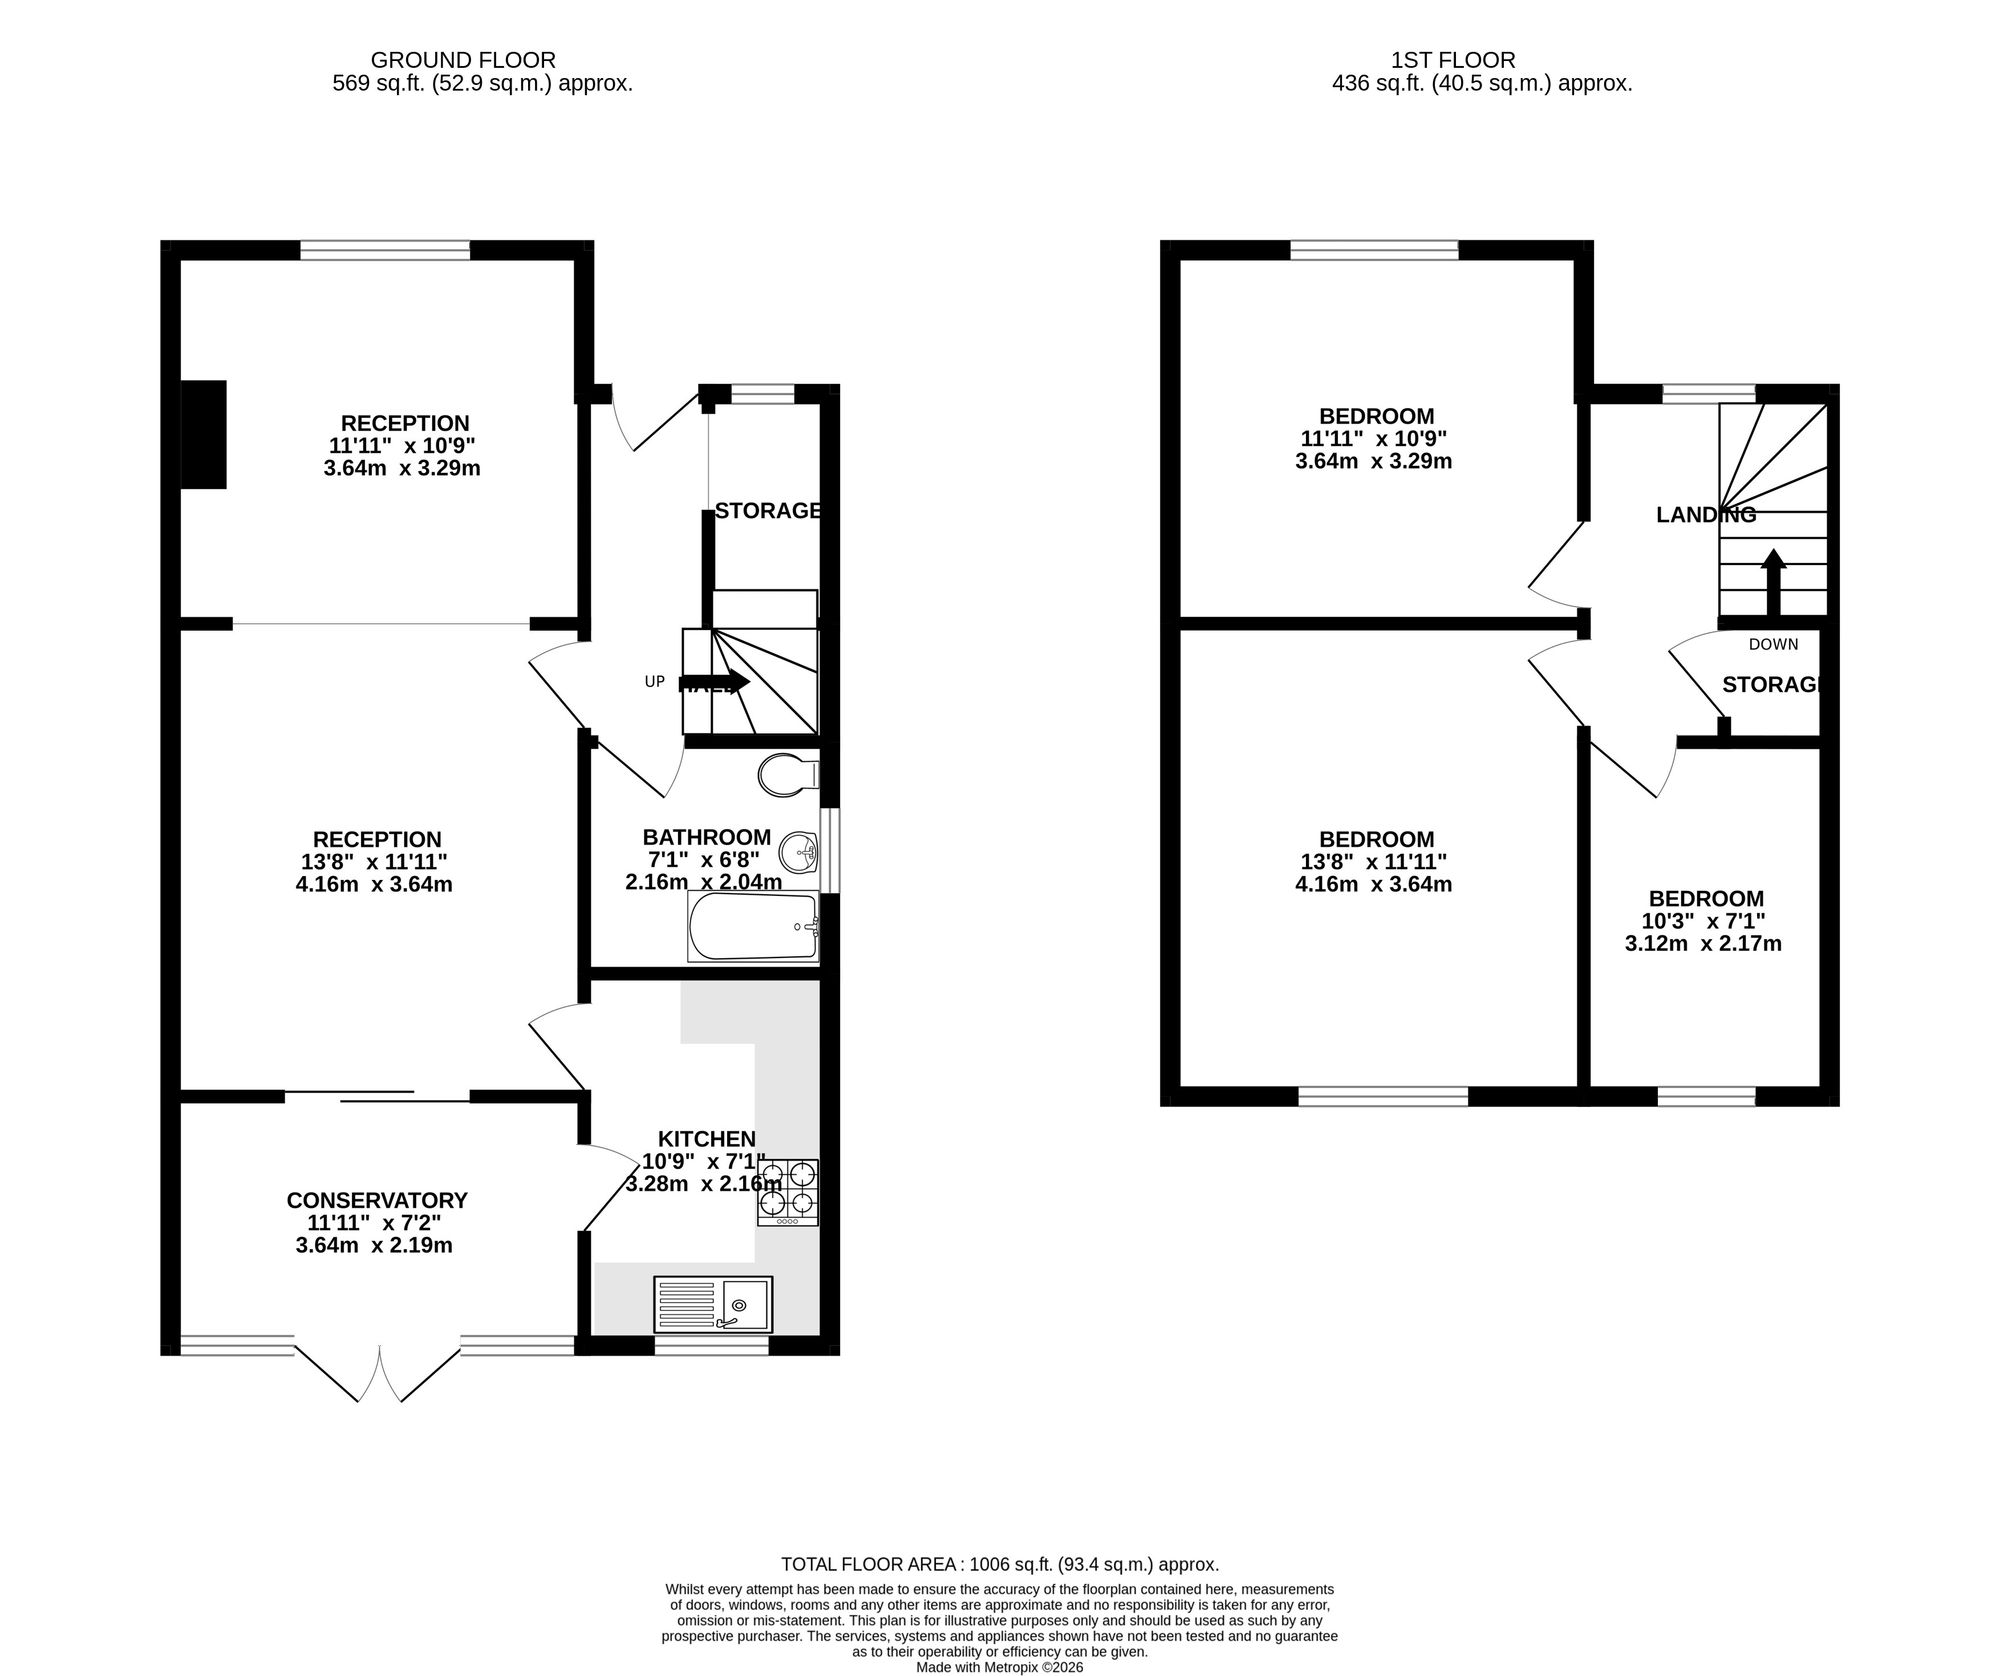
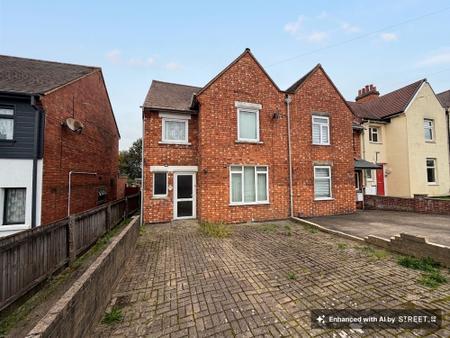
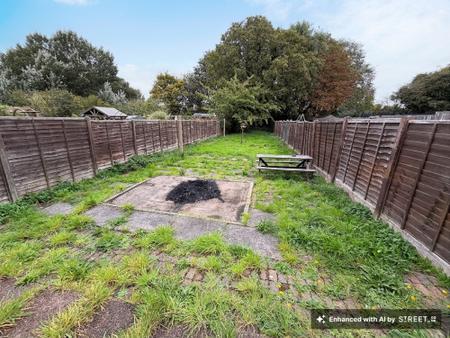
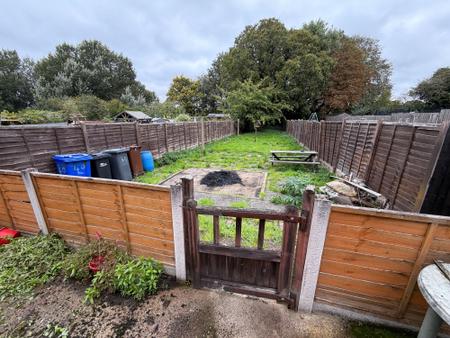
Newton Fallowell are pleased to be able to offer for sale this spacious traditional home which has great potential for a discerning purchase to make into a wonderful family home. The accommodation in brief comprises: - entrance hall with store off, front sitting room, rear sitting room, conservatory, kitchen and on the first floor a landing leads to three well proportioned bedrooms and bathroom. Outside to the front of the property a driveway provides ample parking and to the rear is a substantial garden which is mainly laid to lawn.
Upvc double glazed entrance door leading to:
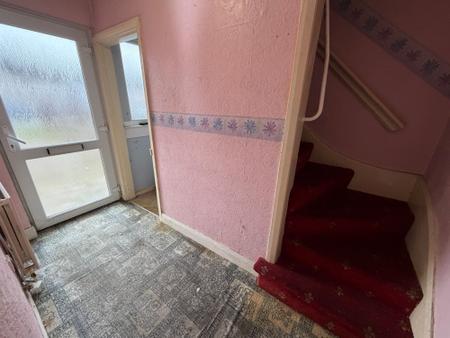
having one double central heating radiator, staircase rising to first floor and useful understairs store with range of fitted shelving, consumer unit and obscure double glazed window front elevation..
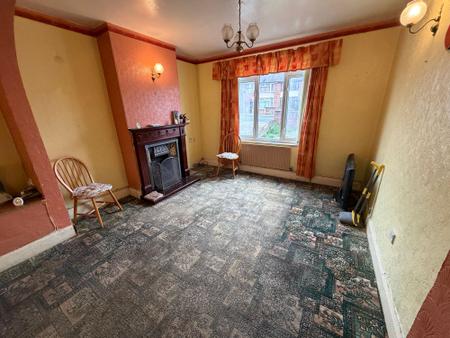
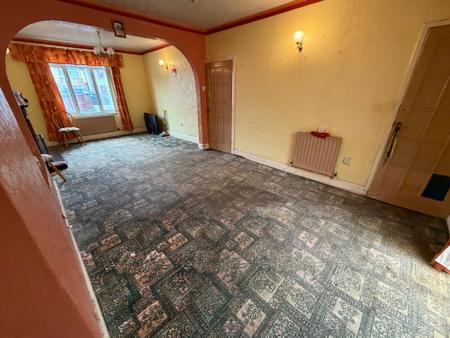
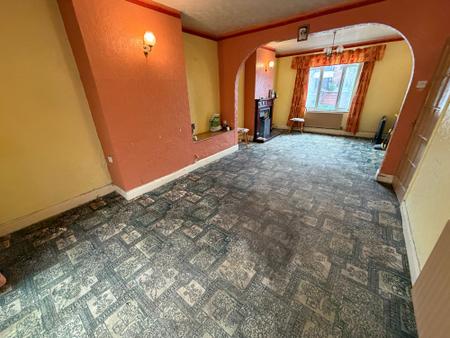
having Upvc double glazed window to front elevation, Upvc double glazed patio doors opening into the conservatory, two central heating radiators and feature mahogany effect fireplace with tiled reliefs and inset gas fire surmounted on a tiled hearth.
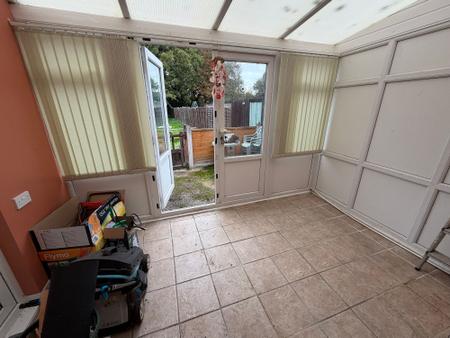
having tri-polycarbonate panelled roof, ceramic tiling to floor and French doors opening out to the rear patio.
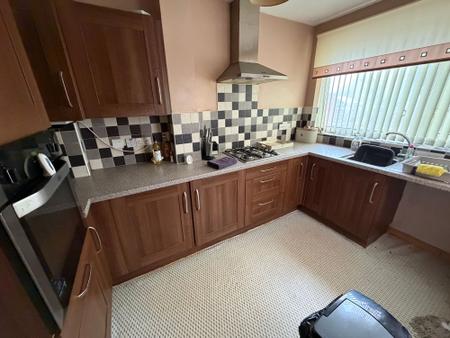
having a good range of walnut effect base and eye level units with complementary rolled edged working surfaces, four ring gas hob with extractor over, stainless steel sink and draining unit, integrated electric oven and cupboard containing fitted modern condensing combi Glowworm gas fired central heating boiler.
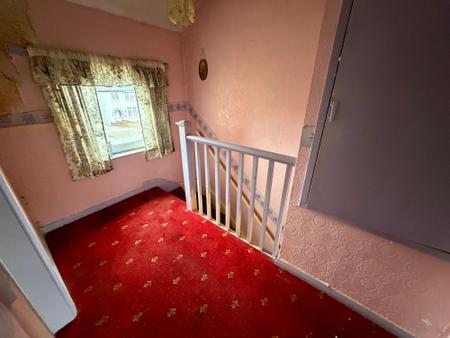
having Upvc double glazed window to front elevation, access to loft space, fitted smoke alarm and useful overstairs storage cupboard.
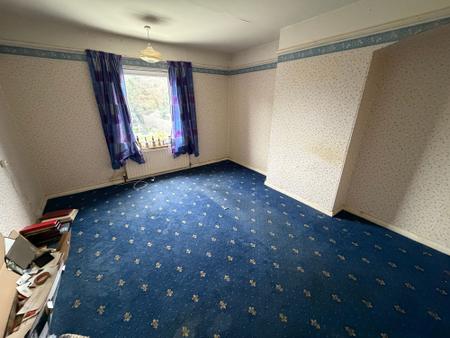
having Upvc double glazed window to rear elevation, one central heating radiator and fitted picture rail.
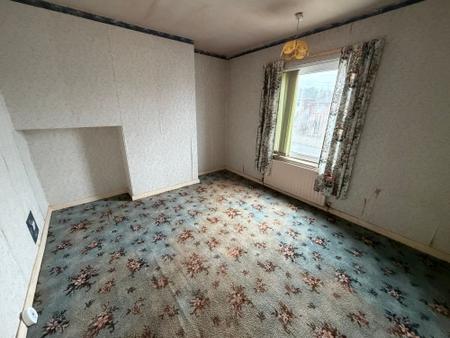
having Upvc double glazed window to front elevation and one central heating radiator.
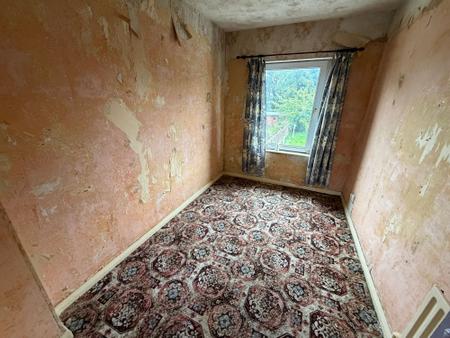
having Upvc double glazed window to rear elevation, one central heating radiator and fitted picture rail.
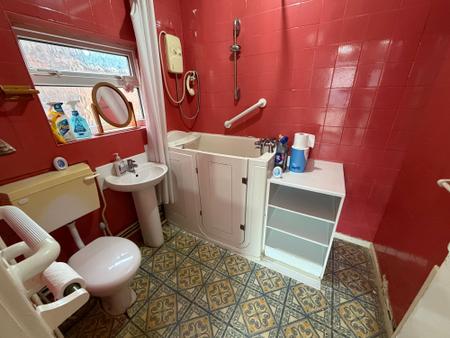
having disability bath, low level wc, pedestal wash basin, obscure Upvc double glazed window to side elevation, full tiling complement to walls, one central heating radiator and fitted electric fan heater.
| Tax Band | % | Taxable Sum | Tax |
|---|
Struggling to find a property? Get in touch and we'll help you find your ideal property.