Willow Close, Whissendine, LE15
4 bedroom Detached house To Let
£1,650 PCM | Available

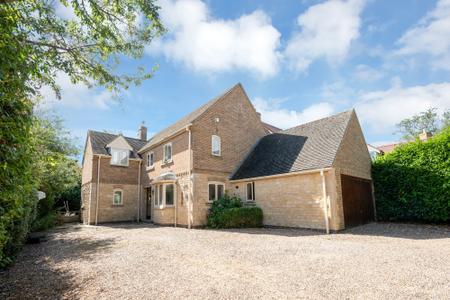
This impressive four-bedroom detached house offers generous and versatile accommodation. Available to let from November 2026, the property showcases a blend of character features and contemporary comforts throughout.
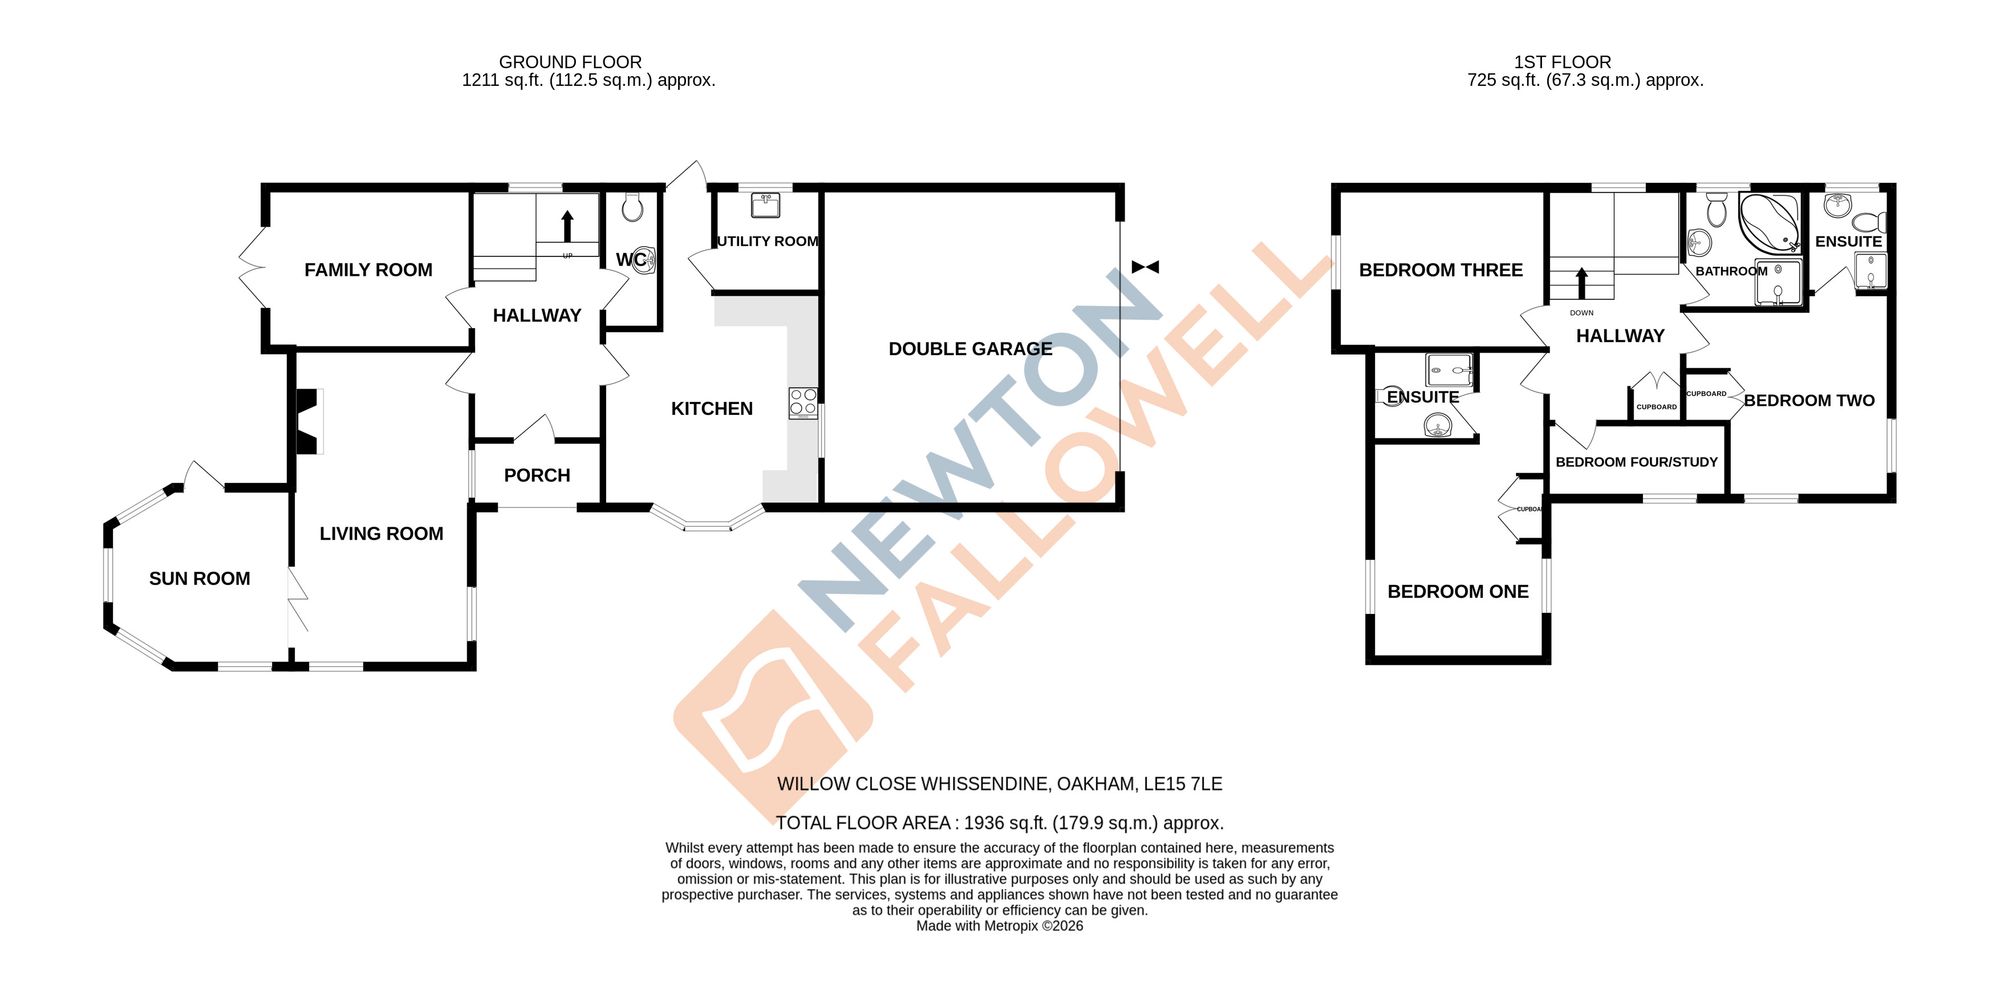
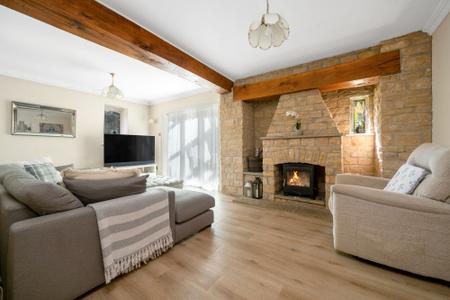
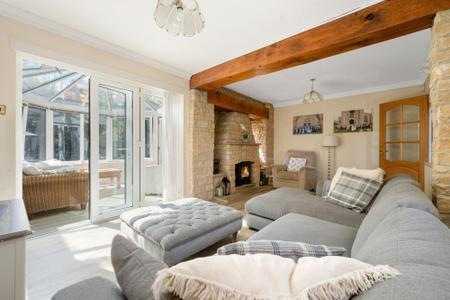
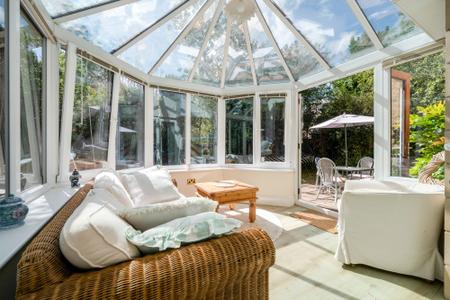
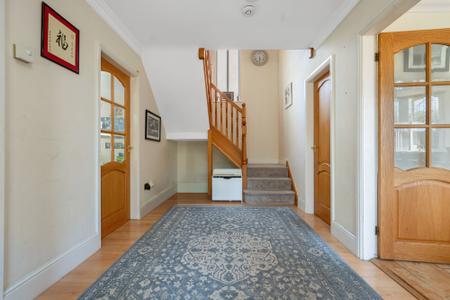
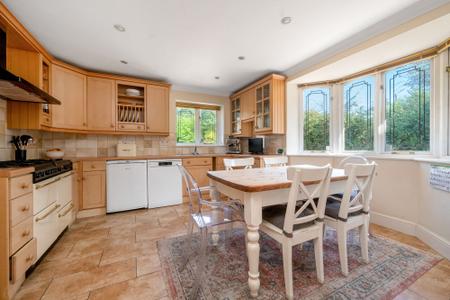
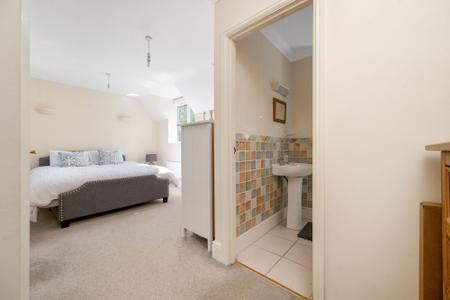
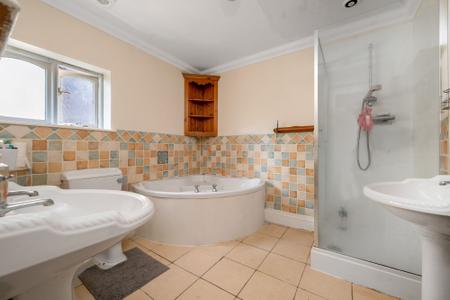
The ground floor boasts three inviting reception rooms, perfect for entertaining, relaxing, or working from home. Each room is thoughtfully designed to maximise space and natural light, creating an airy and welcoming atmosphere. At the heart of the home you will find the kitchen with with space for a dining and a separate utility room. The spacious layout continues on the first floor and includes three well-proportioned double bedrooms, two of which benefit from stylish en-suite shower rooms, and a versatile fourth bedroom that can serve as a study or nursery. A family bathroom caters to the remaining bedrooms, ensuring convenience for all.
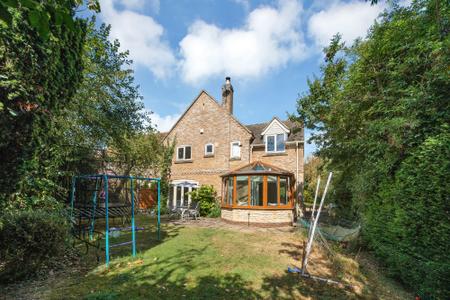
Outside, the property is complemented by generous grounds that enhance its appeal and practicality. A double garage provides secure storage and is accompanied by extensive off-street parking, ideal for multiple vehicles or visiting guests. The gardens offer ample space for outdoor dining, play, or simply enjoying the peaceful surroundings. The combination of spacious interiors and thoughtfully designed outdoor areas ensures this home meets the needs of a modern family lifestyle, all within a charming village community.
The property’s location places it within easy reach of local amenities, including a popular village pub and reputable schools, making it an excellent choice for families seeking both tranquillity and convenience.
Struggling to find a property? Get in touch and we'll help you find your ideal property.