John Cooper Way, Coalville, LE67
3 bedroom Semi-detached house For Sale
£250,000 | Available

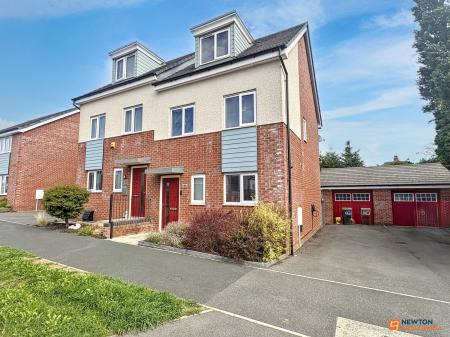
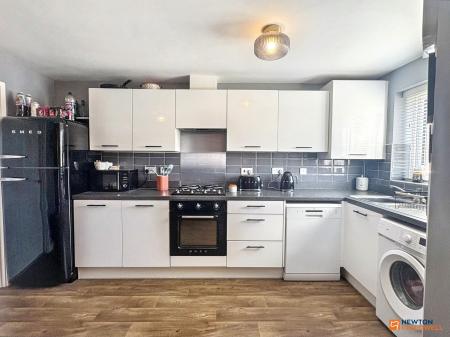
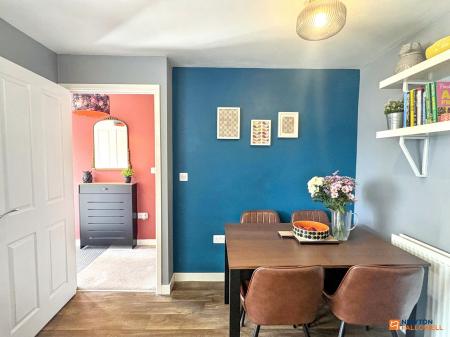
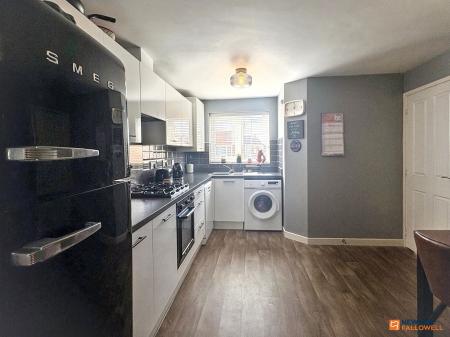
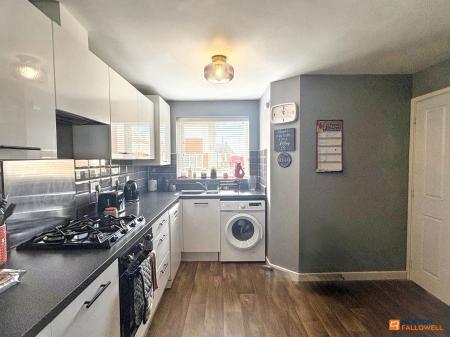
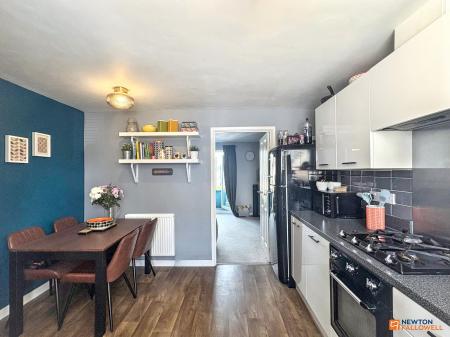
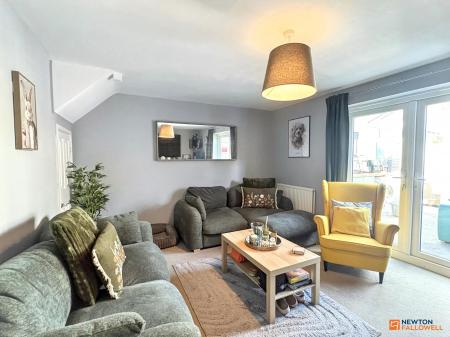
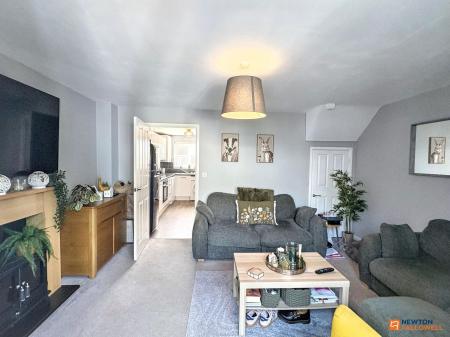
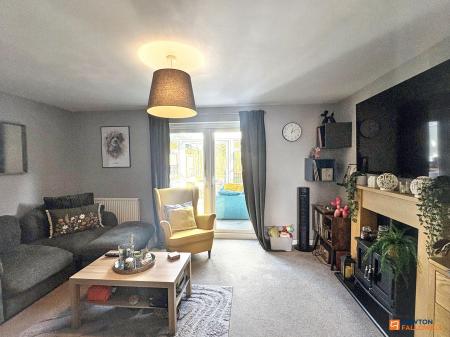
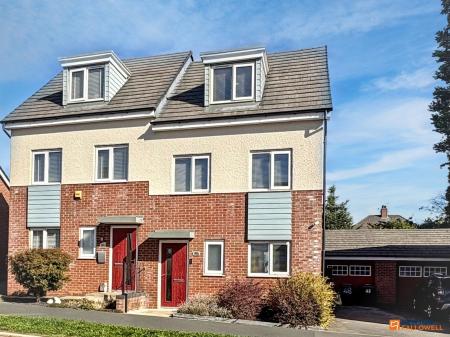
This modern three-bedroom semi-detached house showcases a contemporary design with a stylish blend of brick, cladding, and rendered finishes, enhanced by distinctive dormer windows on the upper floor. Set behind a neatly landscaped front garden, the property offers valuable off-road parking, including a driveway and an adjacent garage. Step inside to a welcoming entrance leading to a bright and inviting open-plan living area, thoughtfully arranged for both relaxation and entertaining. The living room features a modern fireplace, creating a cosy focal point, and benefits from abundant natural light streaming through French doors that provide seamless access to the private garden. The sleek, modern kitchen is equipped with integrated appliances, glossy units, flowing effortlessly into a designated dining area perfect for family meals or social gatherings.
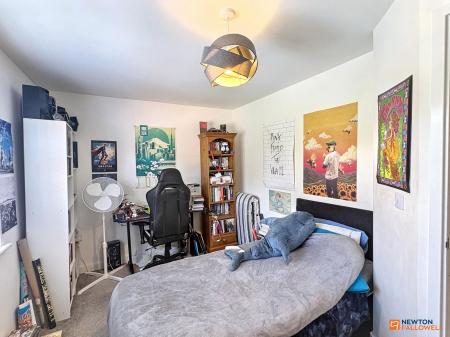
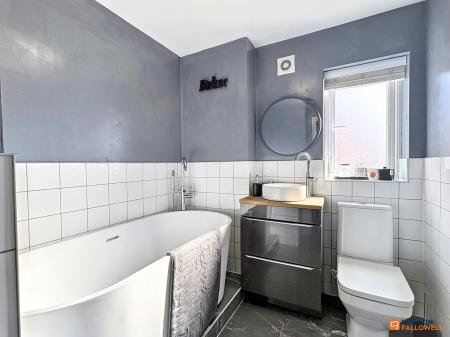
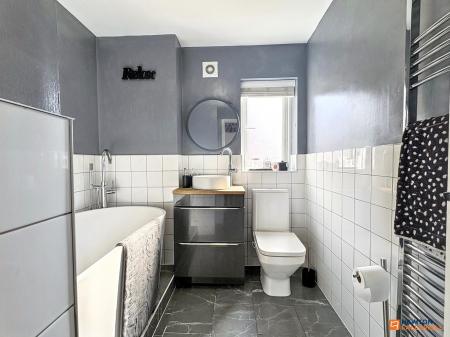
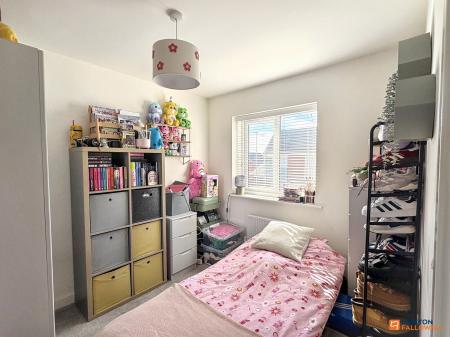
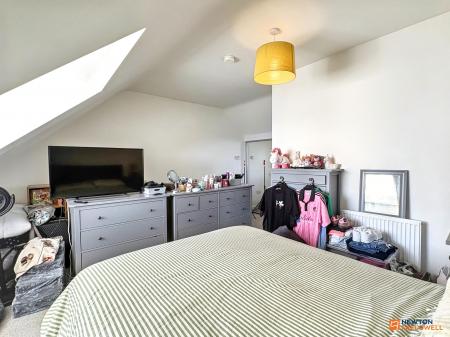
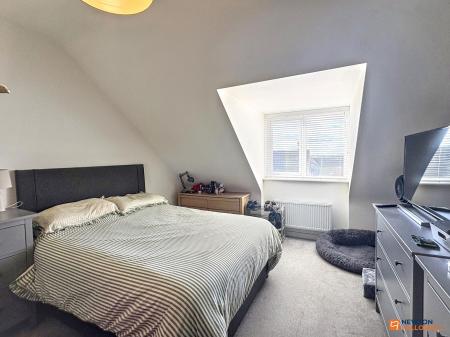
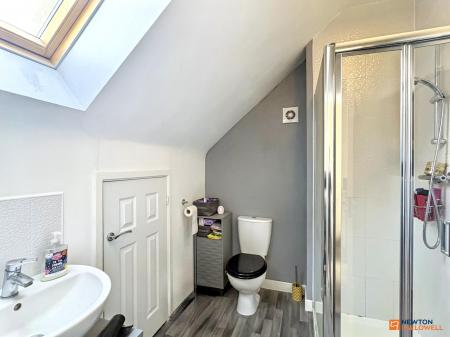
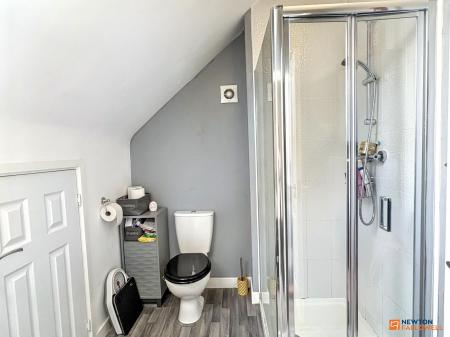
Upstairs, three well-appointed bedrooms benefit from generous natural light, built-in storage solutions, and neutral decor, allowing for versatile personalisation. The spacious principal bedroom features a large skylight and ample storage, creating a restful retreat. Two contemporary bathrooms offer luxurious touches, including a freestanding bathtub, sleek vanity unit, and modern showers with glass enclosures. Skylight windows and stylish fixtures contribute to the light, airy, and sophisticated atmosphere throughout.
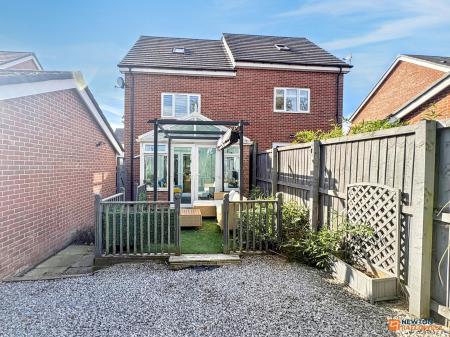
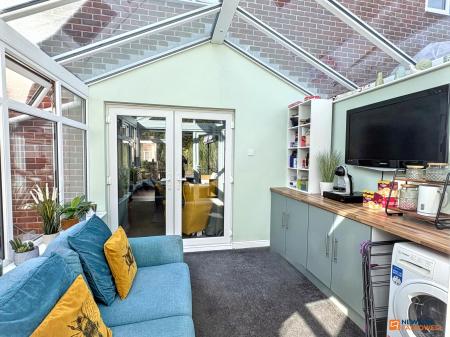
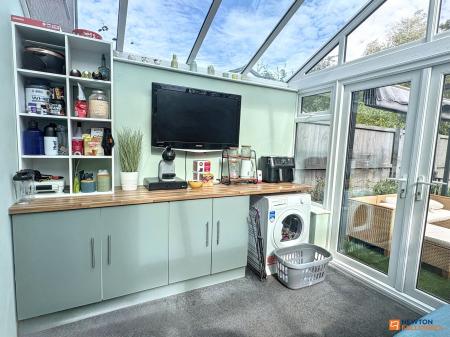
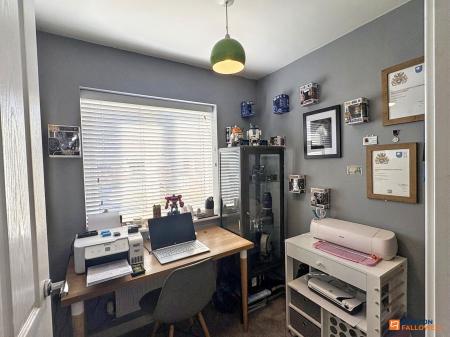
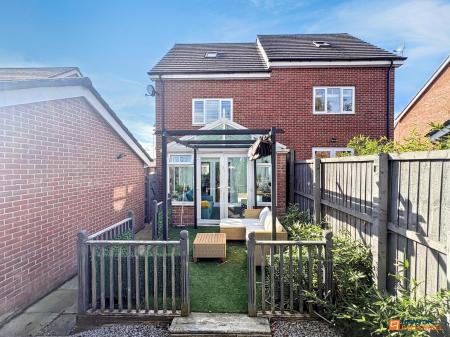
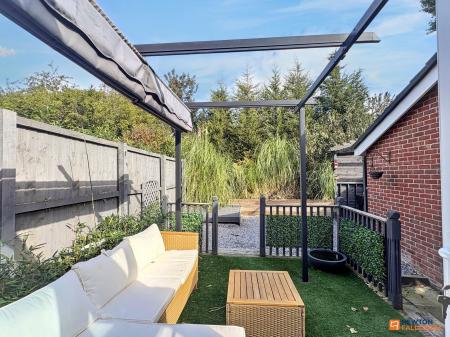
Additional features elevate the comfort and appeal of this home. The conservatory, with its glass roof and modern cabinetry, provides an extra living space filled with natural light, while French doors open onto a well-maintained private garden. Outdoor living is further enhanced by a pergola-covered seating area and an artificial lawn, offering a low-maintenance, private retreat for relaxation or entertaining guests. Decorative planters, mature trees, and secure fencing add to the garden’s charm and privacy. The property also includes a practical home office or study area, ideal for remote working, and offers flexible accommodation options for growing families or those seeking dedicated workspaces. With thoughtful design details, abundant storage, and a seamless indoor-outdoor connection, this home is perfectly suited for modern living.
Disclaimer:- These particulars are set out as a general outline in accordance with the Property Misdescriptions Act (1991) only for the guidance of intending purchasers or lessees, and do not constitute any part of an offer or contract. Details are given without any responsibility, and any intending purchasers, lessees or third parties should not rely on them as statements or representations of fact, but must satisfy themselves by inspection or otherwise as to the correctness of each of them.
We have not carried out a structural survey and the services, appliances and specific fittings have not been tested. All photographs, measurements, floor plans and distances referred to are given as a guide only and should not be relied upon for the purchase of carpets or any other fixtures or fittings. Gardens, roof terraces, balconies and communal gardens as well as tenure and lease details cannot have their accuracy guaranteed for intending purchasers. Lease details, service ground rent (where applicable) are given as a guide only and should be checked and confirmed by your solicitor prior to exchange of contracts.
No person in the employment of Newton Fallowell has any authority to make any representation or warranty whatever in relation to this property. Purchase prices, rents or other prices quoted are correct at the date of publication and, unless otherwise stated, exclusive of VAT. Intending purchasers and lessees must satisfy themselves independently as to the incidence of VAT in respect of any transaction relating to this property.
Data Protection:- We retain the copyright in all advertising material used to market this Property.
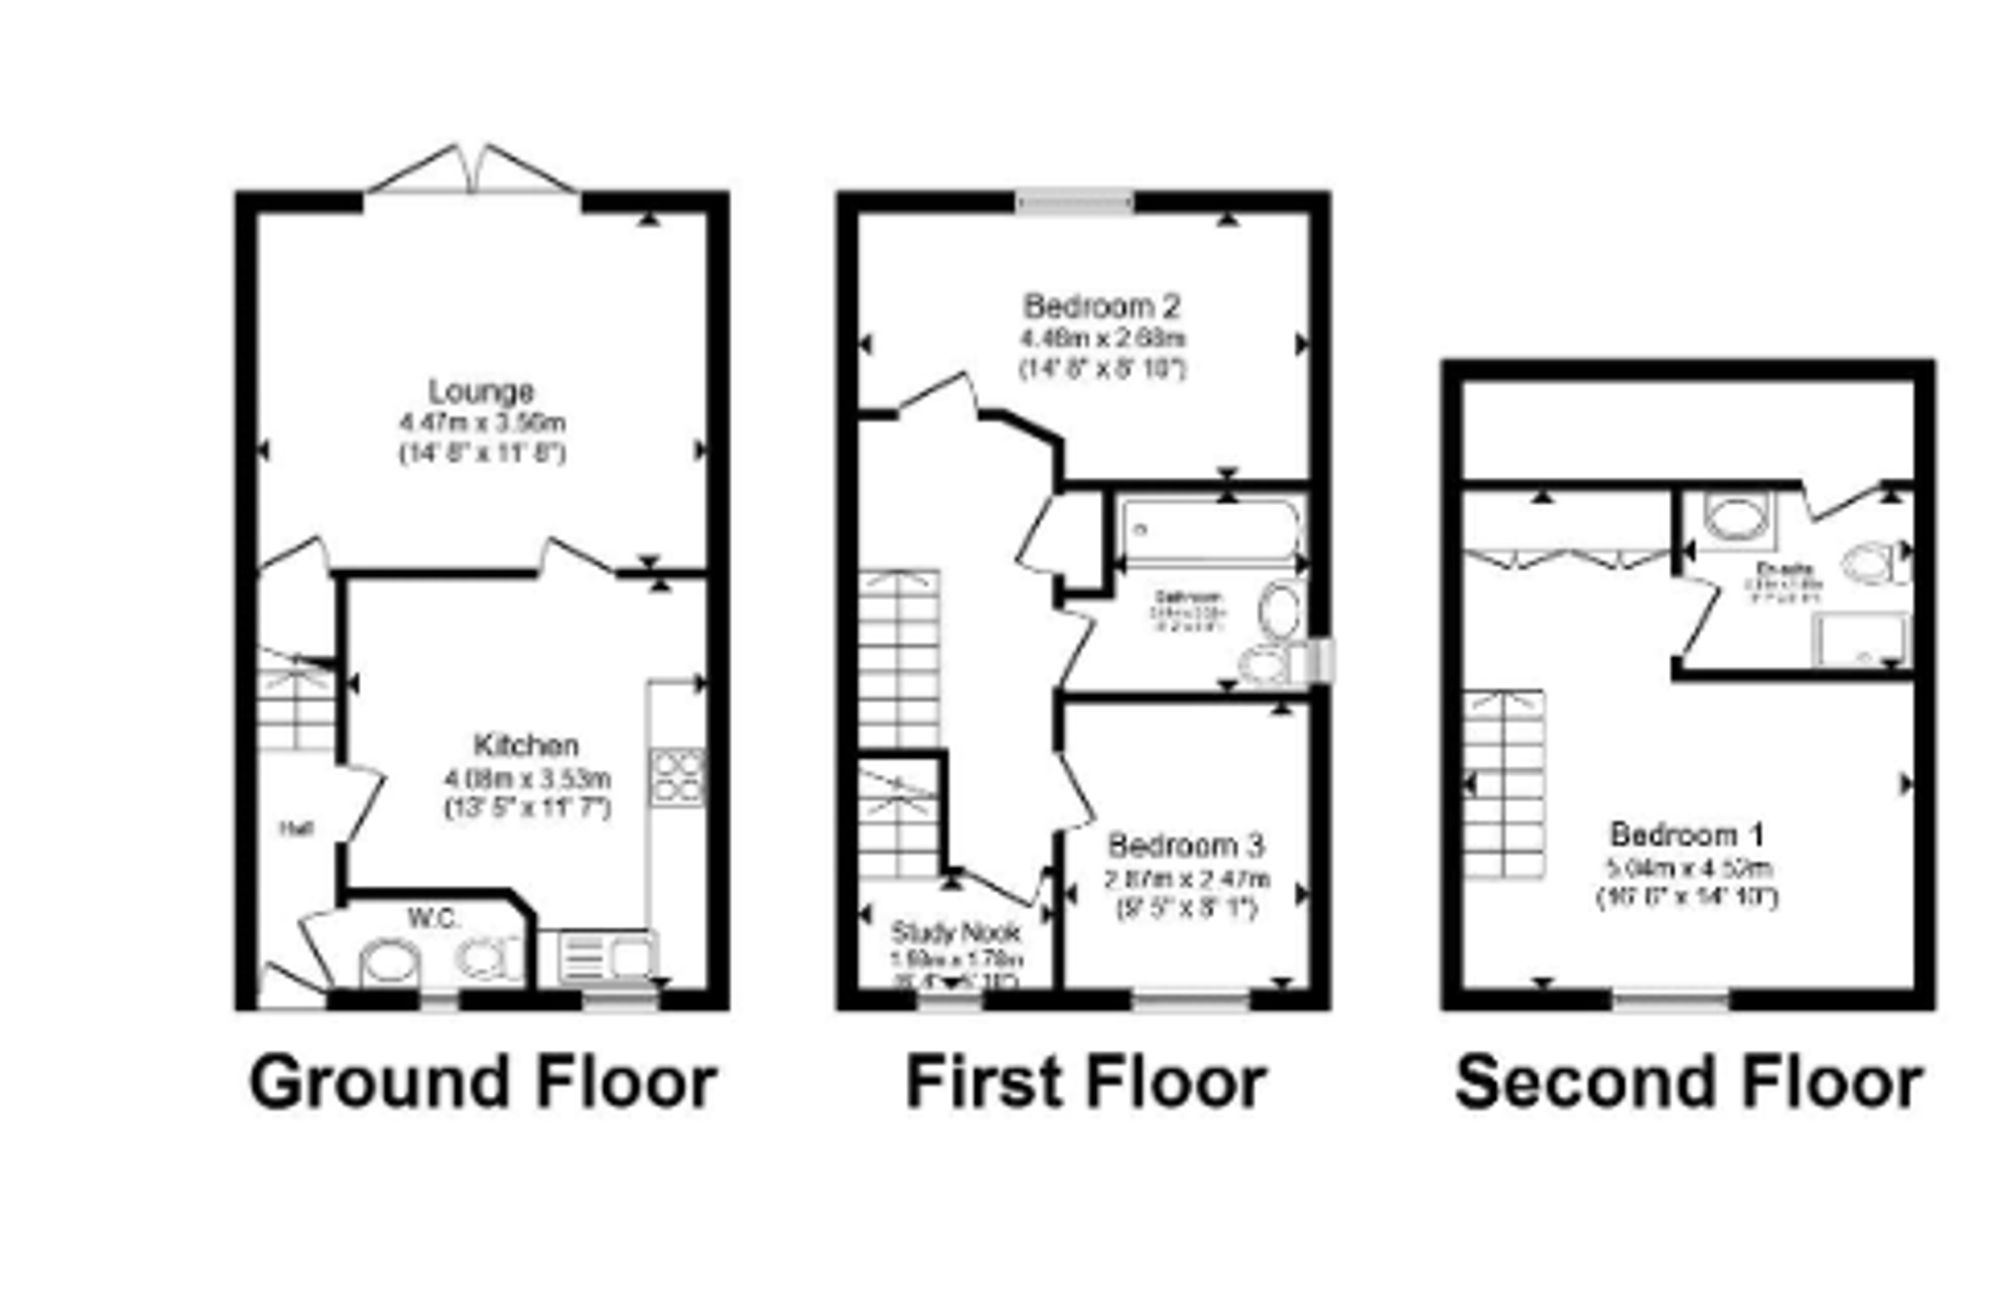
FLOOR PLANS (if shown):- Floor plan is not to scale but meant as a guide only
| Tax Band | % | Taxable Sum | Tax |
|---|
Struggling to find a property? Get in touch and we'll help you find your ideal property.