Northfield Road, Burton-On-Trent, DE13
3 bedroom Terraced House For Sale
Guide Price £215,000 | Available

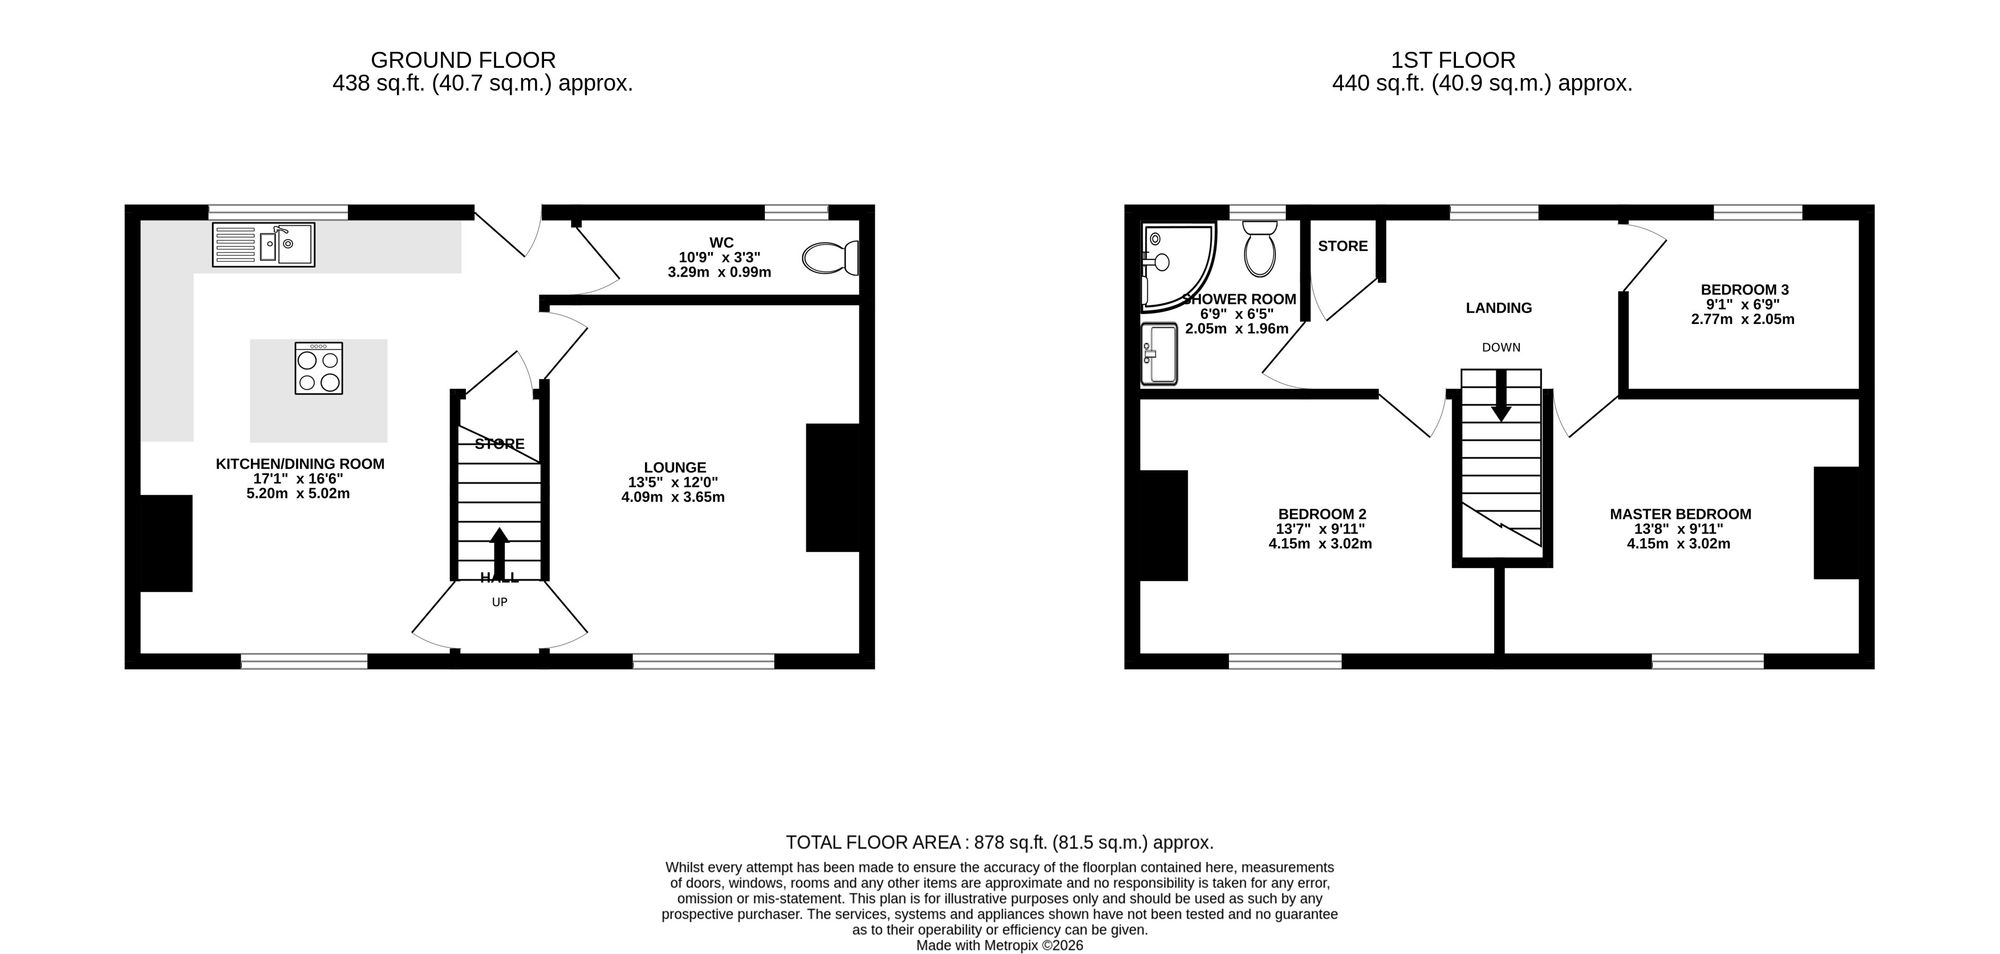
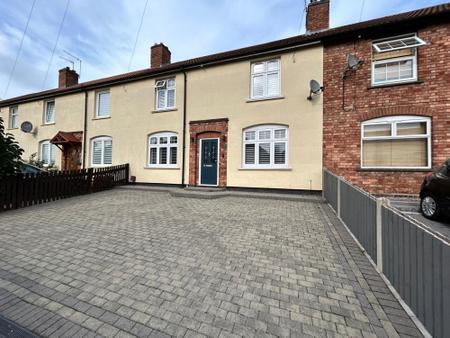
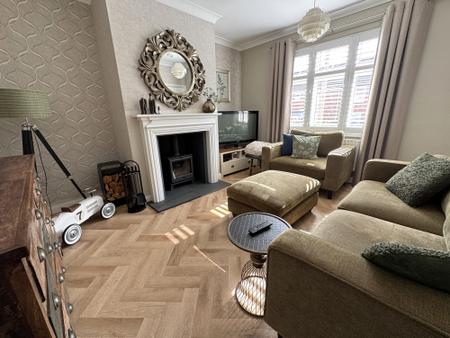
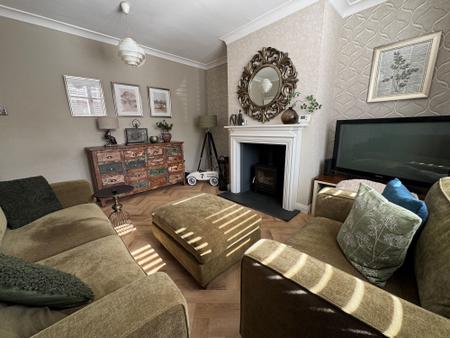
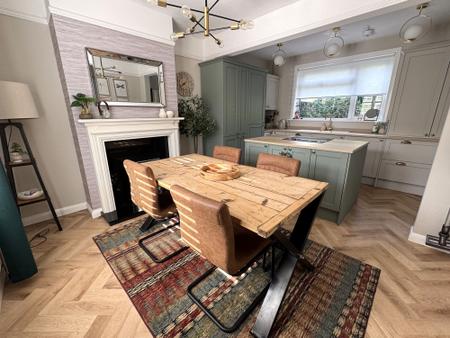
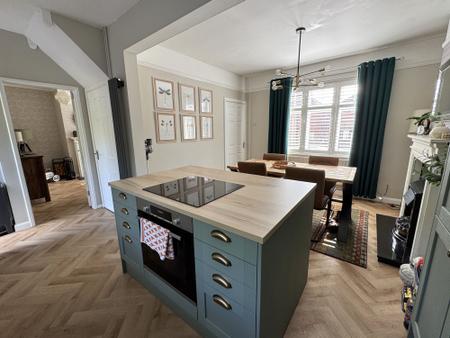
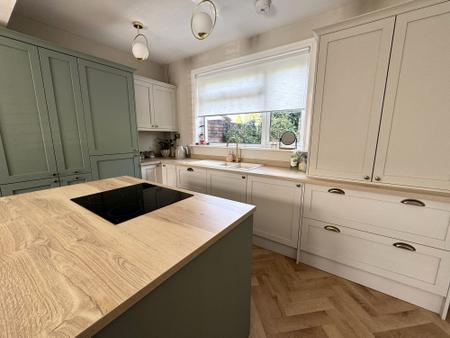
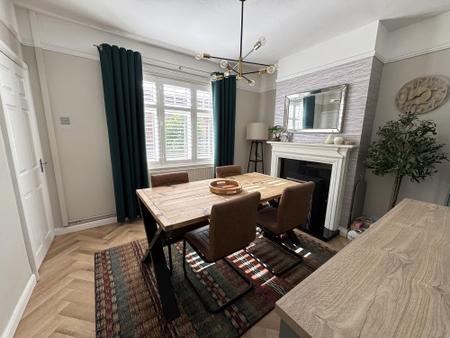
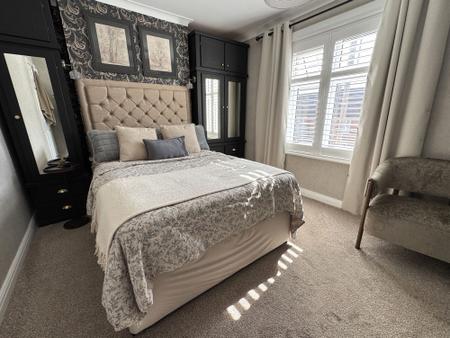
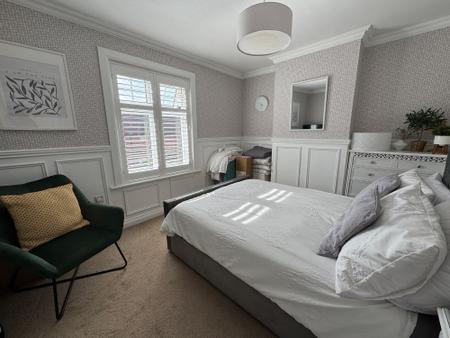
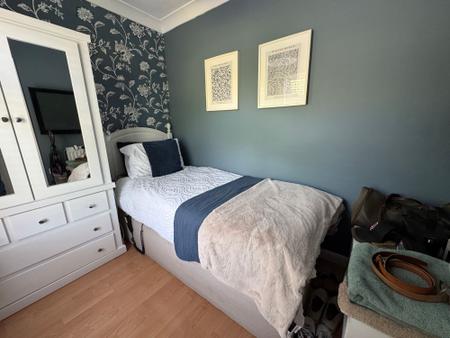
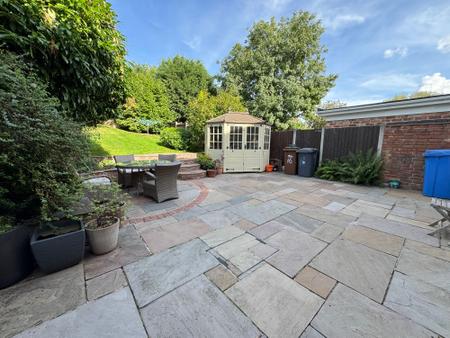
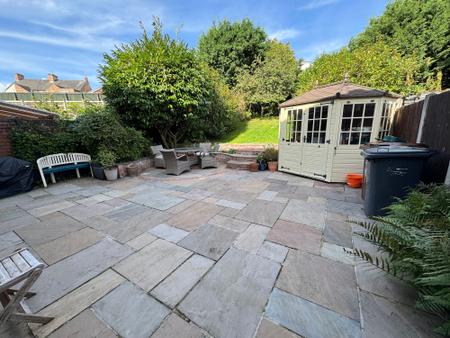
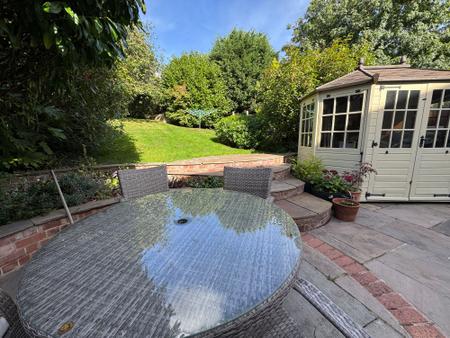
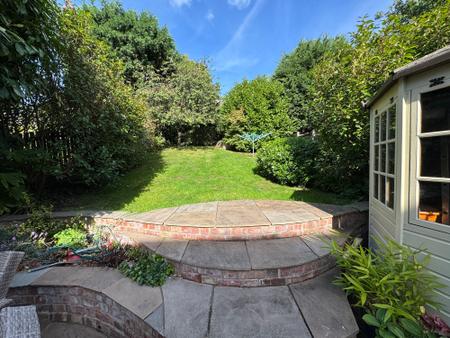
Newton Fallowell are pleased to be able to offer for sale this immaculately presented three bedroomed mid terraced on a quiet road in Horninglow. Benefiting from recently fitted bespoke kitchen with island and open plan living and well proportioned bedrooms this property is ideal for any family looking to purchase within this area. In brief the accommodation comprises: - entrance hall, dining kitchen, lounge with multi fuel log burner, guest cloak room and on the first floor a landing leads to two large double bedrooms, third single bedroom and a well fitted shower room. Externally the property has a fully enclosed rear garden with large Indian stone paved patio area ideal for entertaining, great sized lawned area and a further raised paved seating area. The property has access across a neighbouring property.
Composite frosted double glazed door leading through to:
having staircase rising to first floor and wood effect LVT flooring.
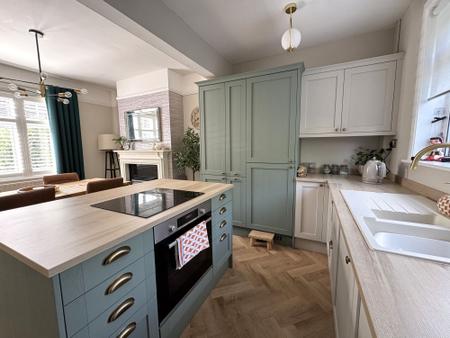
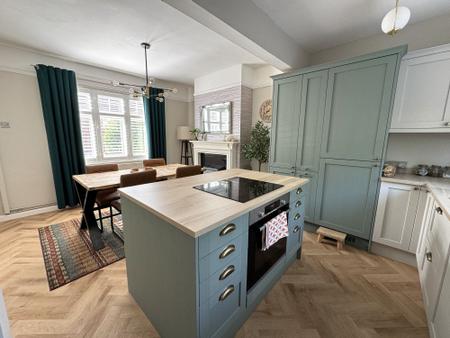
With recently installed kitchen having base and wall mounted units, larder units, island, four ring electric hob, Bosch single integrated oven, integrated fridge and freezer, integrated washing machine, wood effect laminate work surface, granite sink and drainer with brushed brass mixer tap, electric fire with granite hearth and surround, feature lighting, wood effect Herringbone LVT flooring, one central heating radiator, feature vertical central heating radiator, built-in understairs storage cupboard, feature built-in shutters and Upvc double glazed windows to front and rear elevations.
having multi fuel log burner with slate hearth and wooden surround, media points, one central heating radiator, wood effect LVT Herringbone flooring, feature shutters and Upvc double glazed window to front elevation.
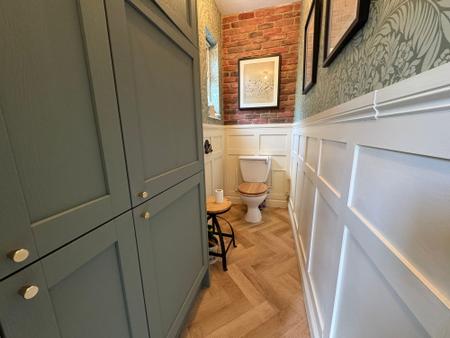
having low level wc, feature panelling to walls, larder style cupboard (matching kitchen), wood effect LVT Herringbone flooring and frosted Upvc double glazed window to rear elevation.
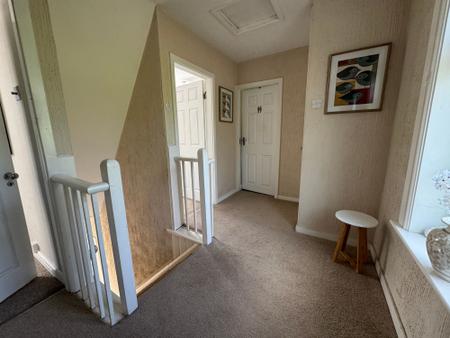
having access to loft space via dropdown ladder, second entry point to loft, built-in storage cupboard housing Ideal Logic gas fired combination boiler, carpet to floor, one central heating radiator and frosted Upvc double glazed window to rear elevation.
having carpet to floor, one central heating radiator, feature shutters and Upvc double glazed window to front elevation.
having feature panelling to walls, carpet to floor, one central heating radiator, feature shutters and Upvc double glazed window to front elevation.
having wood effect laminate flooring, one central heating radiator and Upvc double glazed window to rear elevation.
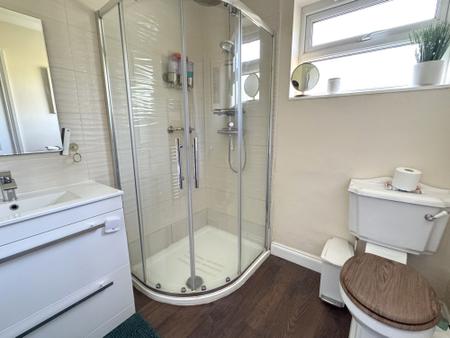
having low level wc, vanity style wash basin with chrome mixer tap, large quadrant shower cubicle with glass sliding doors, chrome thermostatic shower and hand held shower, full tiling to shower area, wood effect LVT flooring, chrome heated towel radiator and frosted Upvc double glazed window to rear elevation.
| Tax Band | % | Taxable Sum | Tax |
|---|
Struggling to find a property? Get in touch and we'll help you find your ideal property.