Alsthorpe Road, Oakham
4 bedroom Detached house For Sale
Offers in excess of £580,000 | Available

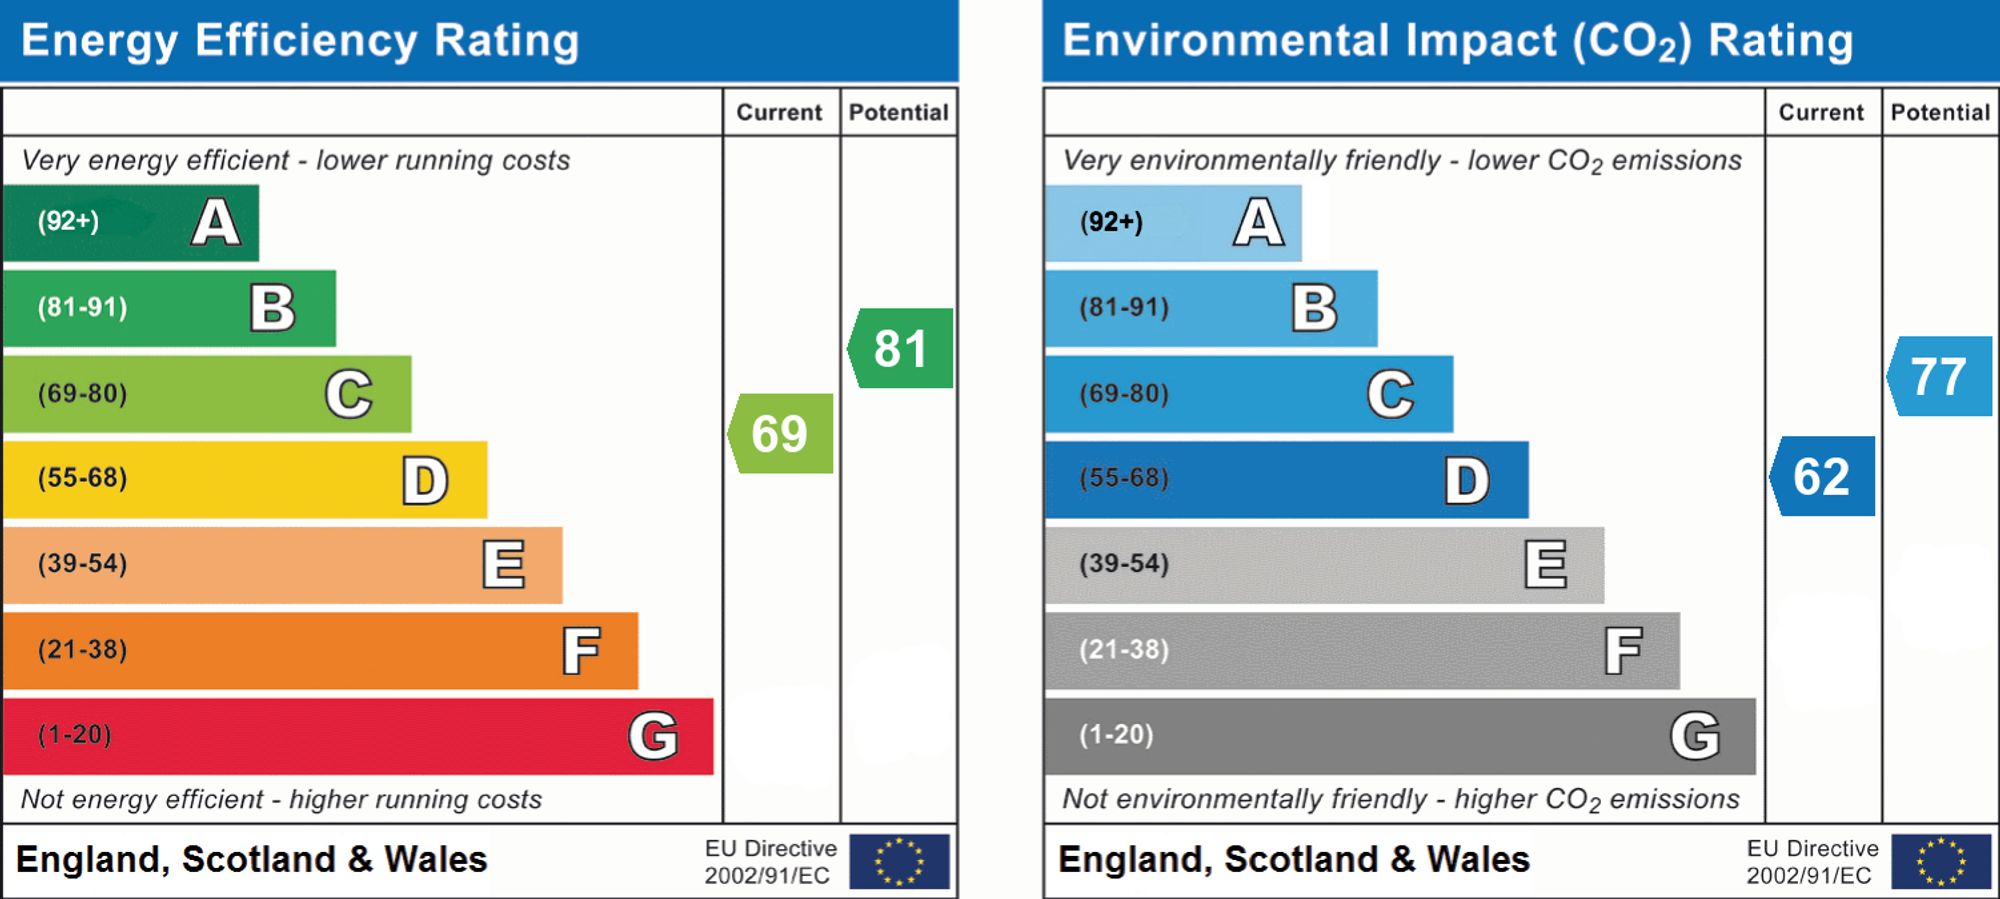
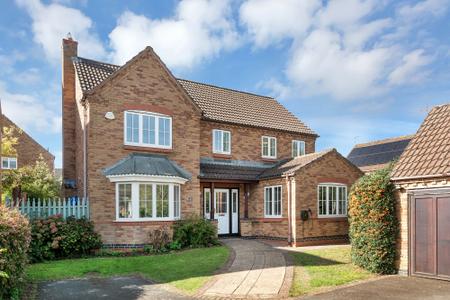
This substantial four-bedroom detached house offers an exceptional standard of accommodation, perfectly tailored for modern family life.
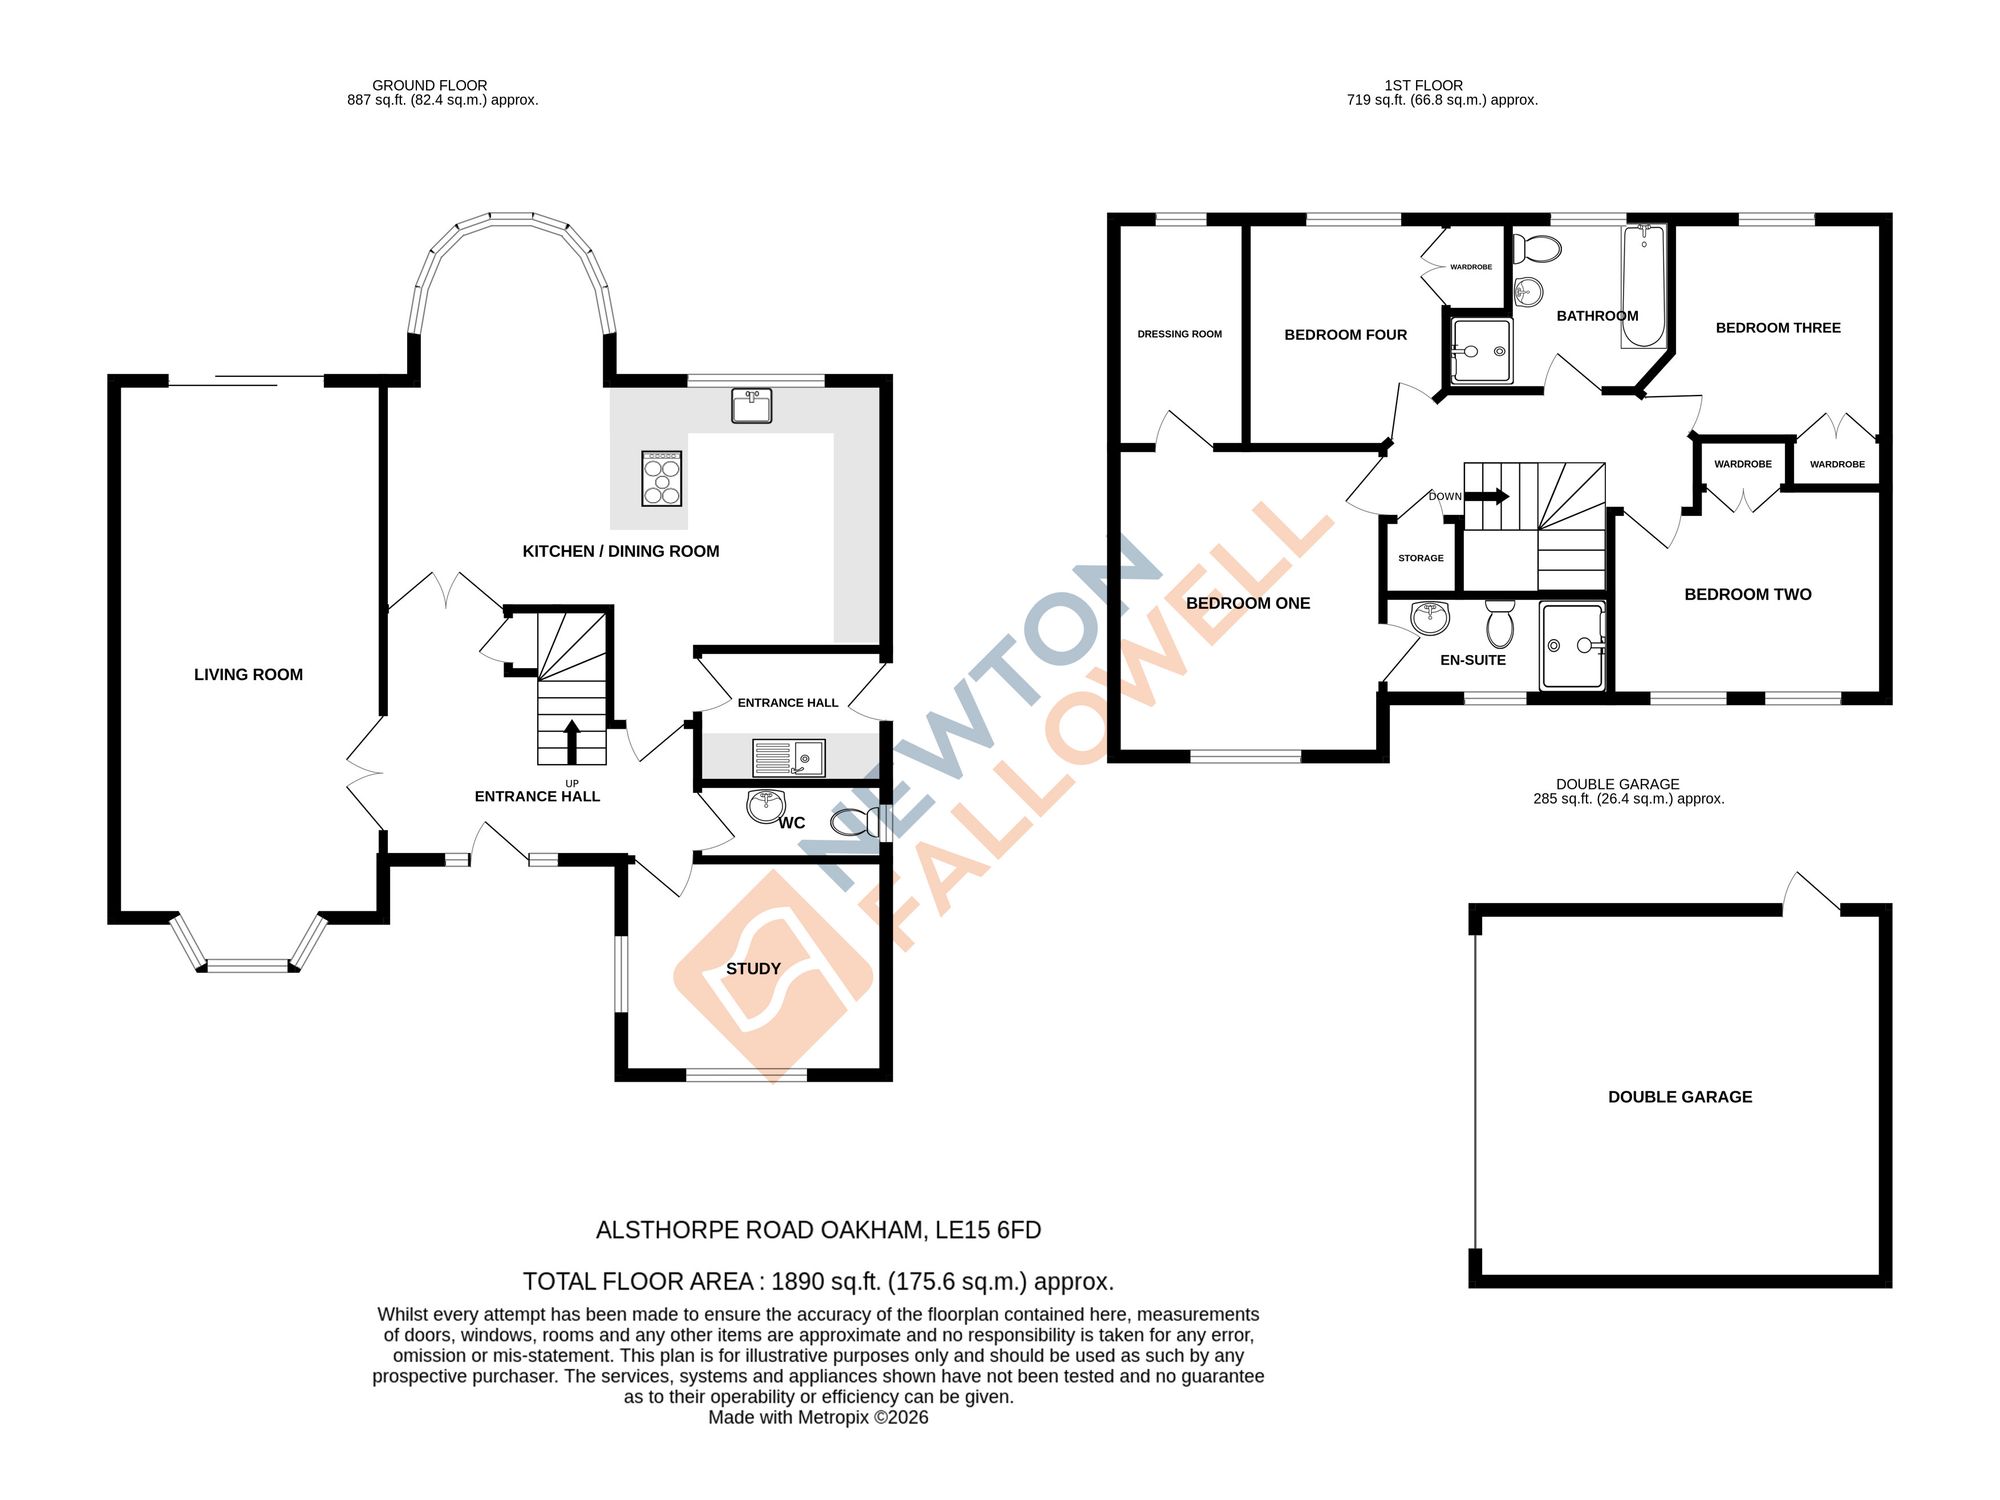
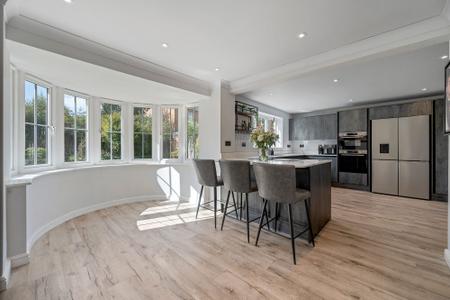
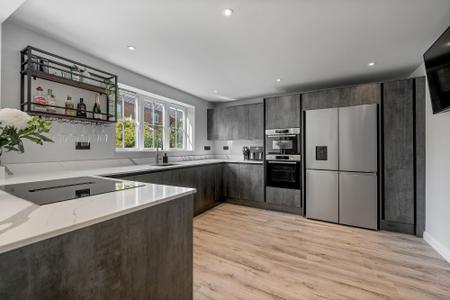
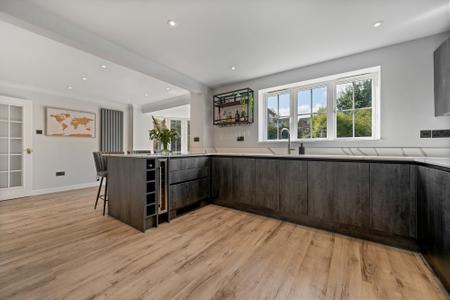
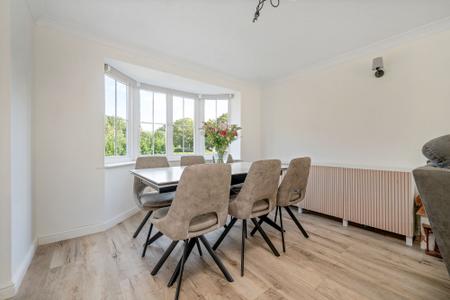
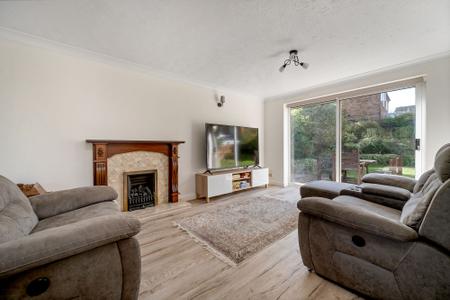
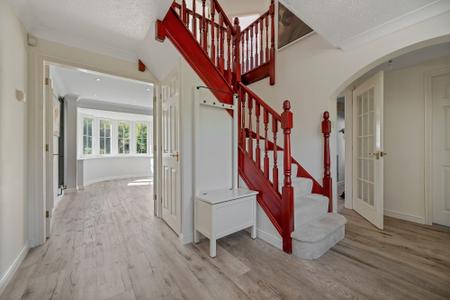
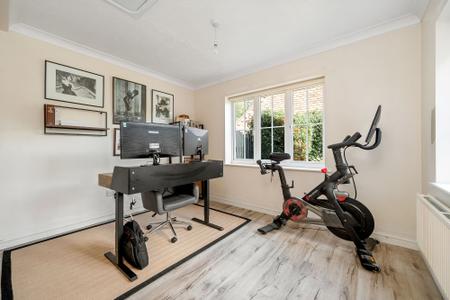
Recently decorated throughout, the property welcomes you with a sense of space and light, featuring an open-plan ground floor layout that seamlessly connects the main living areas. The spacious ground floor layout combines generous living proportions with an the open-plan modern kitchen / dining room. Versatile reception rooms provide ample flexibility, whether you require a dedicated playroom, formal dining space or a comfortable home office.
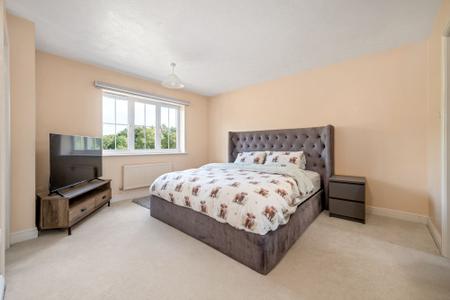
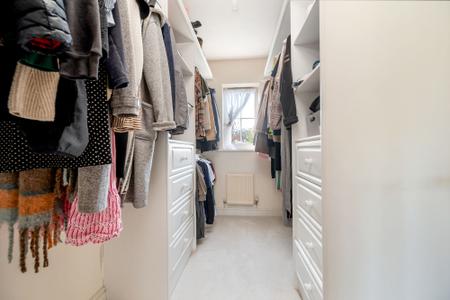
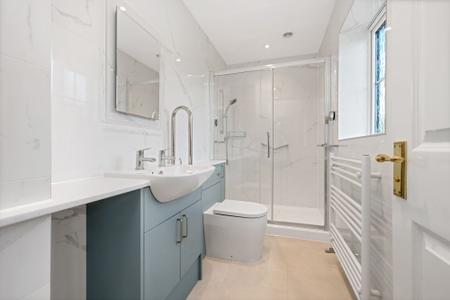
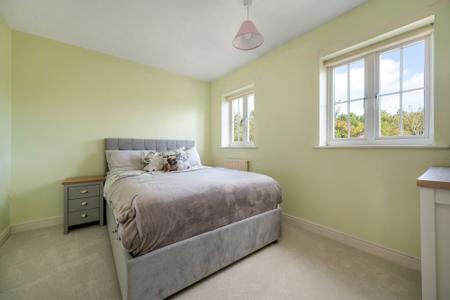
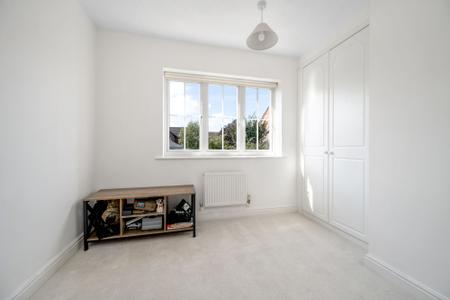
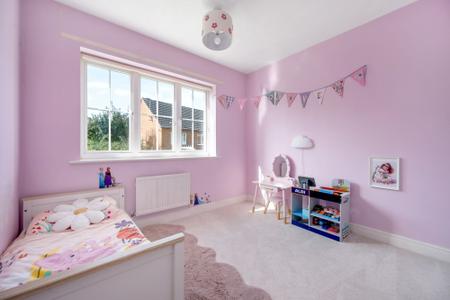
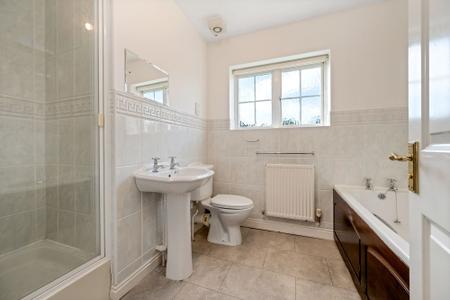
Upstairs, a central landing leads to four generously proportioned double bedrooms, ensuring plenty of space for all family members. The impressive master suite is a true highlight, complete with a luxurious en-suite shower room and a dedicated dressing room.
With its thoughtful design and high-quality finish, this home is an ideal solution for growing families seeking comfort and flexibility. Its incredibly convenient location provides excellent access to commuter routes and highly regarded schools, making day-to-day life straightforward and stress-free.
The appeal of this property extends to its well-designed outdoor areas, where practicality and enjoyment go hand in hand. A detached double garage provides secure storage and parking, complemented by a driveway that comfortably accommodates multiple vehicles.
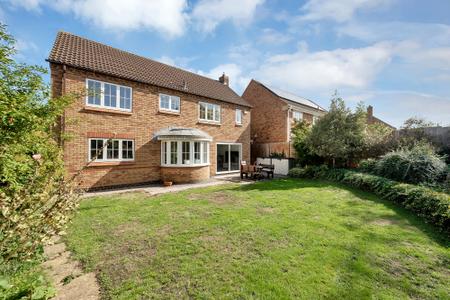
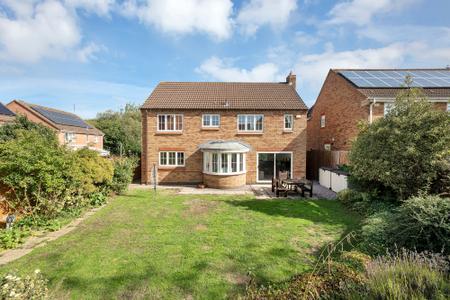
The rear garden offers a private space for children to play or for alfresco dining during warmer months, with a lawned area and established borders creating a pleasant outlook.
Whether you are relaxing with family or entertaining friends, the outdoor space is designed to be both low maintenance and inviting. With its excellent parking solutions and attractive gardens, this property truly delivers the complete package for families seeking a comfortable and convenient lifestyle.
| Tax Band | % | Taxable Sum | Tax |
|---|
Struggling to find a property? Get in touch and we'll help you find your ideal property.