Lower Farm Road, Hugglescote, LE67
3 bedroom Detached house For Sale
Offers in excess of £395,000 | Available

A rare opportunity to own a truly exceptional family home in the heart of Hugglescote.
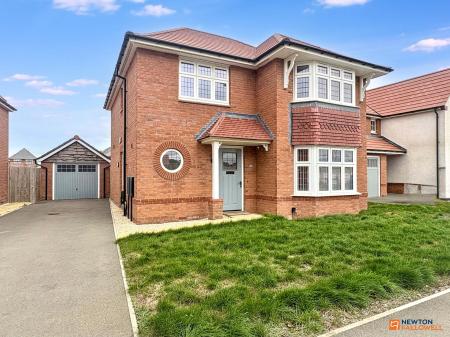
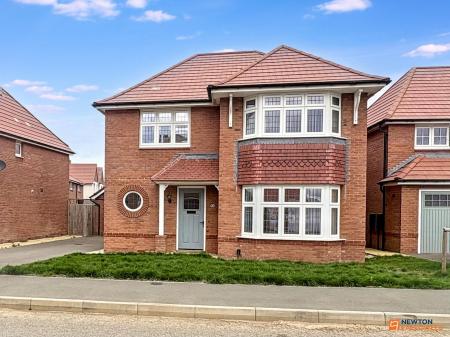
Set on Lower Farm Road in the sought-after village of Hugglescote, this stunning Redrow Lemmington Lifestyle detached house is the embodiment of modern elegance and refined living. Spanning an impressive approx 1,400 sq ft and presented to an immaculate standard throughout, it has been thoughtfully upgraded and finished to create a luxurious, turnkey residence that simply has to be seen to be believed.
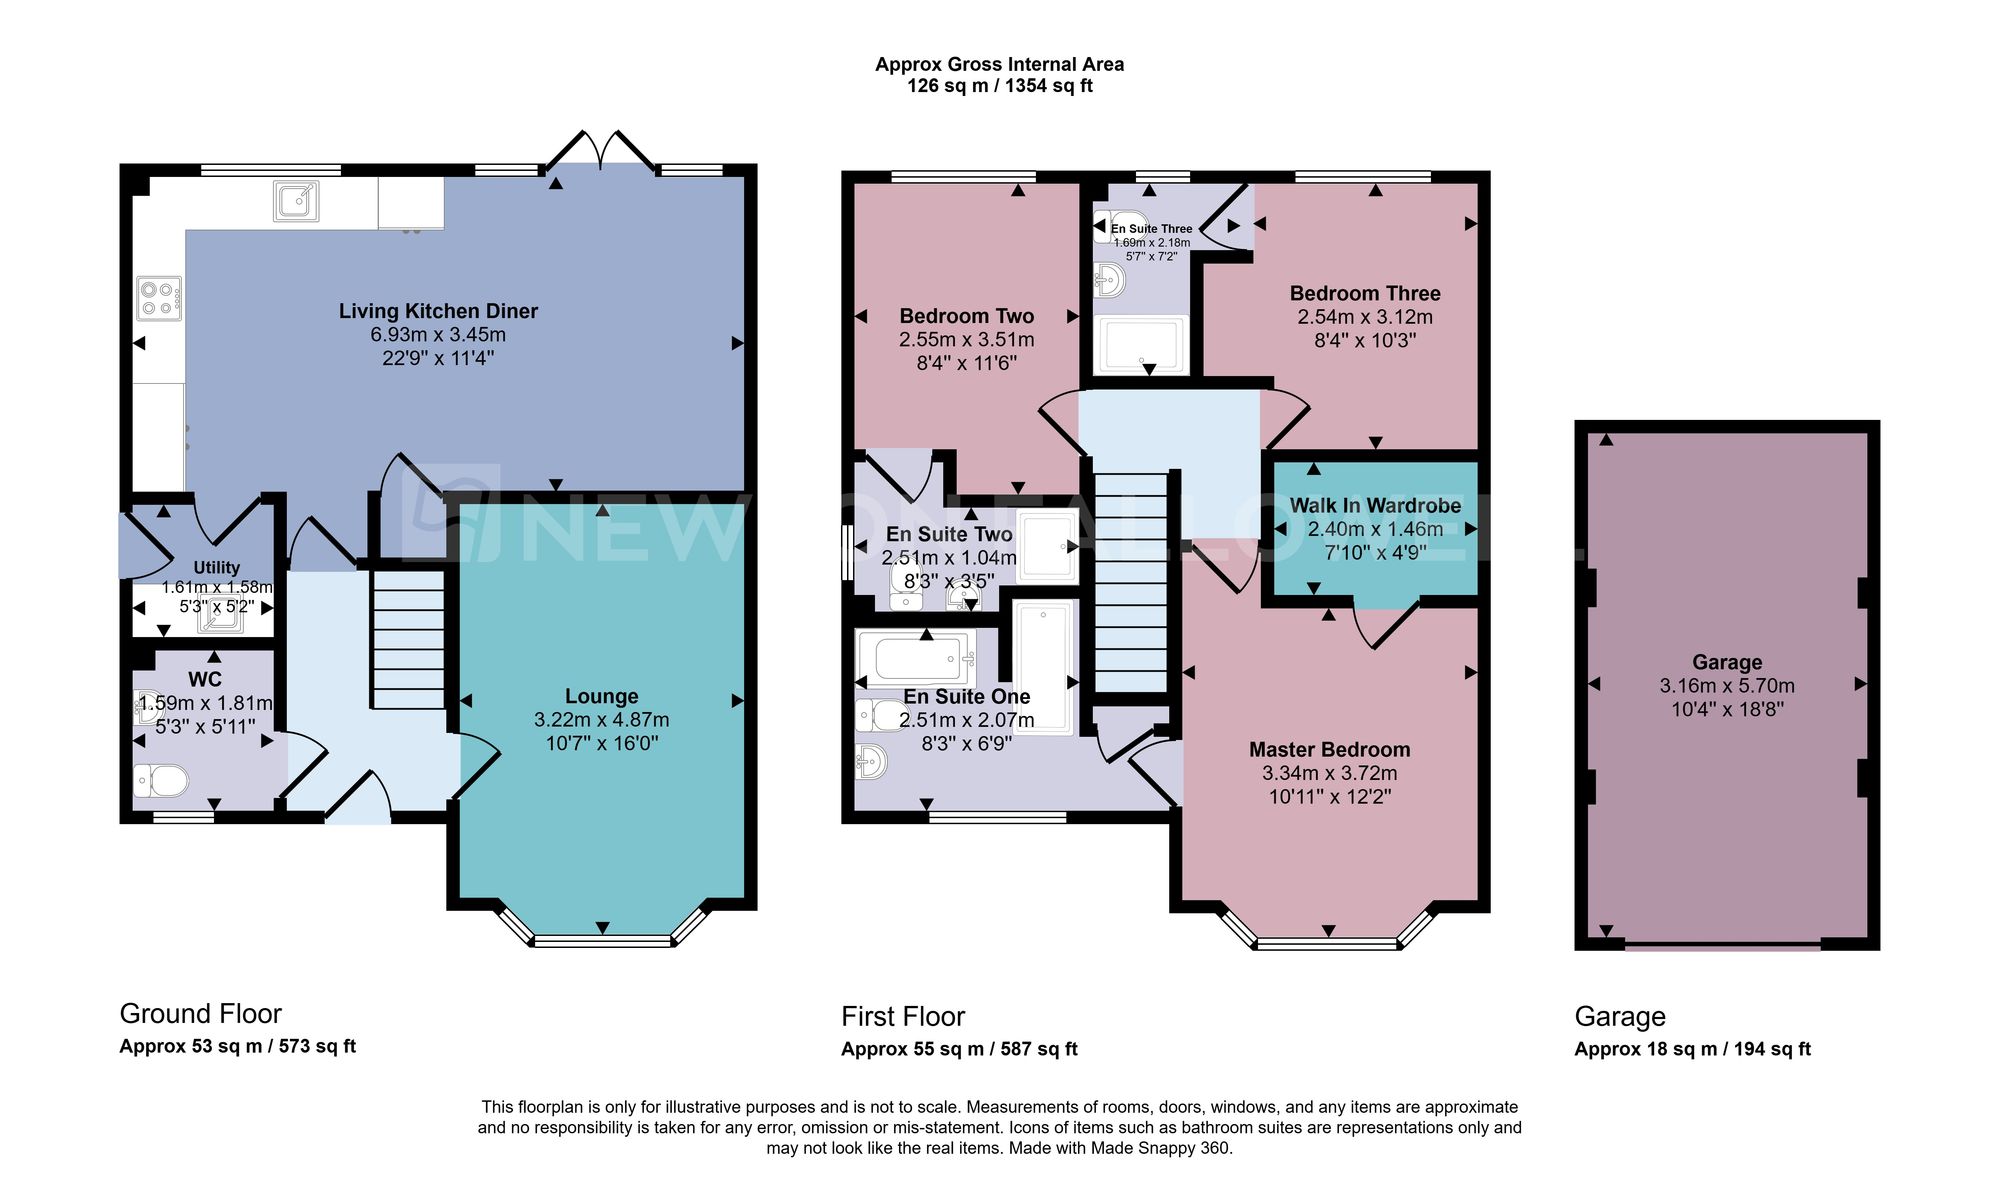
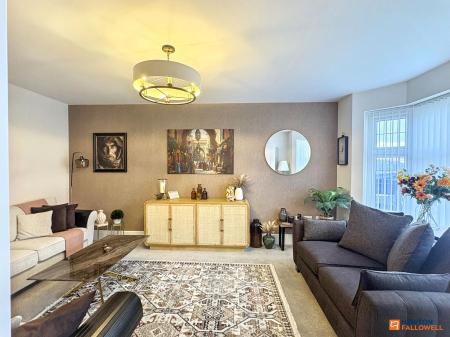
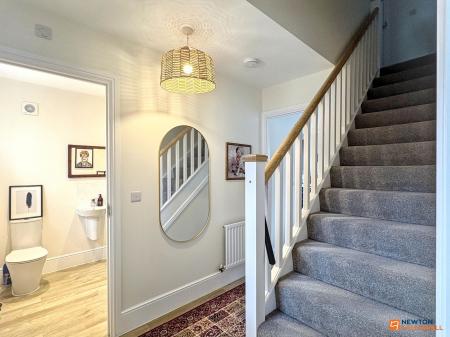
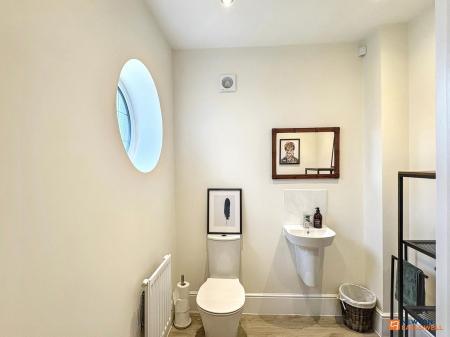
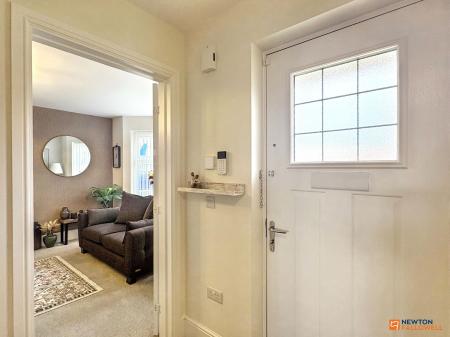
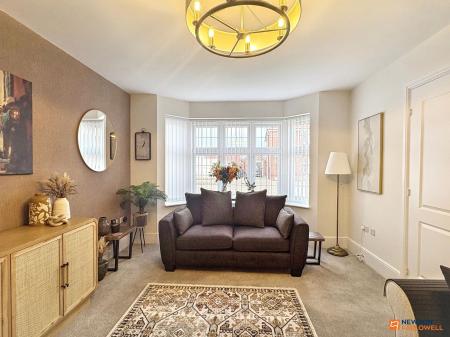
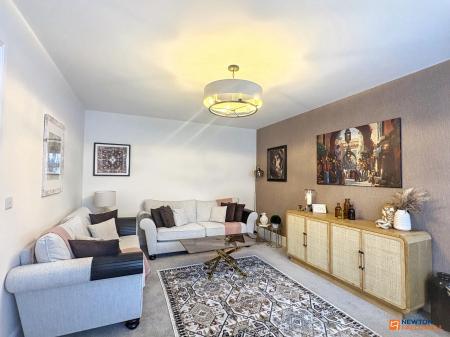
Step through the welcoming entrance hall and you are immediately struck by the sense of space and quality. A stylish cloakroom WC, featuring a distinctive circular window, sets the tone. To the front, a generously proportioned bay-fronted lounge floods with natural light, offering a serene and sophisticated space in which to relax.
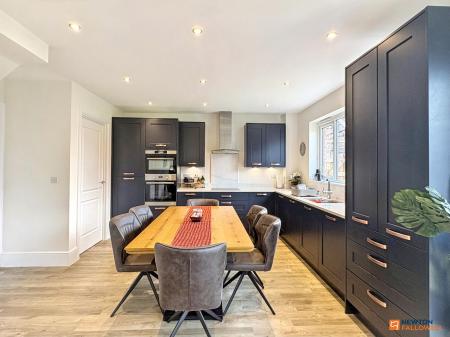
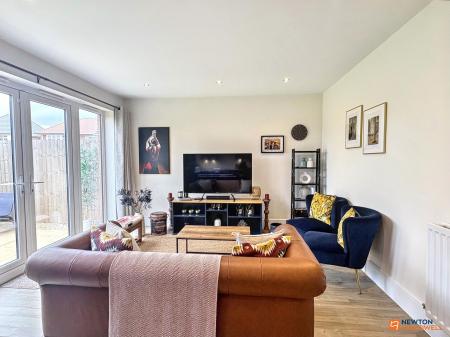
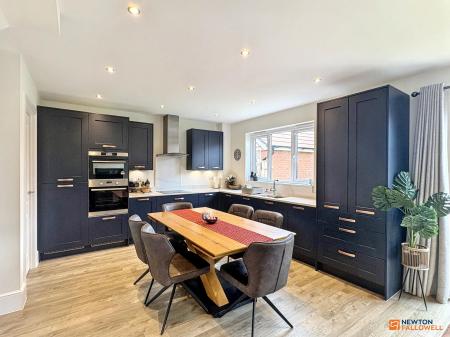
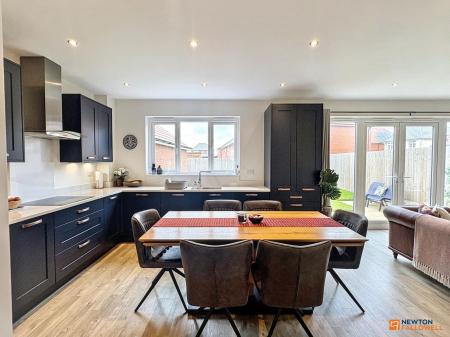
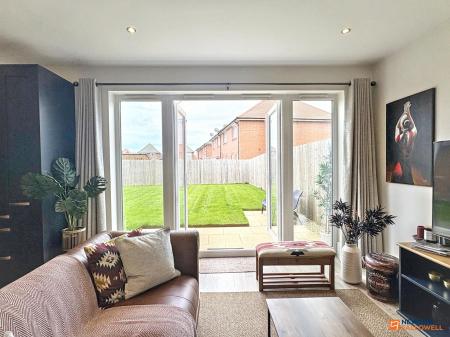
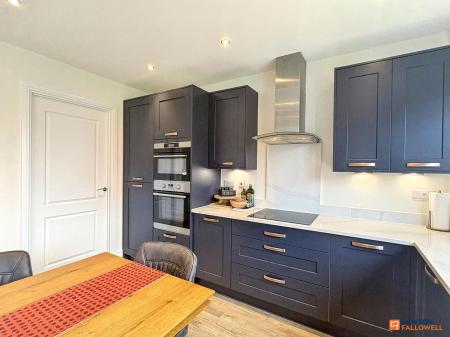
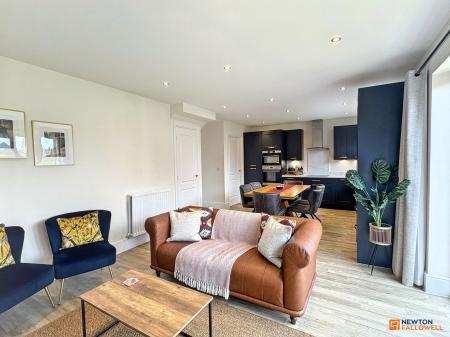
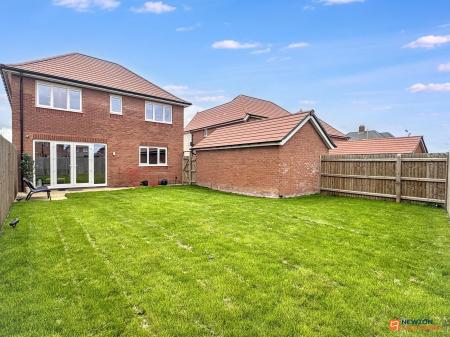
At the heart of the home lies the show-stopping open-plan living, kitchen and dining area that stretches across the entire rear of the property. The contemporary kitchen is fitted with sleek modern units and a full suite of integrated appliances, including fridge/freezer, dishwasher and dual ovens. A central dining zone flows seamlessly into a comfortable living area, where large double-glazed French doors open onto the beautifully landscaped rear garden — the perfect backdrop for entertaining or quiet evenings at home.
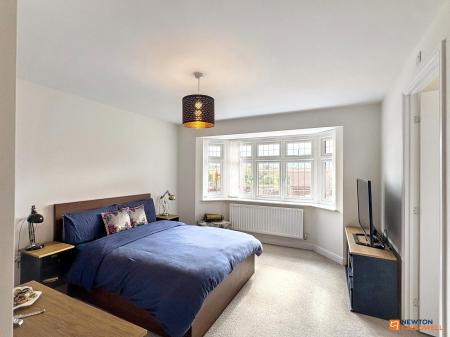
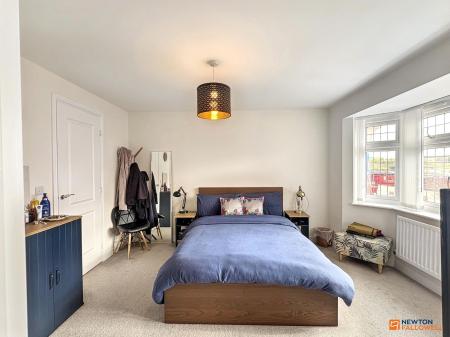
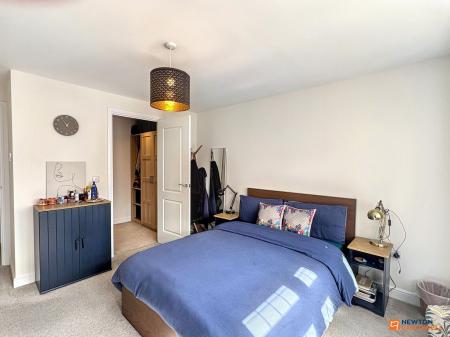
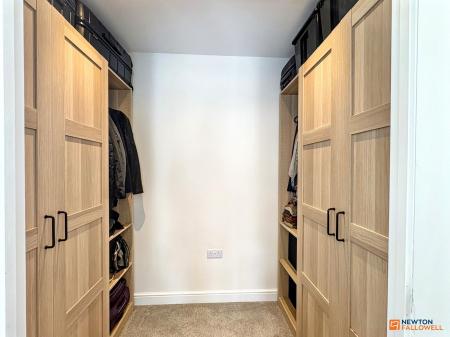
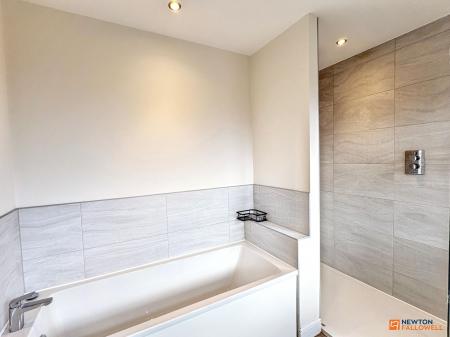
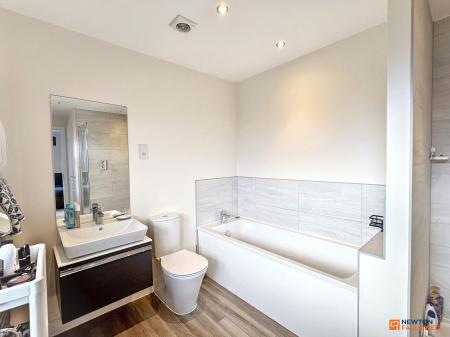
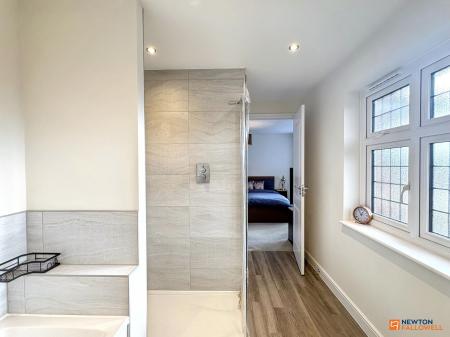
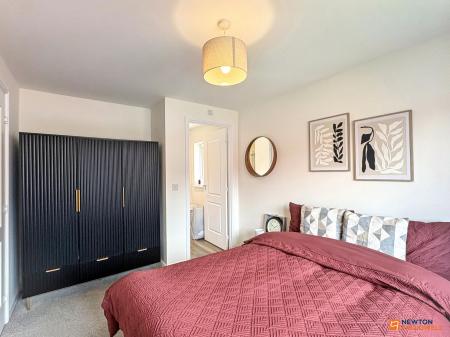
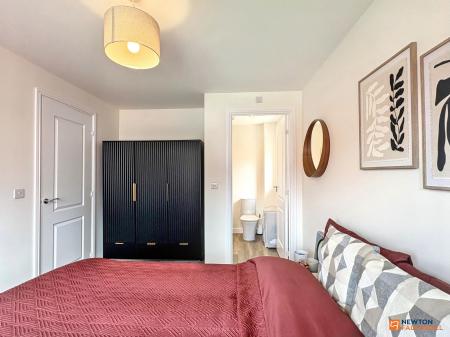
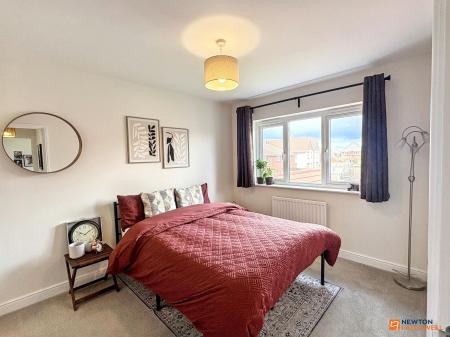
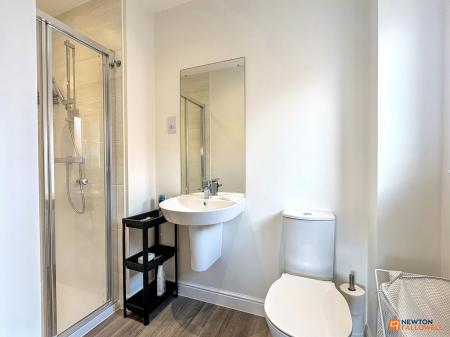
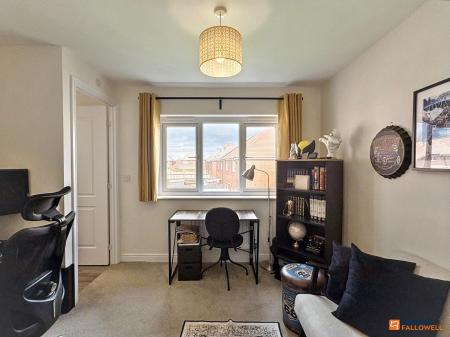
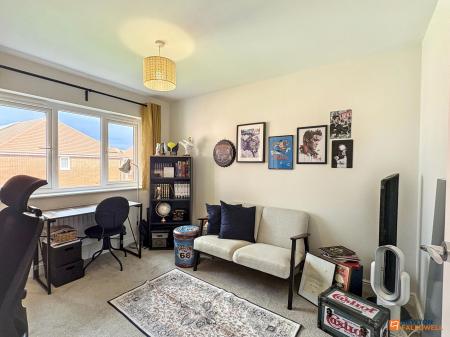
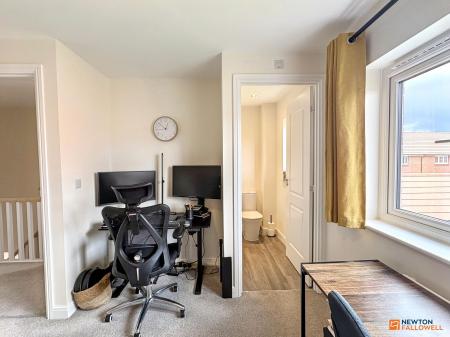
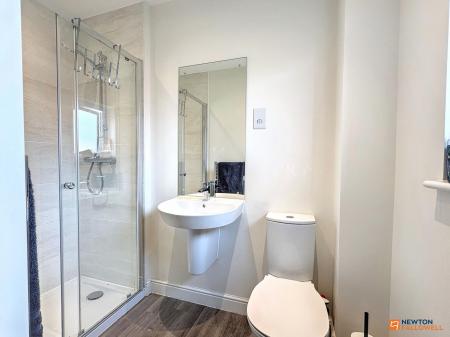
Upstairs, three spacious double bedrooms each enjoy the rare luxury of their own private en-suite. The master suite is particularly impressive, complete with a walk-in dressing room, elegant bay window and a spectacular four-piece bathroom that delivers genuine five-star hotel indulgence.
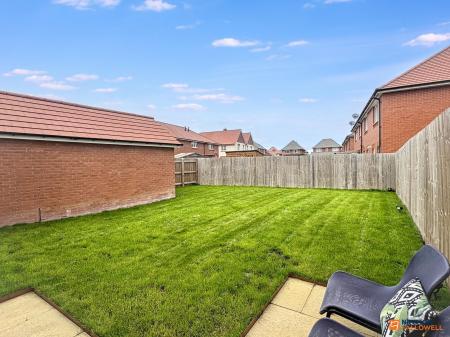
Outside, the property continues to impress. The front garden is carefully landscaped, while the private rear garden is fully enclosed and beautifully designed for both privacy and enjoyment. A large driveway provides generous off-road parking for multiple vehicles and leads to a single detached garage complete with light and power.
Significant upgrades, meticulous presentation and an enviable lifestyle location combine to make this home truly special. A 360° virtual tour is available to explore every detail from the comfort of your own home.
This is not just a house — it is a statement of modern village living at its finest. Viewings are highly recommended.
Disclaimer:- These particulars are set out as a general outline in accordance with the Property Misdescriptions Act (1991) only for the guidance of intending purchasers or lessees, and do not constitute any part of an offer or contract. Details are given without any responsibility, and any intending purchasers, lessees or third parties should not rely on them as statements or representations of fact, but must satisfy themselves by inspection or otherwise as to the correctness of each of them.
We have not carried out a structural survey and the services, appliances and specific fittings have not been tested. All photographs, measurements, floor plans and distances referred to are given as a guide only and should not be relied upon for the purchase of carpets or any other fixtures or fittings. Gardens, roof terraces, balconies and communal gardens as well as tenure and lease details cannot have their accuracy guaranteed for intending purchasers. Lease details, service ground rent (where applicable) are given as a guide only and should be checked and confirmed by your solicitor prior to exchange of contracts.
No person in the employment of Newton Fallowell has any authority to make any representation or warranty whatever in relation to this property. Purchase prices, rents or other prices quoted are correct at the date of publication and, unless otherwise stated, exclusive of VAT. Intending purchasers and lessees must satisfy themselves independently as to the incidence of VAT in respect of any transaction relating to this property.
Data Protection:- We retain the copyright in all advertising material used to market this Property.
FLOOR PLANS (if shown):- Floor plan is not to scale but meant as a guide only
| Tax Band | % | Taxable Sum | Tax |
|---|
Struggling to find a property? Get in touch and we'll help you find your ideal property.