Main Street, Greetham
4 bedroom Detached house For Sale
£550,000 | Available

Forming part of an exclusive development in the heart of a sought-after Rutland village, this immaculately presented four bedroom detached home offers a wonderful blend of modern comfort and timeless style.
Built in 2016 and now available for the first time on the open market, the property showcases excellent build-quality throughout and generous proportions arranged over three thoughtfully planned floors.
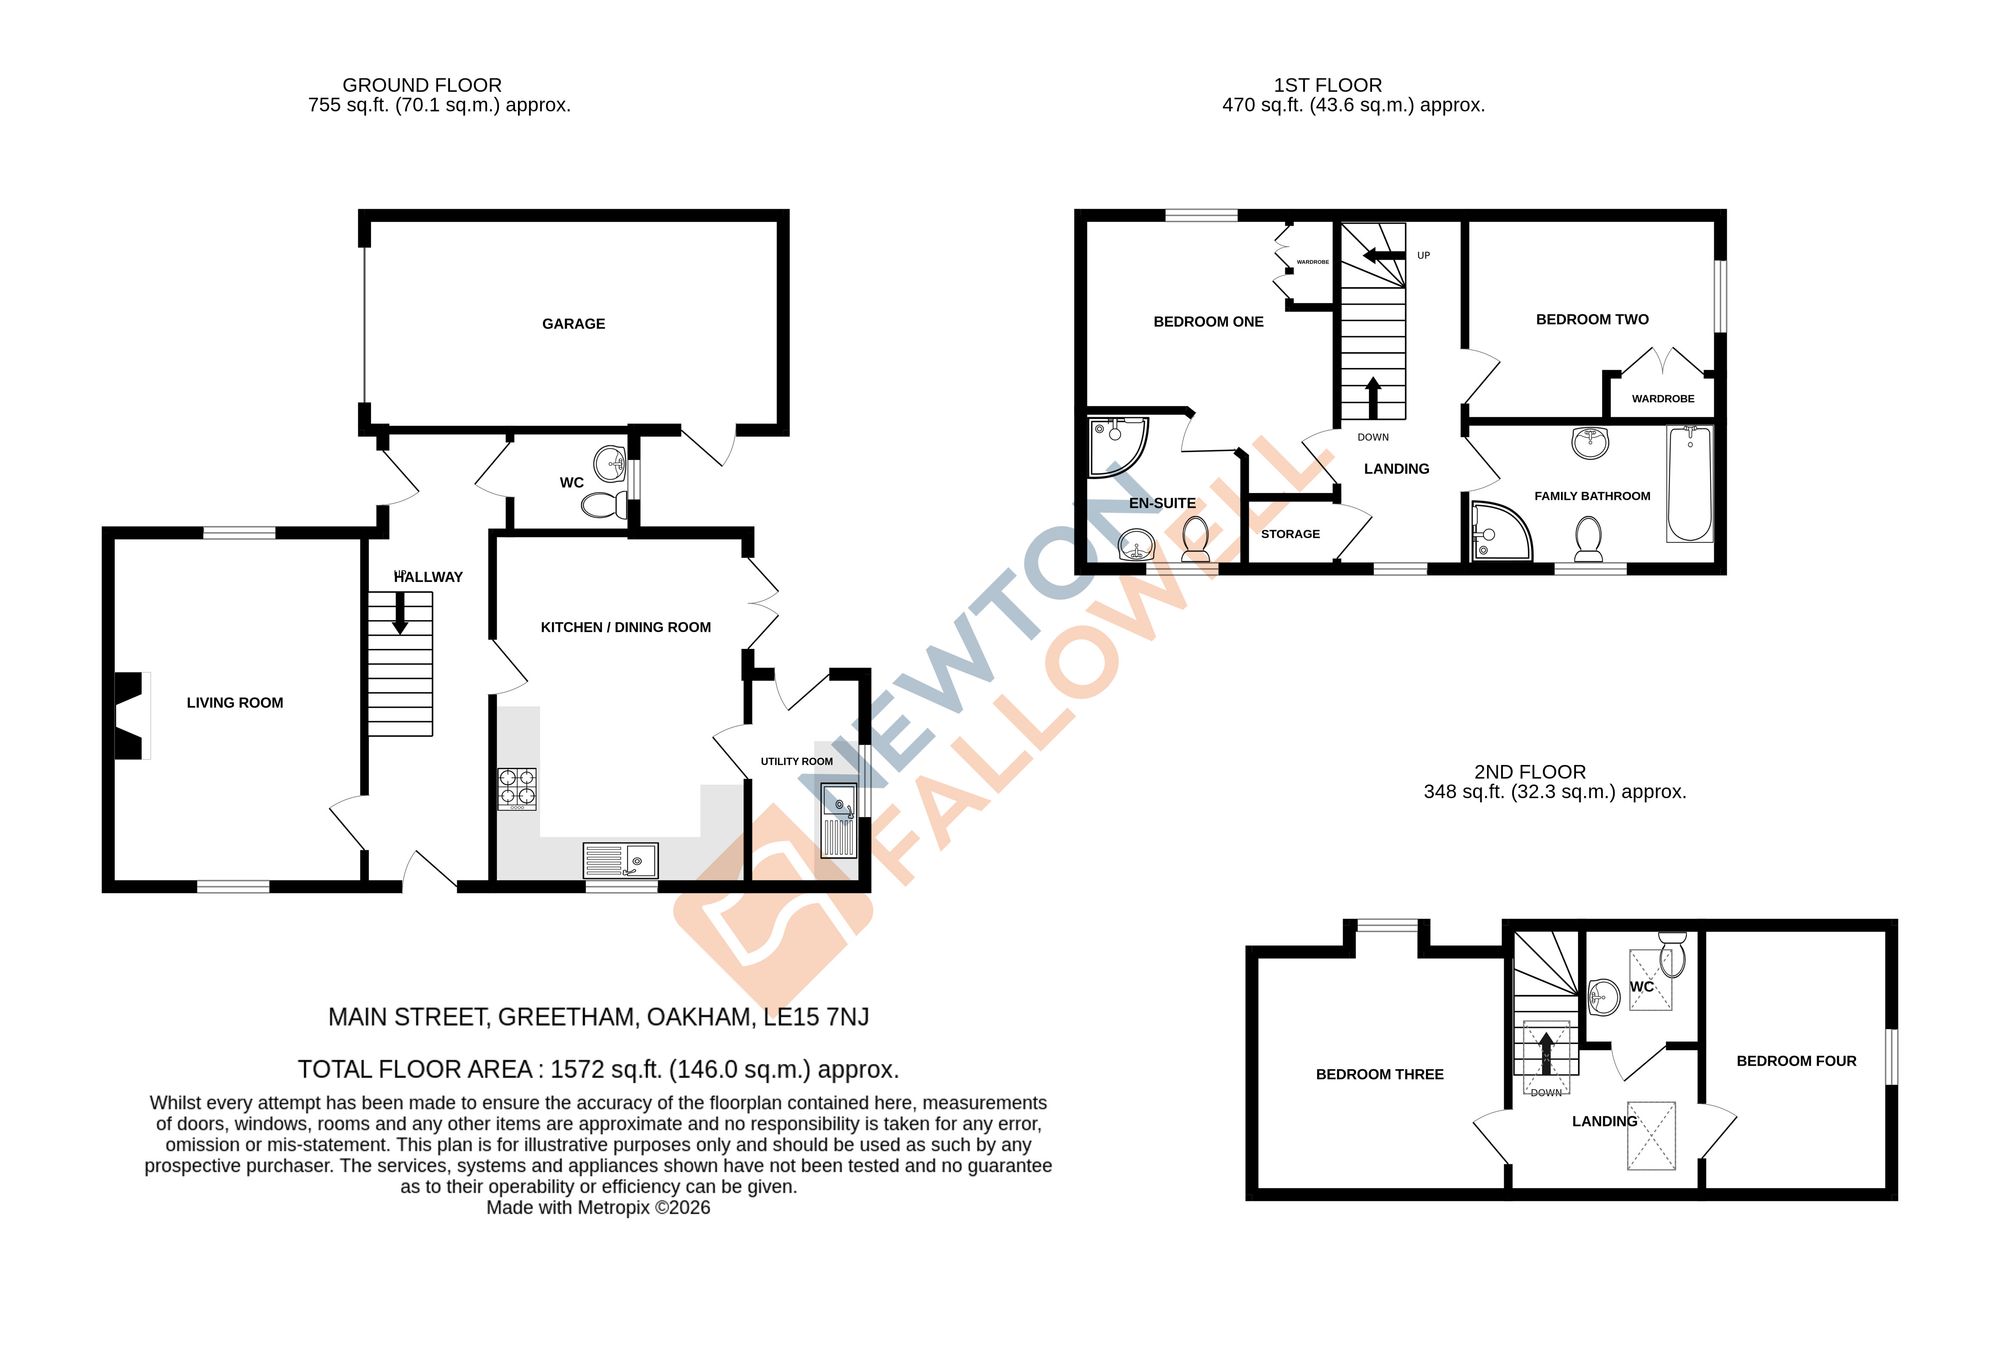
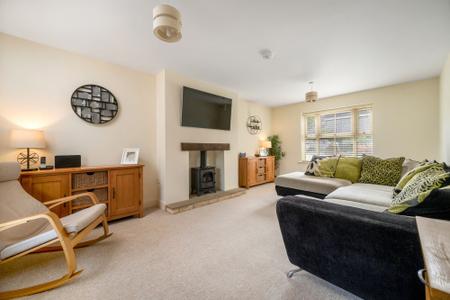
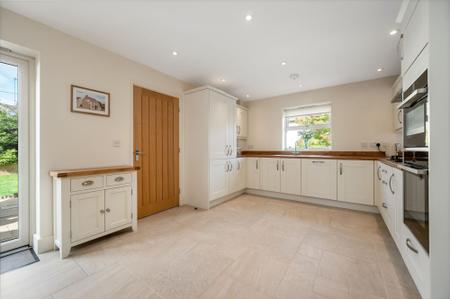
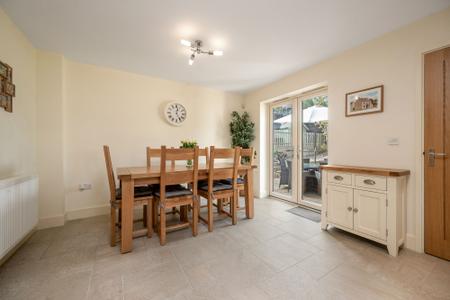
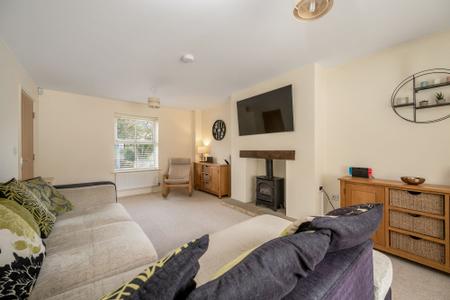
The welcoming entrance hall leads to a spacious living room, ideal for relaxing with family or entertaining guests. The impressive open-plan kitchen and dining area forms the heart of the home, featuring contemporary fittings and direct access to the garden for seamless indoor-outdoor living. A practical utility room and ample built-in storage add convenience to everyday life.
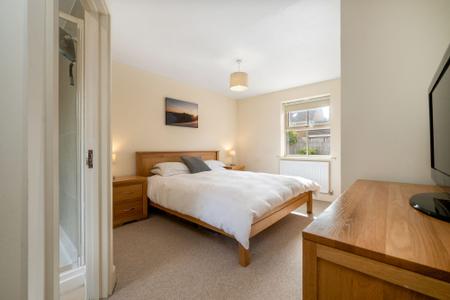
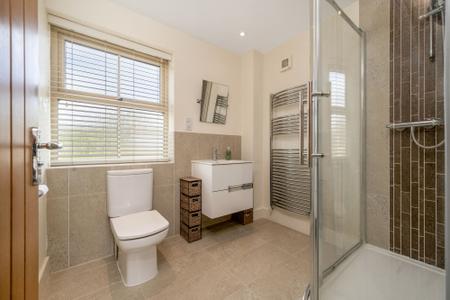
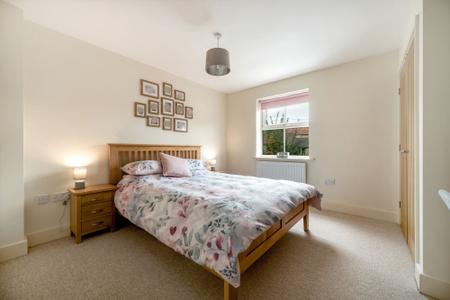
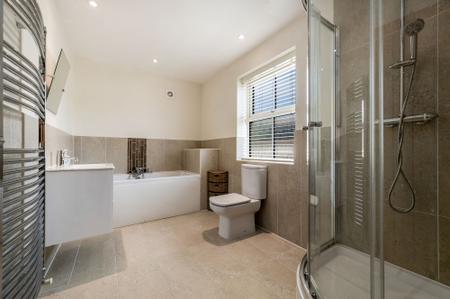
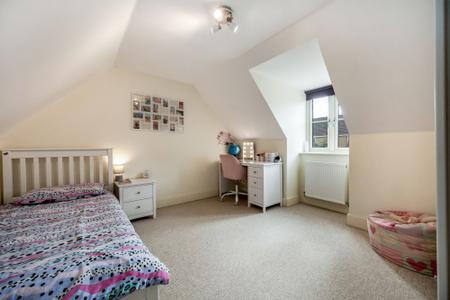
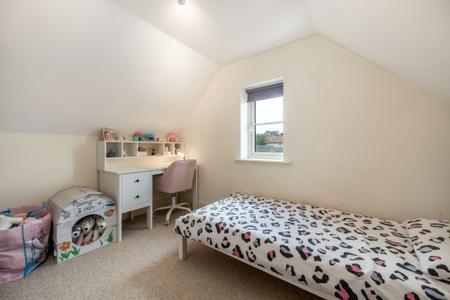
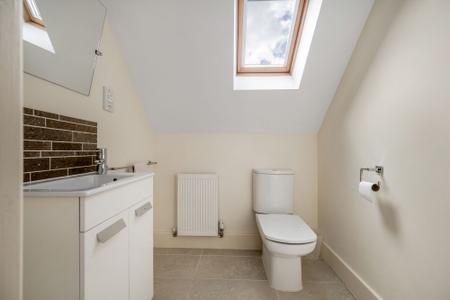
Upstairs, four well-proportioned bedrooms provide flexible & versatile accommodation for families or those working from home, complemented by modern bathrooms and elegant finishes throughout, including a stylish en-suite to the master bedroom.
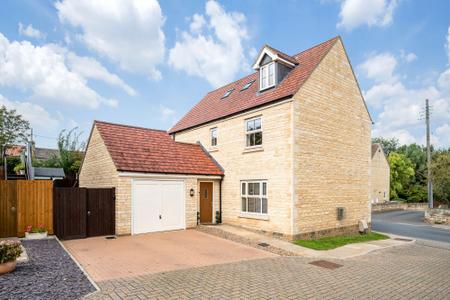
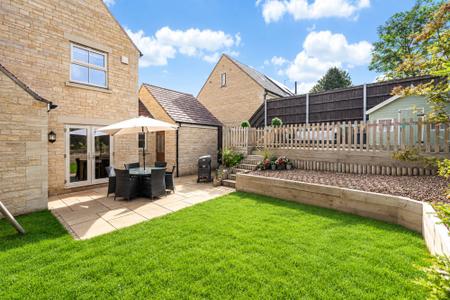
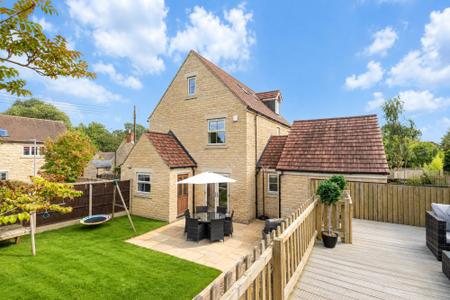
Outside, the property enjoys a private rear garden that is perfect for alfresco dining, play, or simply unwinding in peaceful surroundings. The garden is thoughtfully landscaped and easily maintained, offering both lawn, decking and patio areas to suit a variety of needs. The property has the advantage of off-street parking with a driveway for two cars, along with with a single garage, providing secure storage and additional space for vehicles or hobbies.
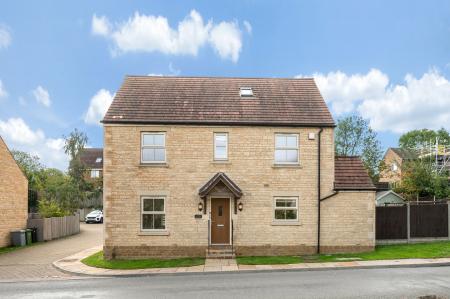
The charming stone build and attractive setting within the village create a welcoming and striking first impression, while the convenient location ensures easy access to local amenities, the A1, Stamford & Oakham. This exceptional family home combines quality, comfort, and practicality, making it a rare opportunity in a desirable Rutland village setting.
Measurements are taken at the longest point of the room
| Tax Band | % | Taxable Sum | Tax |
|---|
Struggling to find a property? Get in touch and we'll help you find your ideal property.