Cyclamen Close, Branston, DE14
3 bedroom Terraced House For Sale
£210,000 | Available

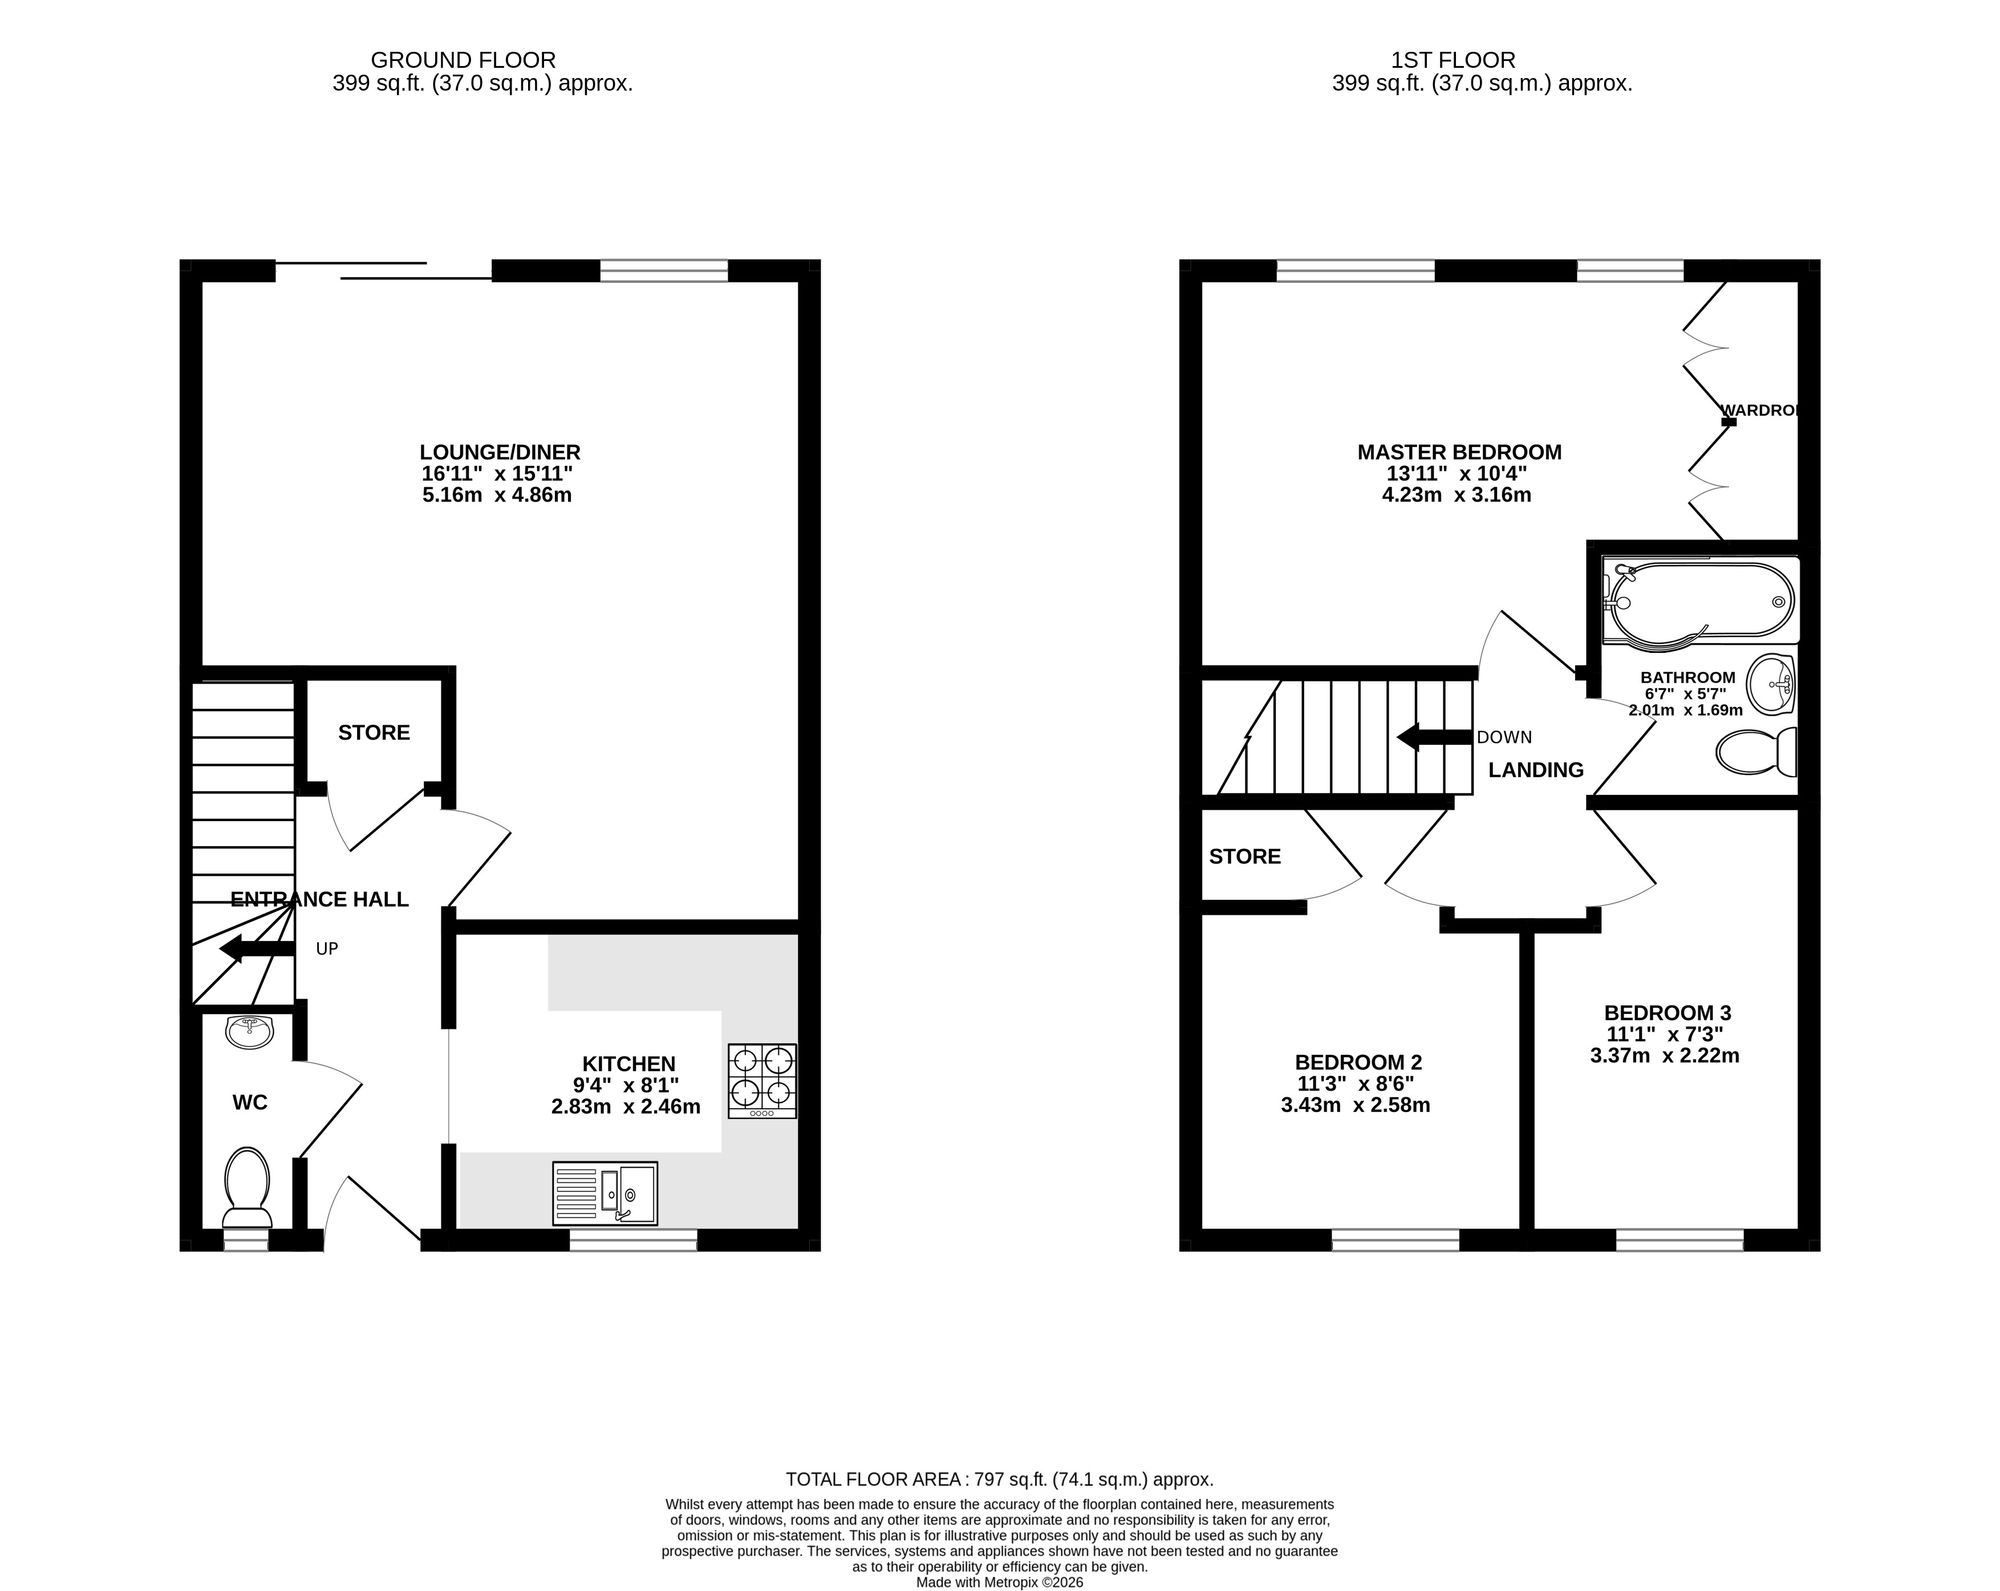
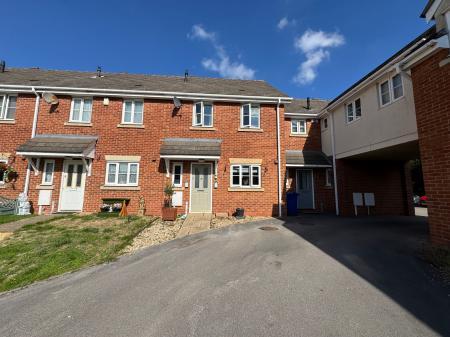
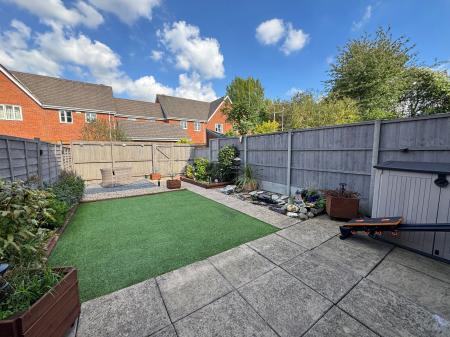
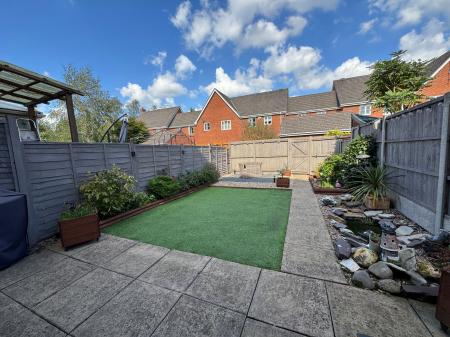
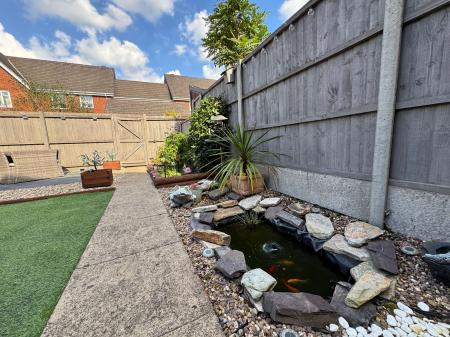
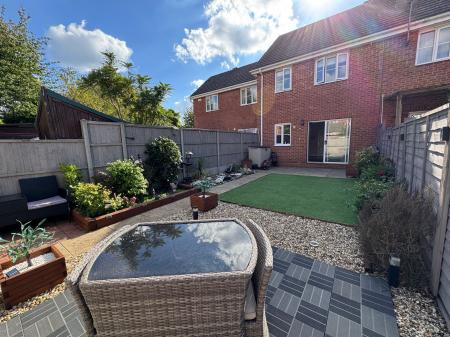
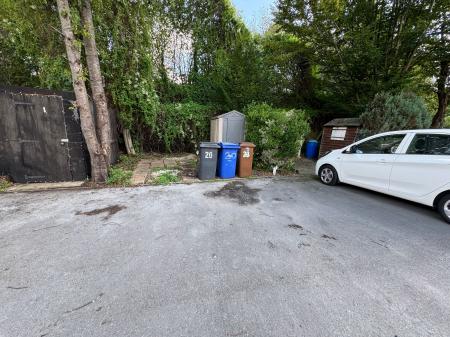
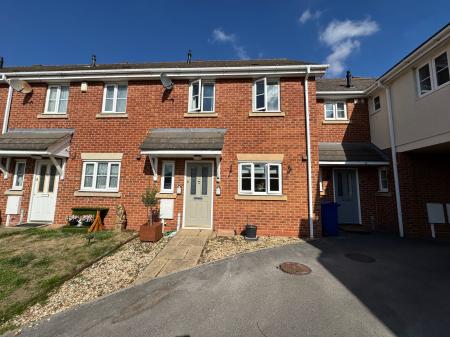
Newton Fallowell are pleased to be able to offer for sale this three bedroomed town house on the sought after Regents Park estate in Branston. Benefiting from spacious and well presented living accommodation the property is ideal for any first time buyer or family looking to purchase within this location. In brief the accommodation comprises: - entrance hall, kitchen, spacious lounge diner, guest cloak room and on the first floor a landing leads to the master bedroom with built-in wardrobes, two further well proportioned bedrooms, a well finished family bathroom and plenty of storage. Externally the property has an immaculately landscaped low maintenance rear garden with great sized patio, artificial lawned area and further seating areas. Another major benefit to the property is the off road parking for up to three vehicles and further space for storage and garden shed. Viewings are highly recommended.
Wooden double glazed door leading to:
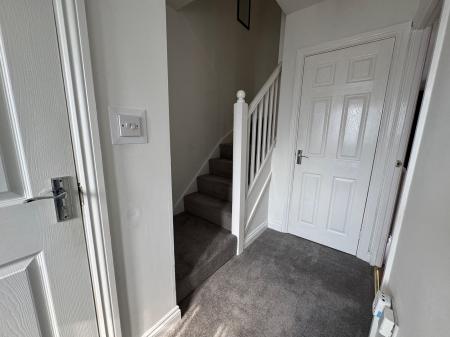
having staircase rising to first floor, built-in storage cupboard providing plenty of storage, thermostat for central heating, recently fitted carpet and one central heating radiator.
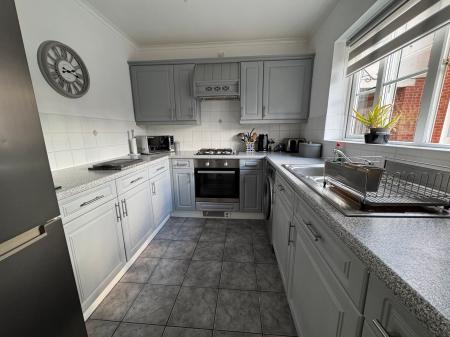
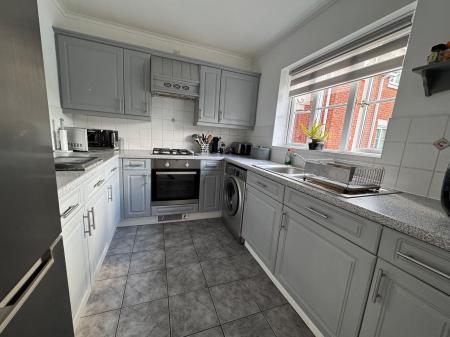
having range of base and wall mounted units, marble effect laminate work top, four ring gas hob with extractor over, single electric oven, stainless steel sink and drainer with chrome mixer tap, plinth heater, space for washing machine, space for fridge/freezer, under counter lighting, tiled splashback, tiling to floor and Upvc double glazed window to front elevation.
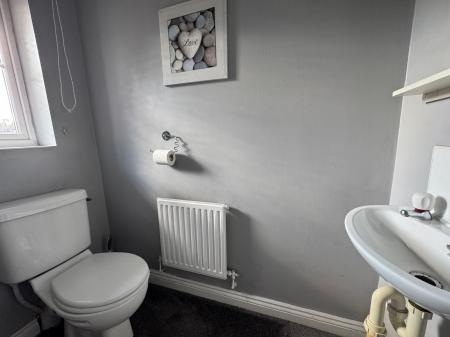
having low level wc, space saving wash basin with chrome taps consumer unit for electrics, carpet to floor, one central heating radiator and frosted Upvc double glazed window to front elevation.
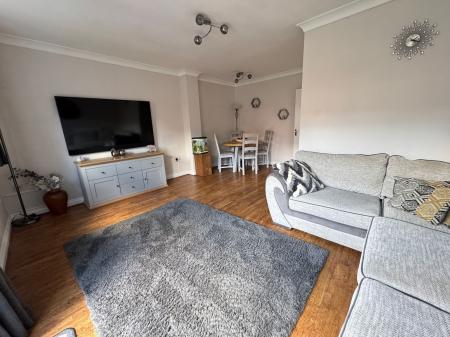
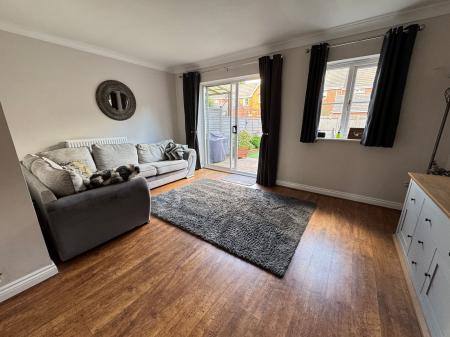
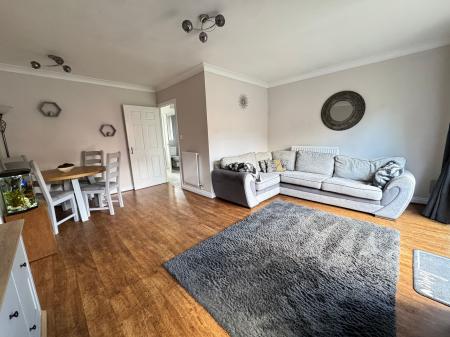
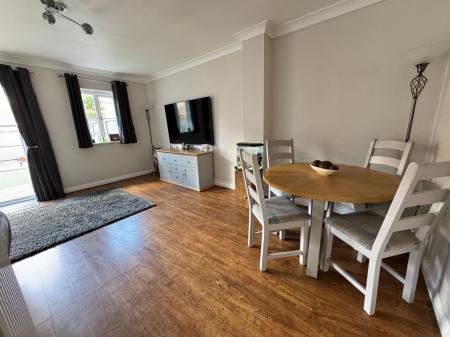
having media points, wood effect laminate flooring, two central heating radiators, Upvc double glazed window to rear elevation and aluminium double glazed patio sliding doors leading out to rear garden.
having carpet to floor and access to loft space.
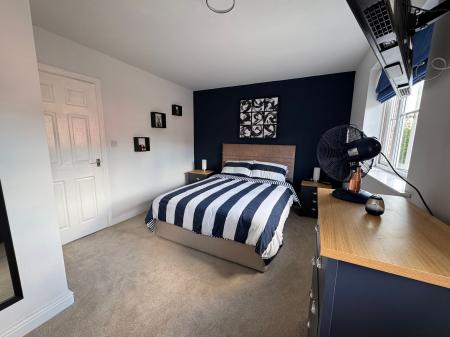
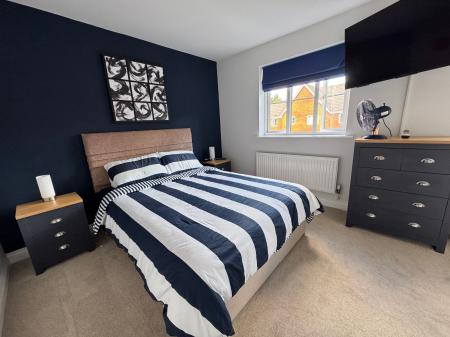
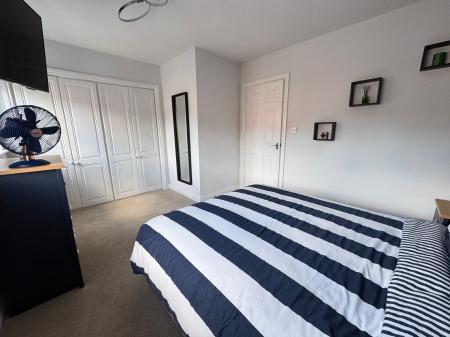
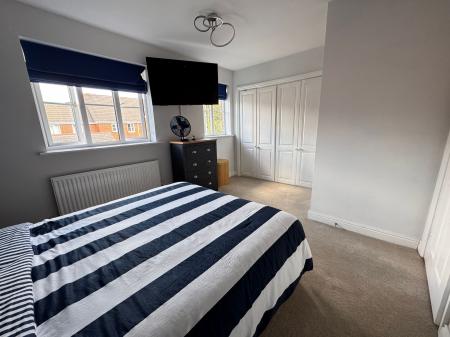
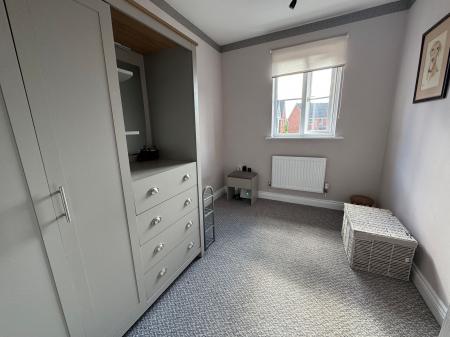
having built-in quadruple wardrobes, recently fitted carpet, one central heating radiator and two Upvc double glazed windows to rear elevation.
having built-in overstairs cupboard housing the Zanussi gas fired combination boiler, carpet to floor, one central heating radiator and Upvc double glazed window to front elevation.
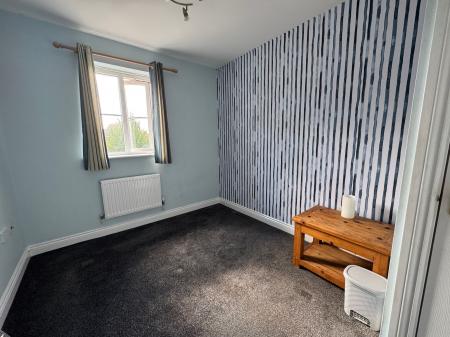
having BT point, carpet to floor, one central heating radiator and Upvc double glazed window to front elevation.
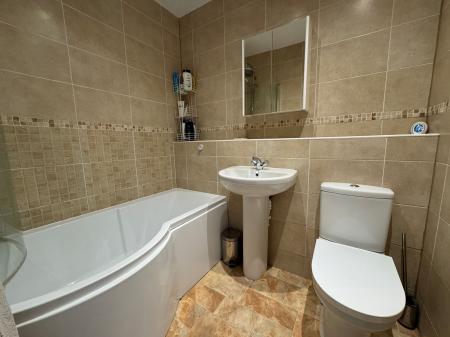
having low level wc, pedestal wash basin with chrome mixer tap, P-shaped bath with chrome fittings and chrome thermostatic waterfall shower over, glass shower screen, extractor fan, full tiling complement to walls, tile effect vinyl flooring and one central heating radiator.
| Tax Band | % | Taxable Sum | Tax |
|---|
Struggling to find a property? Get in touch and we'll help you find your ideal property.