Stone Row Place, Moira, DE12
5 bedroom Detached house For Sale
£630,000 | Available

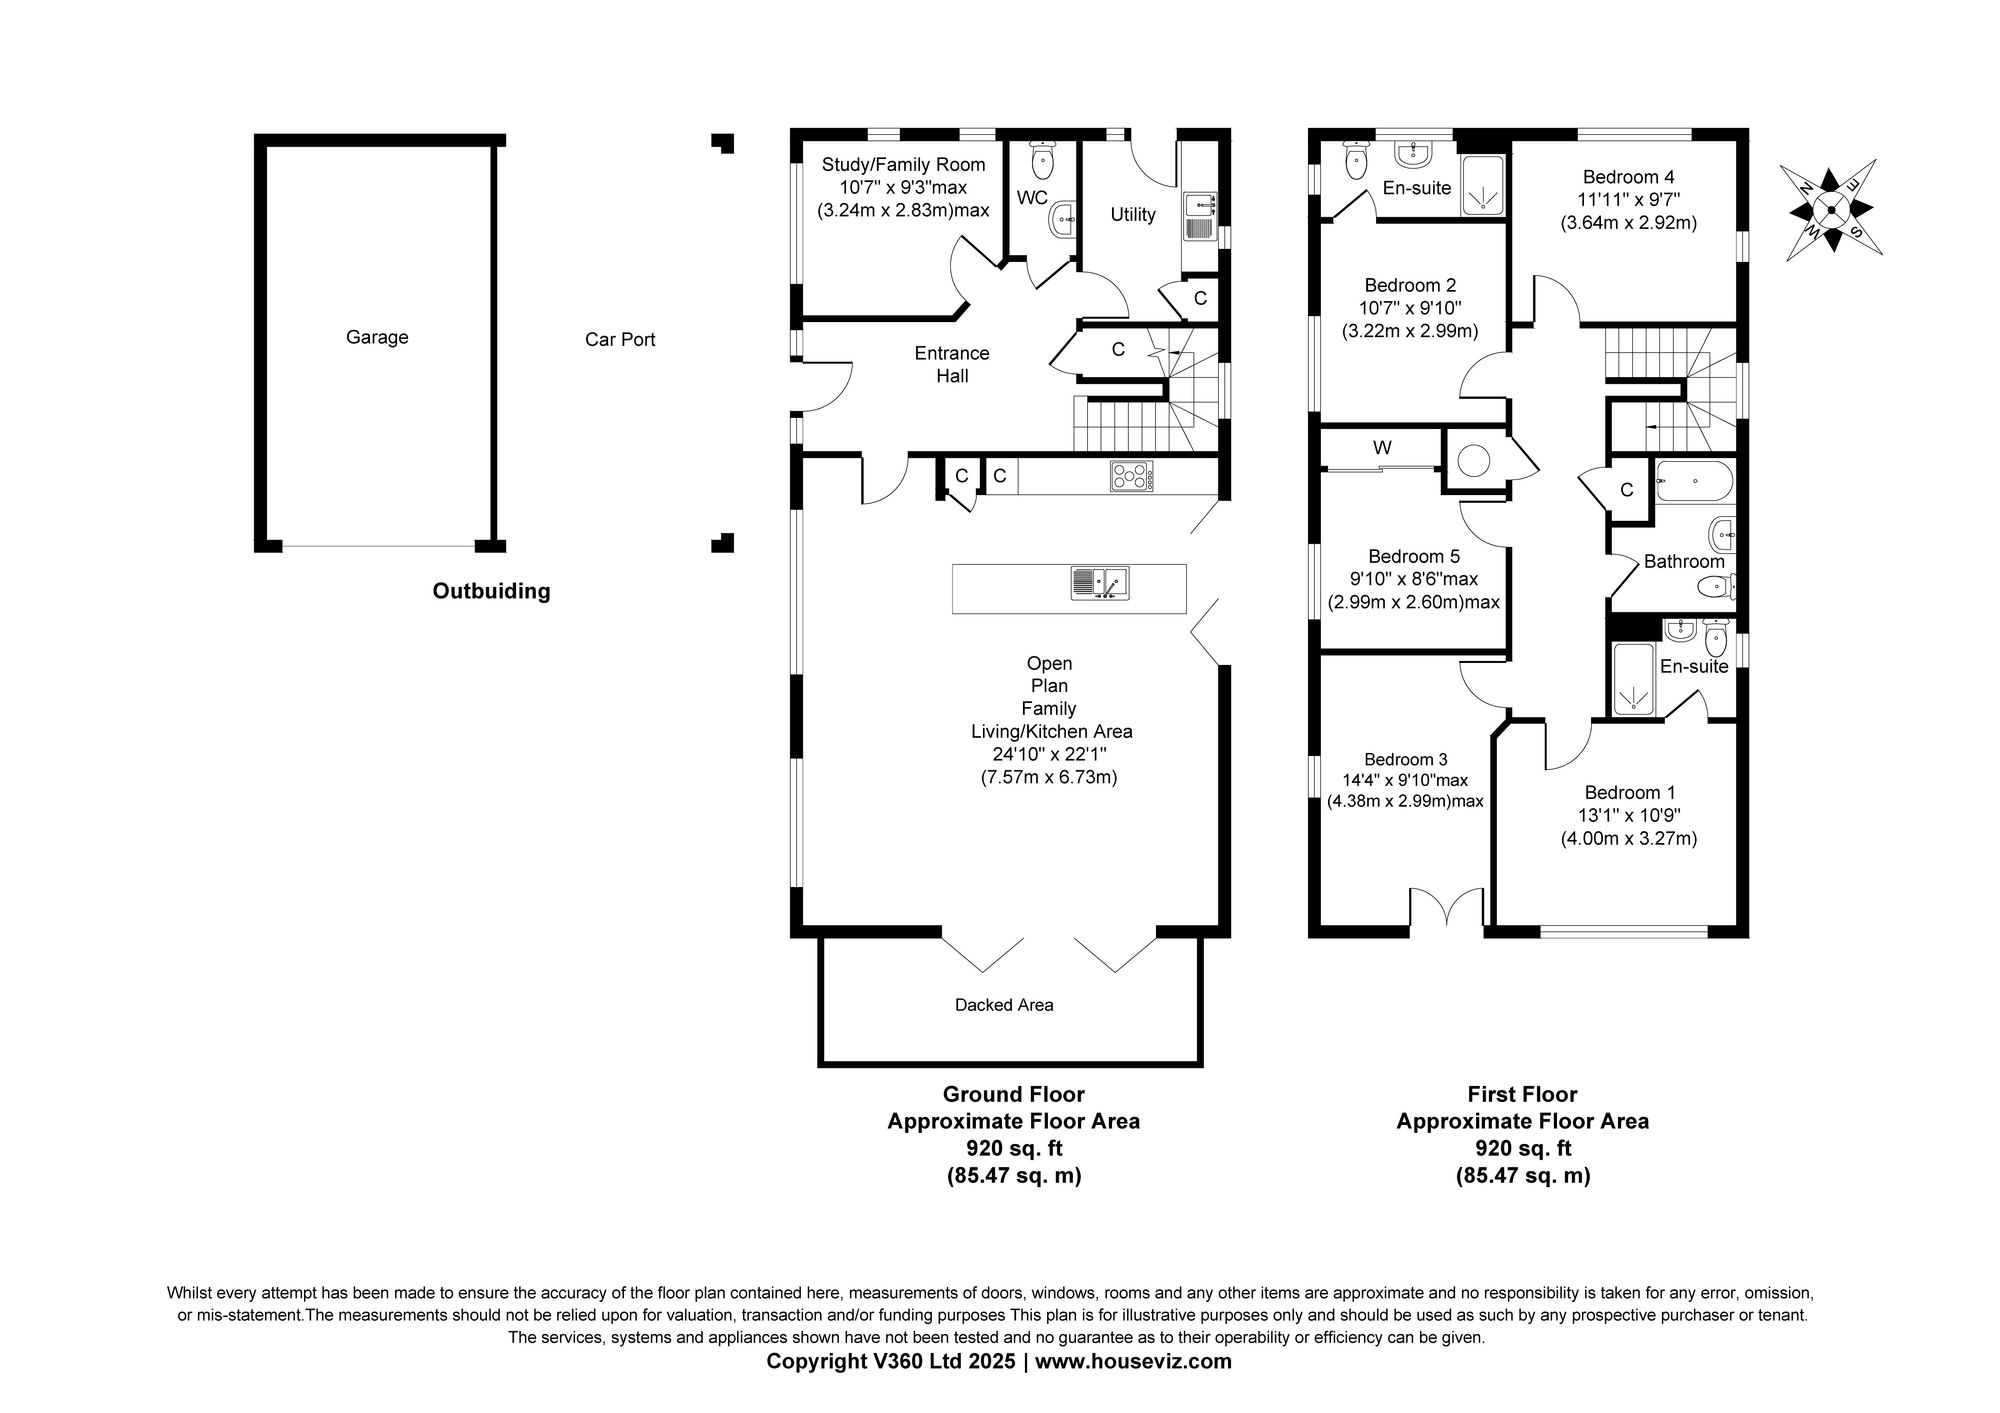
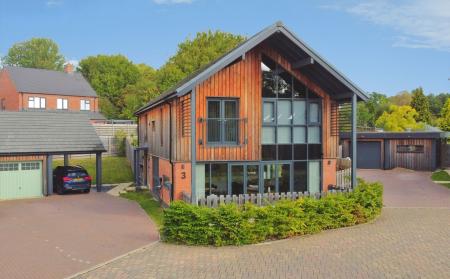
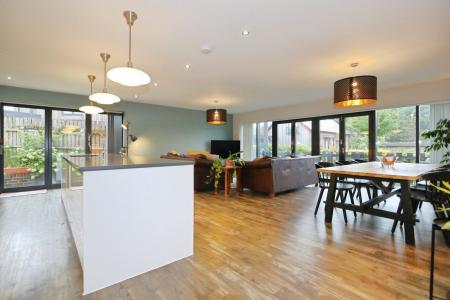
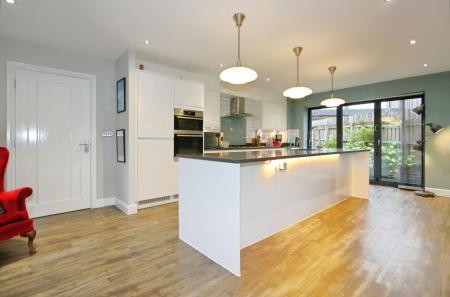
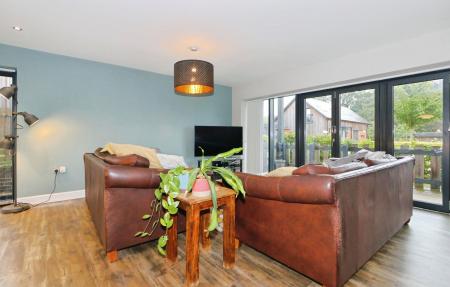
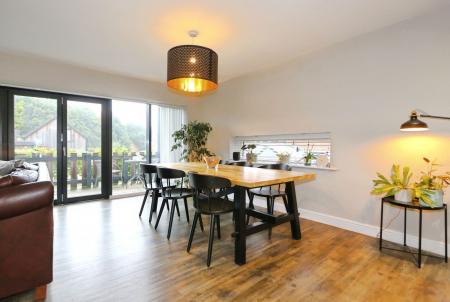
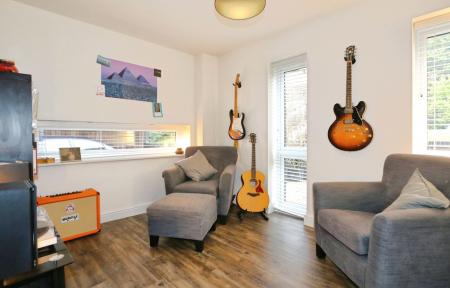
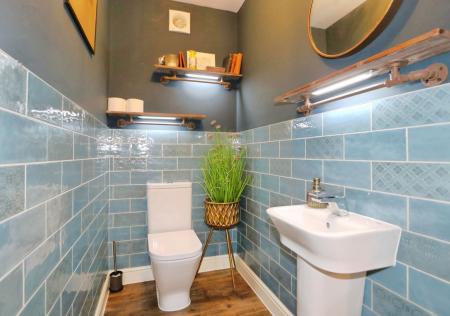
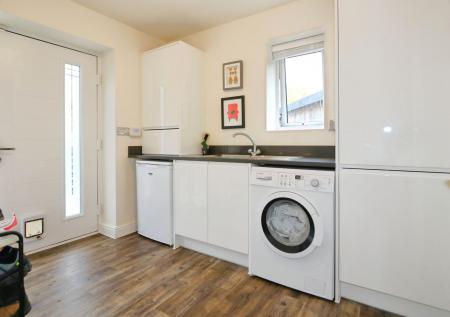
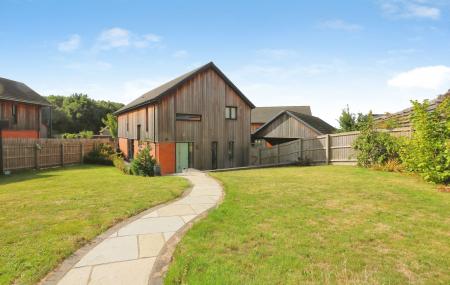
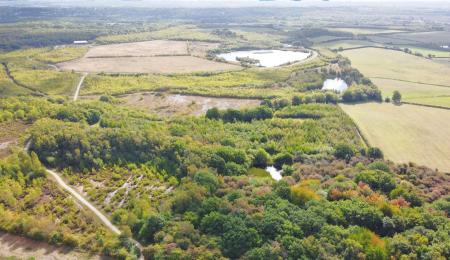
Discover the exquisite charm of Stone Row Place, a quintessential haven nestled in the heart of the National Forest. Designed by Peveril Homes, this modern five-bedroom detached residence marries contemporary barn-style aesthetics with ultimate comfort. Spanning over 1,800 sqft, its generous open-plan design invites you into a luminous family kitchen, where sleek white gloss cabinets and dazzling Quartz countertops meet exceptional integrated appliances. The spacious breakfast bar is a culinary enthusiast's dream, alongside a living area perfect for entertaining guests, boasting oak-effect LVT flooring and bi-fold doors that lead to a serene timber deck, ideal for al fresco dining. The family room adjacent to the kitchen is a warm and inviting retreat, perfect for relaxing or hosting intimate gatherings. A utility room offering further space and plumbing for appliances along with a stylish two piece cloakroom/w.c. complete the ground floor.
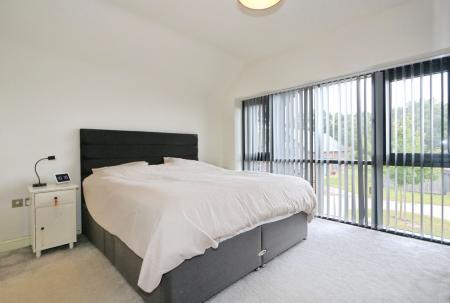
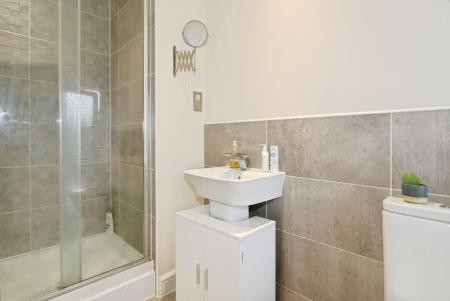
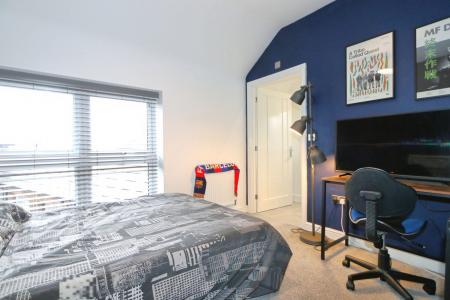
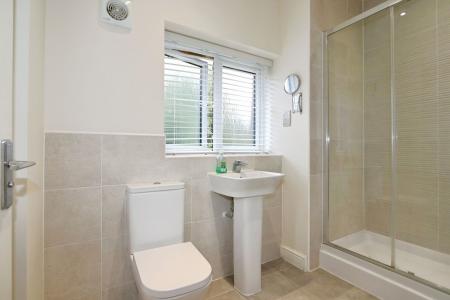
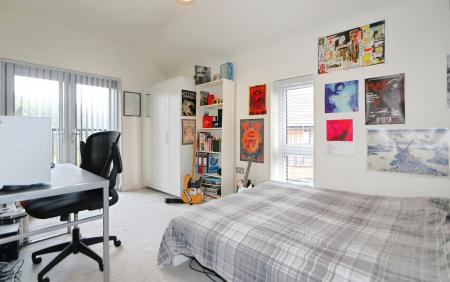
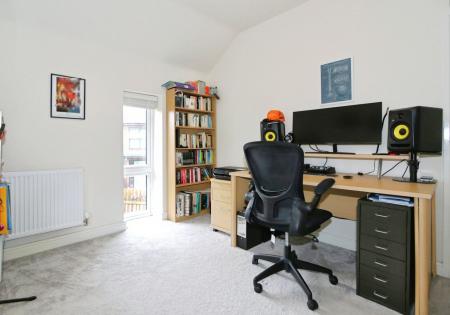
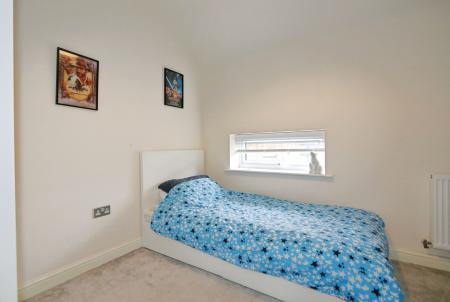
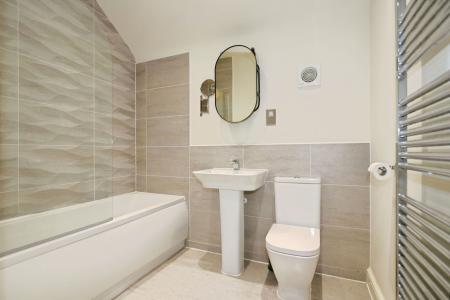
The upper level features airy vaulted ceilings with four generous double bedrooms and a cosy single, including two en-suites and a stylish family bathroom.
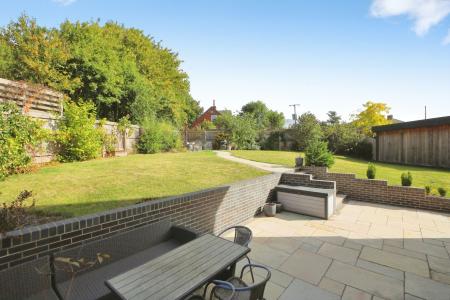
Outside, delight in a landscaped garden oasis, a pristine block-paved driveway, a carport, and a garage. This stunning home, offered chain-free, invites you to reside in tranquillity and style. Contact our Ashby team for a viewing today.
SATNAV:- DE12 6AY
We endeavour to make our sales particulars accurate and reliable, however, they do not constitute or form part of an offer or any contract and none is to be relied upon as statements of representation or fact. Any services, systems and appliances listed in this specification have not been tested by us and no guarantee as to their operating ability or efficiency is given. All measurements have been taken as a guide to prospective buyers only, and are not precise. If you require clarification or further information on any points, please contact us, especially if you are travelling some distance to view. Fixtures and fittings other than those mentioned are to be agreed with the seller by separate negotiation.
| Tax Band | % | Taxable Sum | Tax |
|---|
Struggling to find a property? Get in touch and we'll help you find your ideal property.