The Grange, Packington, LE65
4 bedroom Detached house For Sale
£399,950 | Available

Nestled in the tranquil cul-de-sac of Packington's charming village, The Grange offers an exceptional opportunity for family living. This four-bedroom detached home is perfectly priced and brimming with potential, offering a canvas for your dream modernisation.
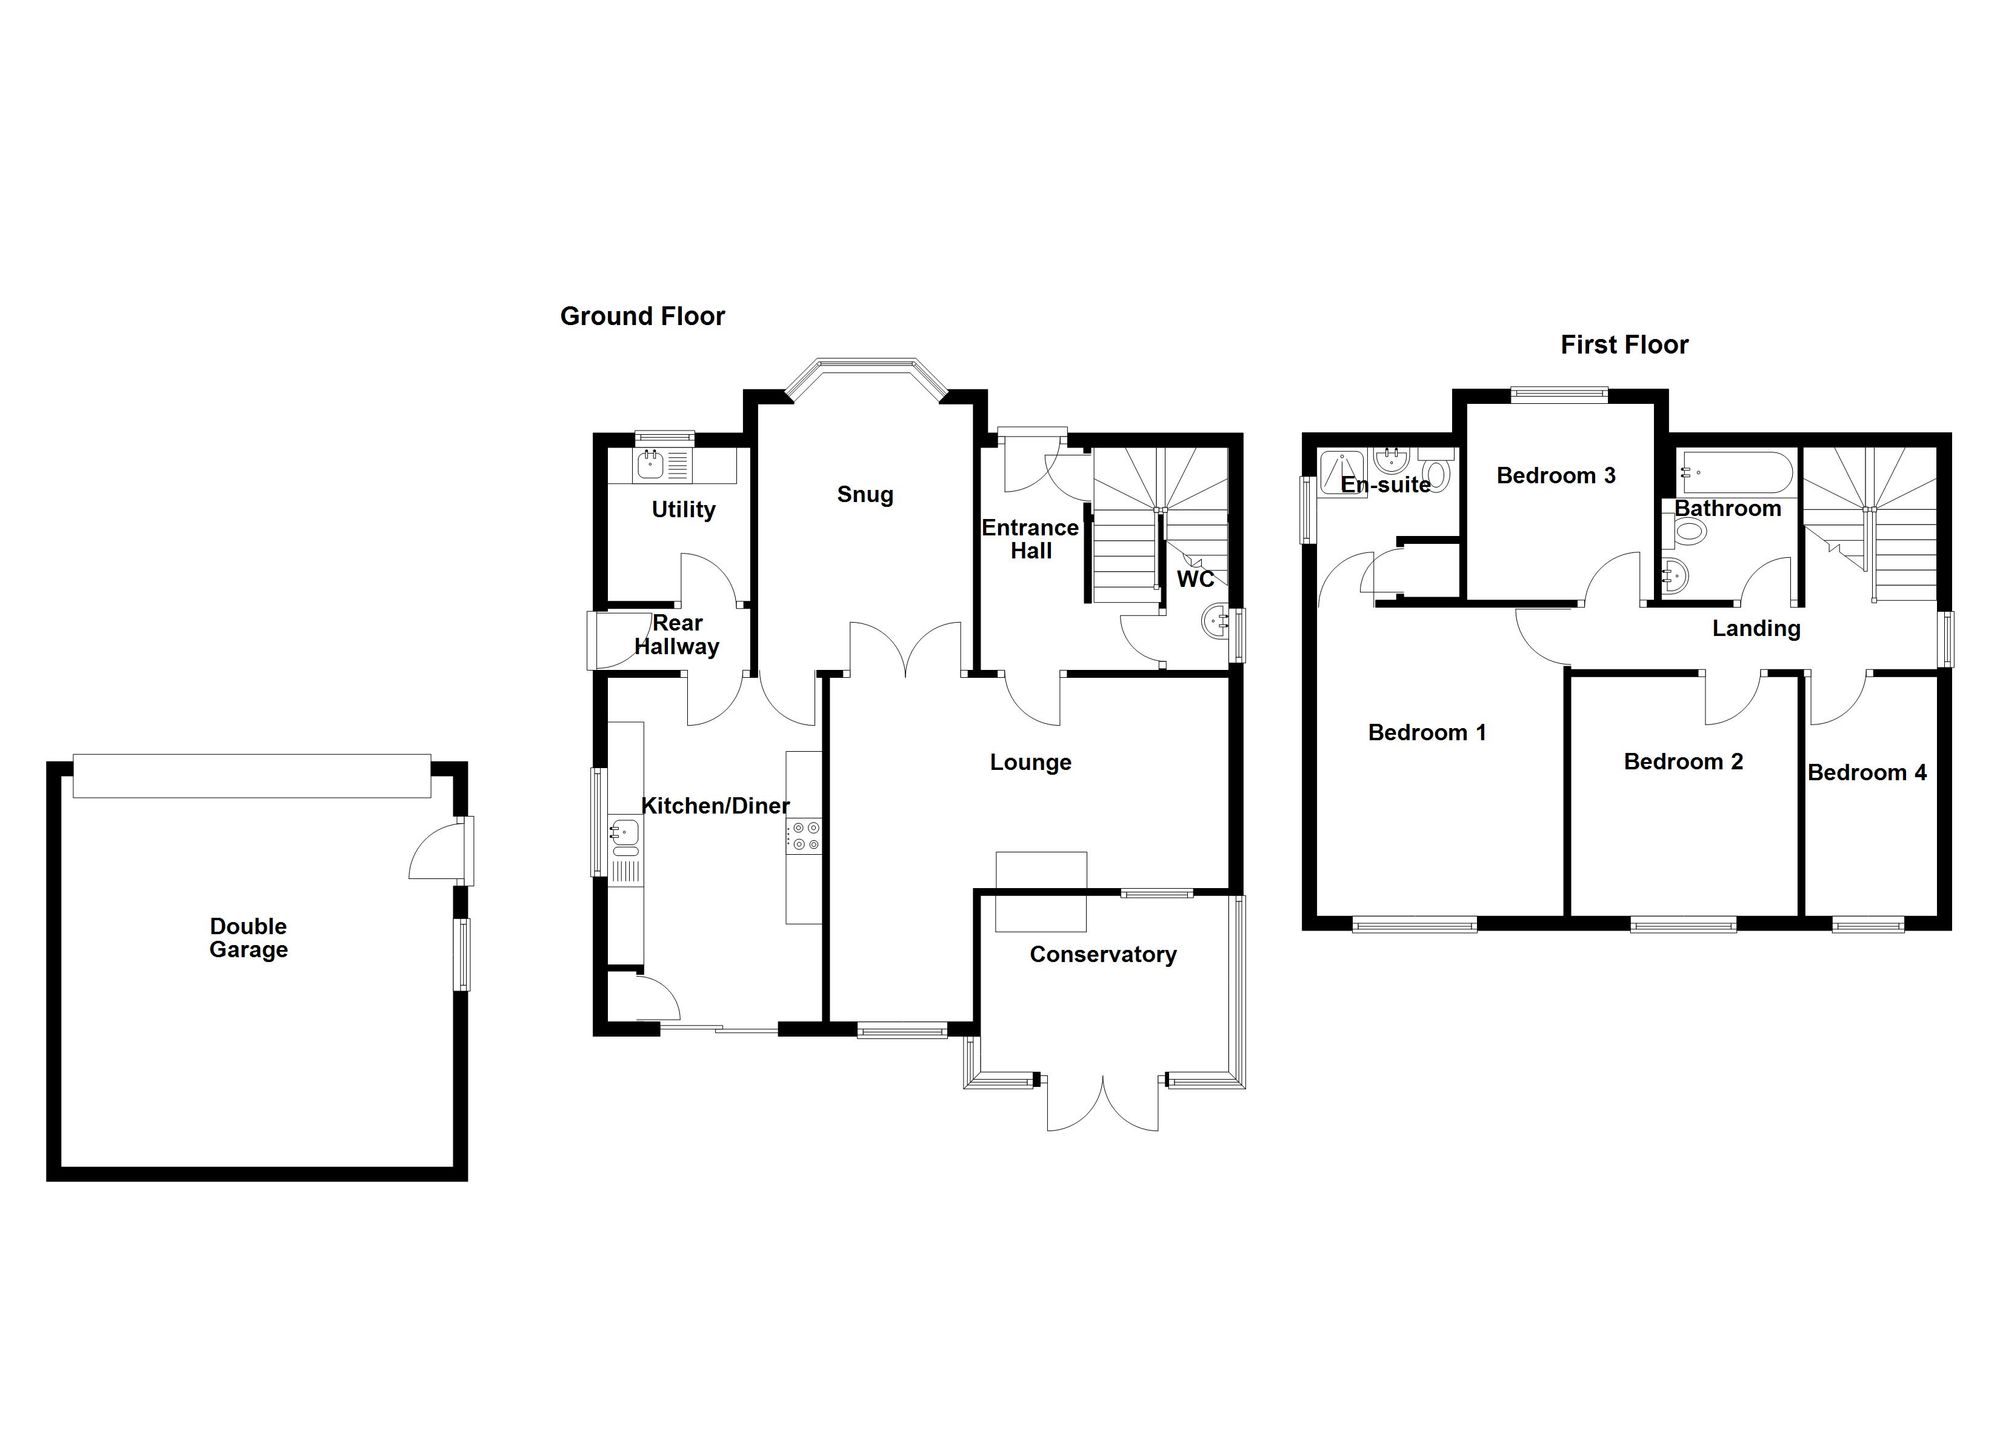
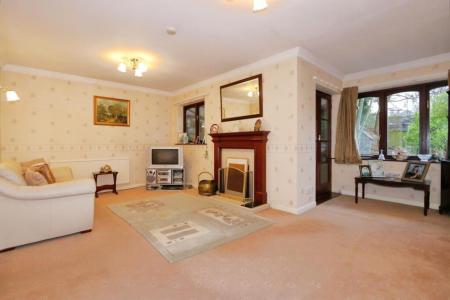
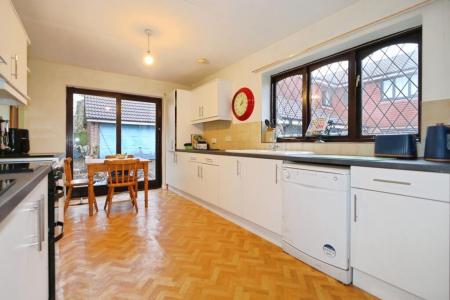
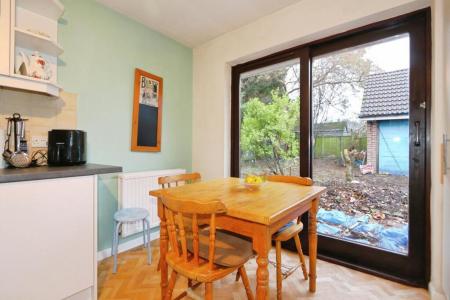
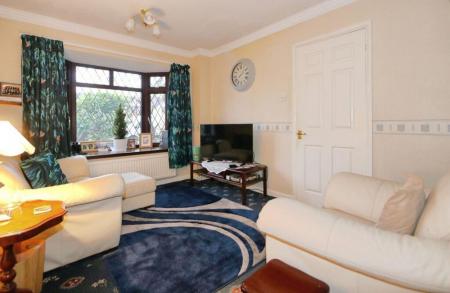
Step inside through the welcoming hallway, which boasts ample understairs storage. The expansive lounge leads to a bright conservatory, perfect for cosy winter mornings or summer evenings. The kitchen/diner spans over 16ft and features cottage-style cabinets with space for all your appliances, providing an inviting space for culinary adventures. A snug sitting room doubles as a formal dining area, complemented by an essential utility room.
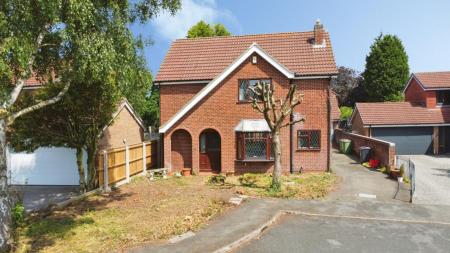
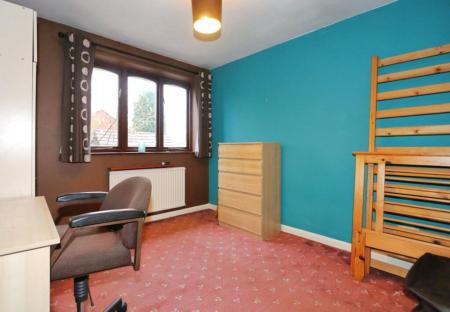
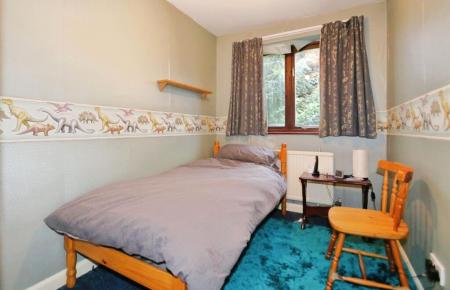
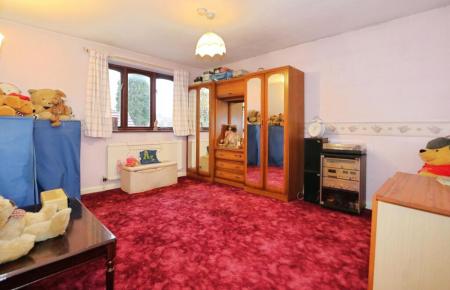
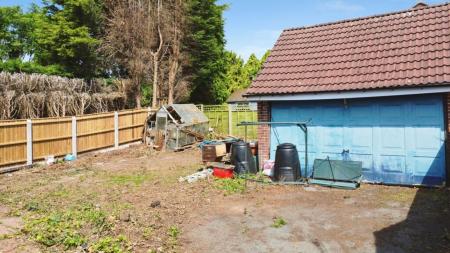
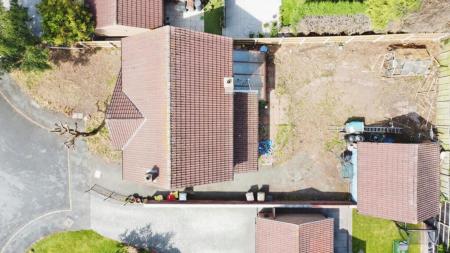
Upstairs, discover four generously sized bedrooms, including a master with an en-suite shower, and a family bathroom. The exterior presents a beautifully shaped front garden with off-road parking for three cars and a double garage. The rear garden invites your landscaping visions amidst mature trees.
This well-positioned gem in Packington is an unmissable opportunity. Call our Ashby team today to arrange your private viewing.
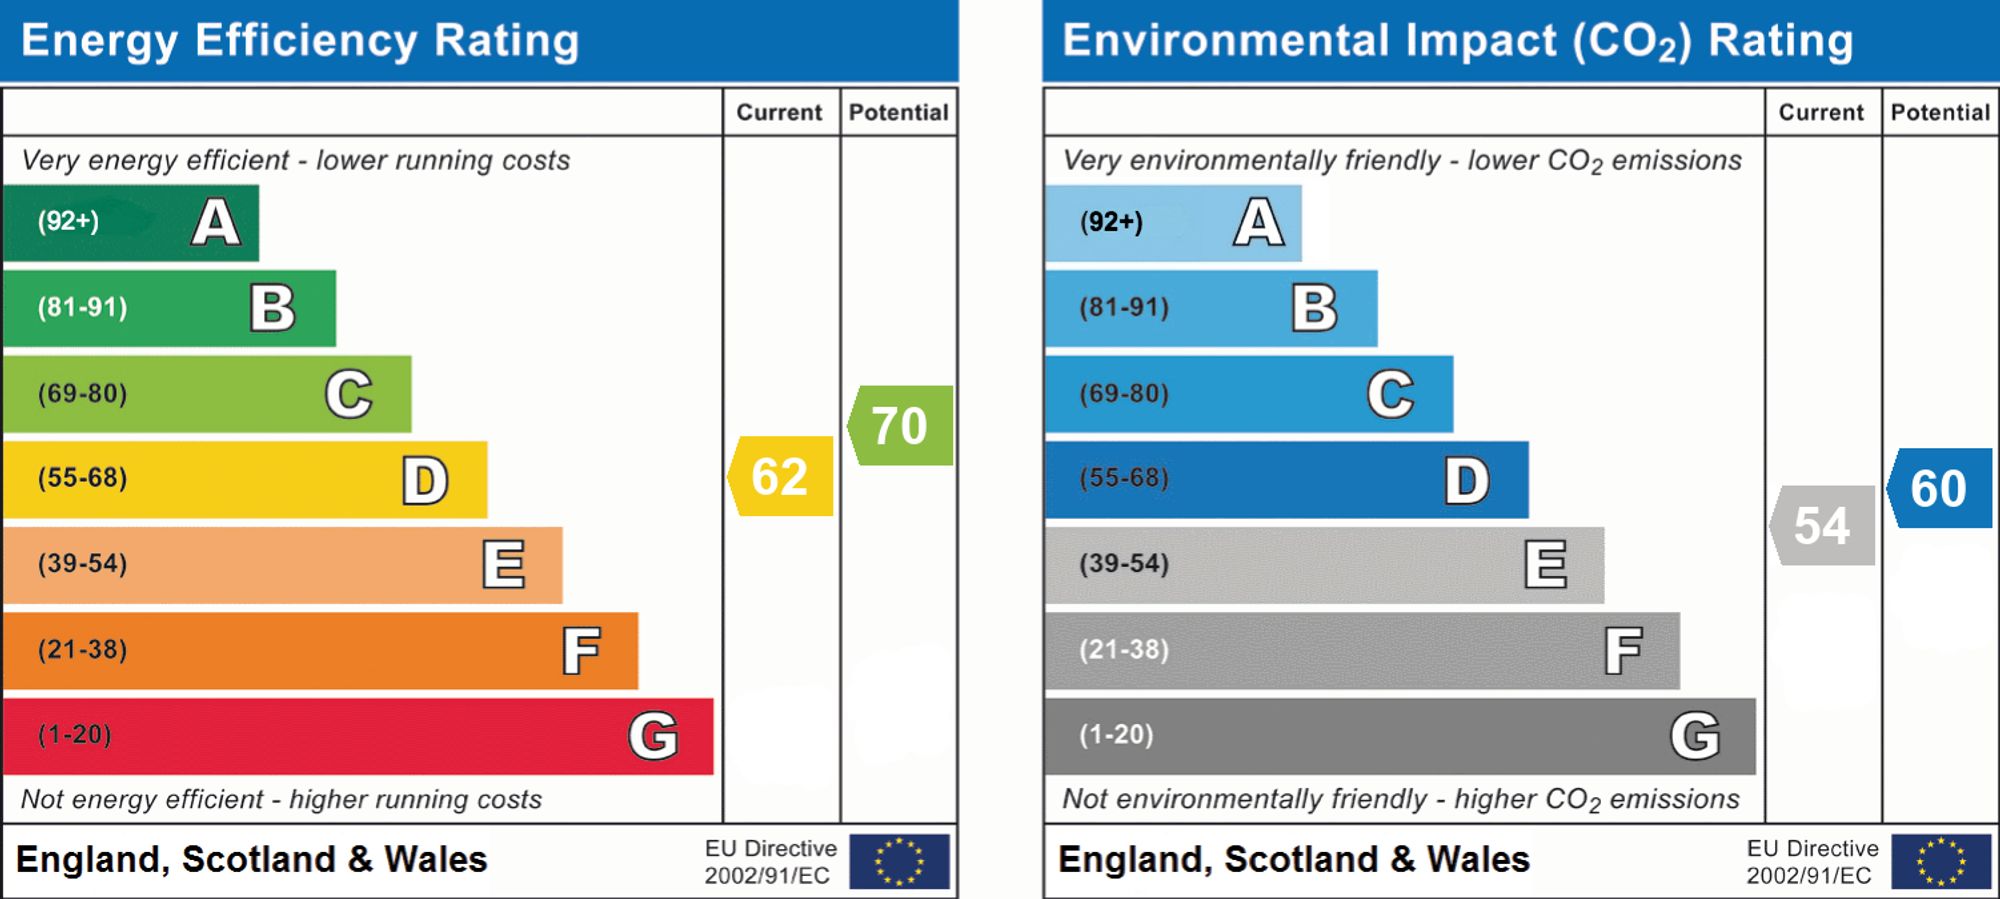
EPC rating: D. Tenure: Freehold,
The property is believed to be in council tax band: E
Postcode for sat navs: LE65 1WW
We endeavour to make our sales particulars accurate and reliable, however, they do not constitute or form part of an offer or any contract and none is to be relied upon as statements of representation or fact. Any services, systems and appliances listed in this specification have not been tested by us and no guarantee as to their operating ability or efficiency is given. All measurements have been taken as a guide to prospective buyers only, and are not precise. If you require clarification or further information on any points, please contact us, especially if you are travelling some distance to view. Fixtures and fittings other than those mentioned are to be agreed with the seller by separate negotiation.
| Tax Band | % | Taxable Sum | Tax |
|---|
Struggling to find a property? Get in touch and we'll help you find your ideal property.