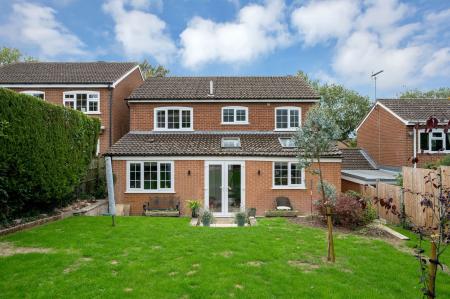
Foxhill, Whissendine
4 bedroom Detached house For Sale
£450,000 | Available

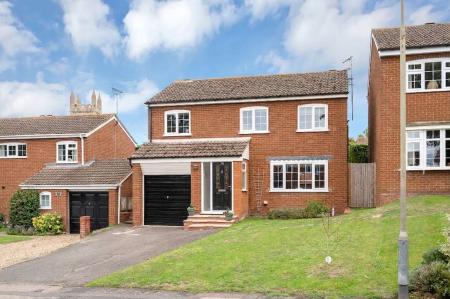
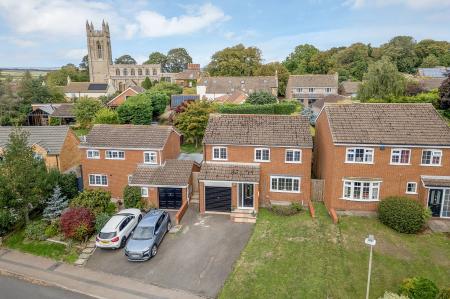
Situated in the sought-after village of Whissendine, this impressive four-bedroom detached home presents an exceptional opportunity for families seeking comfort, space, and contemporary living in a picturesque Rutland setting.
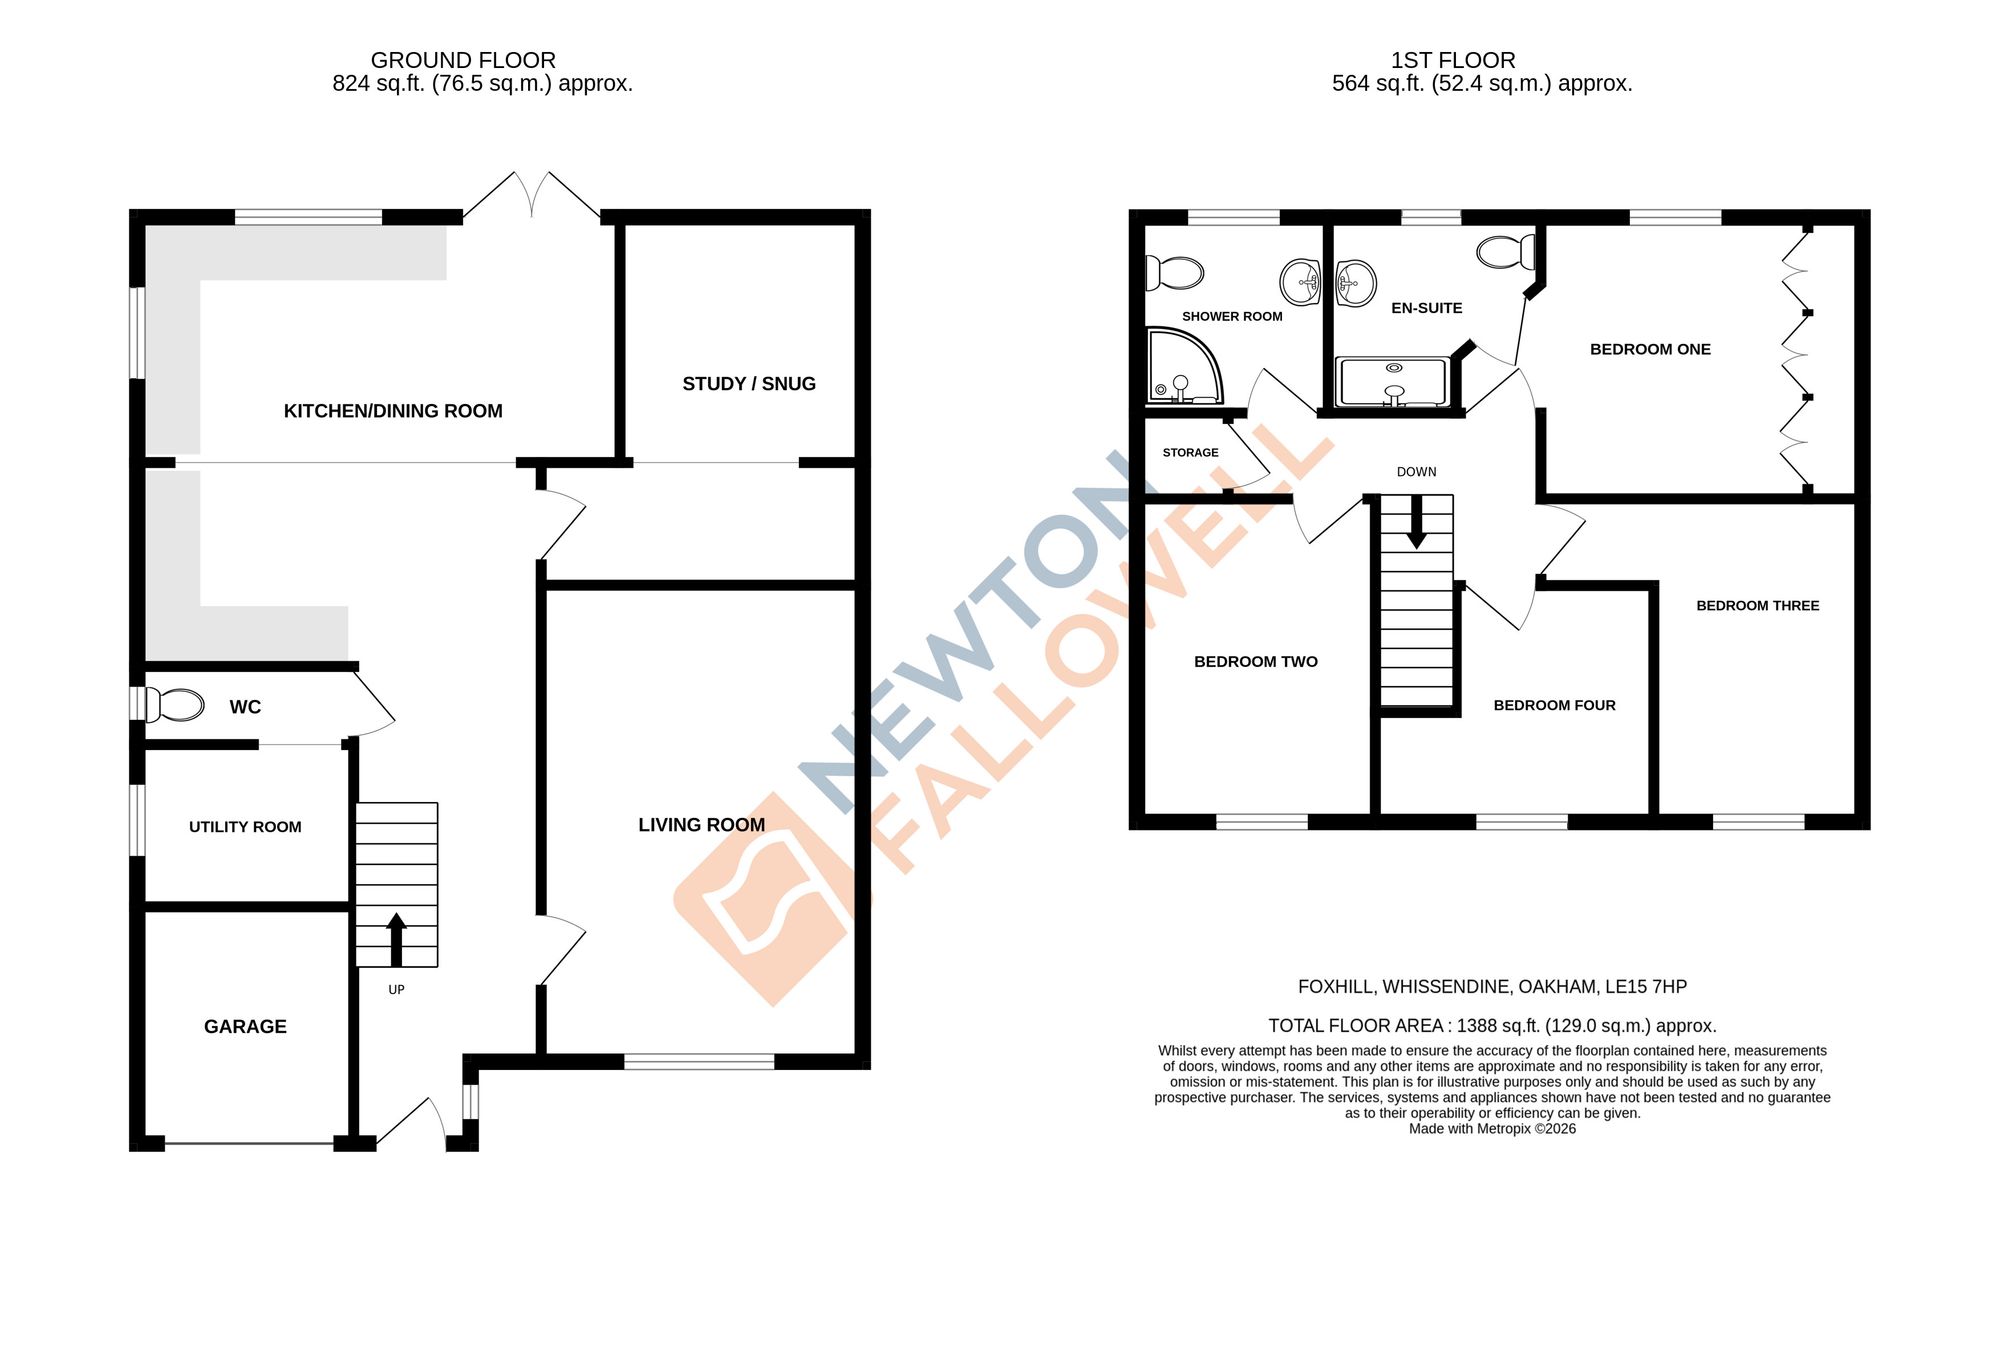
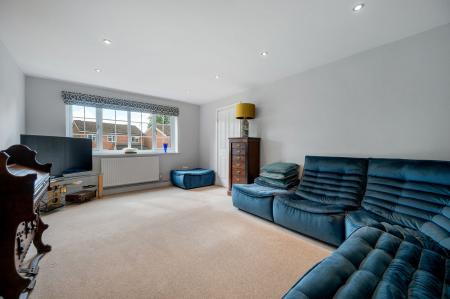
Thoughtfully extended and adapted to accommodate the needs of modern family life, the property welcomes you with a spacious entrance hall that flows seamlessly into a series of versatile reception rooms, ideal for both relaxed family gatherings, more formal entertaining, and everyday family life.
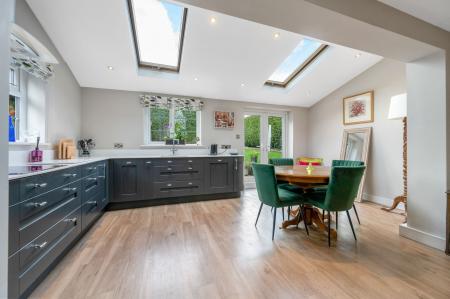
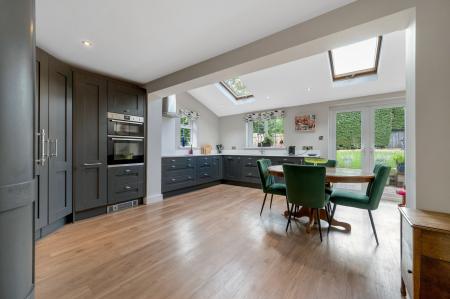
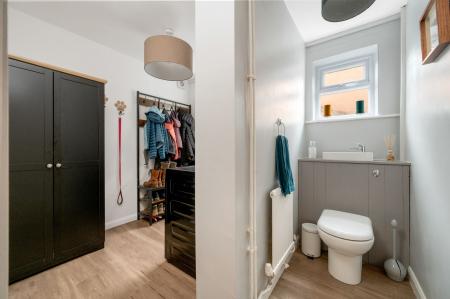
The heart of the home is the stunning open-plan kitchen and dining area, beautifully appointed with modern fittings and ample natural light, creating a sociable hub perfect for everyday living and special occasions alike. A practical utility room and a convenient ground floor WC provide useful solutions for busy households, ensuring functionality without compromising on style.
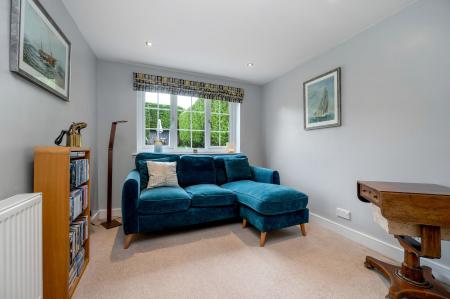
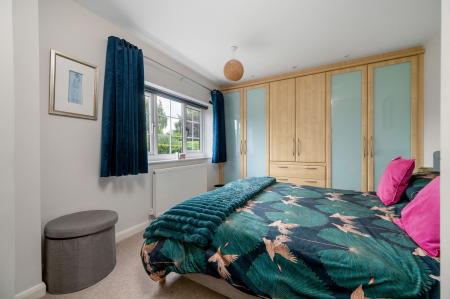
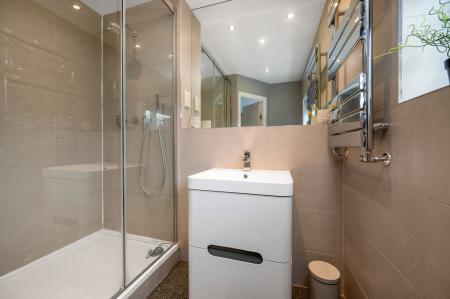
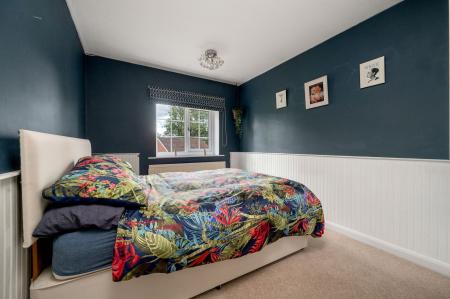
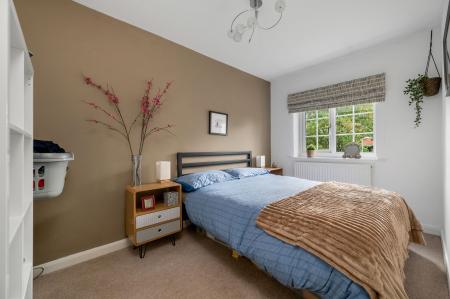
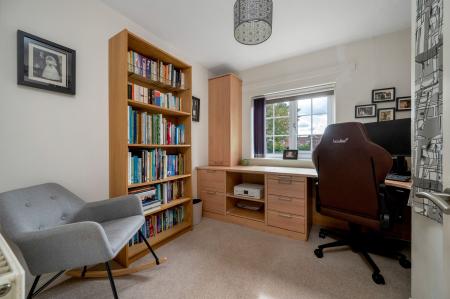
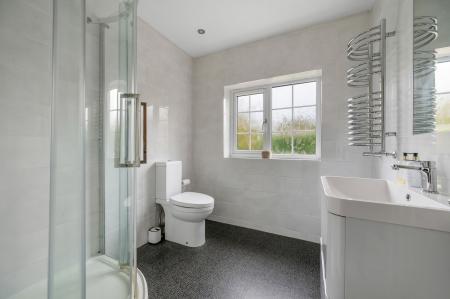
Upstairs, four excellent bedrooms offer generous proportions and flexibility, with the master suite boasting a well-appointed en-suite shower room for added privacy and comfort. The fourth bedroom, whilst currently utilised for home-working, would make an ideal nursery or versatile space for guest accommodation.
The property’s layout has been carefully considered to promote a harmonious flow between living and private spaces, making it easy to adapt to changing family requirements over time.
Set in a popular location close to excellent local amenities, this outstanding family home combines the tranquillity of village living with the convenience of nearby schools, shops, and transport links. With additional ground floor reception rooms offering further flexibility and the entire property finished to a high standard throughout, this is a rare opportunity to secure a beautifully maintained and versatile home in one of Rutland’s most desirable villages.
| Tax Band | % | Taxable Sum | Tax |
|---|
Struggling to find a property? Get in touch and we'll help you find your ideal property.