Field Lane, Burton-On-Trent, DE13
2 bedroom Bungalow For Sale
£280,000 | Available

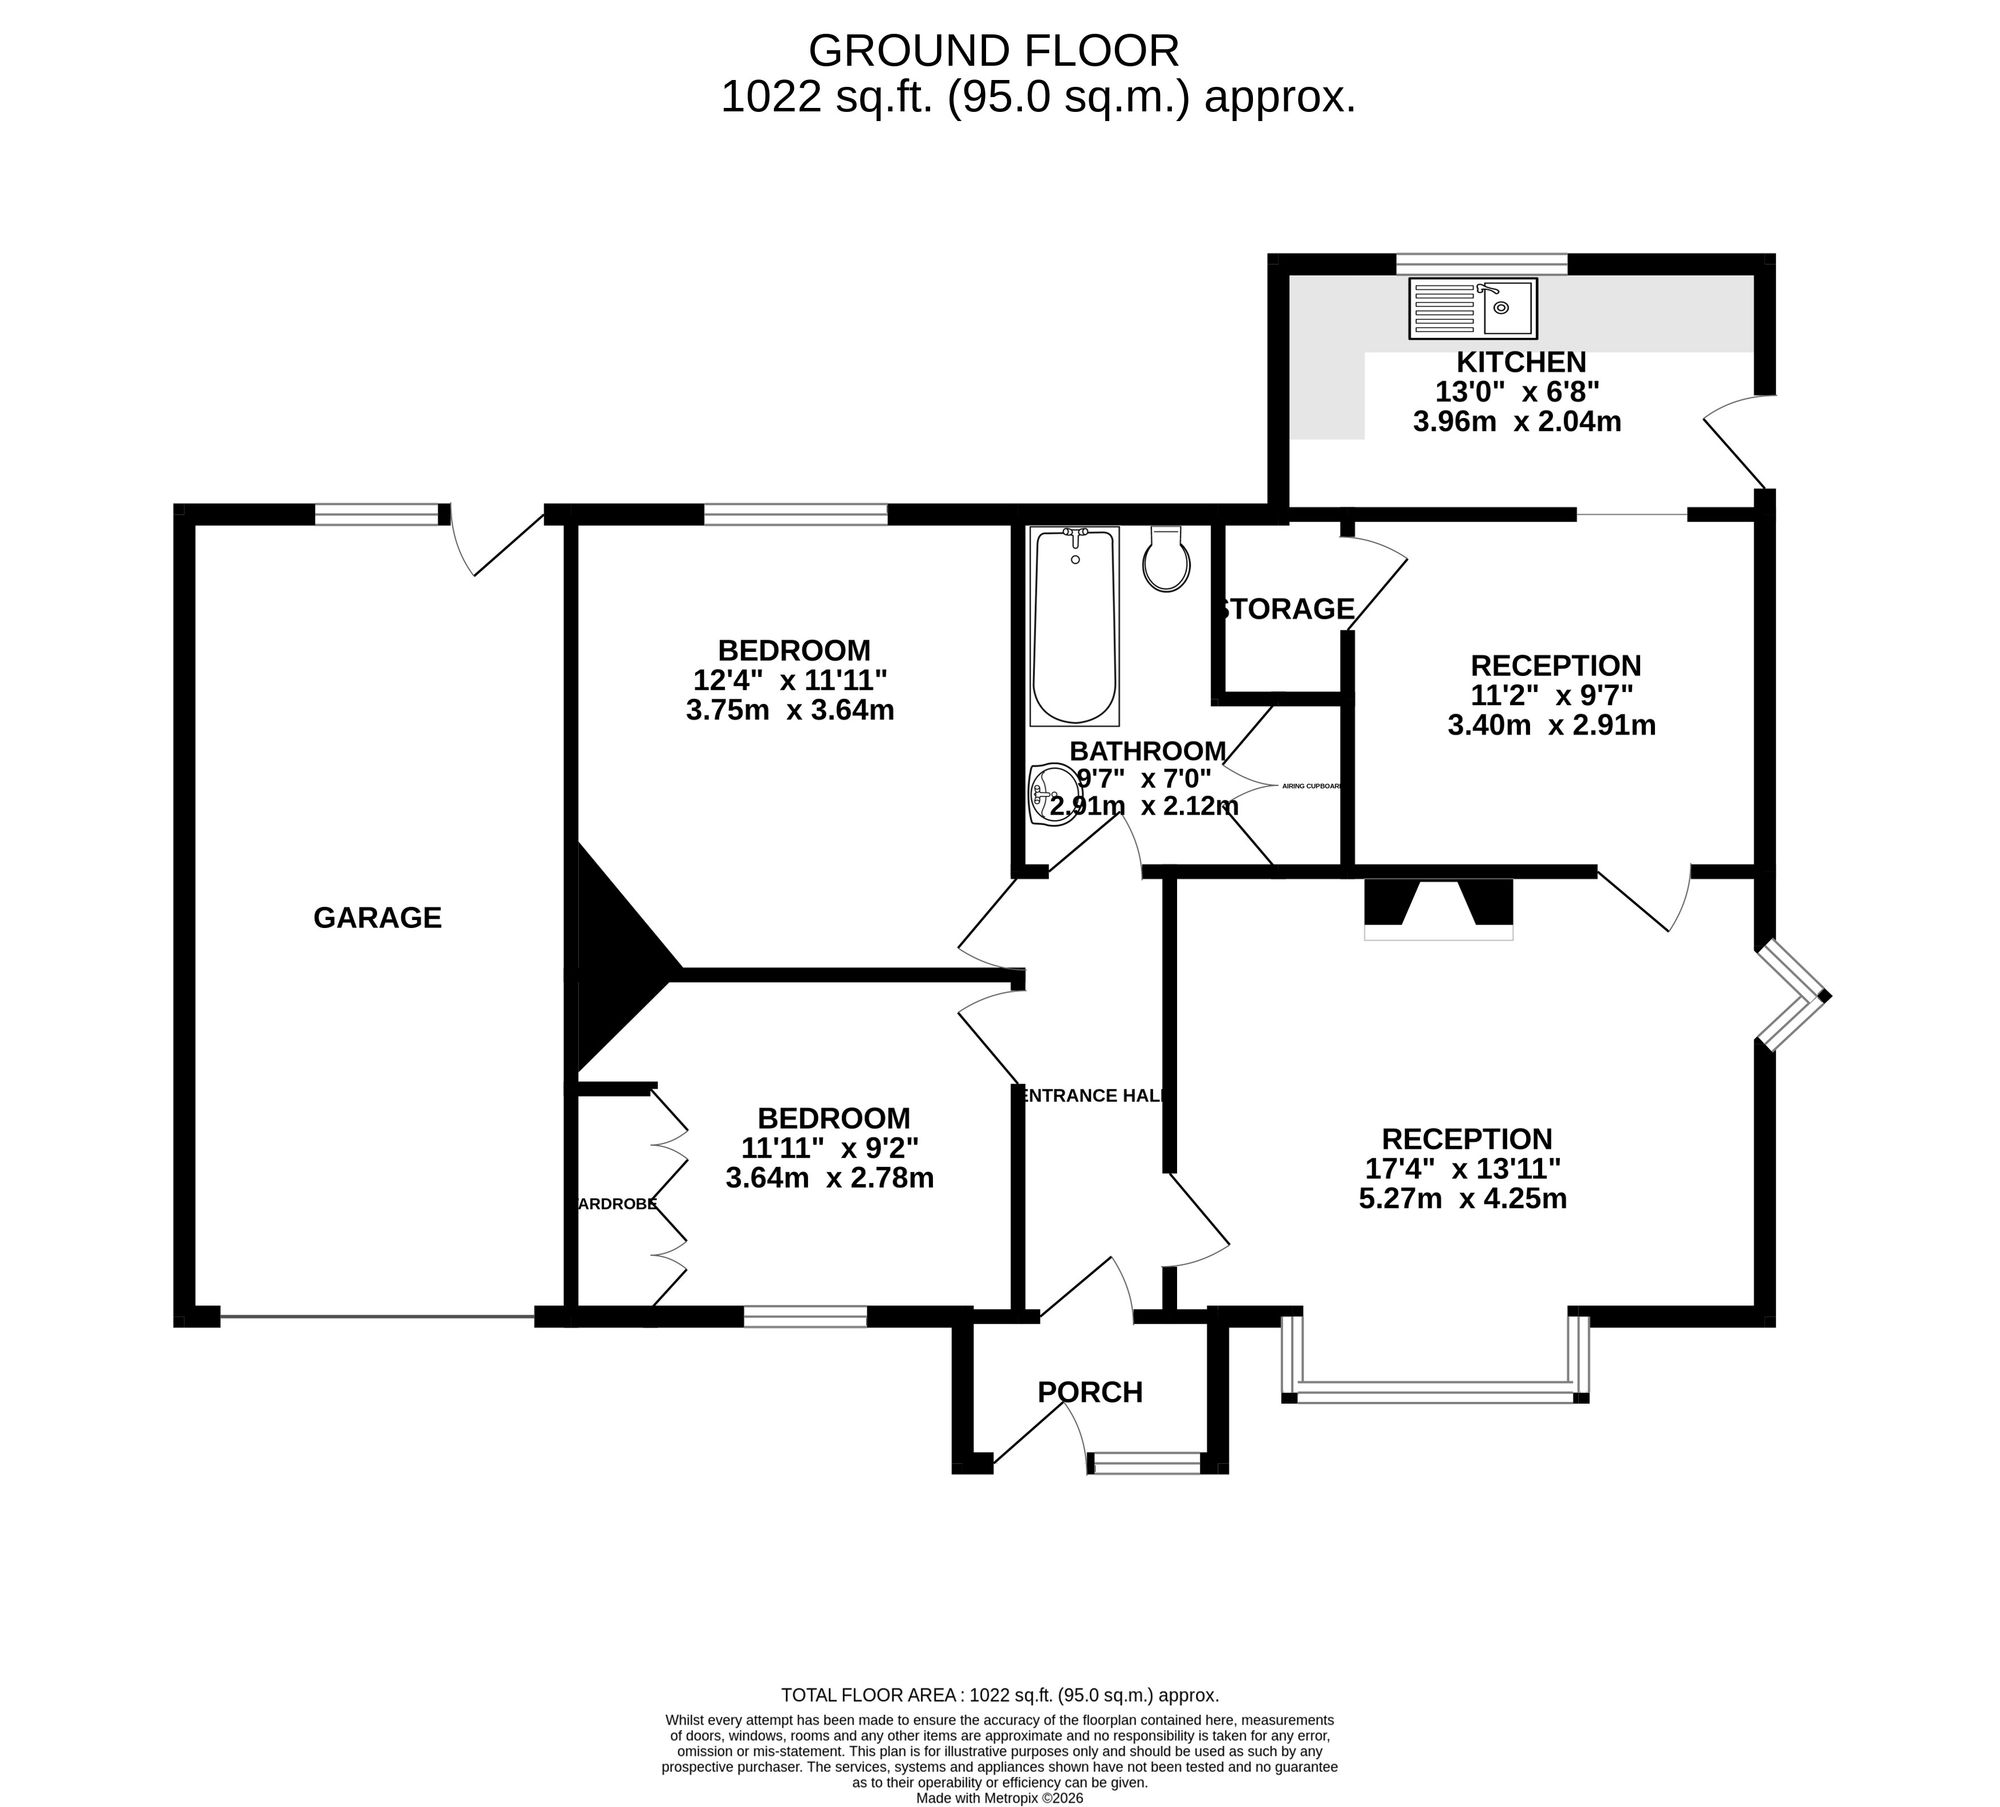
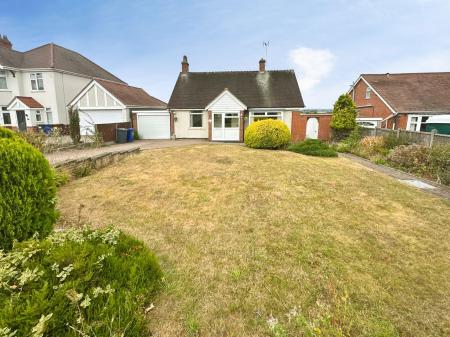
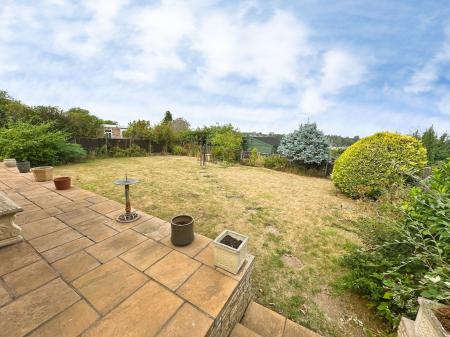
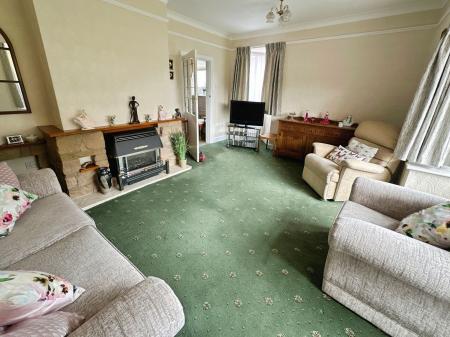
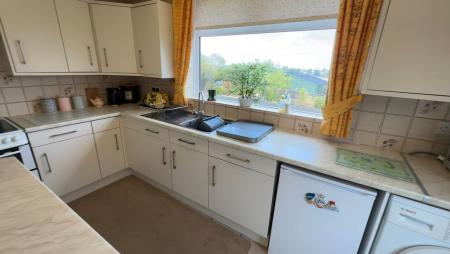
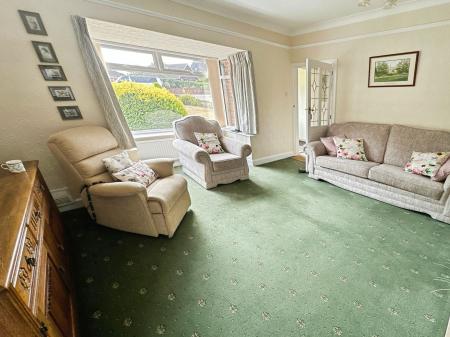
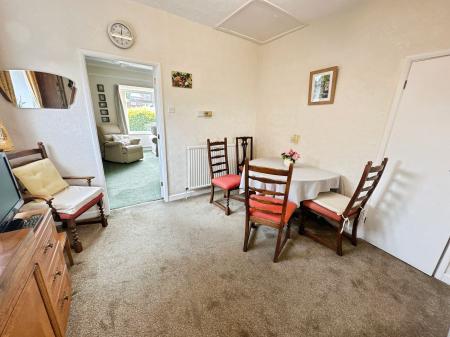
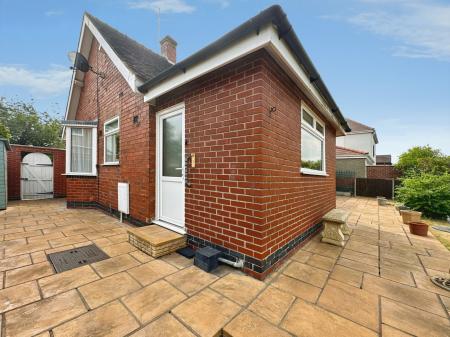
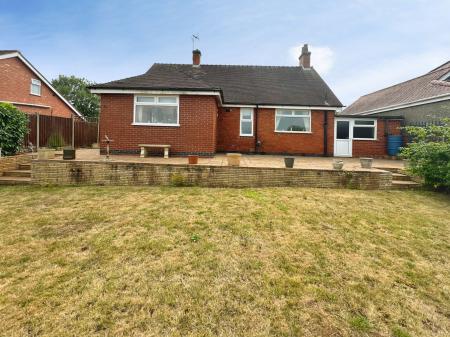
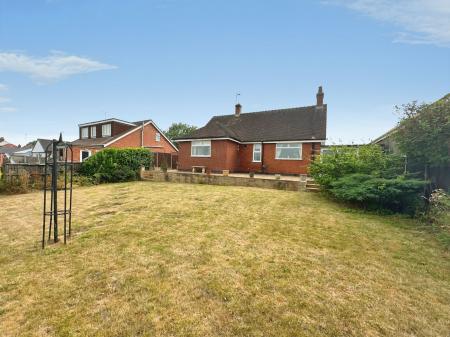
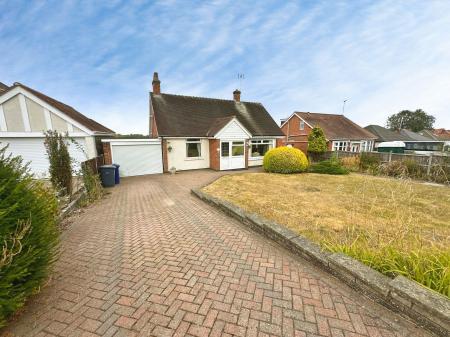
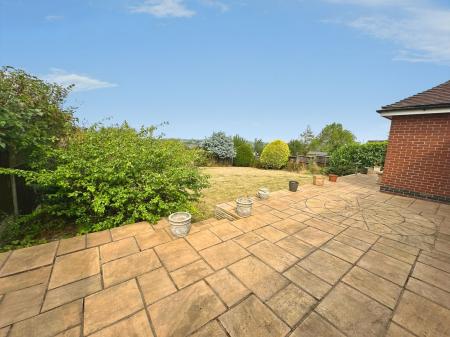
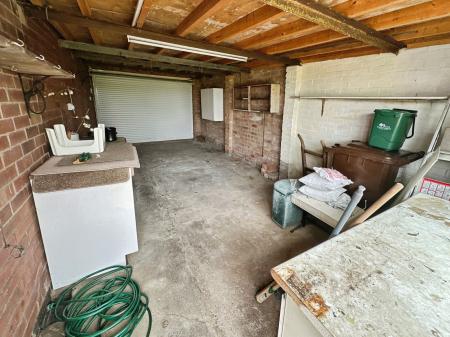
Situated upon this ever popular position this detached spacious bungalow offers great potential and occupies a generous garden plot which is thought suited to providing scope for extension subject to the necessary consent being obtained. The well presented home is worthy of an interna inspection in order to appreciate the accommodation on offer which in brief comprises: - entrance porch, entrance hall, bay windowed front sitting room, dining room, re-fitted kitchen extension, two generous double bedrooms both with built-in wardrobes and a family bathroom. Outside a sweeping driveway to the front provides ample parking and leads to a large garage and to the rear is a large flagged patio area and a substantial lawned garden.
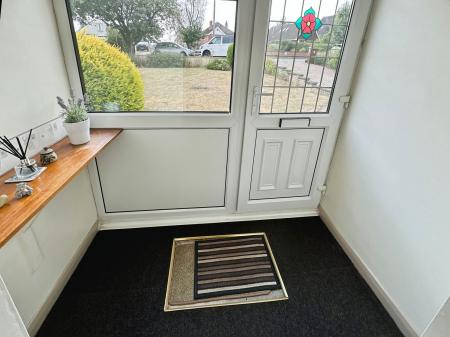
Half obscure leaded double glazed entrance door leading to:
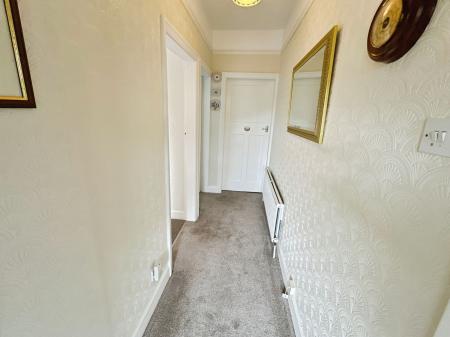
having half obscure period leaded entrance door leading through to:
3.62m long - having one double central heating radiator, fitted smoke alarm and picture rail.
4.85m x 3.63m extending to 4.32m - having feature stone fireplace with fitted Living Flame gas fire surmounted on a marble hearth with teak mantle over, Upvc double glazed bay window to front elevation, Upvc double glazed bay to side, two double central heating radiators, picture rail and coving to ceiling.
having Upvc double glazed window to side elevation, two central heating radiators, thermostatic control for central heating, access to loft space via retractable ladder and large walk-in pantry/store with fitted shelving.
having a lovely array of cream fronted base and eye level units with complementary rolled edged marble effect working surfaces, stainless steel sink and draining unit, ceramic tiling to floor, stainless steel extractor canopy, plumbing for washing machine, fitted breakfast bar and Upvc double glazed picture window providing far reaching views.
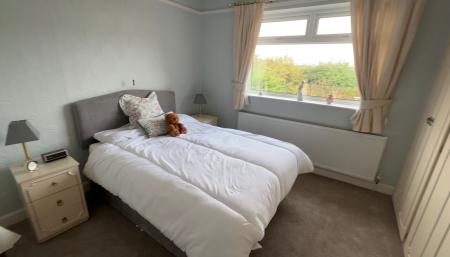
having Upvc double glazed window to rear elevation, one central heating radiator, picture rail and range of built-in wardrobes.
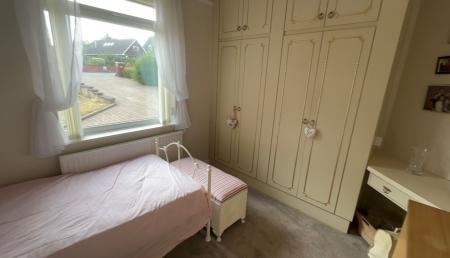
having two double built-in wardrobes, kneehole dressing table, one central heating radiator, Upvc double glazed window to front elevation and picture rail.
having three piece cream suite comprising panelled bath with shower attachment over, pedestal wash basin, low level wc, full tiling complement to walls, one central heating radiator and airing cupboard incorporating lagged hot water cylinder.
| Tax Band | % | Taxable Sum | Tax |
|---|
Struggling to find a property? Get in touch and we'll help you find your ideal property.