4 bedroom Detached house For Sale
Glebe Way, Oakham, LE15
£440,000 | Available

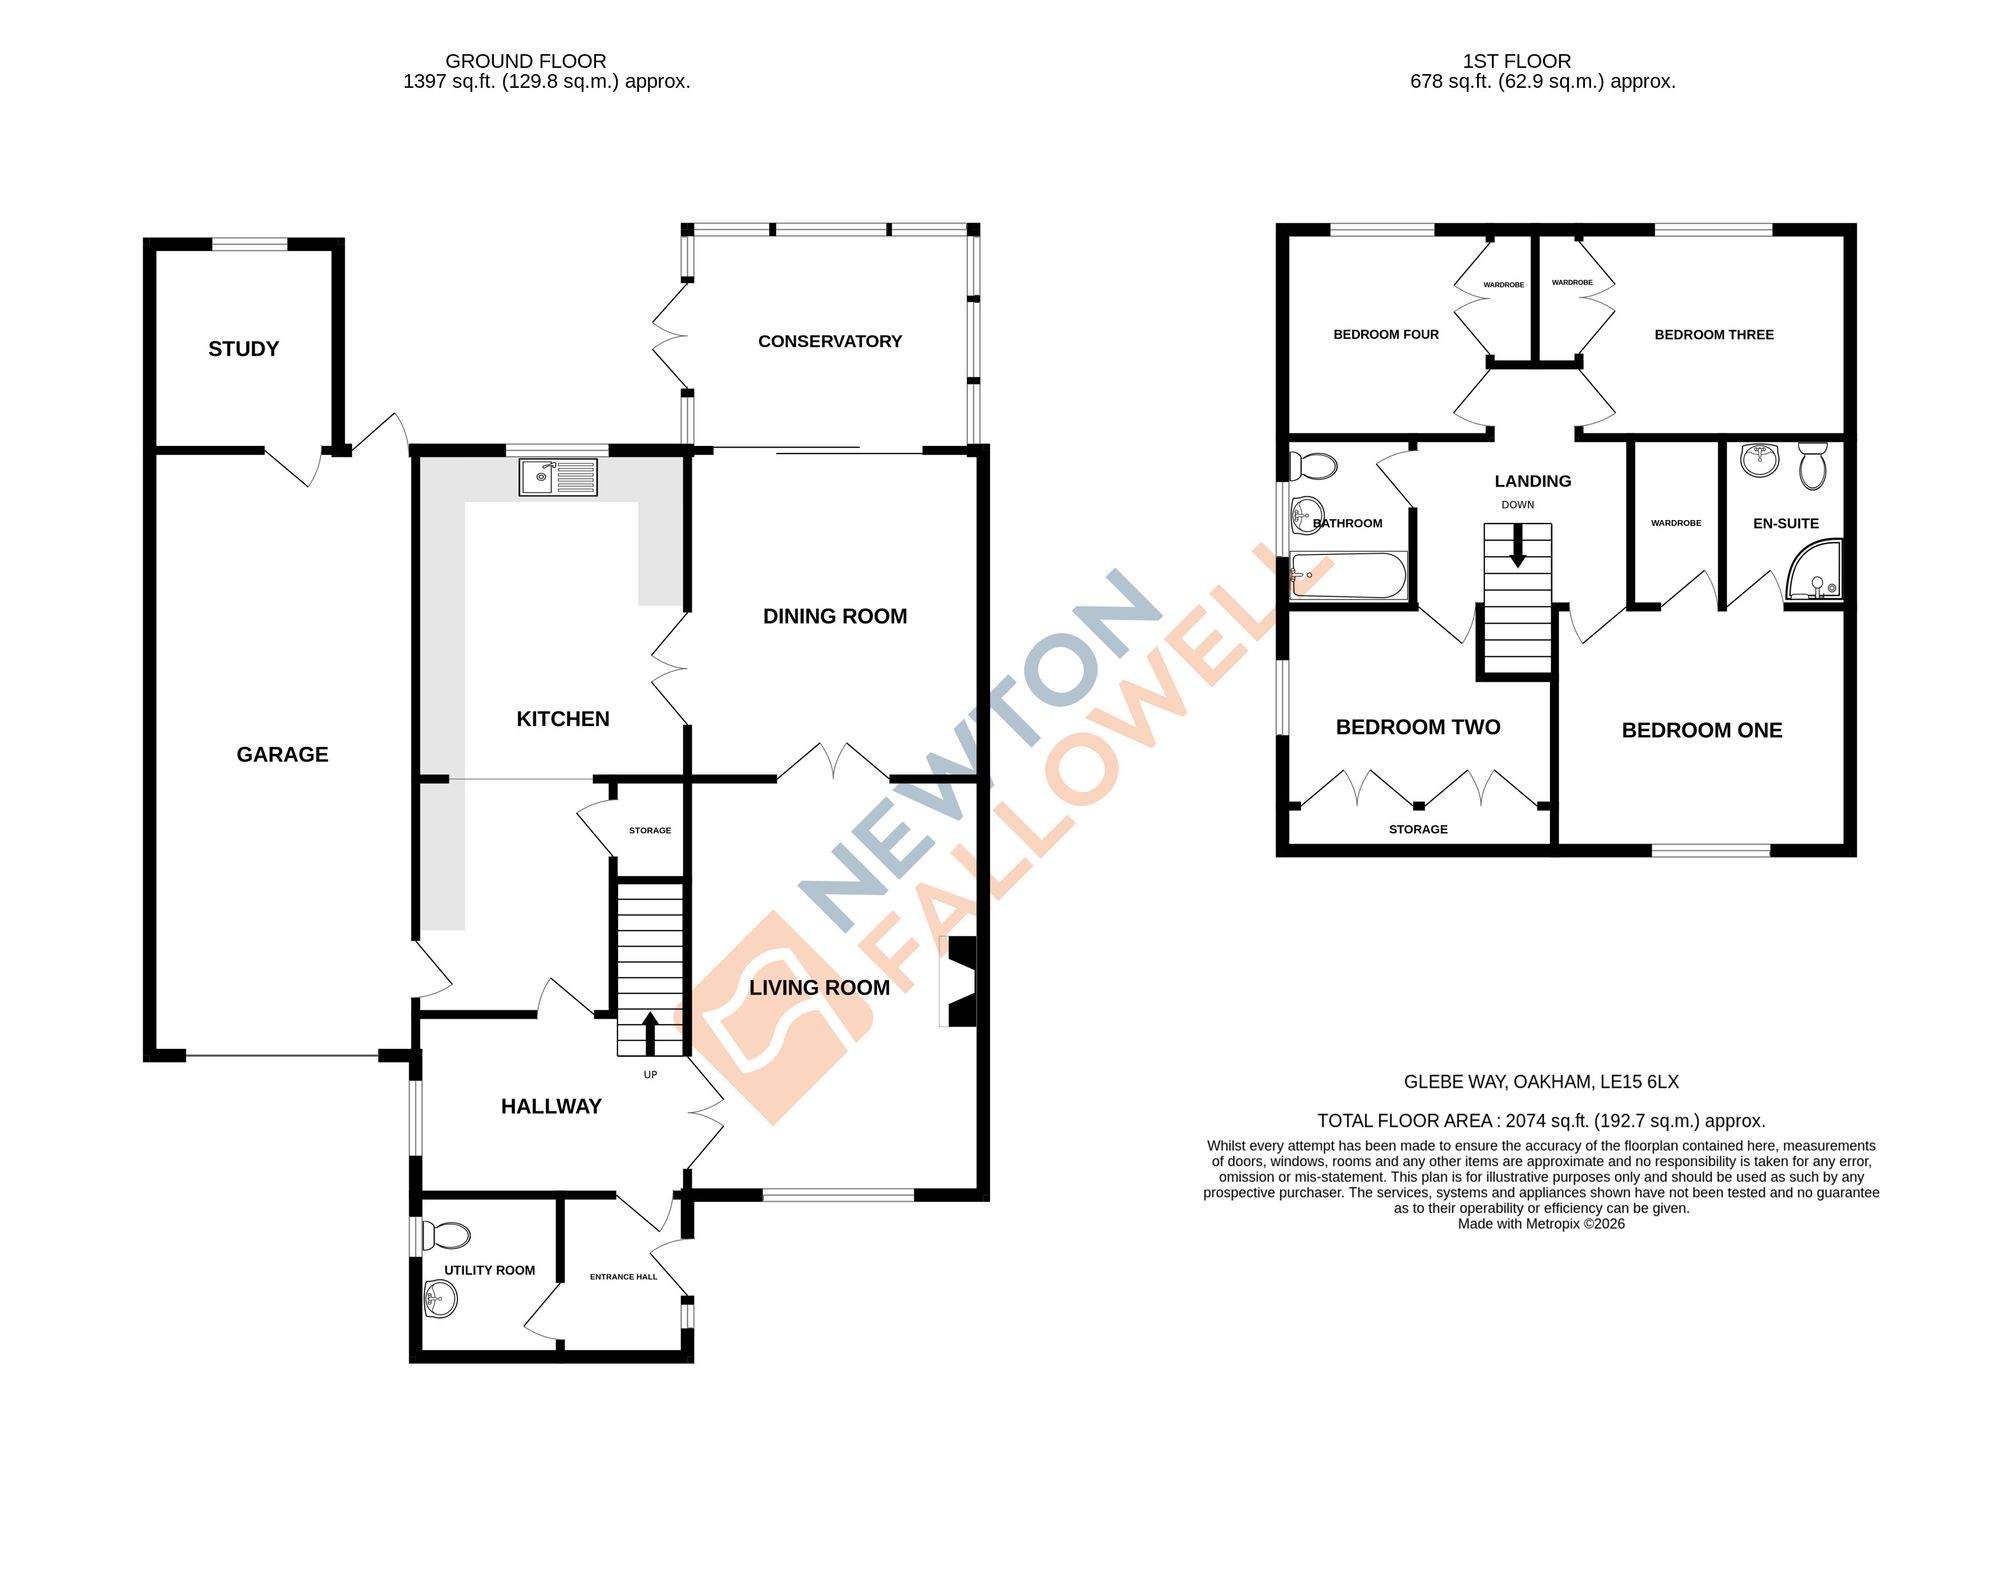
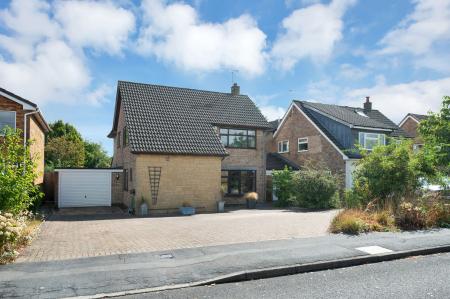
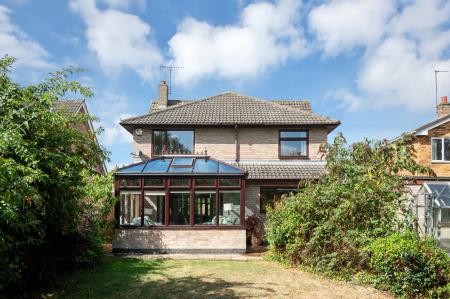
This substantial four bedroom detached family home presents an exceptional opportunity for buyers seeking a spacious and versatile property, offered to the market with no onward chain.
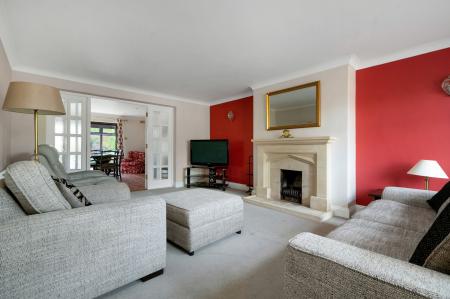
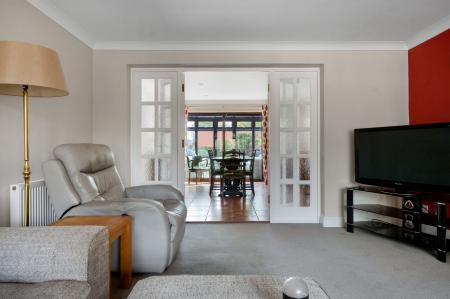
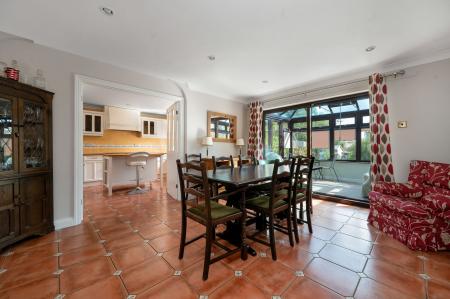
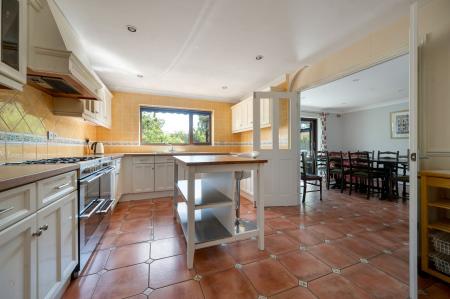
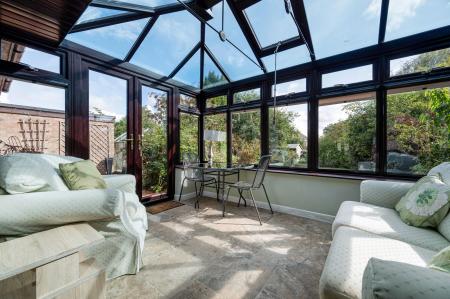
Upon entering, you are welcomed by a generous open-plan living accommodation that seamlessly connects the main reception areas, creating an inviting space ideal for both relaxing and entertaining. The layout is thoughtfully designed to offer flexibility for modern family life, with ample scope for personalisation to create a timeless, individual home.
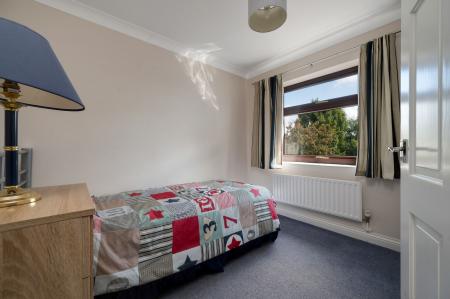
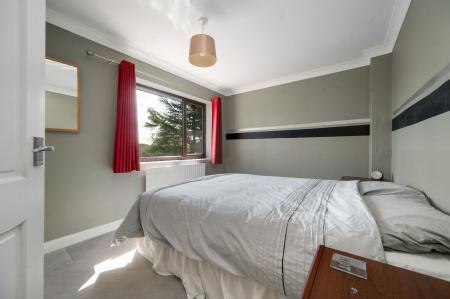
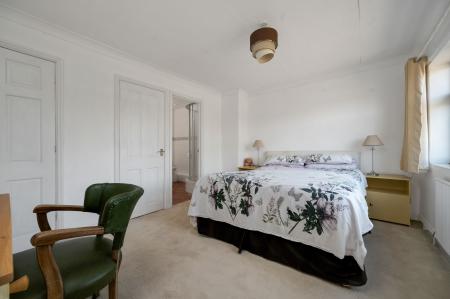
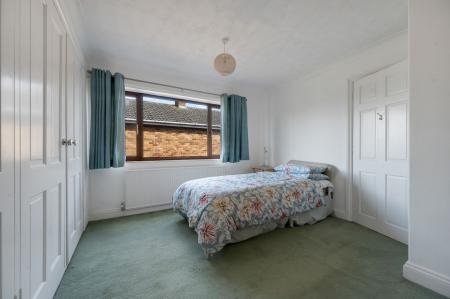
The well-proportioned bedrooms provide comfortable retreats for all family members, while the expansive living areas offer a sense of light and space throughout. The property benefits from a large integral garage and off-street parking, providing practical solutions for families with multiple vehicles or those in need of additional storage.
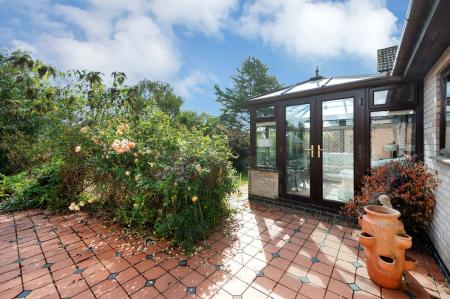
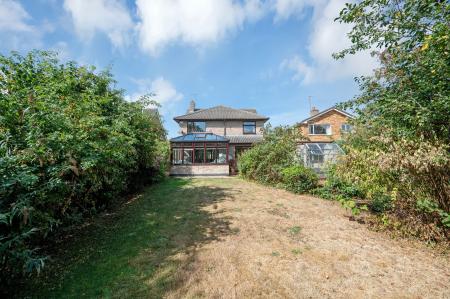
With a prominent position on a large plot, there is significant potential for extension (subject to planning permission), allowing buyers to adapt the property to suit evolving needs. The location is particularly convenient for commuters, with excellent access to Leicester and surrounding areas, ensuring connectivity for work and leisure. Families will also appreciate the proximity to well-regarded local schools and a range of amenities, making day-to-day living both easy and enjoyable.
This home represents a rare chance to secure a substantial property in a sought-after location, with the space and flexibility to create a truly special family residence. Early viewing is highly recommended to fully appreciate the scale and potential on offer.
| Tax Band | % | Taxable Sum | Tax |
|---|
Struggling to find a property? Get in touch and we'll help you find your ideal property.