Burton Road, Woodville, DE11
3 bedroom Semi-detached house For Sale
£295,000 | Available

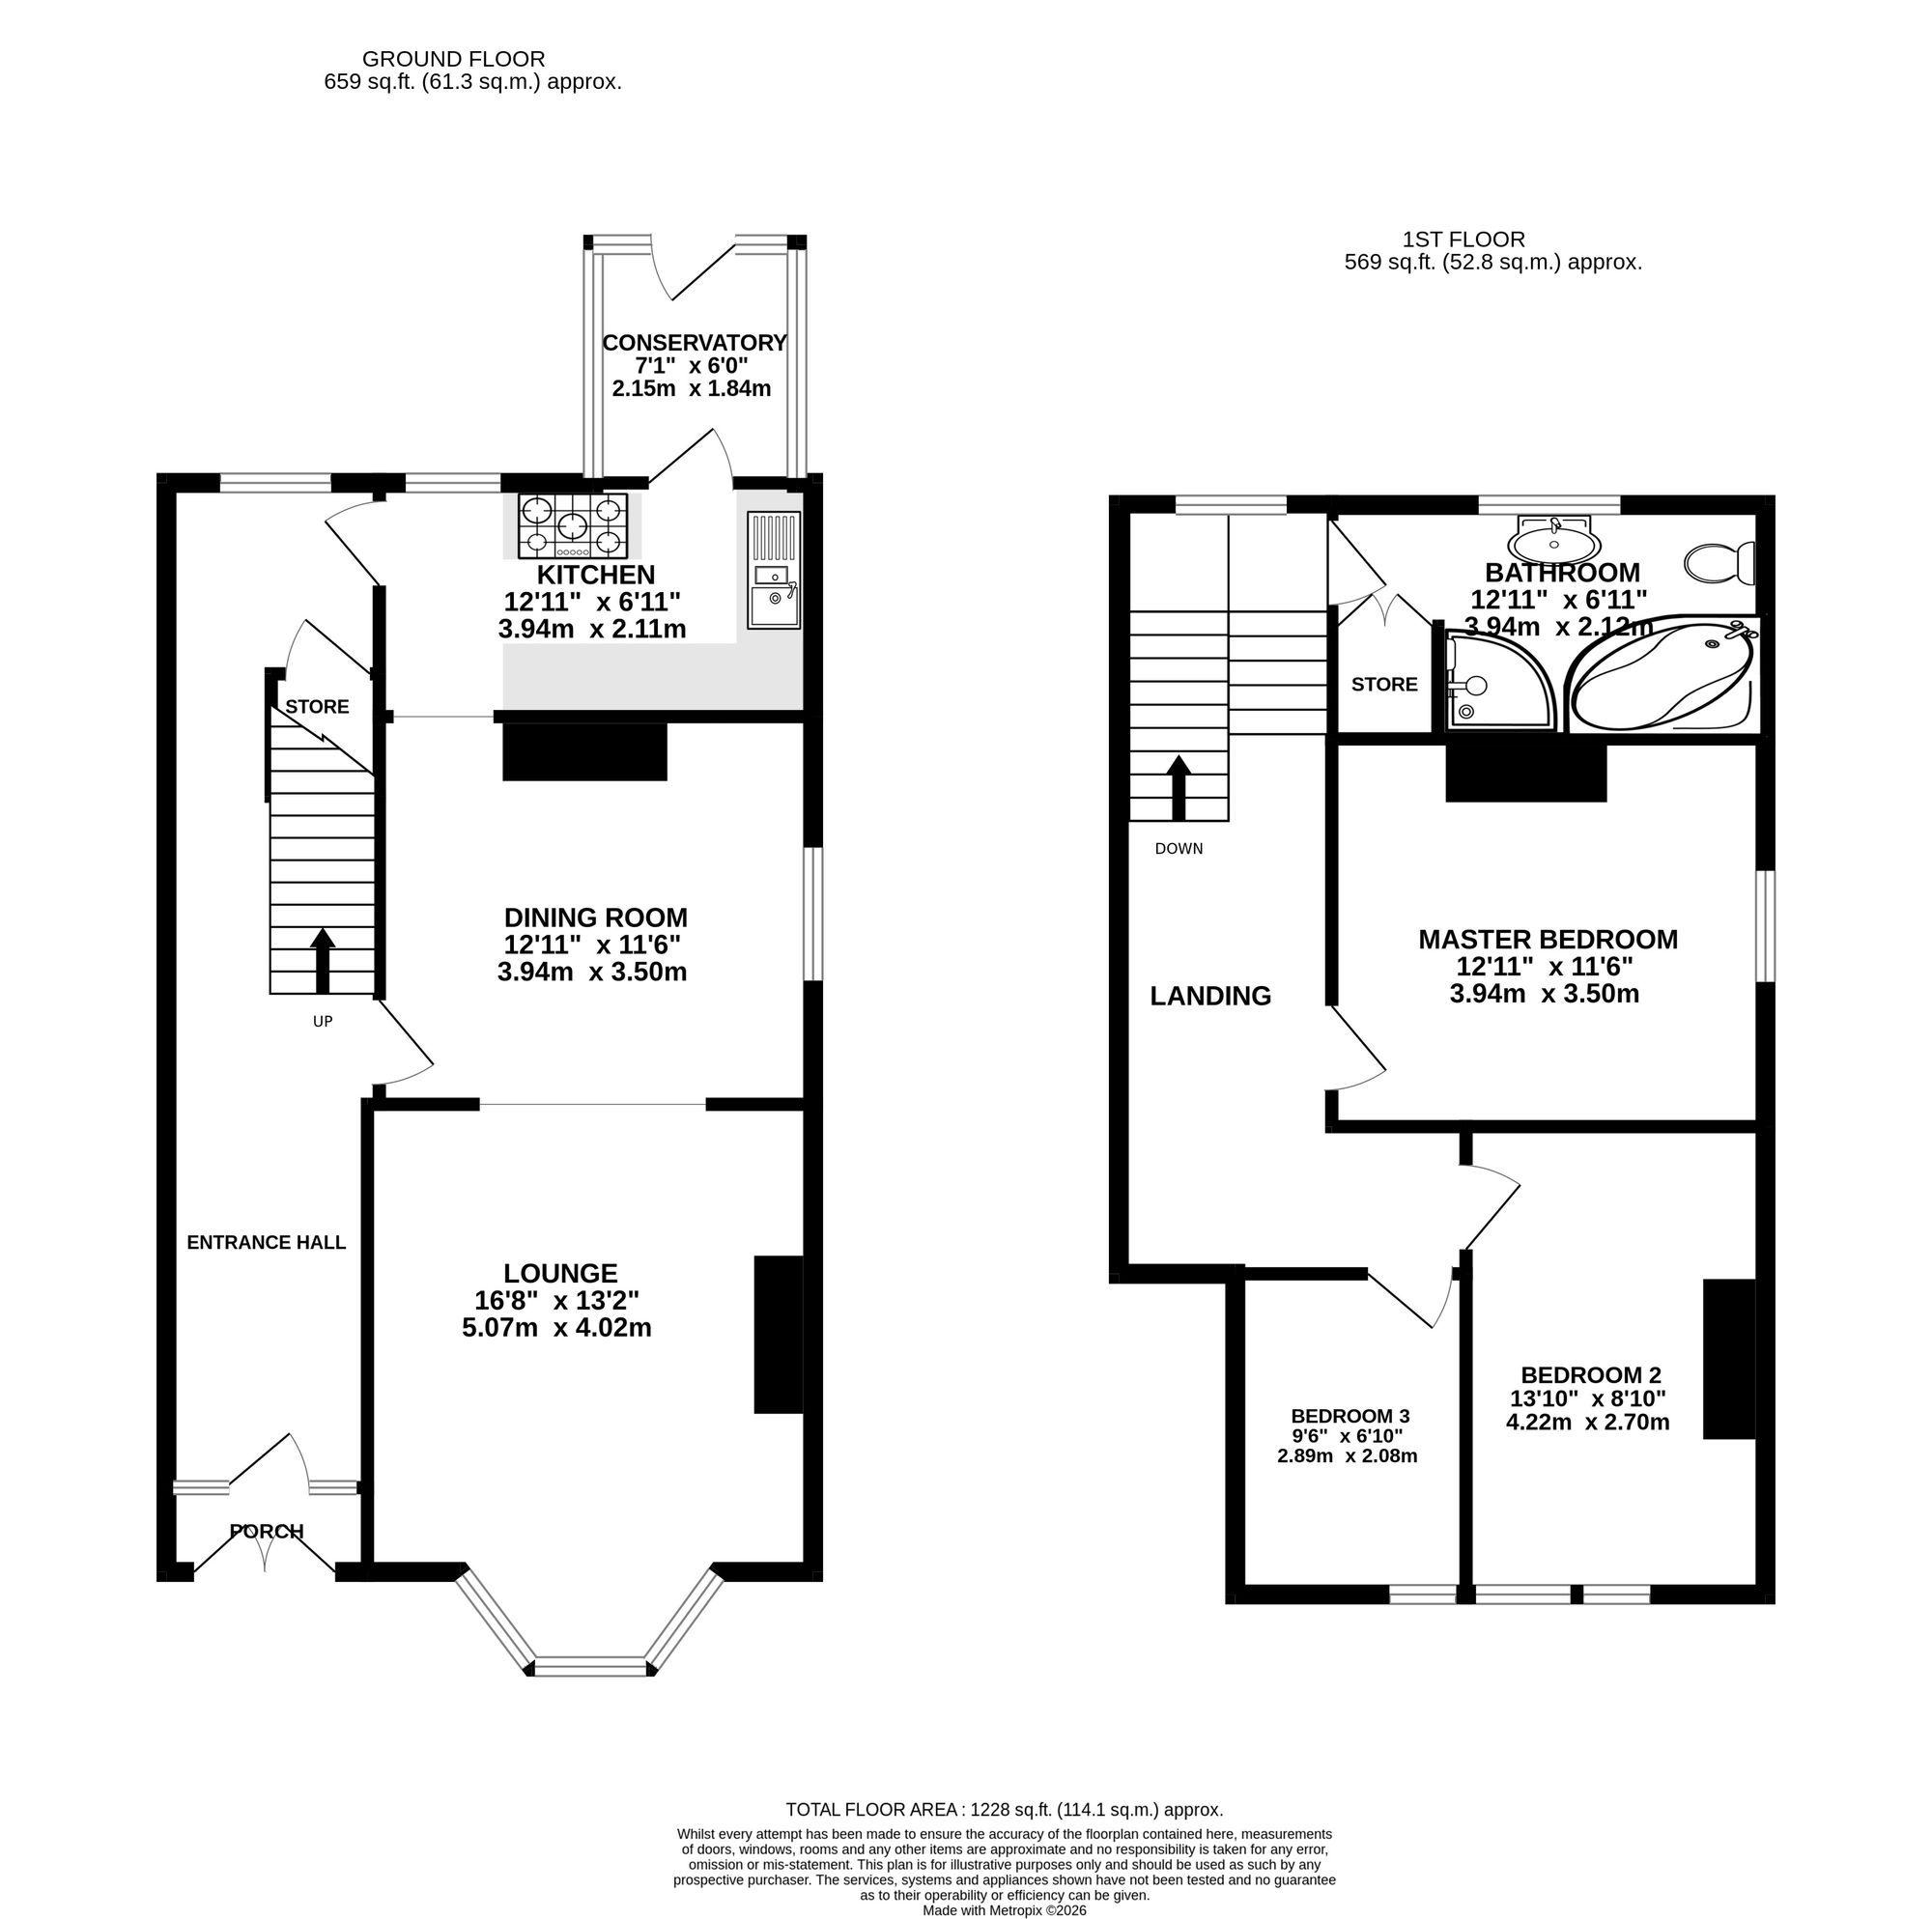
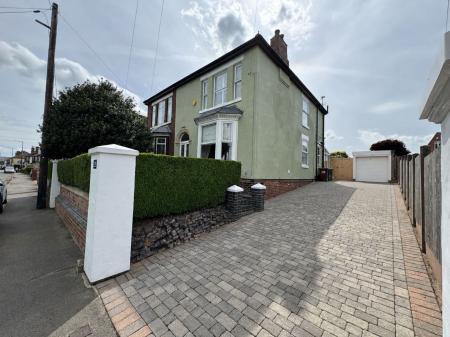
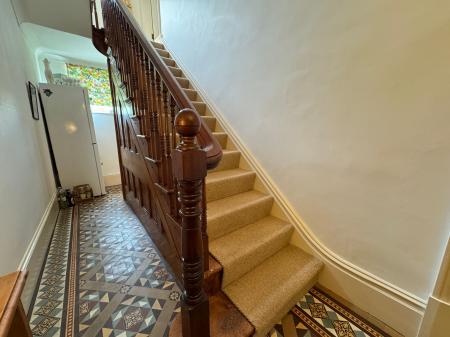
Newton Fallowell are pleased to be able to offer for sale this immaculately presented Victorian semi detached home. The property, named Gloucester House, was commissioned for build by the Duchy of Gloucestershire and is an incredible example of Victorian homes and has an abundance of original features. Once one house the property is believed to have been split into two in the 1930's, but this property benefits from having the original entrance hall, front door and original staircase. In brief the accommodation comprises: - porch, entrance hall, lounge, dining room, kitchen, conservatory and on the first floor a landing leads to two double bedrooms, single bedroom and a sizeable family bathroom. Externally the property has a great sized driveway providing plenty of parking and to the rear is an immaculately landscaped fully enclosed garden ideal for families. Viewings are highly recommended to appreciate the specification and spacious accommodation on offer.
Sandstone steps lead to:
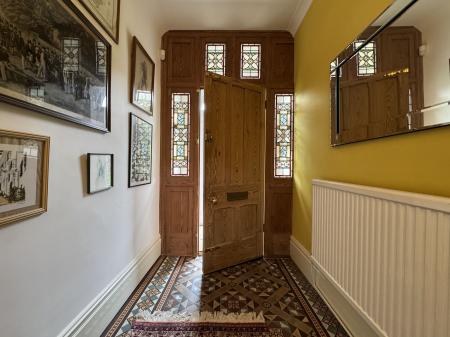
having Upvc double glazed double days, carpet to floor and traditional wooden feature door with stained glass side panels leading to:
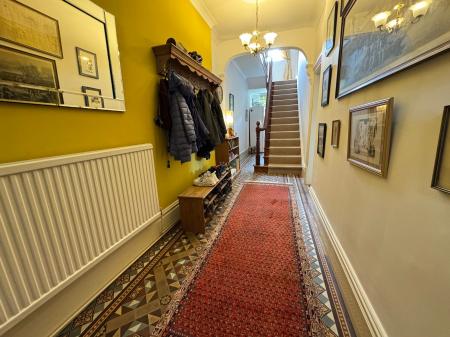
having staircase rising to first floor, understairs storage, Minton tiled floor, one central heating radiator and Upvc double glazed window to rear elevation.
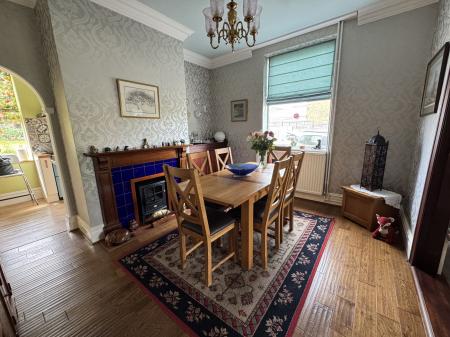
having traditional fireplace with tiled hearth, wooden surround and electric fire, built-in storage cupboard and side table and housing the electric meter and consumer unit, dark oak veneer flooring, one central heating radiator and Upvc double glazed window to side elevation.
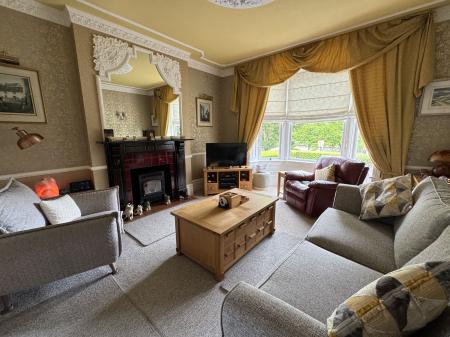
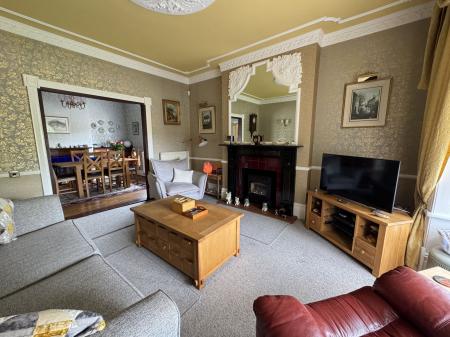
having traditional fireplace with tiled hearth, marble surround and electric fire, feature coving, cornices, dado rail and architrave, feature fitted mirror, carpet to floor, two central heating radiators and Upvc double glazed bay window to front elevation.
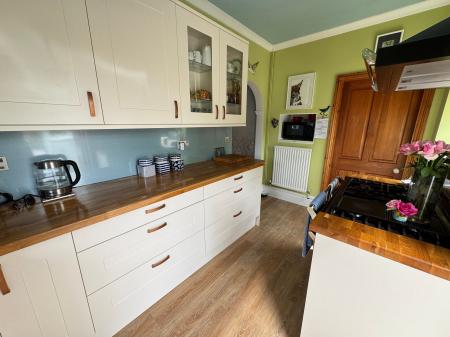
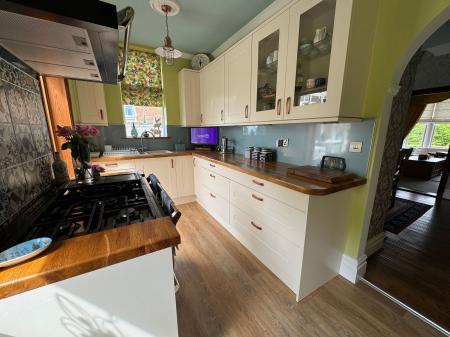
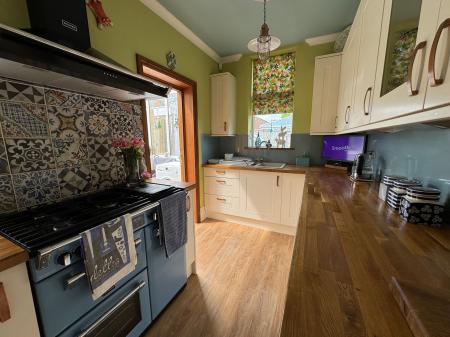
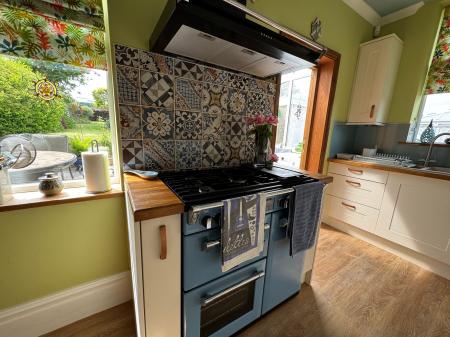
having range of base and wall hung units, solid oak work top, Richmond Deluxe stove withy split gas and electric oven, extractor, feature tiled splashback, composite sink and drainer with mixer tap, space saving corner units, pan drawers, under counter lighting, glass splashback, built-in store area for microwave, one central heating radiator and two Upvc double glazed windows to rear and side elevations.
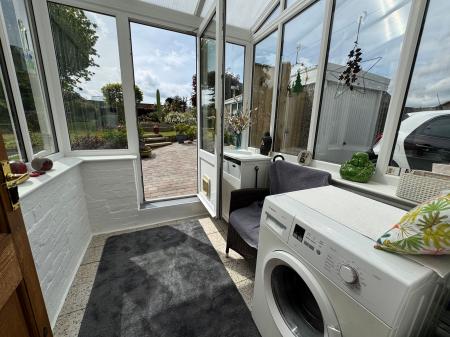
having space for washing machine and tumble dryer, tiling to floor, fully Upvc double glazed and Upvc double glazed door to rear elevation.
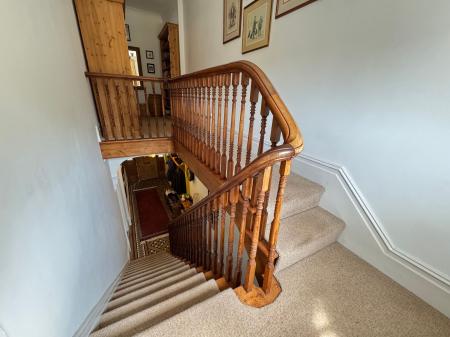
having traditional handrail and balustrade, access to loft space, carpet to floor, one central heating radiator and Upvc double glazed window to rear elevation.
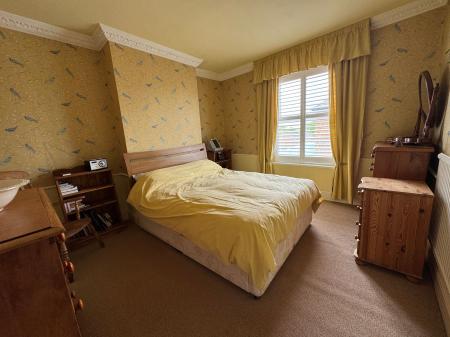
having feature coving and dado rail, feature architrave, carpet to floor, one central heating radiator and Upvc double glazed window to side elevation with feature wooden shutters.
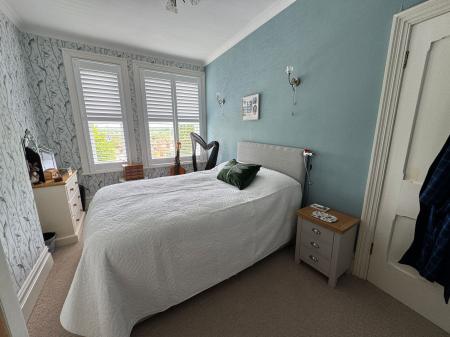
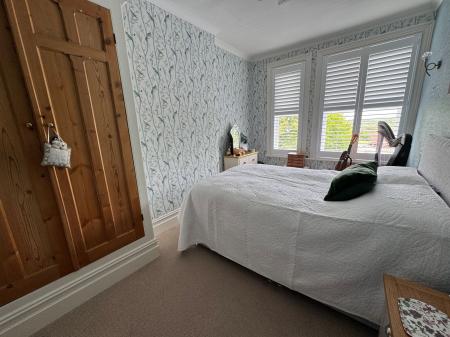
having carpet to floor, built-in double wardrobe, one central heating radiator and two Upvc double glazed windows to front elevation both with built-in wooden shutters.
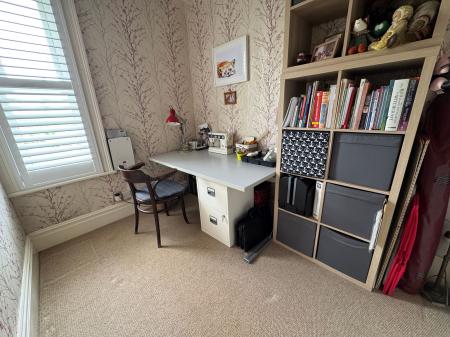
having carpet to floor, one central heating radiator and Upvc double glazed window to front elevation with feature shutters.
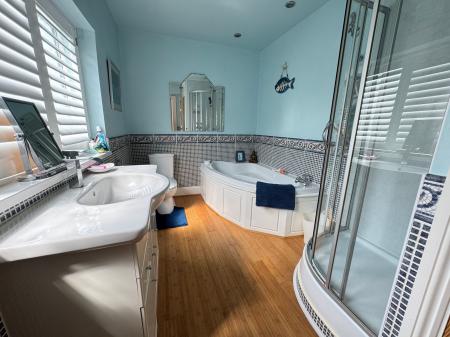
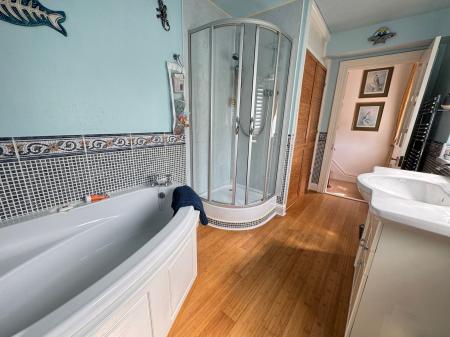
having low level wc, large vanity wash basin with chrome mixer tap, corner bath with chrome taps and fittings, walk-in shower cubicle with glass sliding doors and chrome thermostatic shower, aqua panelling to walls in shower, half height mosaic tiling to further walls, built-in storage cupboard housing Worcester Bosch combination boiler, Bamboo flooring, chrome heated towel radiator and frosted Upvc double glazed window to rear elevation with built-in shutters.
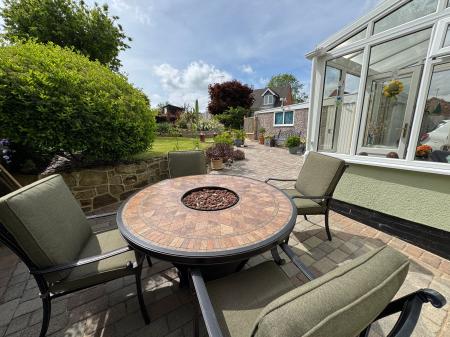
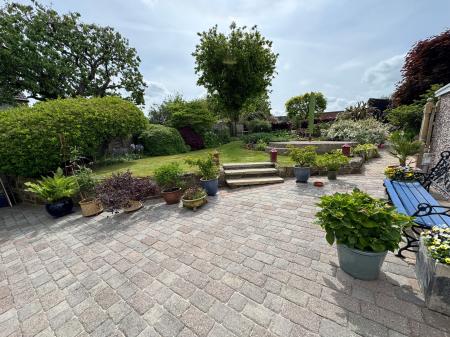
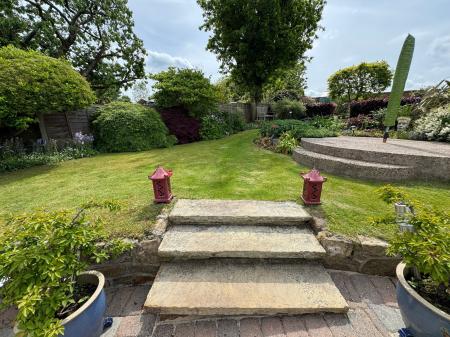
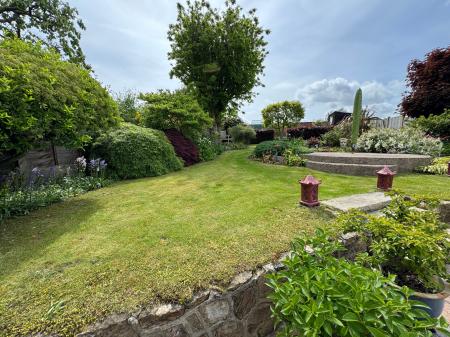
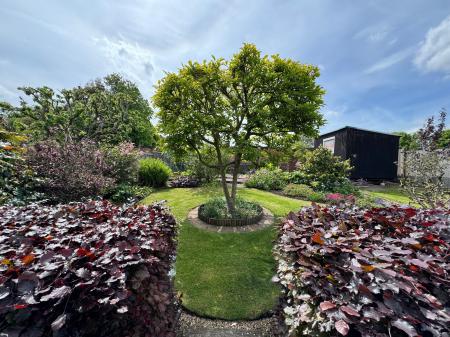
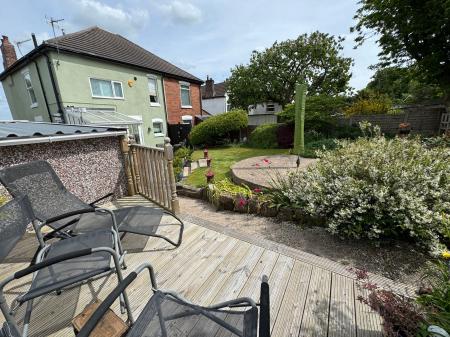
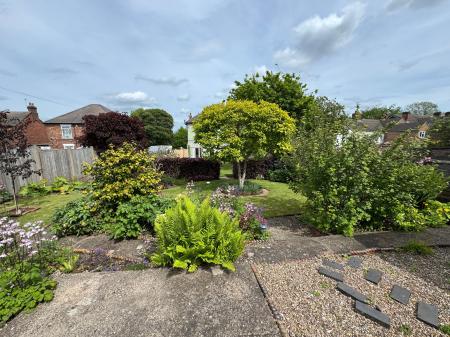
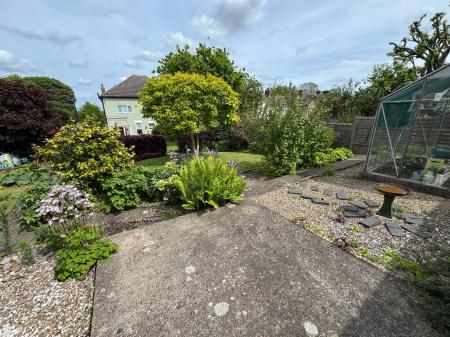
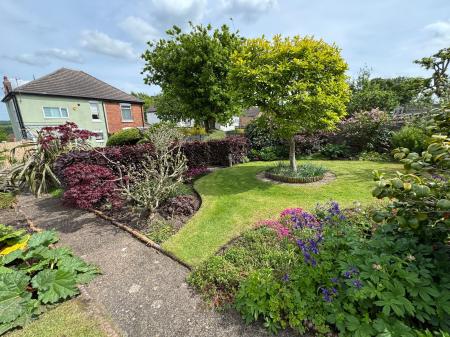
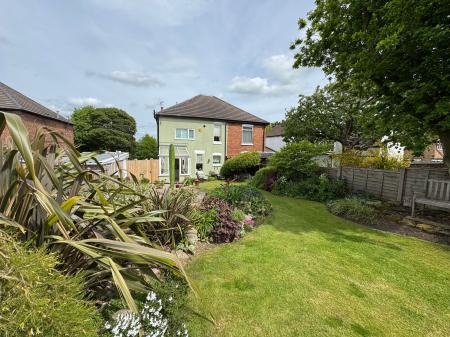
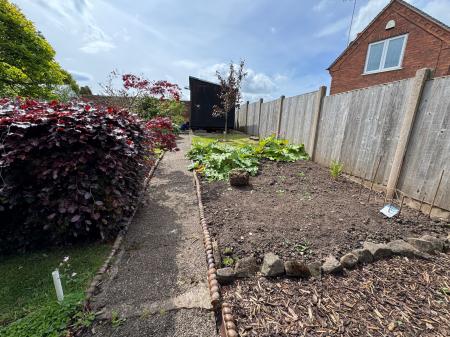
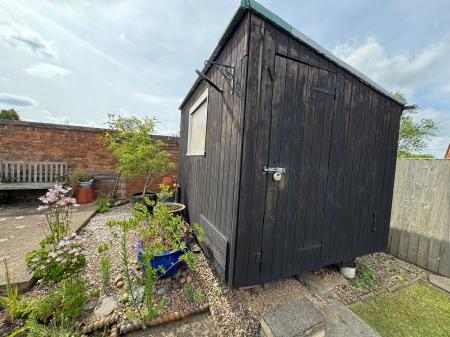
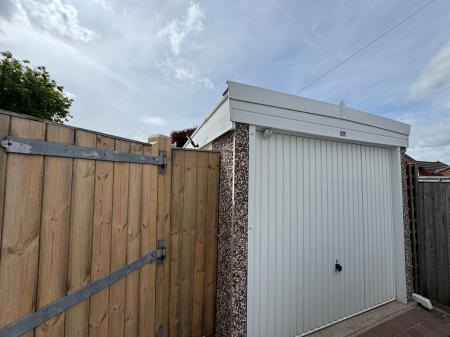
To the front of the property is a low maintenance fore garden with a block paved driveway leading to Sandstone steps leading to the front door. To the side is a large block paved driveway providing parking for several vehicles and leading to a detached single garage. To the rear is a large immaculately kept garden with a large block paved seating area ideal for entertaining, raised decked area, lawned area with immaculately kept borders, hedges, trees, vegetable patch, space for shed, space for greenhouse. To the rear of the garden is an original brick wall.
| Tax Band | % | Taxable Sum | Tax |
|---|
Struggling to find a property? Get in touch and we'll help you find your ideal property.