Henhurst Ridge, Burton-On-Trent, DE13
2 bedroom Semi-detached house For Sale
OIRO £165,000 | Available

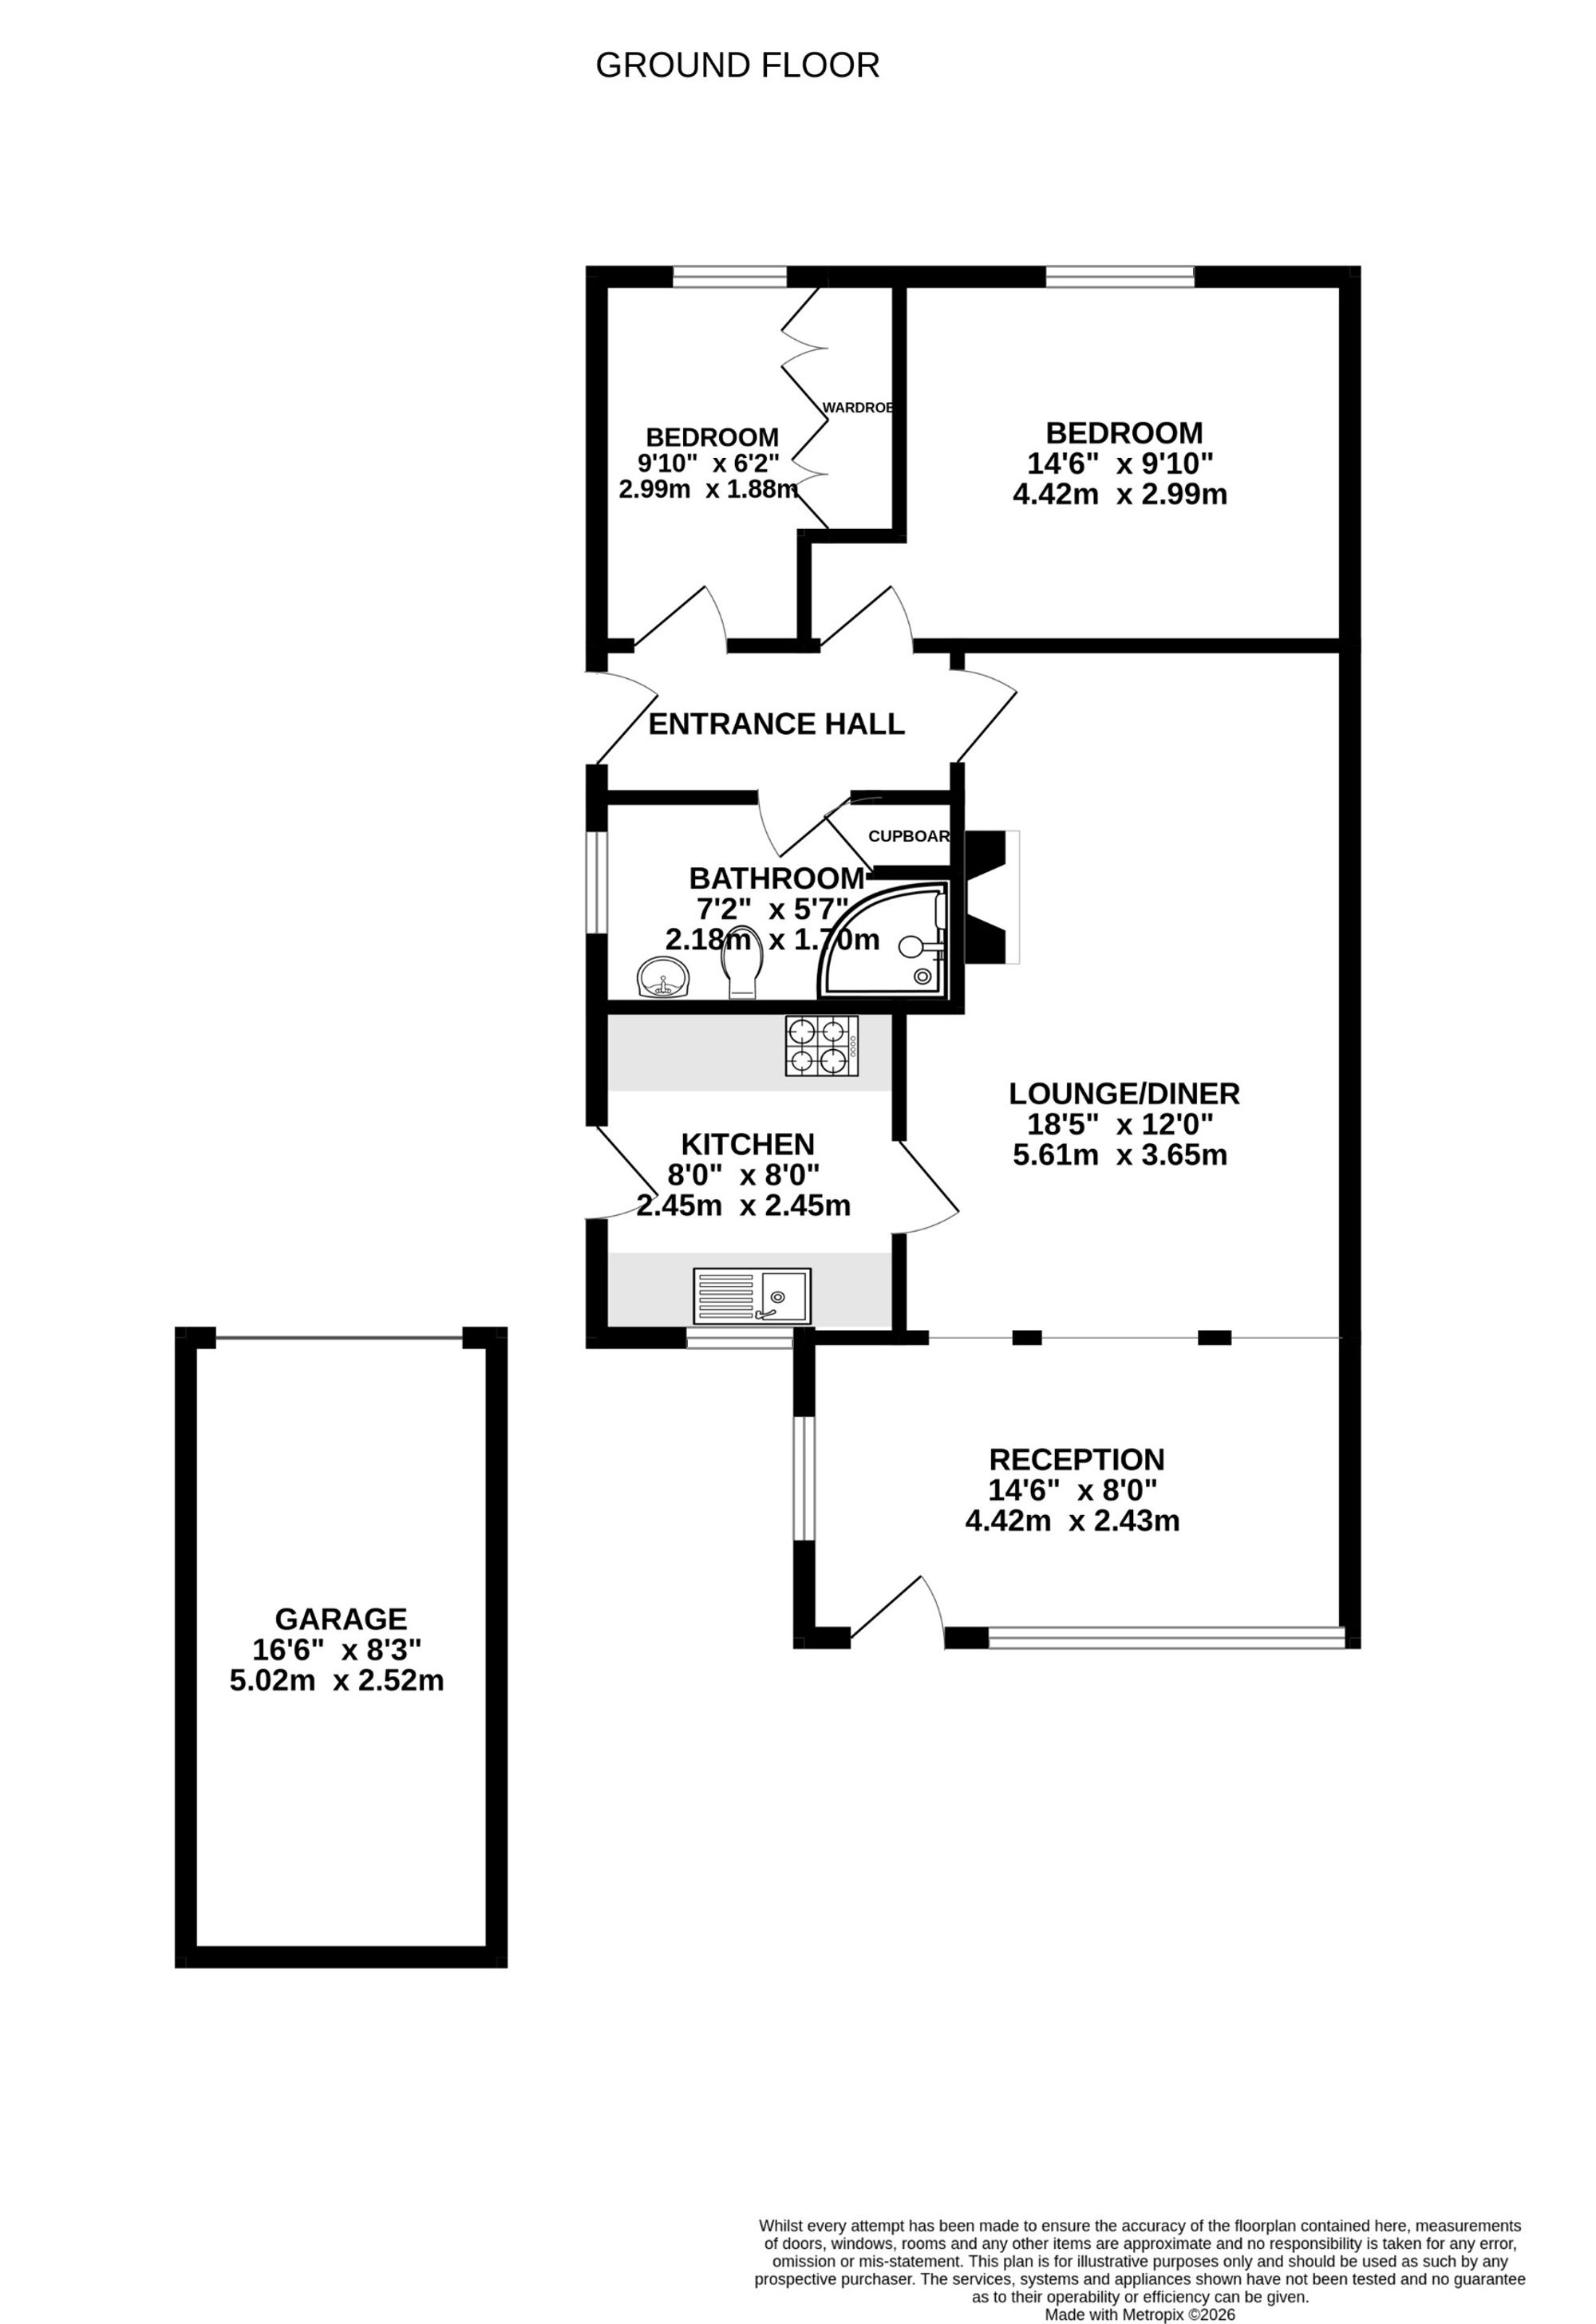
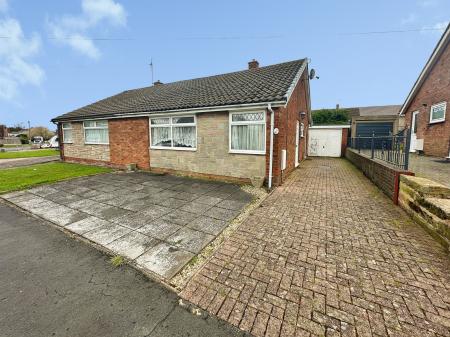
Situated in this popular and convenient position this two bedroomed semi detached bungalow offers a discerning purchaser an opportunity to acquire a property with potential. The home in brief comprises: - entrance hall, large lounge, rear extension, fitted kitchen, two bedrooms and a shower room. There is a hard landscaped forecourt and an adjacent driveway provides ample parking and leads to a detached brick built garage. To the rear is an enclosed garden generally hard landscaped.
Half obscure double glazed entrance door with obscure glazed lights to side leading to:
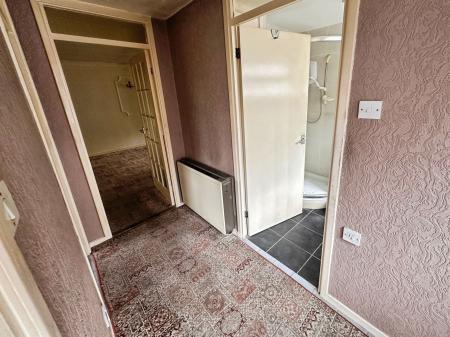
2.68m long
having fitted electric night storage heater and multi panel obscure glazed door leading to:
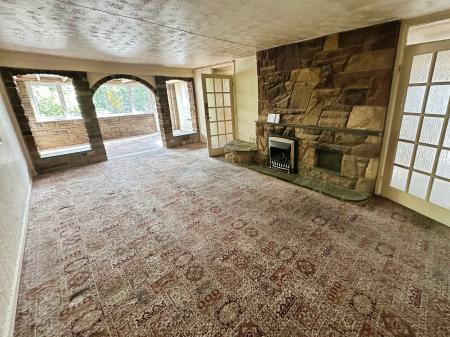
5.45m x 3.47m extending to 3.65m
having fitted wall light points, coving to ceiling, feature stone fireplace and chimney breast with slate hearth and mantle together with inset Living Flame gas fire and archway opening through to:
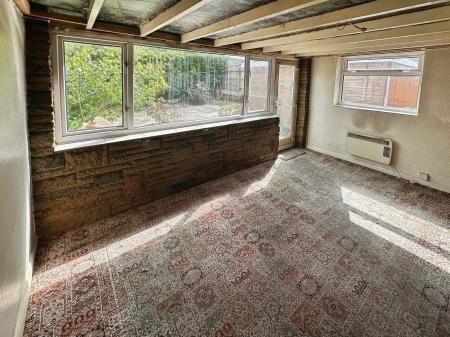
having fitted electric panel heater, Upvc double glazed windows to side and rear and door to rear.
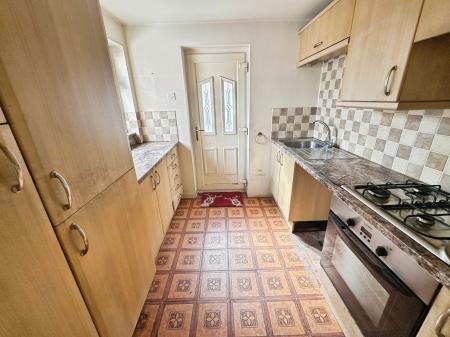
having a range of maple fronted base and eye level units with complementary rolled edged working surfaces, stainless steel sink and draining unit, four ring gas hob with electric oven under and extractor over, integrated fridge/freezer, half obscure Upvc double glazed door to side elevation and Upvc double glazed window to rear,
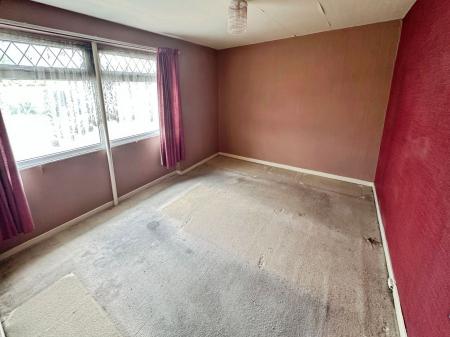
having Upvc double glazed window to front elevation.
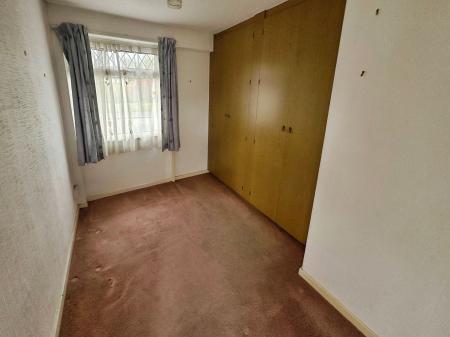
having Upvc double glazed window to front elevation and range of built-in wardrobes.
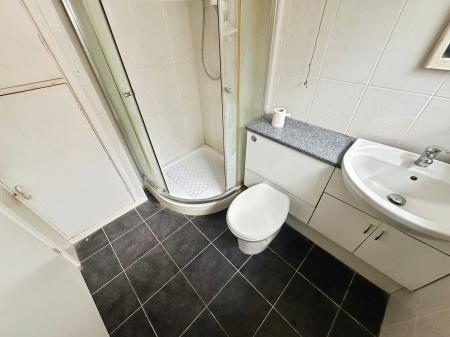
having white suite comprising low level wc, vanity wash basin, quadrant shower enclosure with electric shower and airing cupboard with lagged hot water cylinder.
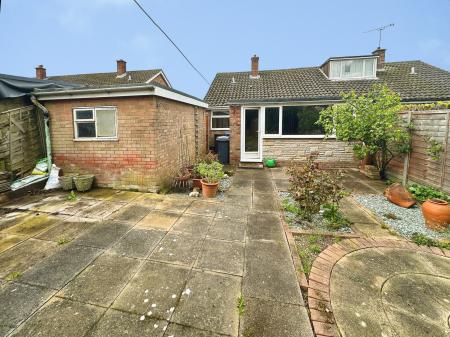
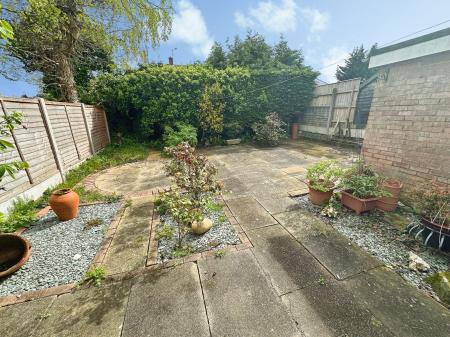
To the front of the home is a paved fore garden and an adjacent block paved driveway leads to a detached brick built garage with up and over door and window to rear. To the rear is a mainly hard landscaped private enclosed garden.
| Tax Band | % | Taxable Sum | Tax |
|---|
Struggling to find a property? Get in touch and we'll help you find your ideal property.