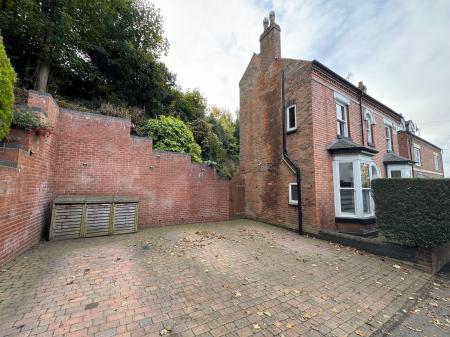
Bearwood Hill Road, Burton-On-Trent, DE15
3 bedroom Detached house For Sale
£375,000 | Available

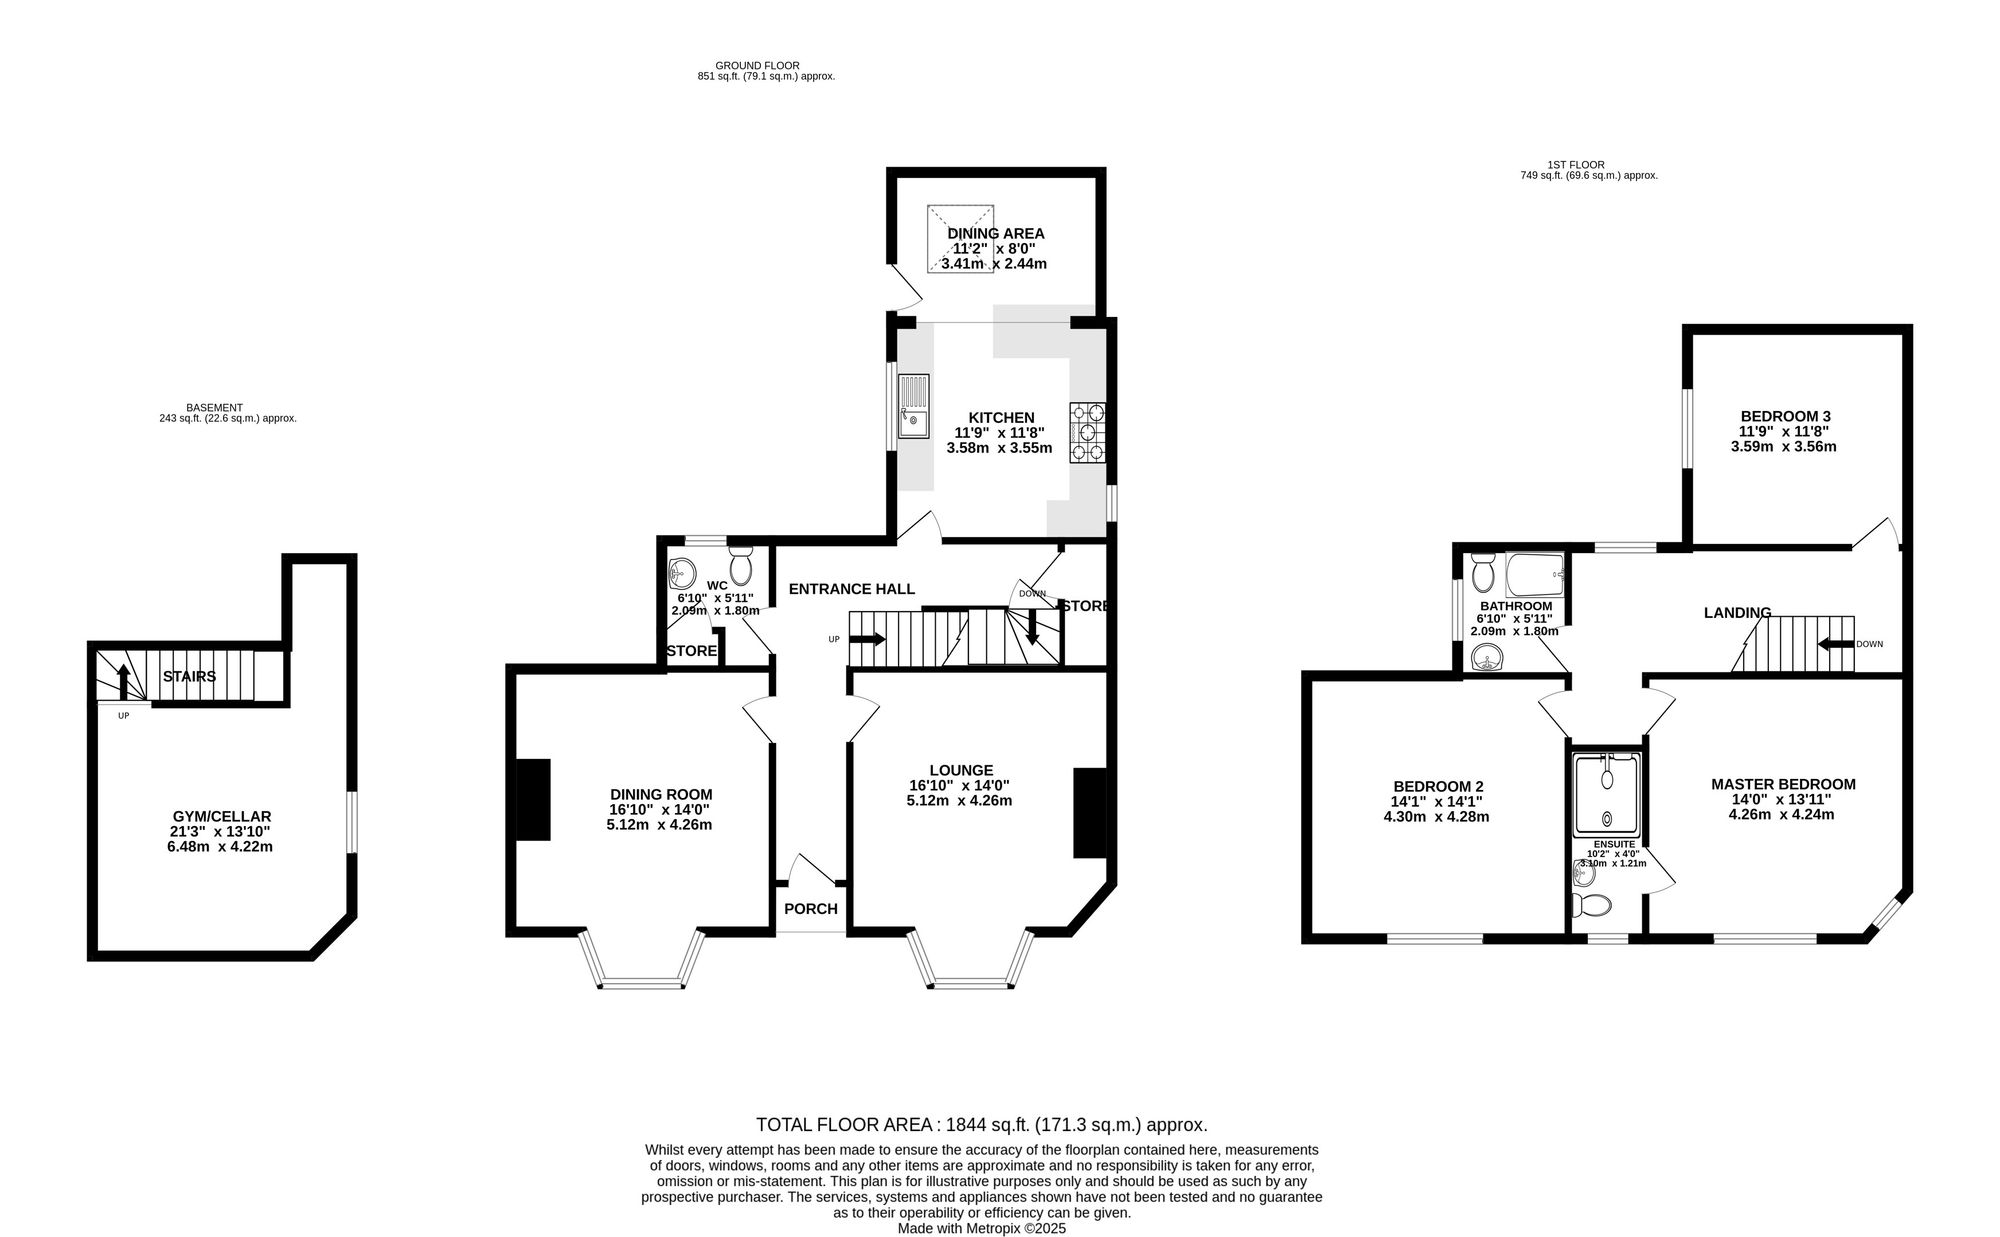
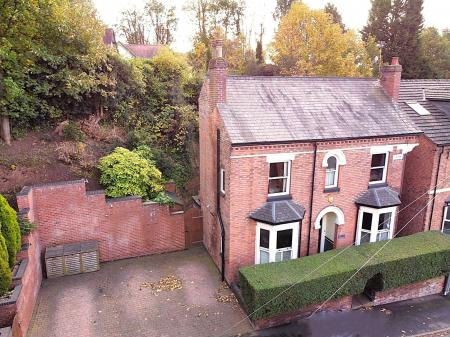
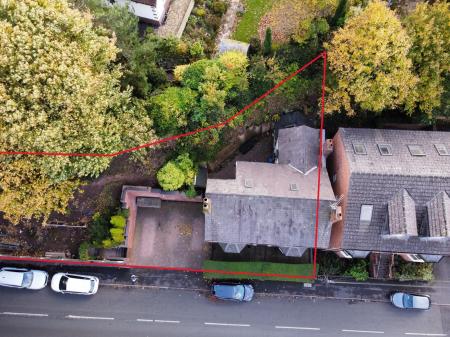
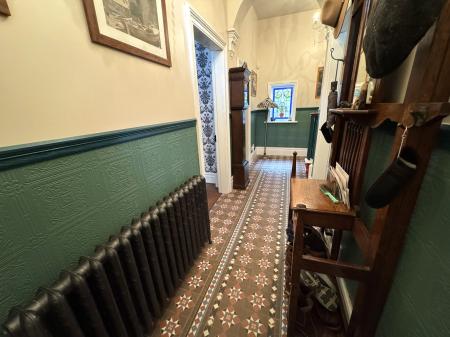
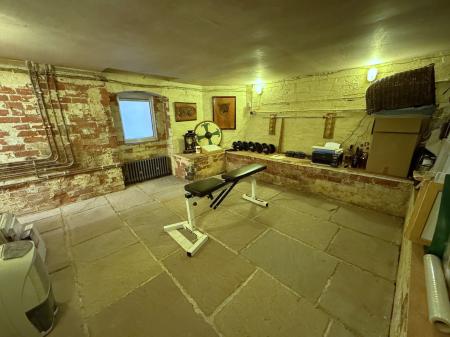
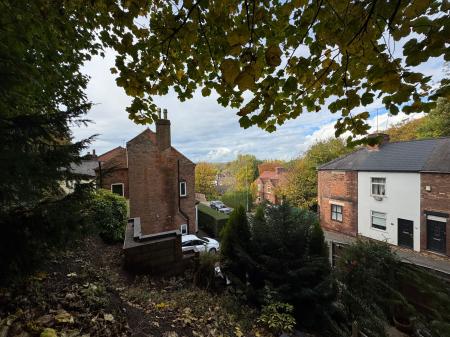
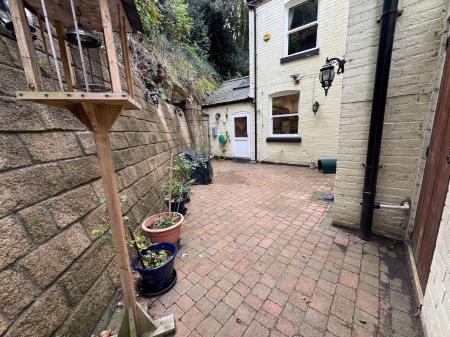
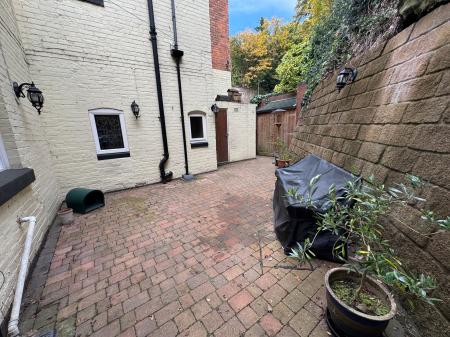
With magnificent character features throughout this home has been beautifully up-graded and restored by the current owners with painstaking attention to detail and quality. Approached via an impressive Minton tiled entrance hall the property is flanked to either side by two large reception rooms, there is a guest cloak room and a stunning open plan living dining kitchen. On the first floor are three lovely double bedrooms, the master bedroom having en-suite shower and there is a family bathroom. Outside the property has a large block paved parking area, there is a courtyard garden and further ground to the side of the property. The lovely character home has many period features throughout and also benefits from a cellar which can be used as a variety of different purposes including gym, store or possible office.
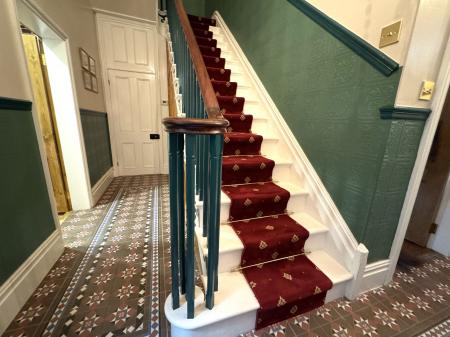
having traditional Minton flooring and traditional wooden front door with stain glass window above leading to:
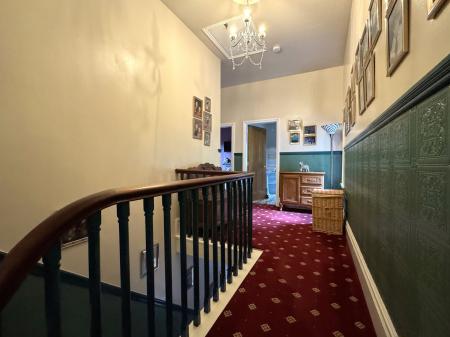
having an abundance of traditional features including skirtings, architraves, dado rail, coving and cornices, feature staircase rising to first floor with carpet runner, traditional cast iron radiator, built-in storage cupboard with power and lighting, doorway lading to understairs and cellar, Minton effect flooring tiles and stained glass Upvc triple glazed window to rear elevation.
4.26m x 4.28m extending to 5.12m into bay
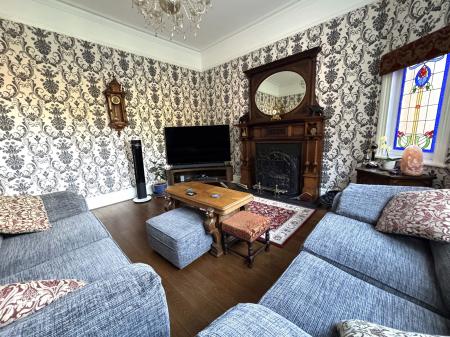
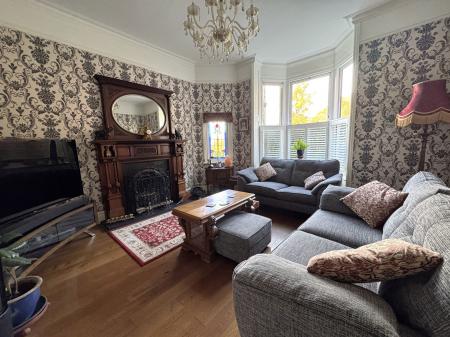
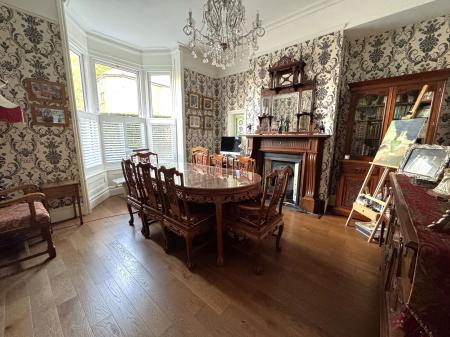
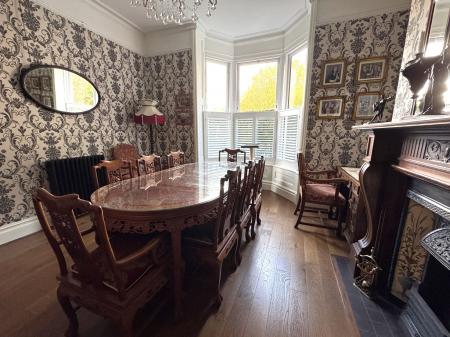
having traditional cast iron fireplace with wooden surround, solid oak flooring, cast iron central heating radiator, feature full height bay window to front elevation with Upvc double glazed sash windows and built-in shutters and Upvc triple glazed stain glass window.
having traditional cast iron fireplace with wooden surround, solid oak flooring, cast iron central heating radiator, feature full height bay window to front elevation with Upvc double glazed sash windows and built-in shutters
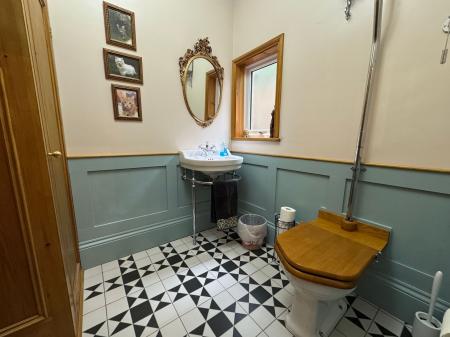
having Victorian high level traditional toilet, Burlington hand basin with chrome mixer tap, built-in storage cupboard, wood panelling to walls, cast iron central heating radiator and frosted Upvc double glazed window to rear elevation.
featuring:
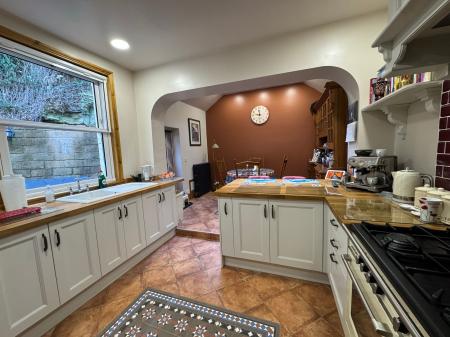
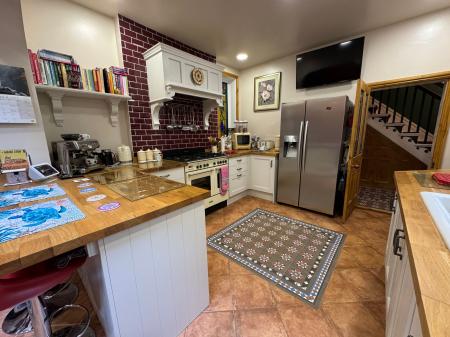
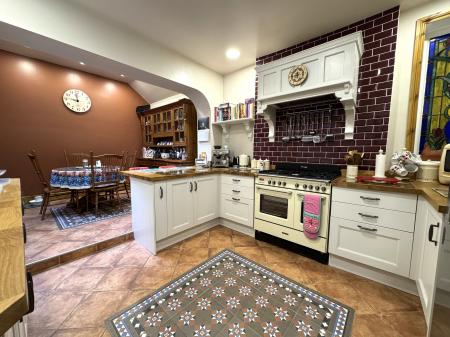
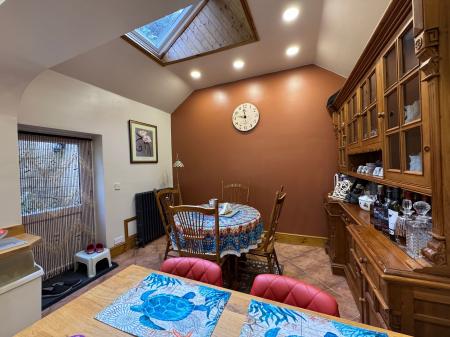
having a recently fitted bespoke kitchen with low level storage cupboards all with soft close door and drawers, solid oak worktop, ceramic sink and drainer with chrome mixer tap, space for built-in washing machine and tumble dryer, space for American style fridge/freezer, rangemaster style five ring cooker with extractor over, tiling to floor, cast iron central heating radiator, Upvc double glazed sash window to side elevation and Upvc triple glazed stained glass window to side elevation. Steps rise up to:
having breakfast bar, tiling to floor, cast iron central heating radiator, large Velux window, vaulted ceiling and Upvc double glazed door to side elevation.
having lighting, power, cast iron central heating radiator, Baxi combination gas fired boiler, media points for tv and entertainment system, gas meter, brick built shelving, flagstone flooring and frosted Upvc double glazed window to side elevation.
having access to loft space (lost space is fully boarded and insulated and roof lights), cast iron central heating radiator and Upvc double glazed window to rear elevation.
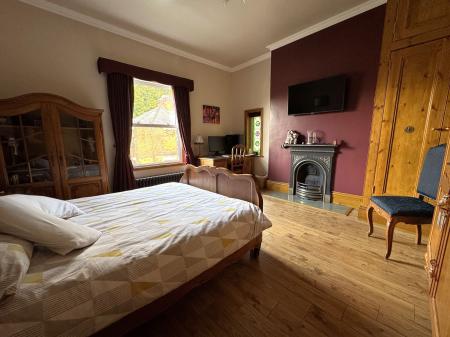
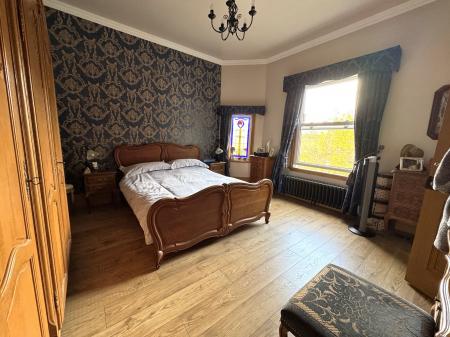
having wood effect laminate flooring, feature cast iron central heating radiator, Upvc double glazed sash window to front elevation and Upvc triple glazed stained glass window to front.
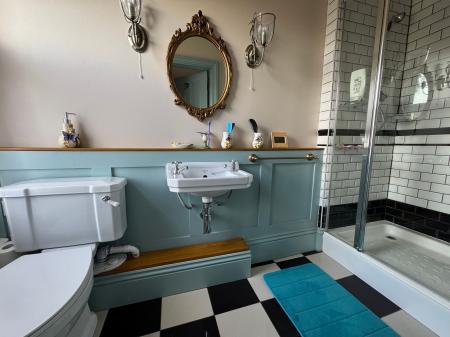
having traditional style toilet, space saving wash basin with chrome taps, shower cubicle with chrome waterfall shower, metro tiling to shower cubicle, half height panelling to walls, feature radiator and frosted Upvc double glazed window to front elevation.
having cast iron traditional fireplace, built-in airing cupboard housing central heating radiator, wood effect laminate flooring, feature cast iron central heating radiator, Upvc double glazed sash window to front elevation and Upvc triple glazed stained glass window to side elevation.
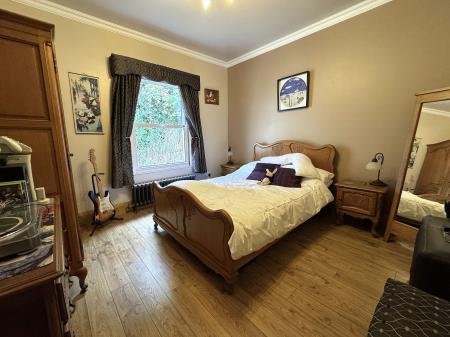
having wood effect laminate flooring, feature cast iron central heating radiator and Upvc double glazed sash window to side elevation.
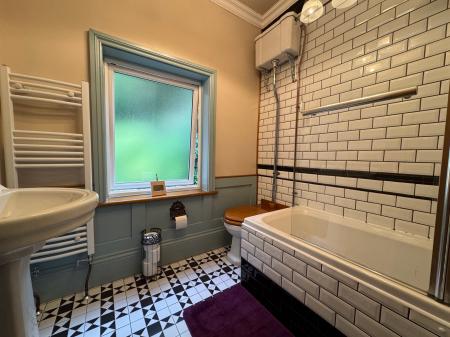
having Victorian high level traditional toilet, pedestal wash basin with chrome mixer tap, half sized bath with glass shower screen and chrome mixer shower over, metro tiling to wall around bath, half height wood panelling to walls, tiled flooring, two heated towel radiators, extractor fan and frosted Upvc double glazed window to side elevation.
| Tax Band | % | Taxable Sum | Tax |
|---|
Struggling to find a property? Get in touch and we'll help you find your ideal property.