Farm Close, Burton-On-Trent, DE13
4 bedroom Detached house Sold STC
£350,000 | SSTC

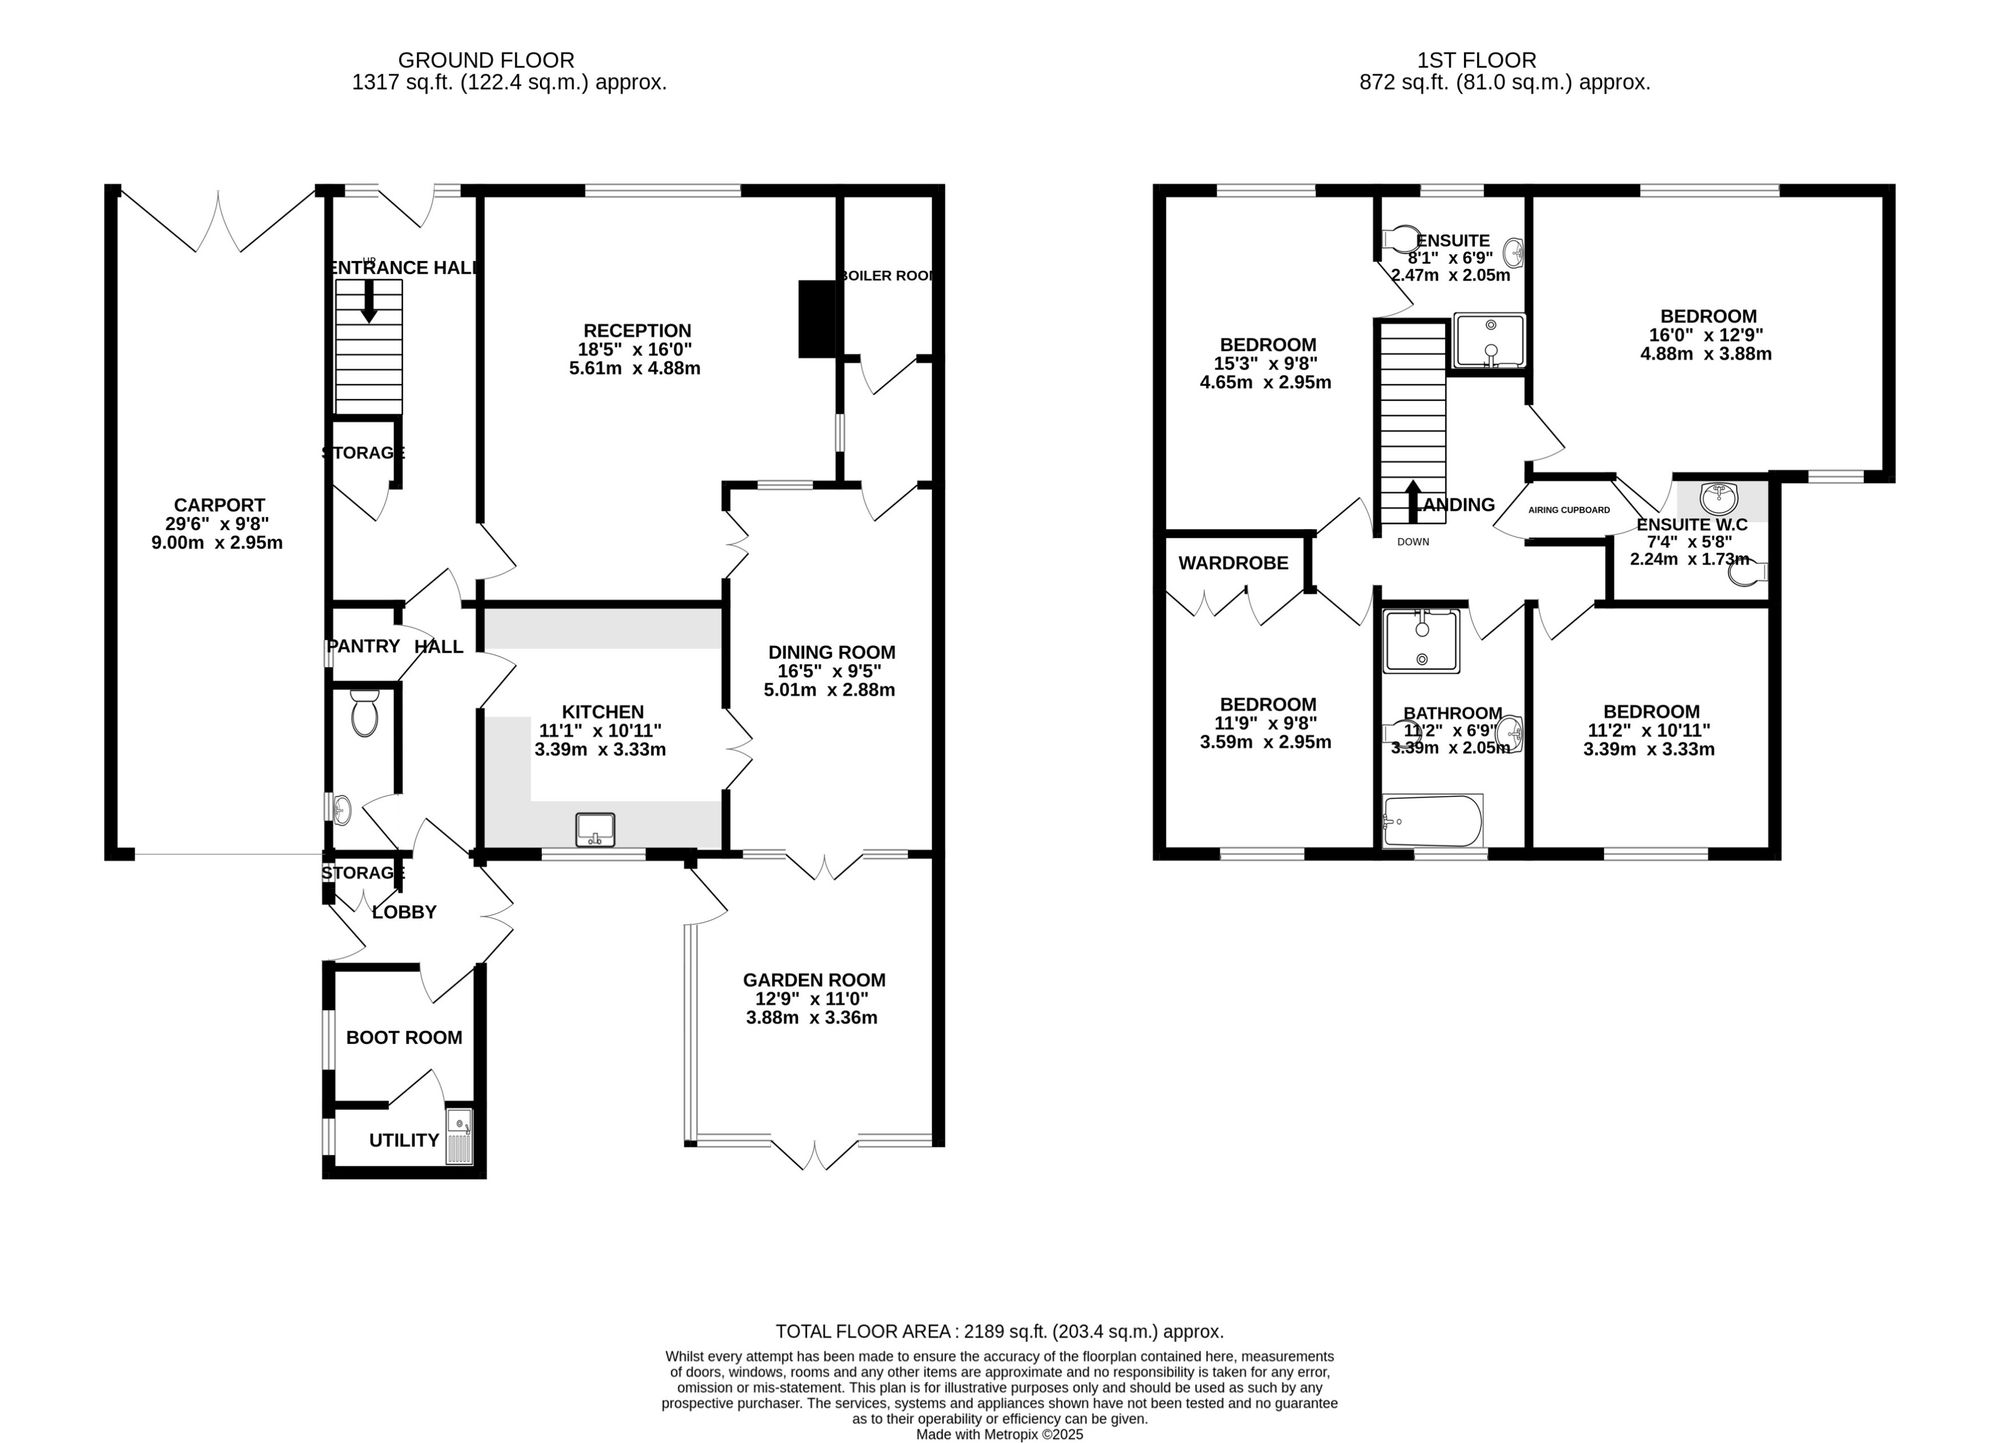
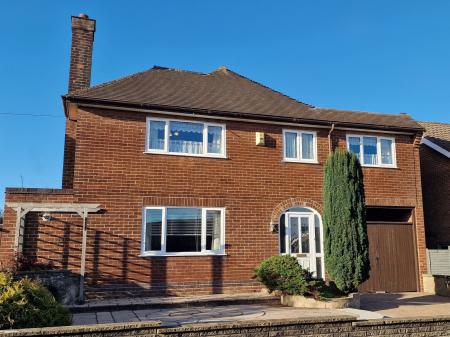
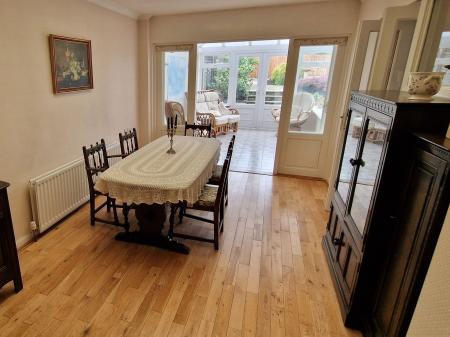
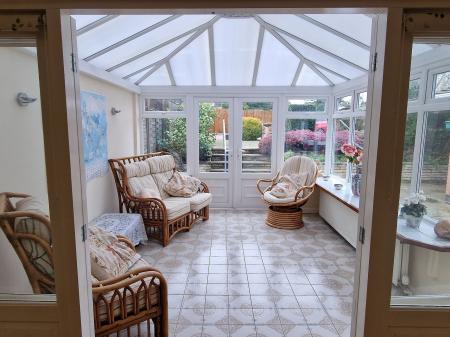
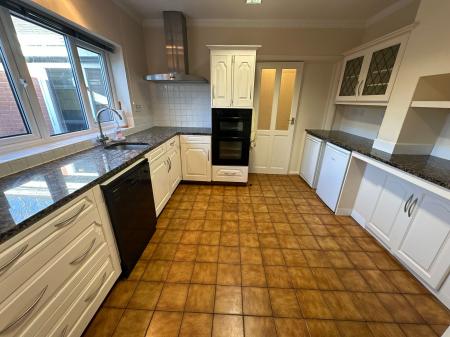
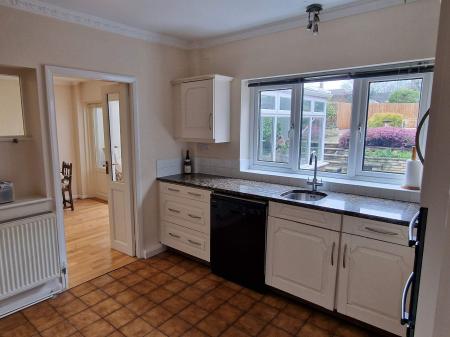
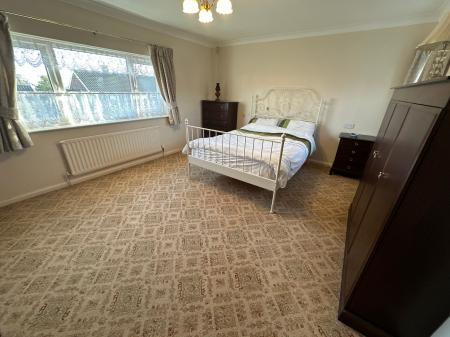
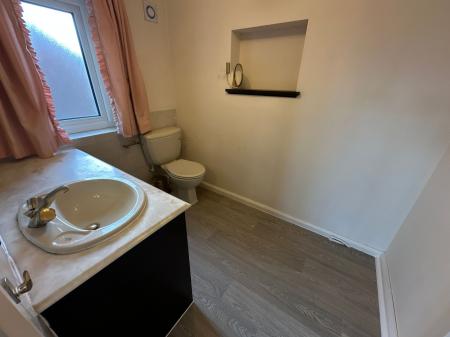
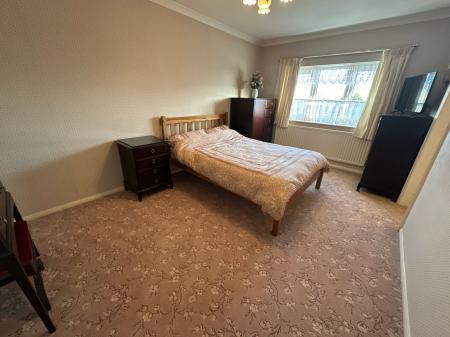
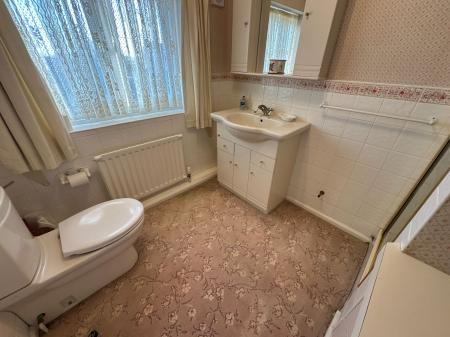
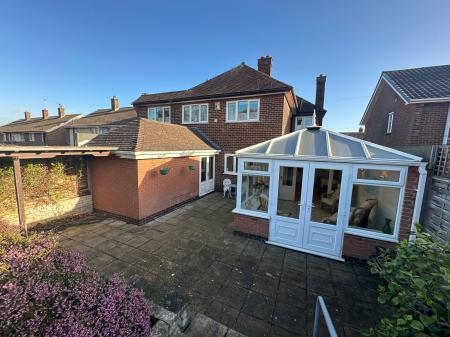
This individual detached home has been in the family since original construction and provides thoughtfully arranged, heavily extended, quality accommodation which in brief comprises: impressive entrance hall with stripped oak flooring, superb main reception room with double doors opening through into the lovely light and airy dining room again having double doors through to a large garden room/conservatory. There is a well fitted good sized kitchen, a side lobby and entrance provides pantry and guest cloak room and there is a further boot room and utility on the ground floor. On the first floor a large light and airy landing leads to four well proportioned bedrooms, both the master bedroom and the second bedroom have en-suite facilities together with a family bathroom. Outside is a deep fore garden which is hard landscaped with an adjacent driveway providing access to a covered carport, beyond which lies extensive further parking and an easy to maintain grass and hard landscaped rear gardens with an abundance of privacy.
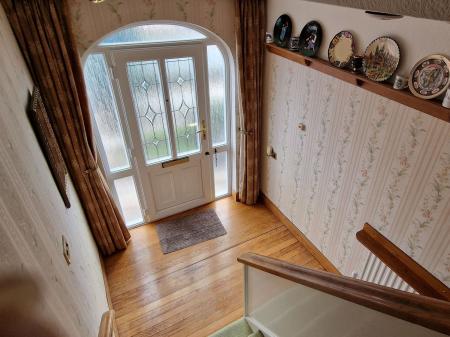
Upvc half obscure leaded double glazed entrance door with arched detailing to side and over leading to:
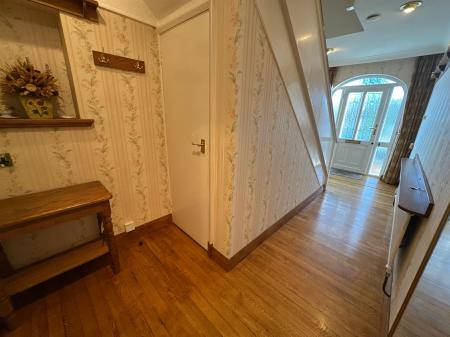
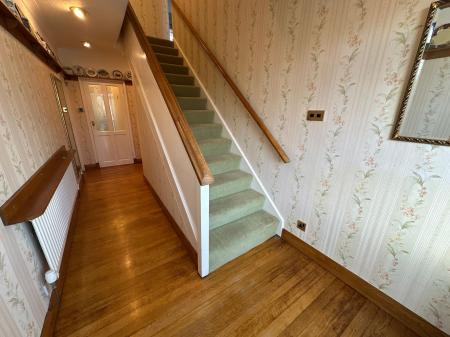
having easy tread staircase rising to first floor with oak banister rail, coving to ceiling, low intensity spotlights to ceiling, one central heating radiator, fitted plate rail and useful understairs storage cupboard with fitted consumer unit.
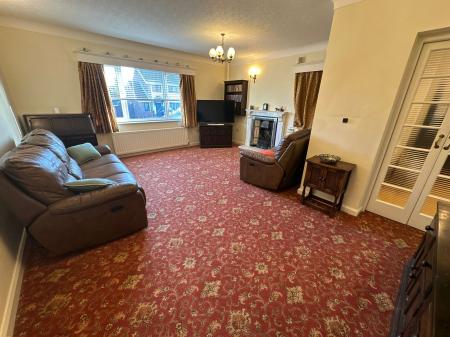
having large Upvc double glazed picture window to front elevation, Upvc double glazed window to side, feature white/grey marble fireplace with burnished cast iron inset with tiled reliefs and living flame gas fire surmounted on a marble hearth, wall light points, coving to ceiling, one double and one single central heating radiators and fluted obscure double doors opening into:
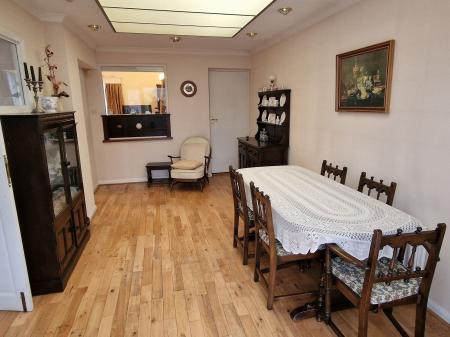
having part suspended ceiling with obscure light over providing excellent natural light, stripped oak flooring, one double central heating radiator, low intensity spotlights to ceiling, coving to ceiling and doorway giving access to front inner vestibule.
having tri-polycarbonate panelled roof with inset lighting, ceramic tiling to floor, double central heating radiator, various Upvc double glazed top openers, side courtesy door and Upvc double glazed French doors opening onto the rear patio and garden beyond.
having ceramic tiling to floor, low intensity spotlights to ceiling and walk-in pantry with extensive array of fitted shelving.
having low level wc, wall mounted wash basin, 3/4 tiling complement to walls, coving to ceiling and obscure glazed lights to side and rear elevations.
having a good array of cream fronted base and wall mounted units with solid granite work surfaces, inset stainless steel Franke sink with swan neck mixer tap, Upvc double glazed window to rear elevation, coving to ceiling, one central heating radiator, ceramic tiling to floor, dishwasher, built-in double oven and four ring electric hob with stainless steel extractor over.
having ceramic tiling to floor, 3/4 height store, half glazed door to side elevation and further double doors to side patio.
having obscure glazed window to side elevation and ceramic tiling to floor.
having stainless steel with taps over, ceramic tiling to floor, plumbing for washing machine, extractor vent and obscure glazed window to side elevation.
having low intensity spotlights to ceiling, access to loft via retractable ladder, coving to ceiling, fitted skylight and airing cupboard with lagged hot water cylinder and range of shelving.
having large Upvc double glazed picture window to front elevation, Upvc double glazed window to rear, coving to ceiling and central heating radiator.
having Upvc double glazed window to side elevation, low level wc, vanity wash basin with cupboards under, extractor fan, coving to ceiling, one central heating radiator and access to airing cupboard.
having Upvc double glazed window to front elevation, one central heating radiator and coving to ceiling.
having suite comprising low level wc, vanity wash basin, shower enclosure with fitted electric shower, half tiling complement to most walls and full tiling to shower area, coving to ceiling, fitted extractor vent and one central heating radiator.
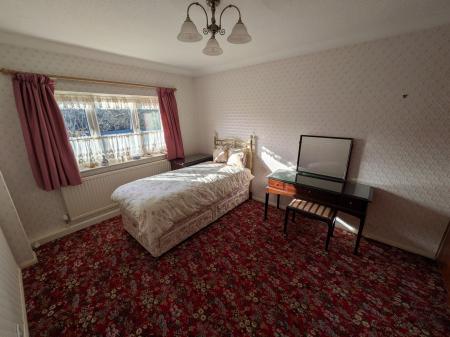
having Upvc double glazed window to rear elevation, one central heating radiator and coving to ceiling.
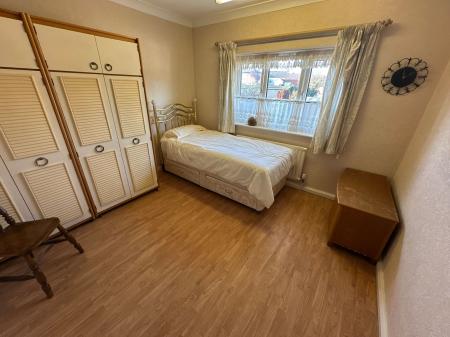
having a range of built-in triple wardrobes with storage over, one central heating radiator, coving to ceiling and Upvc double glazed window to rear elevation.
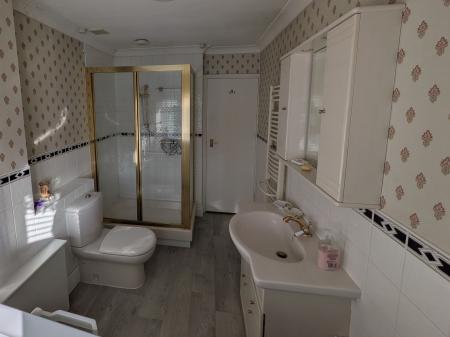
having four piece suite comprising vanity wash basin, low level wc, double shower enclosure with thermostatically controlled shower, disability bath tub with mixer tap over, half tiling complement to walls, full tiling to shower area, coving to ceiling, fitted shaver point and heated ladder towel radiator.
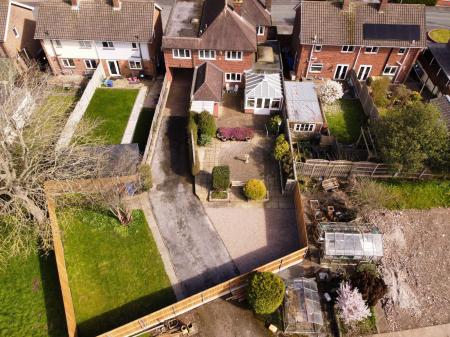
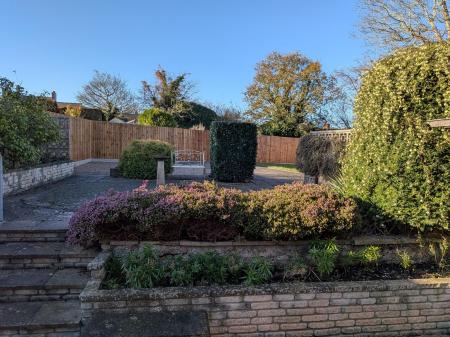
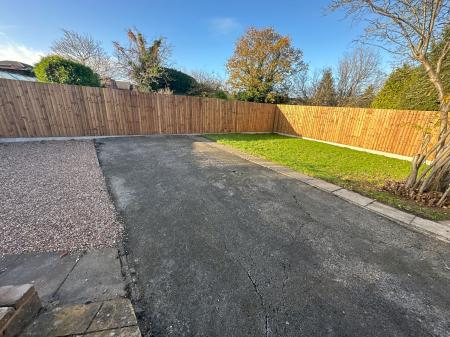
To the front of the property is a deep mainly hard landscaped fore garden with a driveway providing ample parking, gates lead to a covered carport. The driveway extends to the rear of the property providing further hard standing and extensive parking. There are private enclosed gardens to the rear which are designed for ease of maintenance.
| Tax Band | % | Taxable Sum | Tax |
|---|
Struggling to find a property? Get in touch and we'll help you find your ideal property.