Wood Lane, Newhall, DE11
3 bedroom Property Sold STC
£350,000 | SSTC

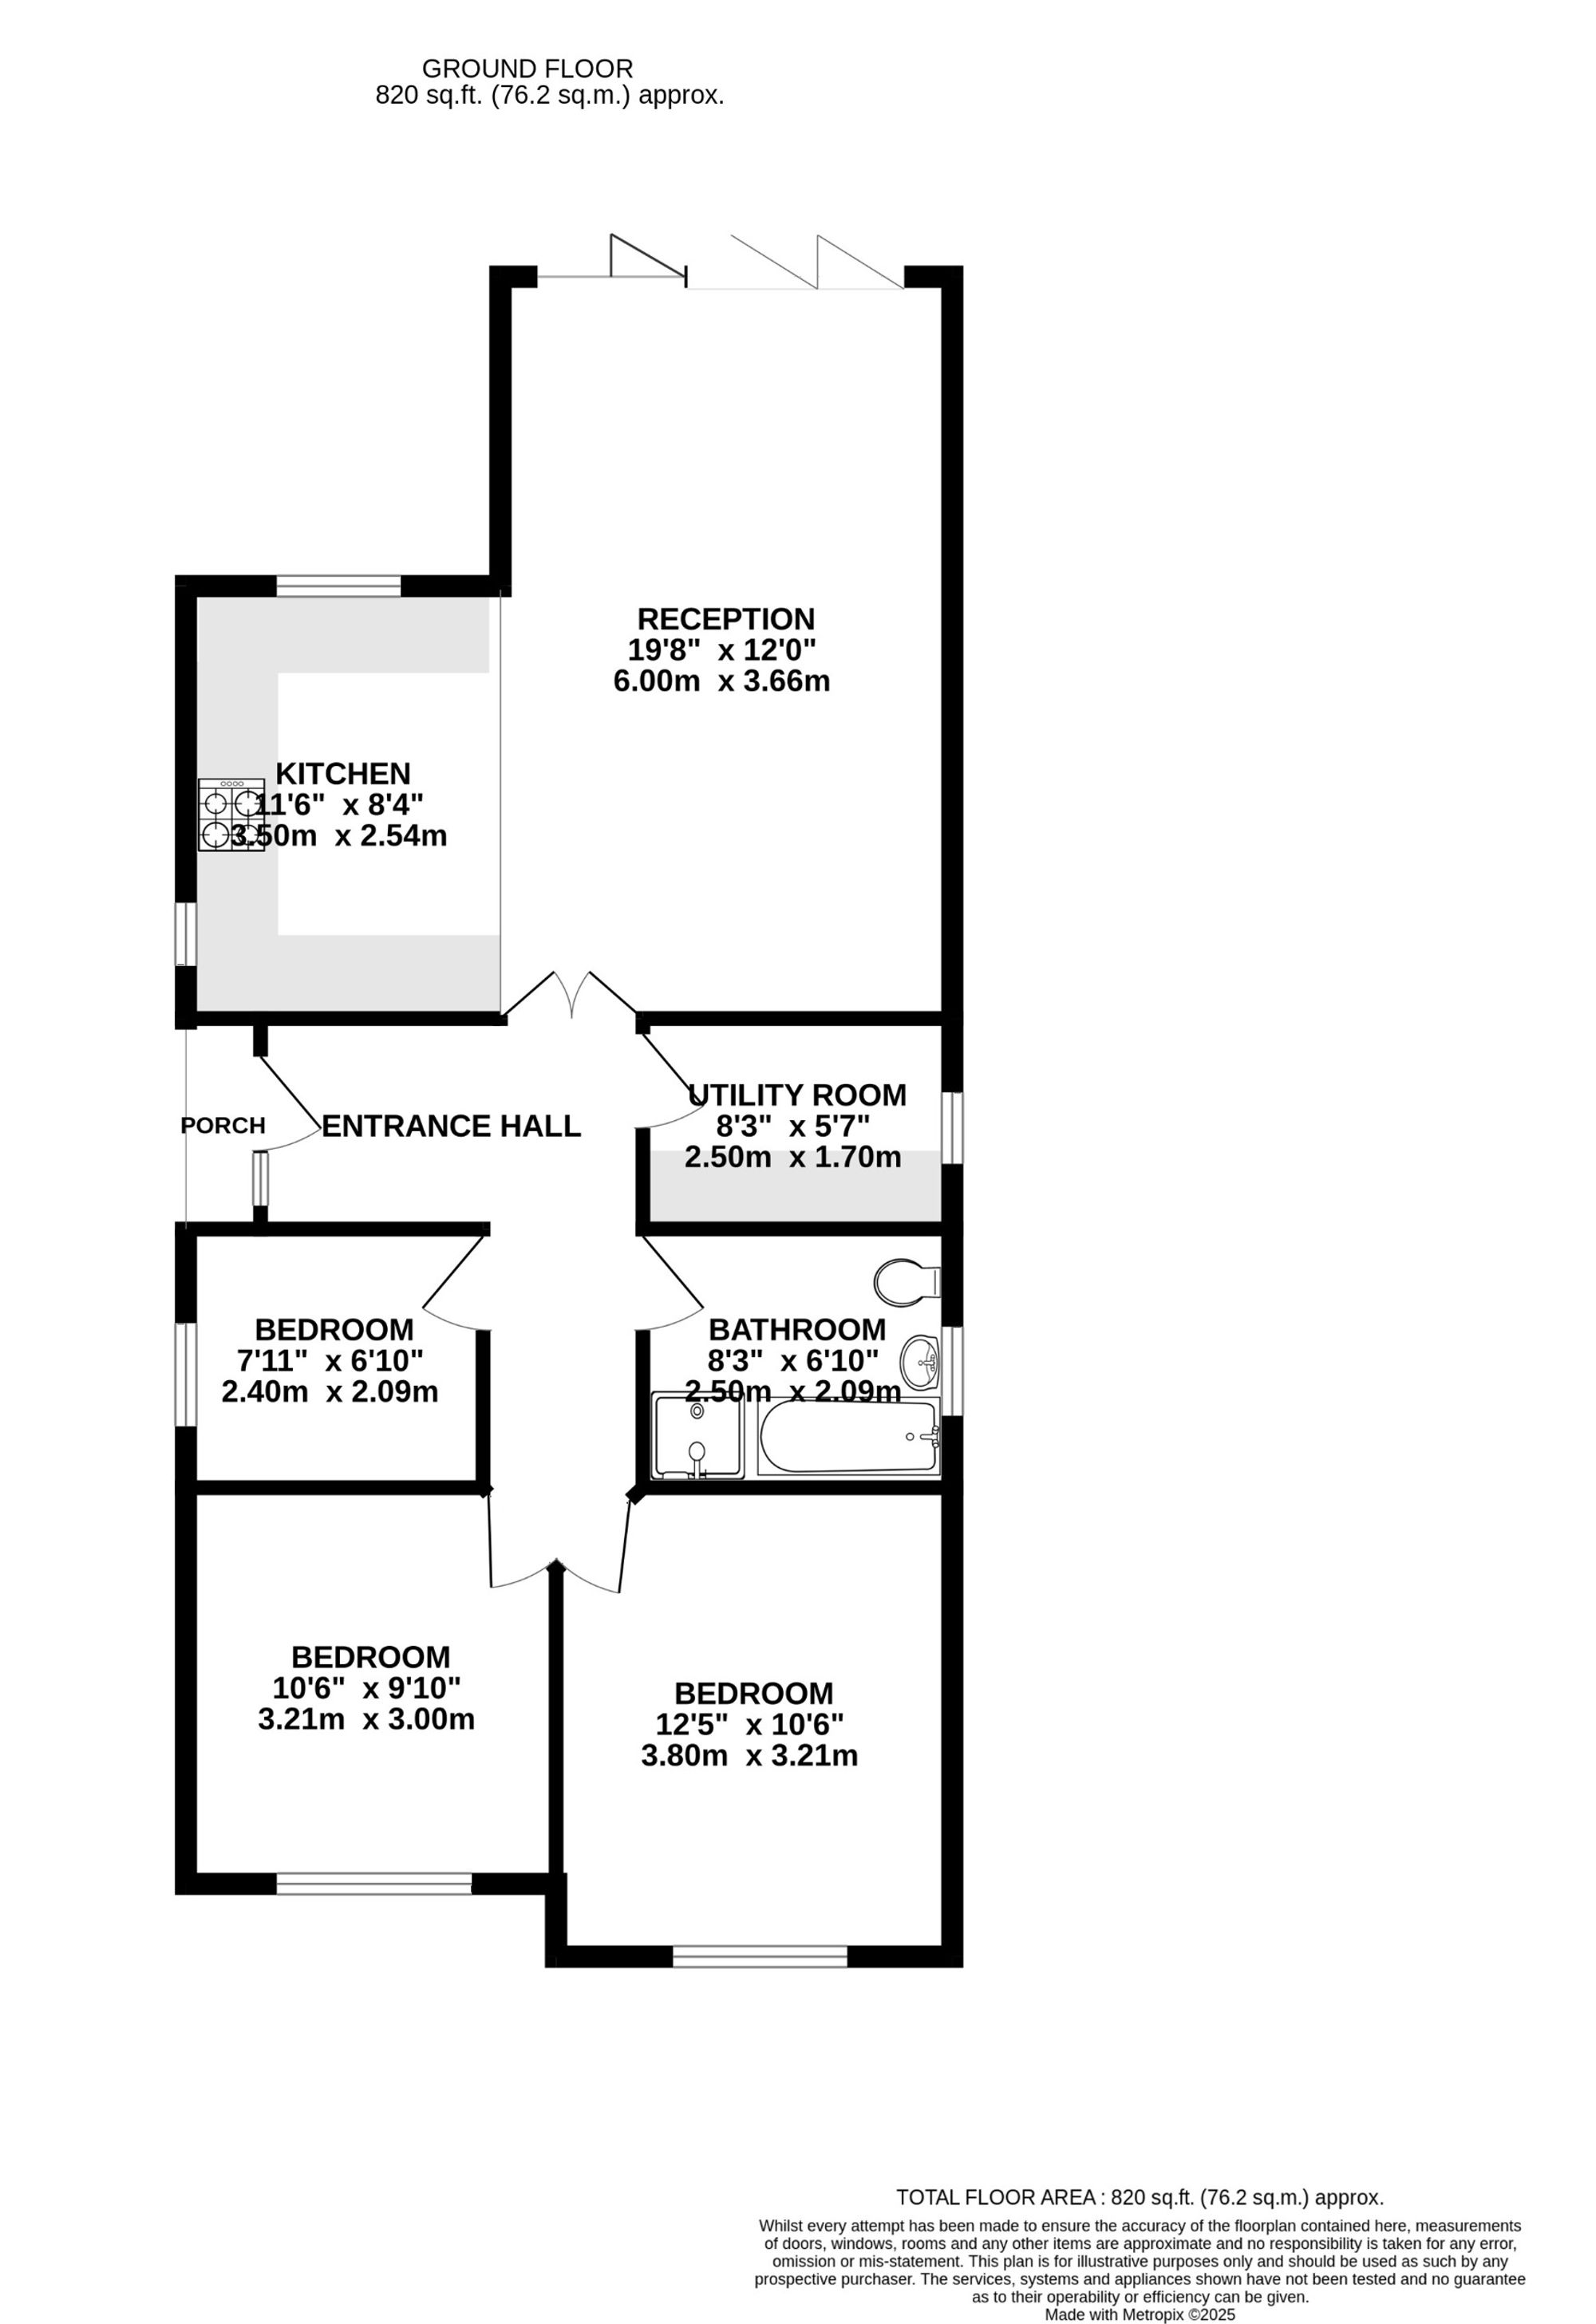
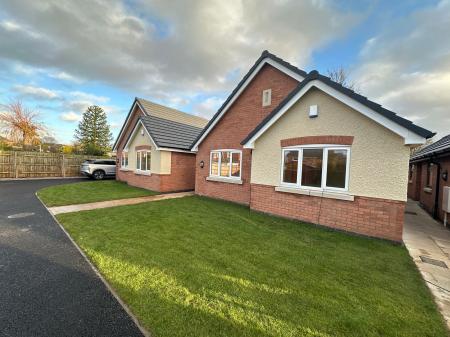
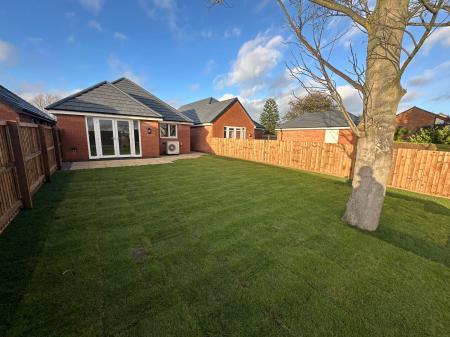
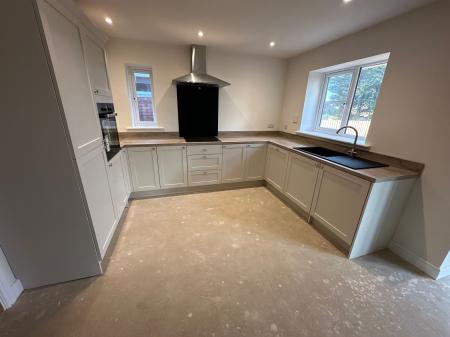
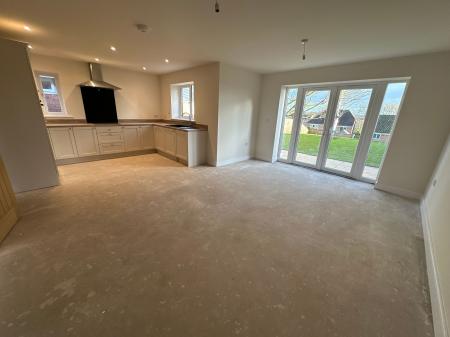
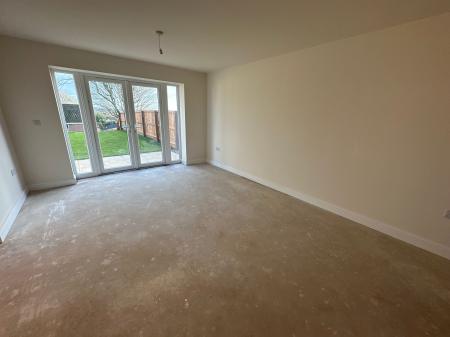
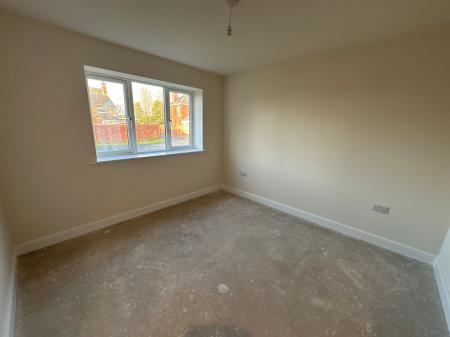
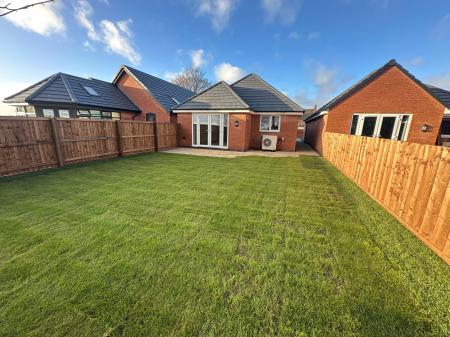
This is a fabulous opportunity to acquire one of only three beautifully constructed detached bungalows located upon a select development. An internal inspection will reveal accommodation which in brief comprises: - large impressive L-shaped entrance hall, stunning open plan living dining kitchen accessed via double doors and having a good array of integrated appliances, the living area having fabulous views over Swadlincote town and has French doors opening out to the landscaped garden, there is a separate utility room. There are three well proportioned bedrooms and bathroom with four piece suite. Outside the sweeping tarmacadam driveway leads to a garage. there is a small lawned fore garden and to the rear is a lively enclosed well fenced landscaped garden with fabulous views.
having half obscure double glazed entrance door with obscure double glazed light to side leading to:
having low intensity spotlights to ceiling, thermostatically underfloor heating, fitted smoke alarm and access to loft space.
featuring:
having Upvc double glazed French doors with double glazed lights to either side leading to the rear garden.
having a lovely array of taupe coloured base and wall mounted units with complementary rolled edged working surfaces, integrated appliances including oven, fridge/freezer, induction hob with extractor over and dishwasher, polycarbonate sink and draining unit, Upvc double glazed windows to rear and side elevations and low intensity spotlights to ceiling.
having a good range of fitted base units, rolled edged working surfaces, large airing cupboard housing pressurised hot water cylinder, low intensity spotlights to ceiling, fitted extractor vent and Upvc double glazed window to side elevation.
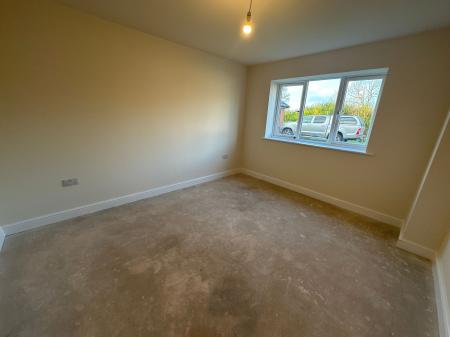
having Upvc double glazed windows to front elevation and underfloor heating.
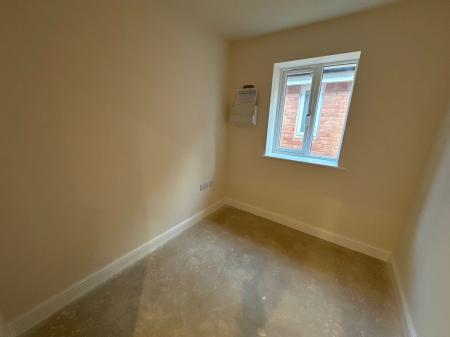
having Upvc double glazed window to front elevation and underfloor heating.
having Upvc double glazed window to side elevation and underfloor heating.
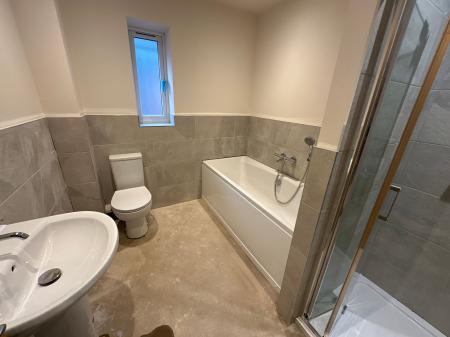
having four piece suite comprising low level wc, side fill panelled bath with shower attachment over, fully tiled shower enclosure with bi-fold door, pedestal wash basin, heated chrome ladder towel radiator, low intensity spotlights to ceiling, fitted extractor vent, underfloor heating and obscure Upvc double glazed window to side elevation.
To the front of the property is a lawned fore garden. A driveway provides access to a separate garage with electric remote control roller shutter door, electric light and power. To the rear is a flagged patio and lawned garden which is well screened and offers fabulous views over Swadlincote Town.
| Tax Band | % | Taxable Sum | Tax |
|---|
Struggling to find a property? Get in touch and we'll help you find your ideal property.