Hawthorn Crescent, Burton-On-Trent, DE15
3 bedroom End of terrace house Sold STC
Guide Price £160,000 | SSTC

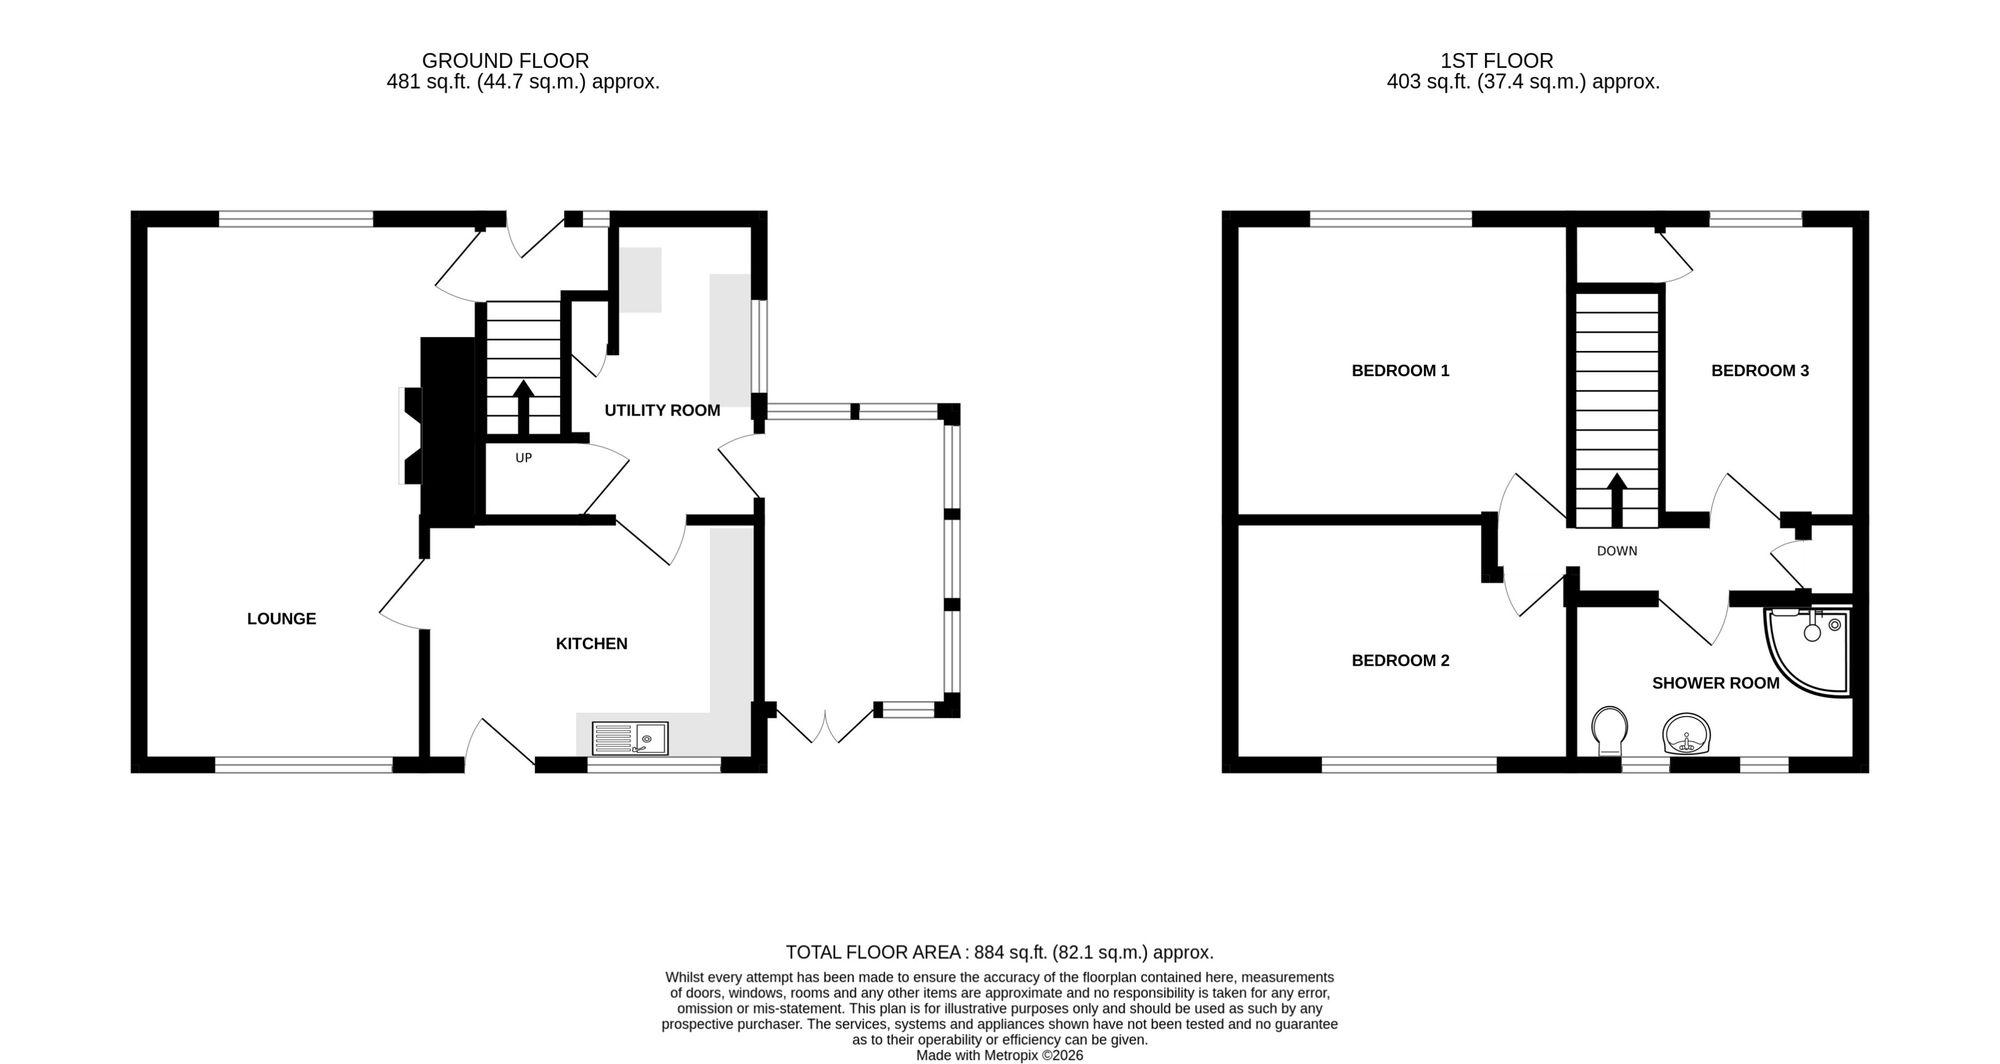
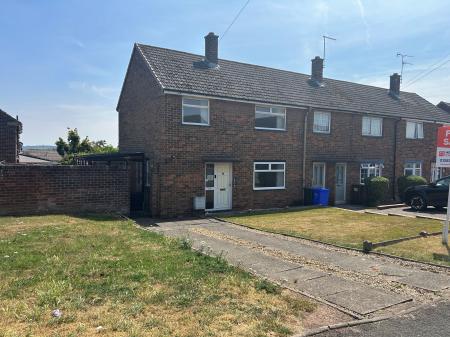
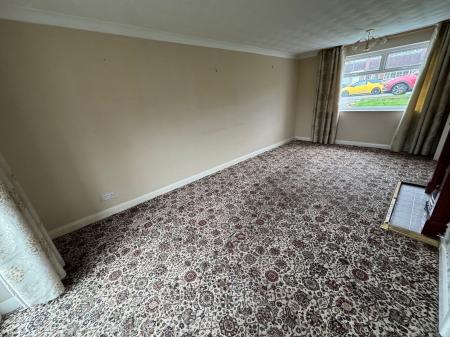
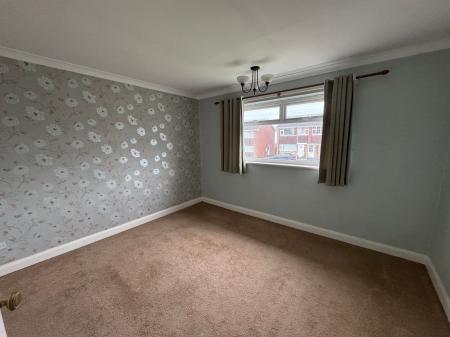
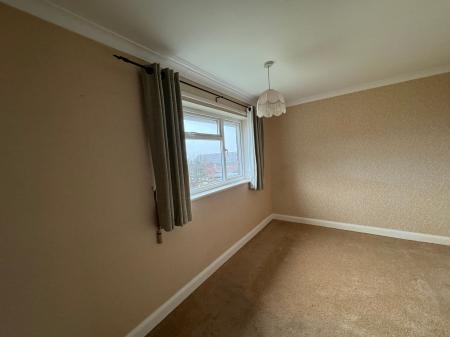
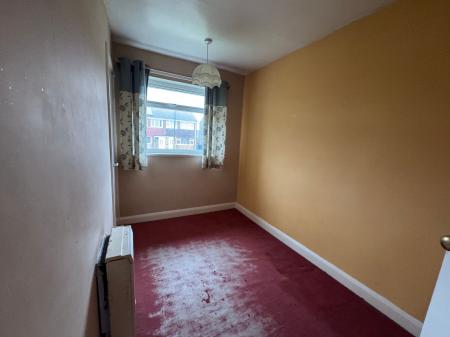
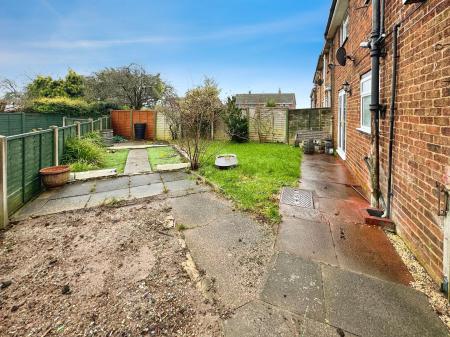
Prominently located in this convenient and established residential location within a mile of local shops and facilities and within two miles of Burton town centre. The property is offered for sale with immediate vacant possession with the benefit of off road parking, fore garden and a rear garden extending to the side of the property. Internally the property requires some modernisation/up-grading and in particular a central heating system, but offers well kept accommoation comprising: - entrance hall, good sized living room, kitchen with utility area and on the first floor a landing leads to three bedrooms and shower room.
Upvc entrance door opening into:
having staircase rising to first floor and wall mounted convector heater.
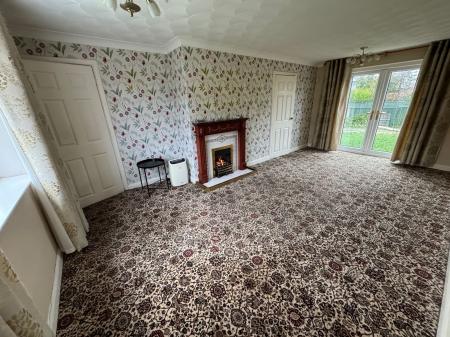
having coving to ceiling, Edwardian style feature fireplace with a timber surround, tiled hearth and inserts and housing a coal effect gas fire, window to front elevation and patio doors leading out to the rear garden.
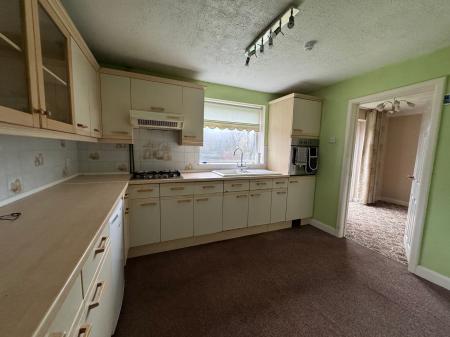
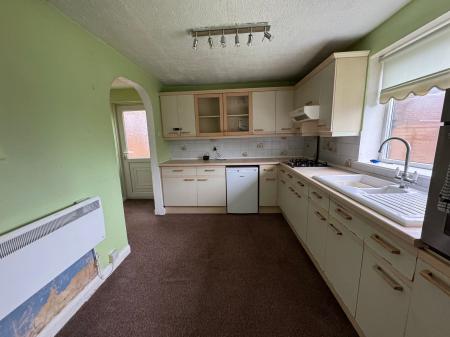
having sink set into work top with stainless steel mixer tap, base cupboards and drawers, matching wall mounted units including a glass fronted cupboard, four ring gas hob with extractor canopy over, tiled surrounds, window to rear elevation, wall mounted electric convector heater and archway leading through to:
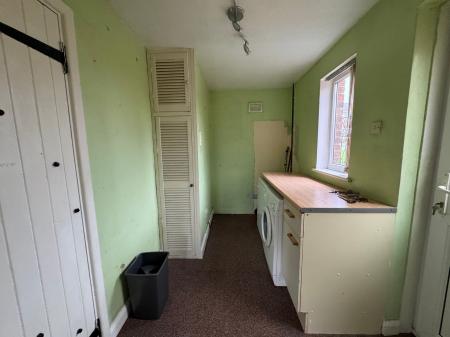
having half glazed Upvc door, window to side elevation, work top with base cupboards and drawer under, built-in store cupboard and understairs cupboard.
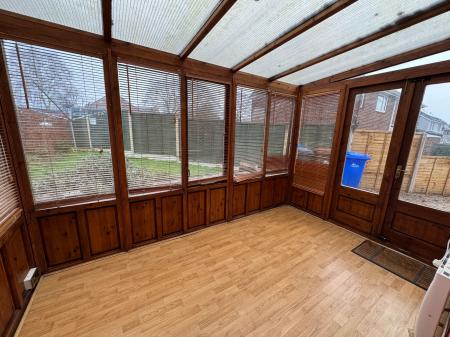
having double doors to rear elevation.
having wall mounted convector heater and built-in airing cupboard housing hot water tank.
having window to front elevation.
having window to rear elevation.
having store cupboard over stairs.
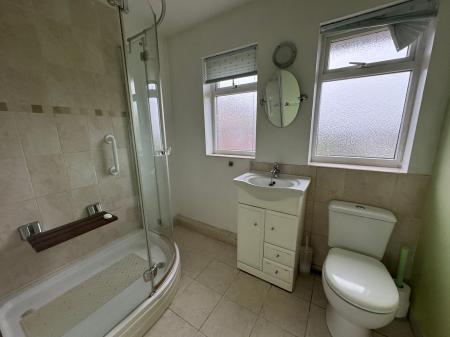
having corner shower cubicle, wc, wash basin set into a vanity unit with cupboards under and two windows to rear elevation.
| Tax Band | % | Taxable Sum | Tax |
|---|
Struggling to find a property? Get in touch and we'll help you find your ideal property.