
4 bedroom Detached house For Sale
Leicester Road, Ashby-De-La-Zouch, LE65
£575,000 | Available

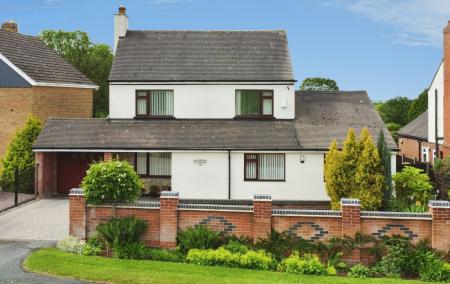
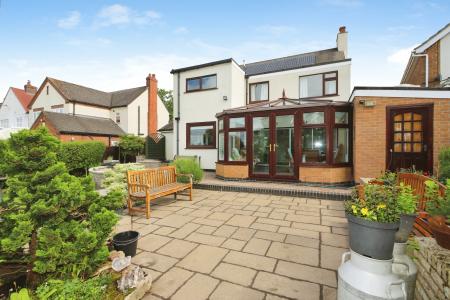
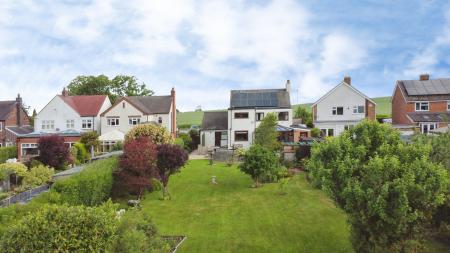
Welcome to Leicester Road—a charming 1920s detached family haven in the prestigious New Packington area, offering a seamless blend of traditional elegance and modern convenience. This expansive home, nestled amid picturesque gardens with stunning open field views, invites you to enjoy an idyllic lifestyle.
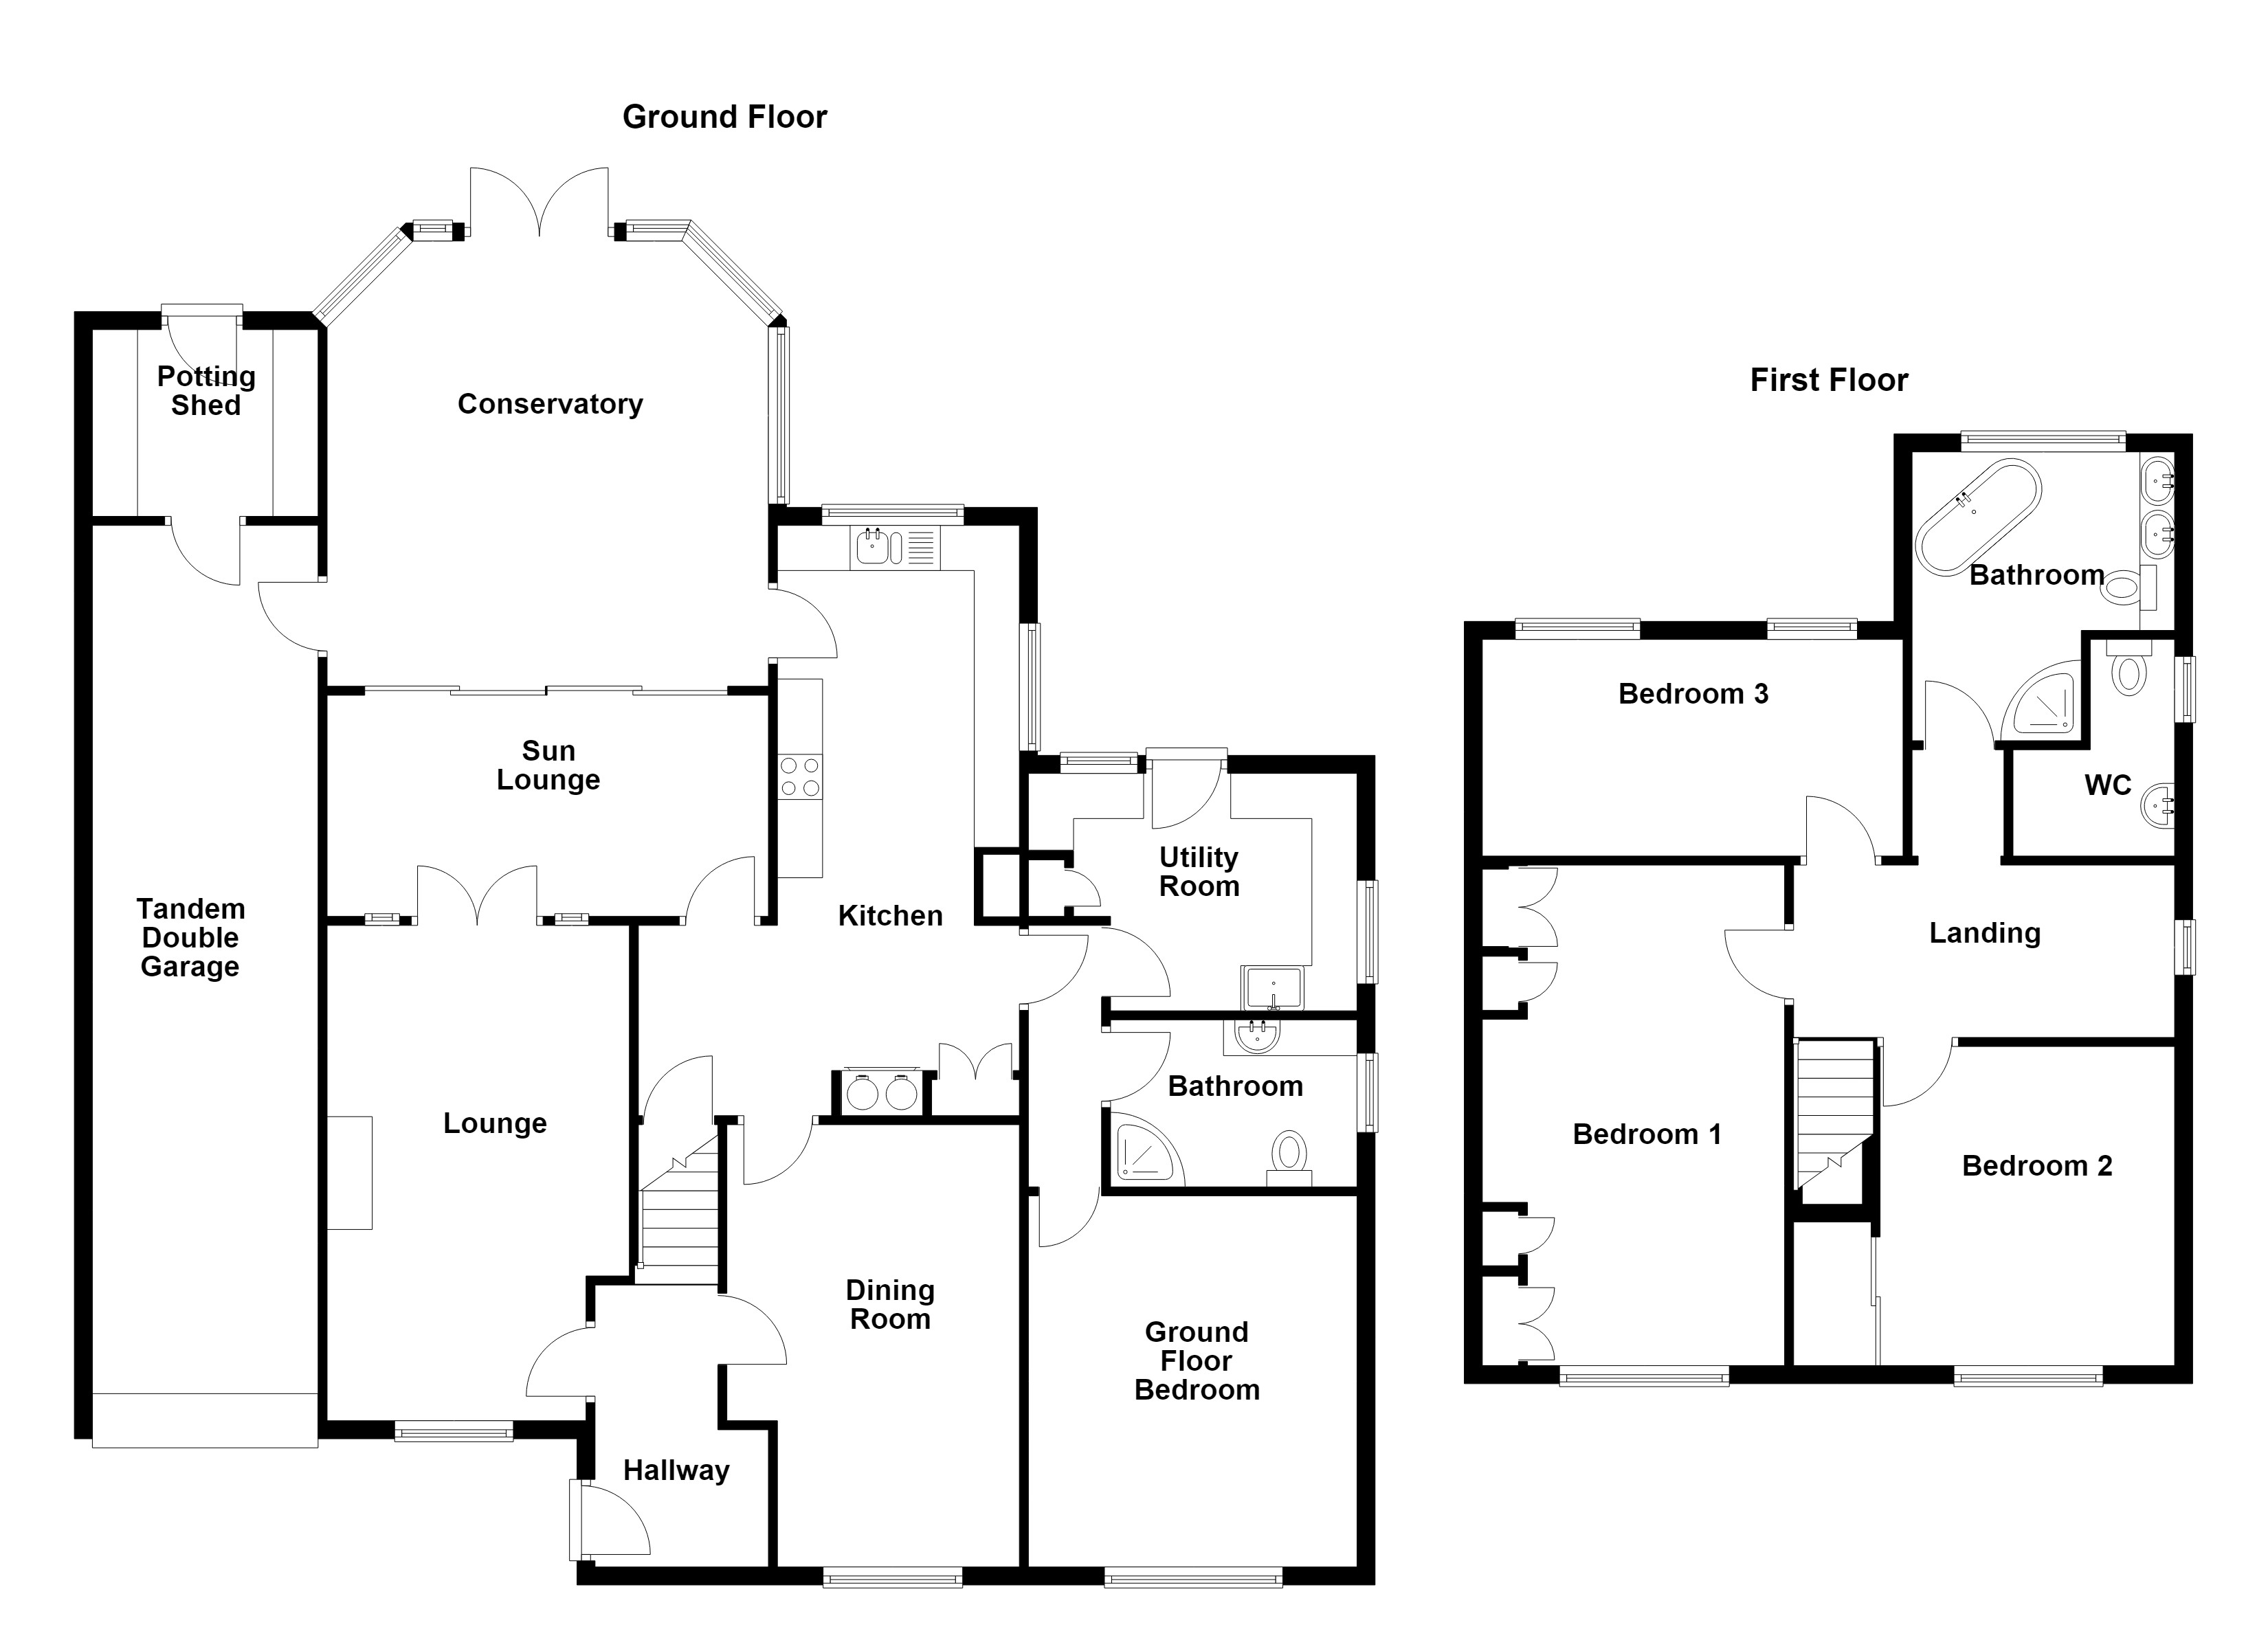
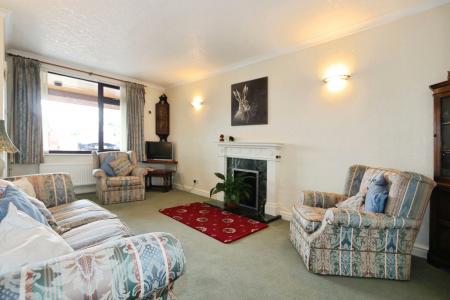
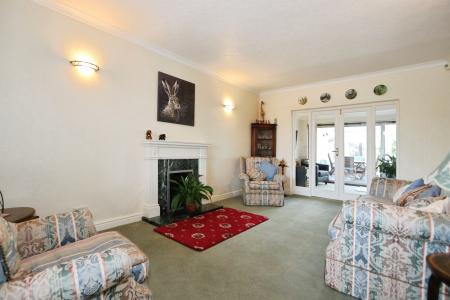
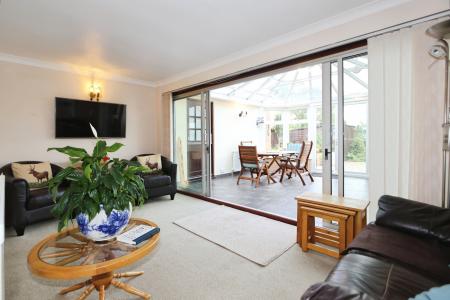
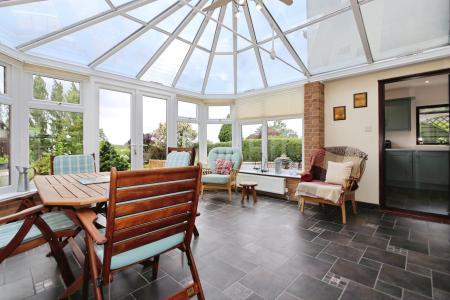
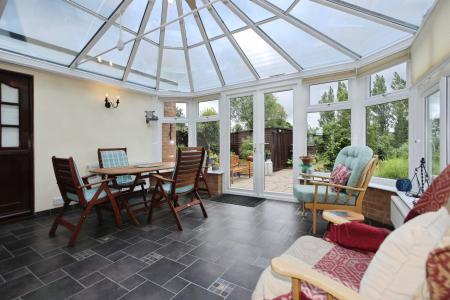
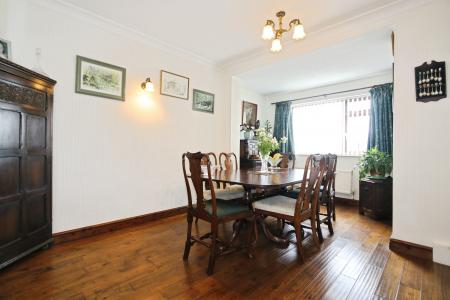
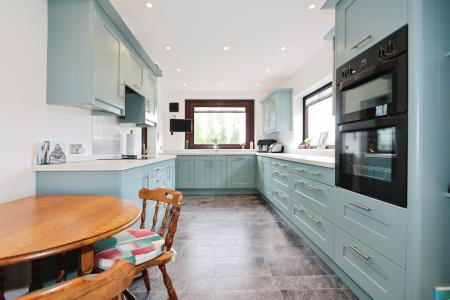
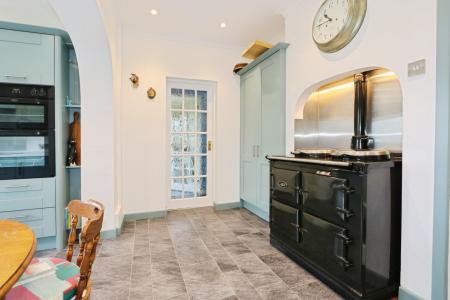
Step inside to discover several generous reception areas, including a sun lounge with a feature electric fireplace, a refined formal dining room adorned with oak flooring, and a spacious conservatory filled with natural light. The refitted breakfast kitchen with oval room blue cabinets and high-end appliances promises culinary delight, while the unique Aga oven enhances its timeless appeal.
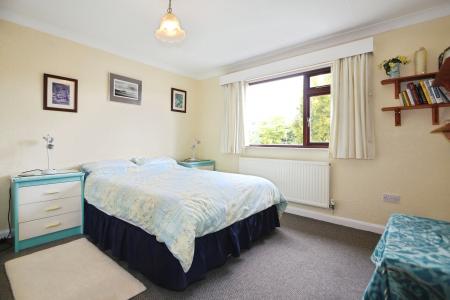
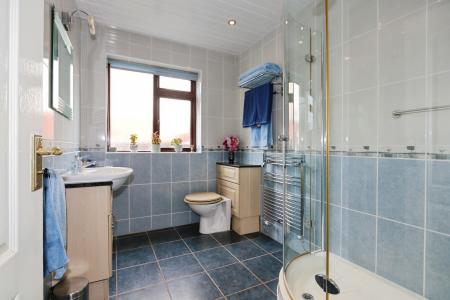
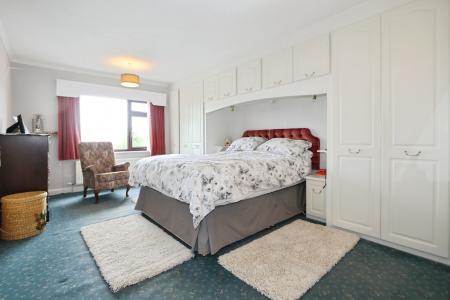
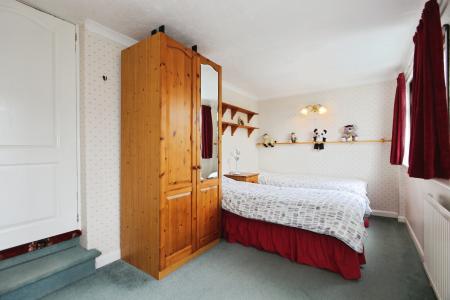
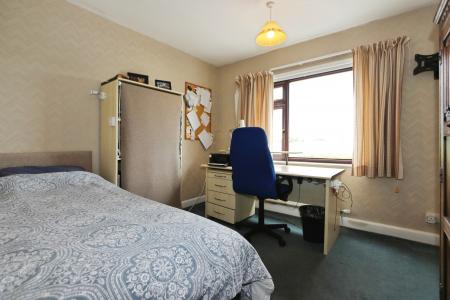
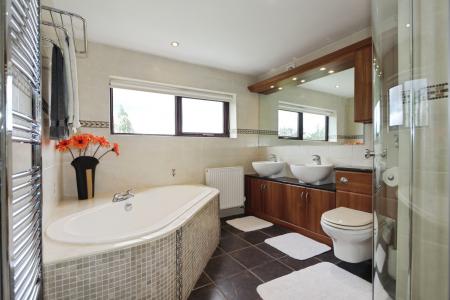
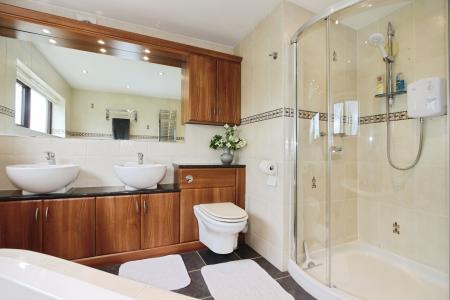
Featuring four versatile bedrooms, including a ground-floor room complete with an adjoining shower room is ideal for guests or relatives, this home is designed for comfort and functionality. Upstairs, three double bedrooms with the master suite offering ample storage. A luxurious five-piece family bathroom completes the upper level, designed with a chic bathtub and 'his & hers' basins.
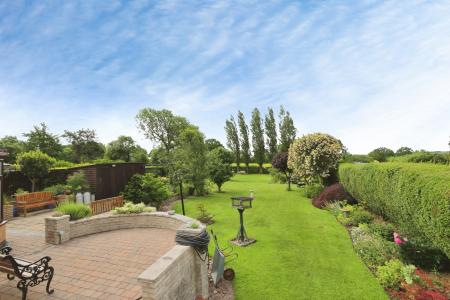
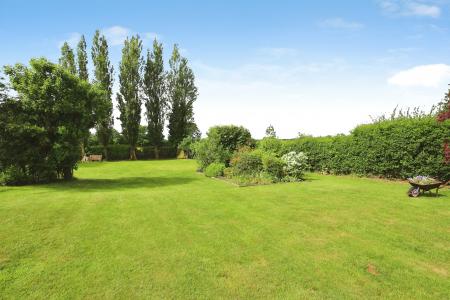
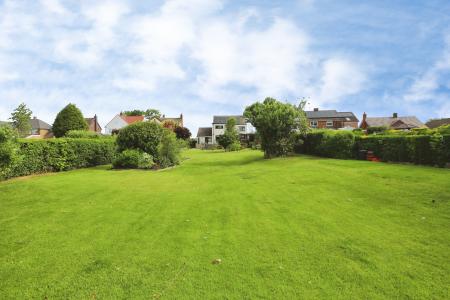
Outside, enjoy secure off-road parking, a double garage with a potting shed, a second gated driveway perfect for caravan storage and a sprawling, southerly-facing garden— with its manicured lawns and vibrant borders, it’s a true gardener’s paradise. The raised terrace offers a perfect spot for entertaining or enjoying peaceful moments as it overlooks the lush garden below. Don't miss this opportunity to secure your forever home in one of Ashby's most sought-after locales. Contact our team today to experience unparalleled elegance and charm!
Nestled in the quaint village of New Packington, Leicester Road offers the best of both worlds with serene countryside living and easy access to urban conveniences. The property is positioned just a short distance from Ashby-de-la-Zouch’s charming town centre, known for its rich history and vibrant community life. Local amenities cater to a range of needs, including boutique shops, a variety of dining options, and essential services, all contributing to the unmistakable charm of this historic market town.
Transportation links are another key selling point of this property. With proximity to major road networks such as the A42 and M1, commuting to Leicester, Derby, Birmingham, or Nottingham is seamless, making it ideal for professionals seeking peace at home without sacrificing accessibility to key cities. Additionally, the availability of local public transport options ensures that regular travel is straightforward for leisure or business purposes.
Families will find the educational facilities in the area highly appealing, with a selection of reputable primary and secondary schools within easy reach. Ashby School, notable for its strong academic performance, is nearby, providing excellent opportunities for children of all ages. The surrounding community is welcoming, fostering a safe and nurturing environment that families find reassuring when considering a long-term residence.
The area is rich in green spaces and recreational facilities, perfect for families and individuals who cherish outdoor activities. The nearby National Forest and Ashby Castle offer endless opportunities for weekend adventures, picnics, and exploration. Additionally, local sports clubs and community events are part and parcel of this vibrant community, ensuring plenty of activities for residents of all interests and ages. EPC rating: Unknown. Council tax band: F, Tenure: Freehold,
The property is in council tax band: F
Postcode for sat navs: LE65 1TQ
We endeavour to make our sales particulars accurate and reliable, however, they do not constitute or form part of an offer or any contract and none is to be relied upon as statements of representation or fact. Any services, systems and appliances listed in this specification have not been tested by us and no guarantee as to their operating ability or efficiency is given. All measurements have been taken as a guide to prospective buyers only, and are not precise. If you require clarification or further information on any points, please contact us, especially if you are travelling some distance to view. Fixtures and fittings other than those mentioned are to be agreed with the seller by separate negotiation.
| Tax Band | % | Taxable Sum | Tax |
|---|
Struggling to find a property? Get in touch and we'll help you find your ideal property.