Cambridge Road, Stamford, PE9
2 bedroom Detached bungalow For Sale
Offers in excess of £460,000 | Available

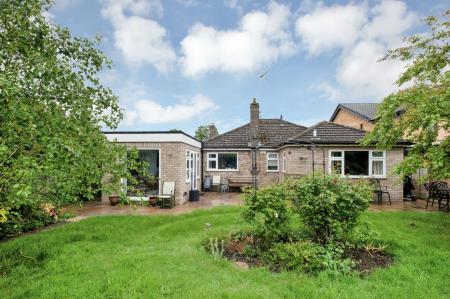
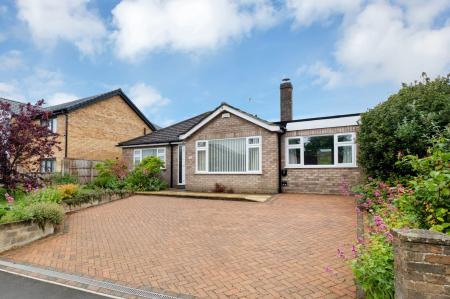
**Great Plot** Situated in one of Stamford’s most sought-after locations, this beautifully extended two/three-bedroom detached bungalow occupies an exceptionally generous plot and offers spacious, versatile accommodation that has been extensively modernised by the current owners in recent years. The property combines contemporary styling with flexible living spaces, all while enjoying a stunning rear garden and excellent outdoor space.
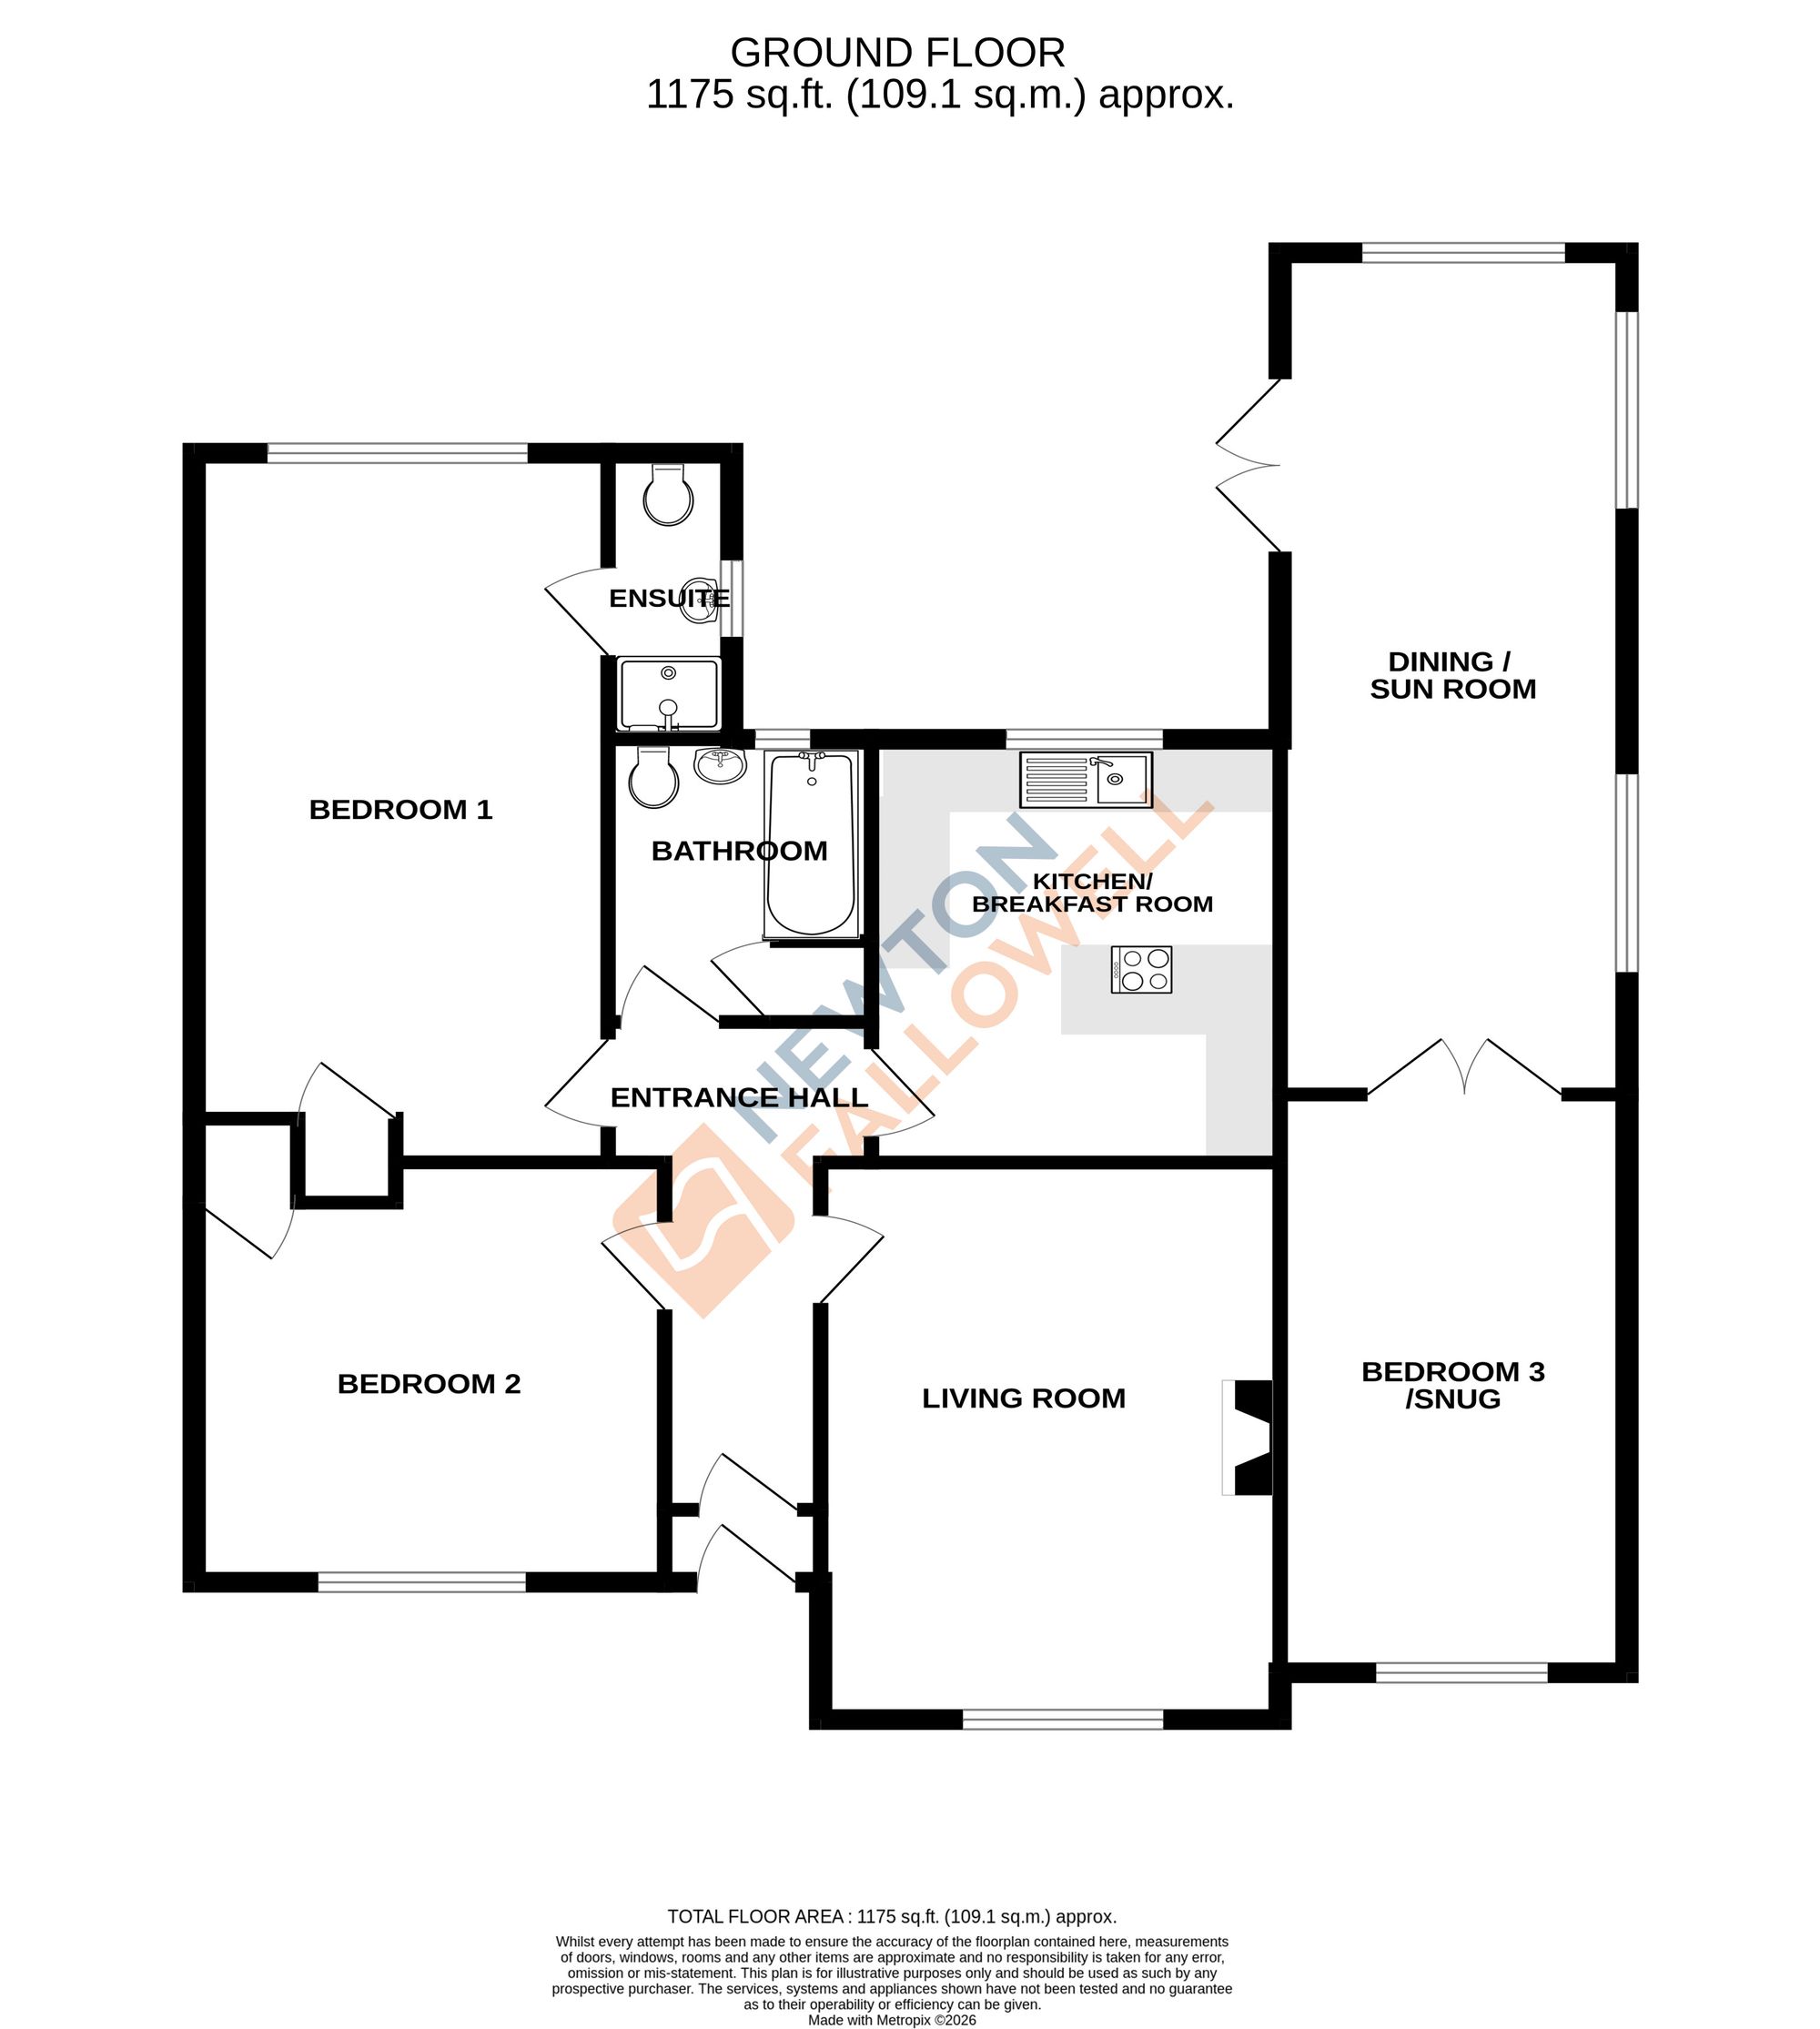
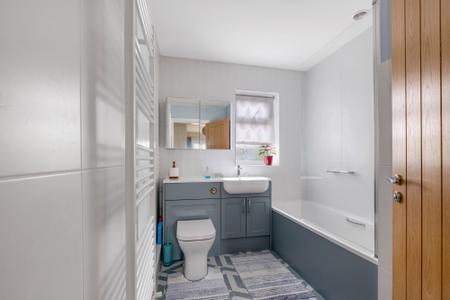
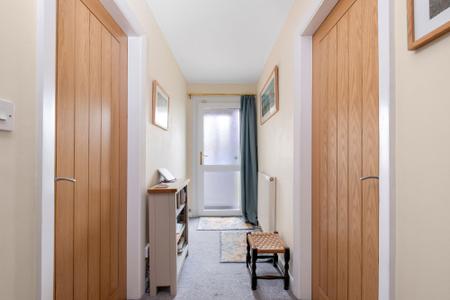
The property is entered via a welcoming porch leading into a central hallway, providing access to the principal rooms including the lounge, two bedrooms, kitchen, family bathroom, and loft access via a fitted ladder. The loft itself benefits from a boarded floor and lighting, providing excellent additional storage space.
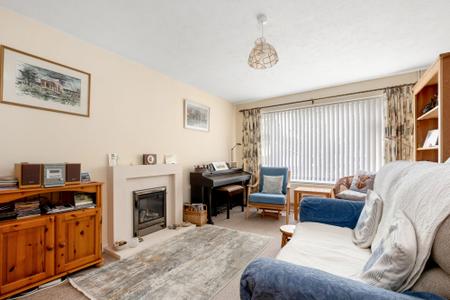
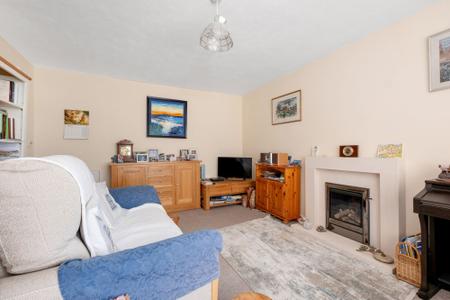
To the front of the home is a bright and spacious living room featuring a contemporary living flame fire and a large window allowing natural light to flood the room.
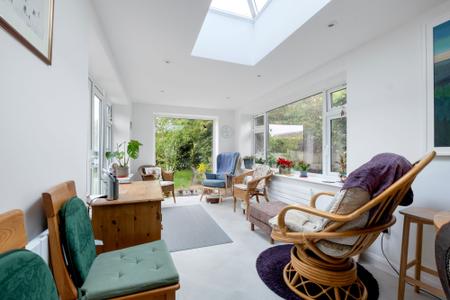
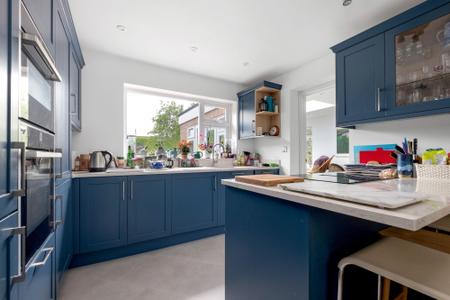
The recently refitted kitchen has been thoughtfully designed by the owners to create a practical yet sociable space, complete with a range of modern units, integrated appliances, and a stylish breakfast bar with induction hob. A particular highlight of the property is the impressive rear extension, which has created a superb garden room overlooking the rear garden. Flooded with natural light from large windows, French doors, and a striking roof lantern, this wonderful room offers the perfect setting for entertaining, dining, or simply relaxing while enjoying views of the garden.
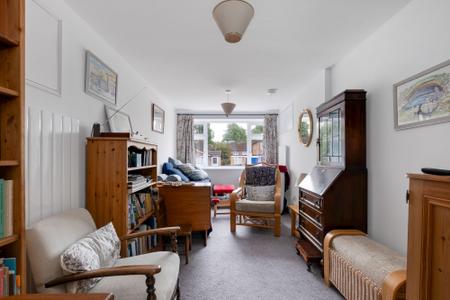
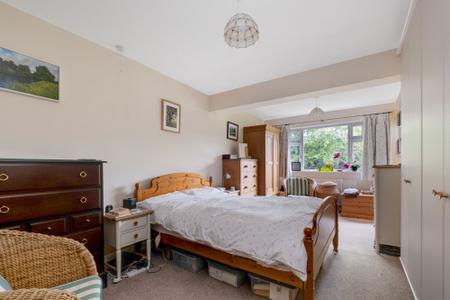
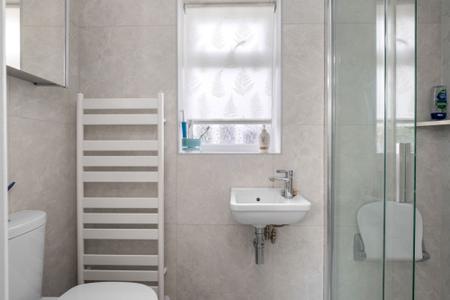
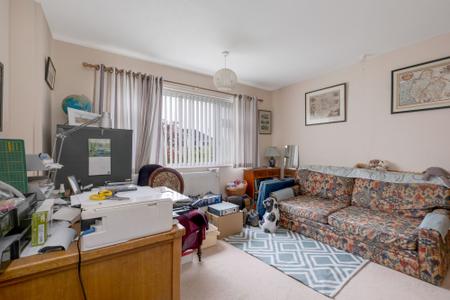
The bungalow offers two/three generous double bedrooms, with the principal bedroom benefiting from fitted wardrobes and a private en-suite shower room. Bedroom two also benefits from an integral storage cupboard, while bedroom three offers versatility as it has been cleverly designed with pocket doors, allowing the current owners to use the room either as a private bedroom or as an extension of the main living accommodation depending on their needs.
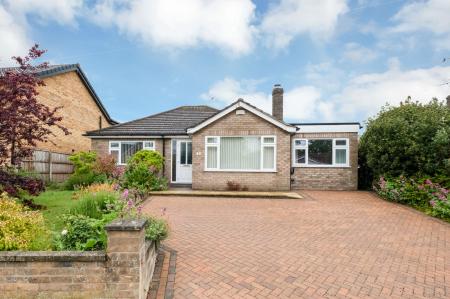
Externally, the property continues to impress. The owners have recently extended the dropped kerb and installed a newly laid block-paved driveway, providing ample off-road parking, while the mature front garden adds to the home’s attractive kerb appeal. The property also offers convenient sloped pedestrian access to the front door, storage shed, and rear garden.
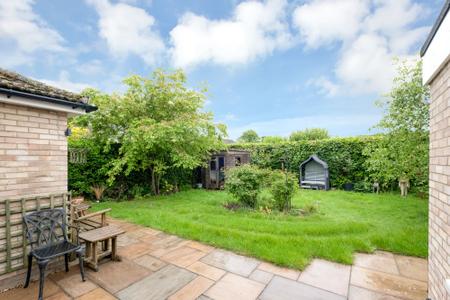
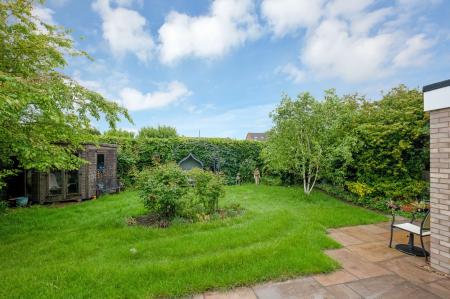
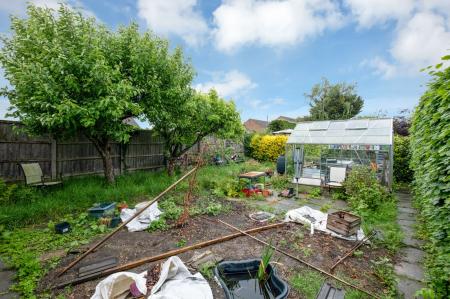
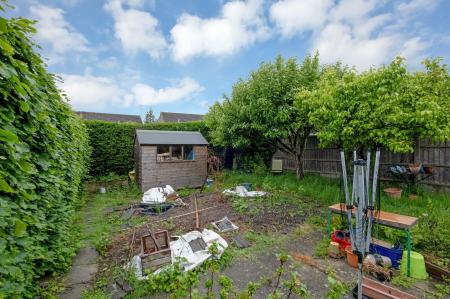
The substantial rear garden is a true feature of the property and has been divided into two generous sections by the current owners. The first area is designed for low-maintenance enjoyment, mainly laid to lawn with a pleasant patio seating area. Beyond this lies a further extensive garden space, currently utilised as an allotment-style garden with mature planting, greenhouses, and storage sheds, offering fantastic potential for keen gardeners or those simply seeking exceptional outdoor space.
| Tax Band | % | Taxable Sum | Tax |
|---|
Struggling to find a property? Get in touch and we'll help you find your ideal property.