Newport, Lincoln, LN1
8 bedroom End of terrace house For Sale
£409,950 | Available

ATTENTION INVESTORS – An exceptional opportunity to acquire a fully licensed eight-bedroom HMO generating an impressive annual rental income of £54,000(approx).
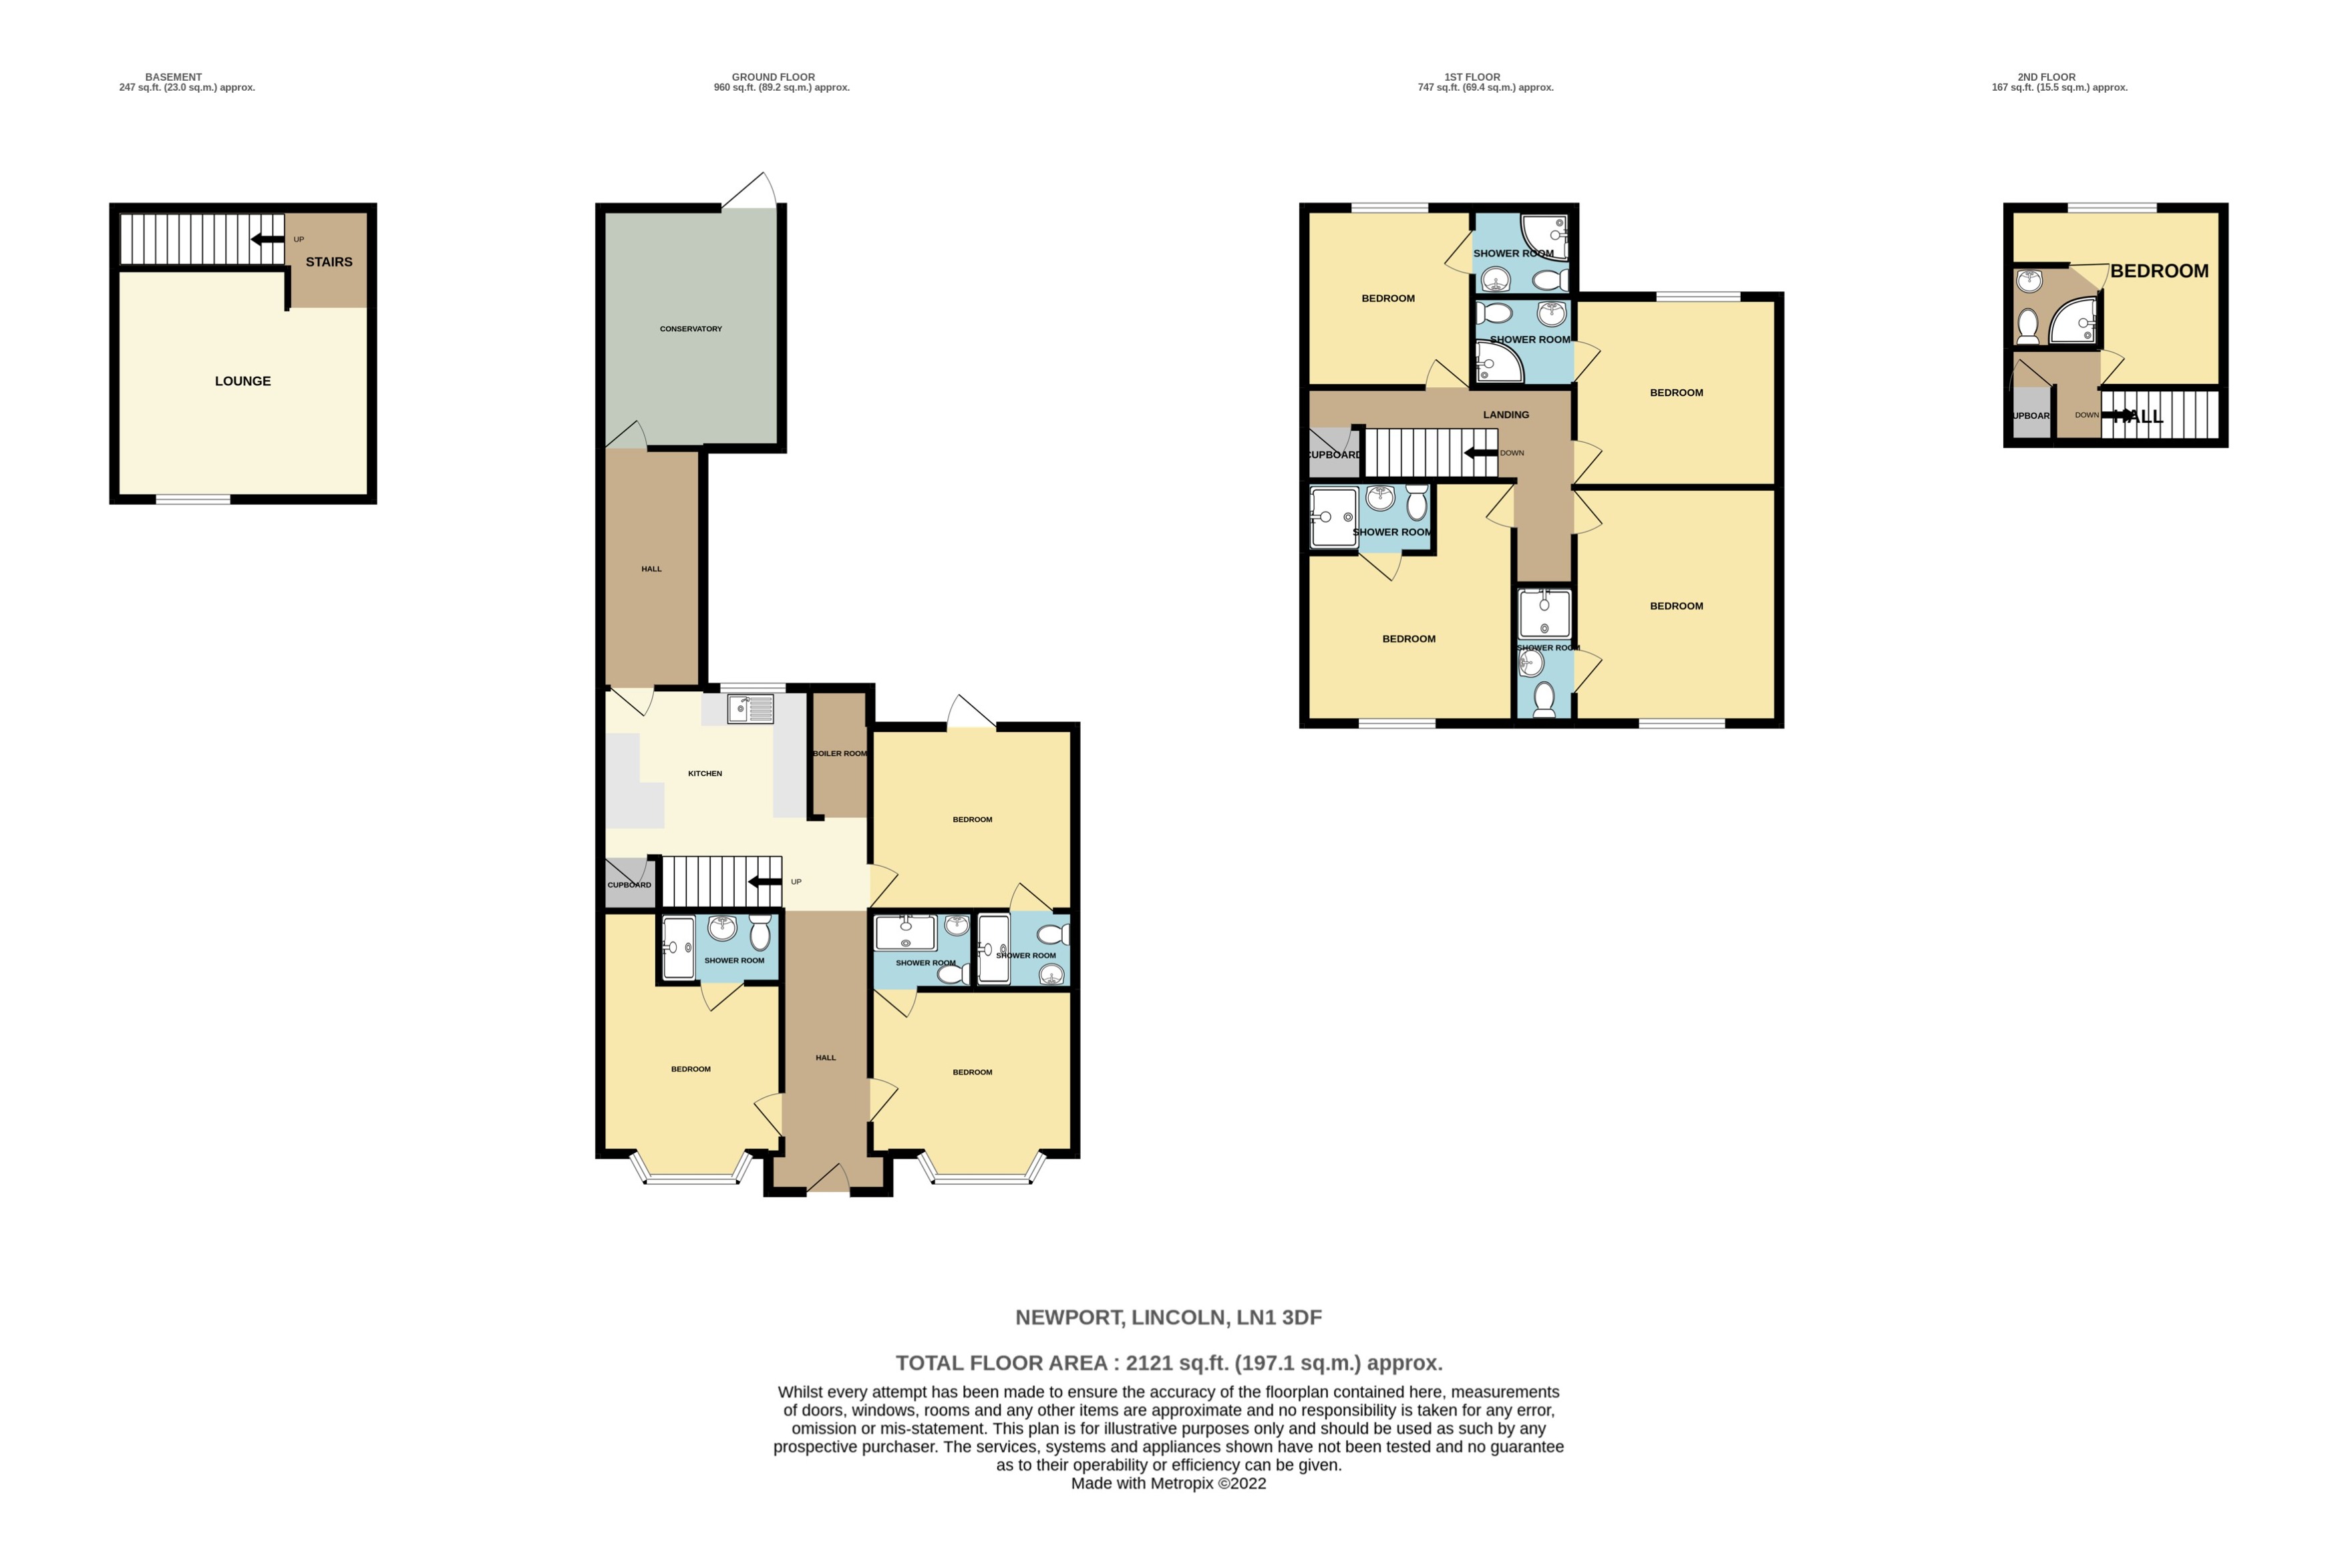
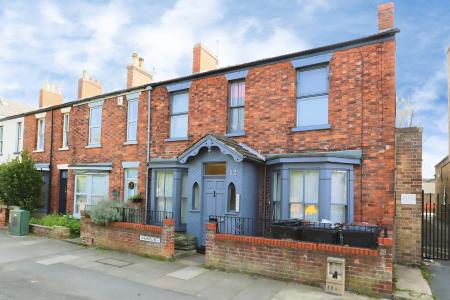
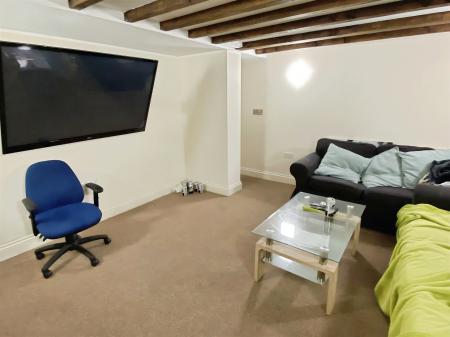
This substantial bay-fronted period property is ideally situated just moments from the highly sought-after Bailgate area and offers spacious accommodation arranged over four floors. All eight bedrooms benefit from their own en suite facilities, complemented by a well-appointed kitchen, breakfast room, conservatory and a unique basement cinema room, creating an attractive living environment for tenants.
Investment opportunities of this calibre and location are rarely available. With an established rental income, HMO licence in place and excellent long-term investment potential, this is a superb addition to any property portfolio. EPC rating: D. Council tax band: B, Tenure: Freehold,
Accessed by front door from small hardstanding area off the street.
Laminate flooring and stairs to first floor and stairs to Basement.
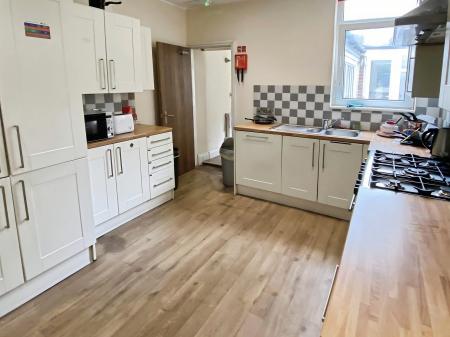
Window to rear aspect. Fitted with range of base and wall units with work surfaces over, range oven/hob, drainer sink unit, dishwasher, three fridge/freezers and two washing machines. Under stairs storage cupboard.
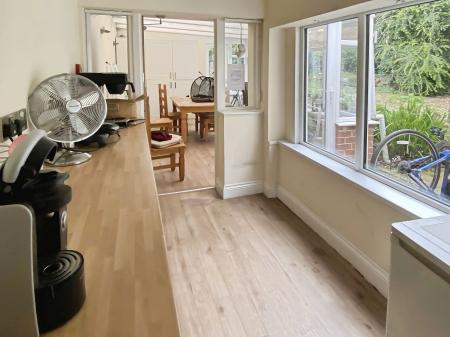
Fitted with breakfast bar and seat with windows to side aspect and radiator.
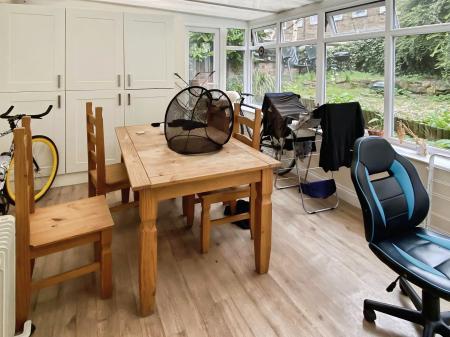
Fitted with storage units to the rear aspect and laid as a dining room.
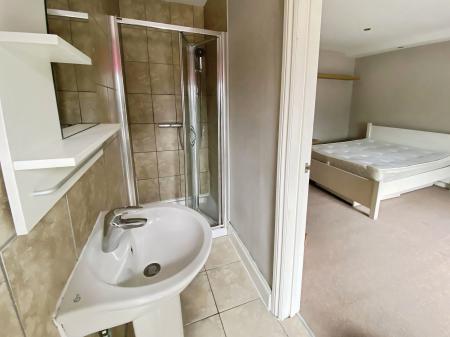
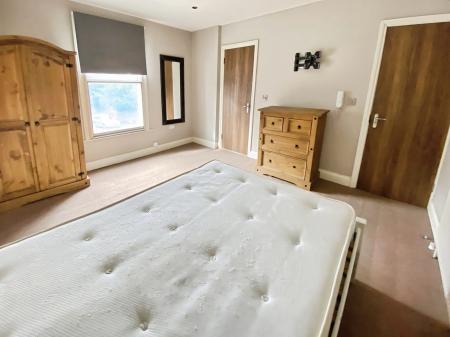
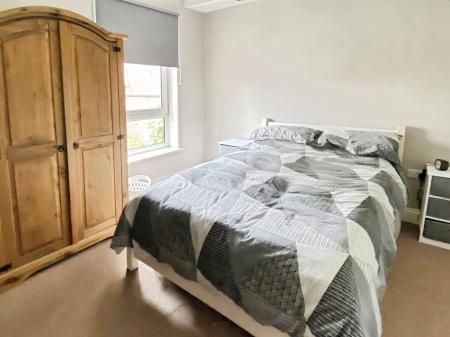
Accessed via ground floor hallway. Window to rear aspect with radiator. Bedroom furnished with double bed, mattress , chest of drawers and wardrobe.
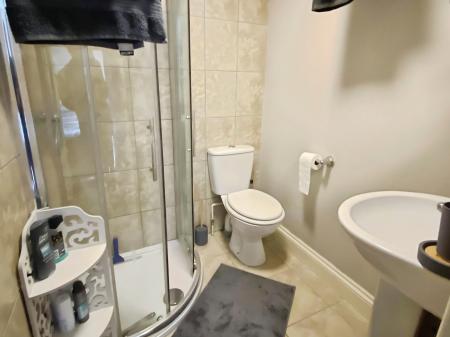
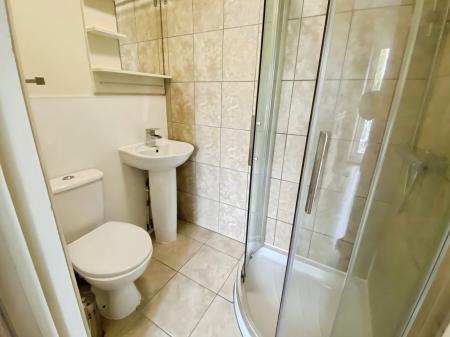
Fitted with low level wc, wash hand basin and shower cubicle with shower appliance and extractor fan.
Accessed via ground floor hallway. Window to front aspect with radiator. Bedroom furnished with double bed, mattress , chest of drawers and wardrobe.
Fitted with low level wc, wash hand basin and shower cubicle with shower appliance and extractor fan.
Accessed via ground floor hallway. Window to front aspect with radiator. Bedroom furnished with double bed, mattress , chest of drawers and wardrobe.
Fitted with low level W.C, wash hand basin and shower cubicle with shower appliance and extractor fan.
Stairs to second floor.
Window to front aspect with radiator. Bedroom furnished with double bed, mattress , chest of drawers and wardrobe.
Fitted with low level wc, wash hand basin and shower cubicle with shower appliance and extractor fan.
Window to front aspect with radiator. Bedroom furnished with double bed, mattress , chest of drawers and wardrobe.
Fitted with low level wc, wash hand basin and shower cubicle with shower appliance and extractor fan.
Window to rear aspect with radiator. Bedroom furnished with double bed, mattress , chest of drawers and wardrobe.
Fitted with low level wc, wash hand basin and shower cubicle with shower appliance and extractor fan.
Window to rear aspect with radiator. Bedroom furnished with double bed, mattress , chest of drawers and wardrobe.
Fitted with low level wc, wash hand basin and shower cubicle with shower appliance and extractor fan.
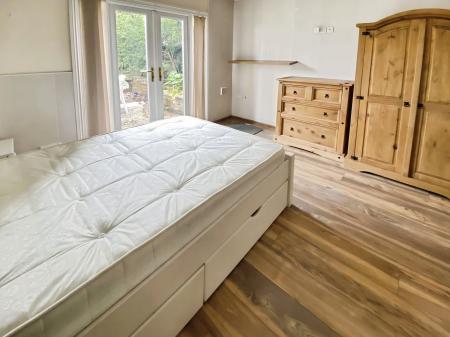
Accessed off stairs rising from 1st floor landing. Window to rear aspect with radiator. Bedroom furnished with double bed, mattress , chest of drawers and wardrobe.
Fitted with low level wc, wash hand basin and shower cubicle with shower appliance and extractor fan.
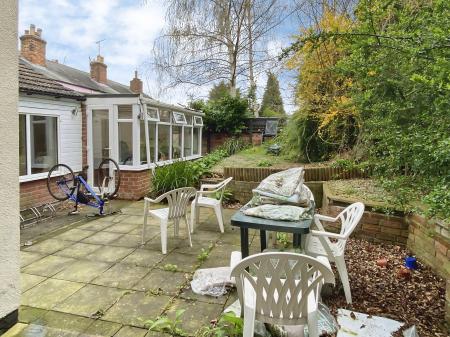
Garden laid to slabs with raised gravel area to rea. Rear gate accesses alleyway to Lilys Road. Garden is accessed through conservatory door.
These particulars are issued in good faith but do not constitute representations of fact or form part of any offer or contract. The matters referred to in these particulars should be independently verified by prospective buyers or tenants. Neither Newton Fallowell nor any of its employees or agents has any authority to make or give any representation or warranty whatever in relation to this property.
| Tax Band | % | Taxable Sum | Tax |
|---|
Struggling to find a property? Get in touch and we'll help you find your ideal property.