Rectors Gate, Retford, DN22
6 bedroom Detached house For Sale
Guide Price £550,000 | Available

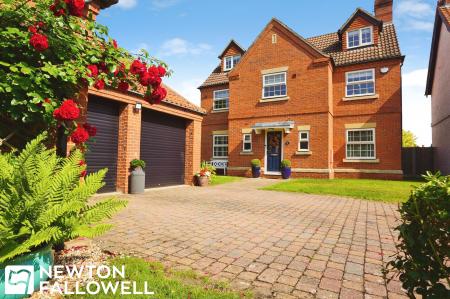
This substantial detached house provides spacious and versatile accommodation, thoughtfully arranged over multiple levels. Presenting six well-proportioned bedrooms in total, the property is ideally suited to a range of requirements. The principal suite is complemented by a stylish en suite, with two further en suite bedrooms and a well-appointed family bathroom serving the remaining rooms. High-quality finishes are evident throughout, reflecting the modern specification associated with Able Homes properties.
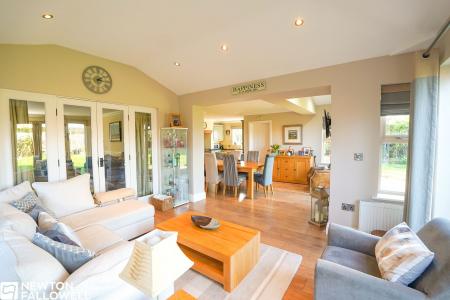
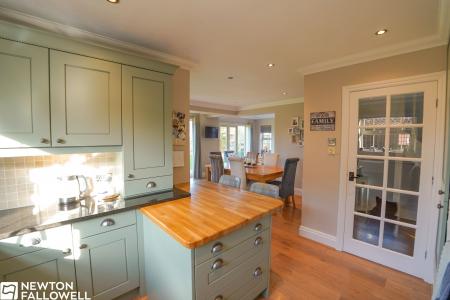
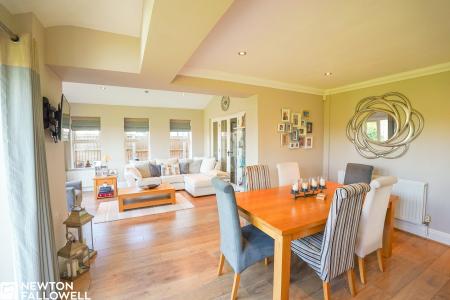
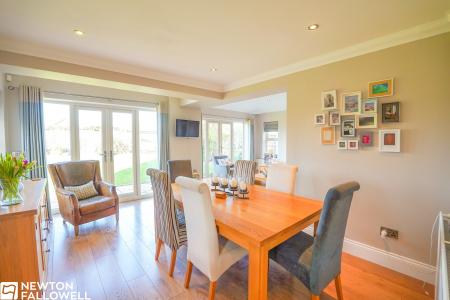
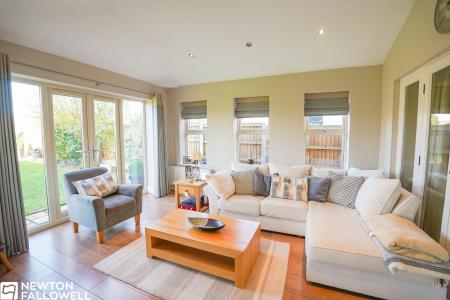
The property features multiple public rooms, including a welcoming lounge and a dedicated study, which is ideal for home working or quiet contemplation. The kitchen, dining, and living space forms the heart of the home, offering a contemporary open-plan environment for everyday living and entertaining. This central space benefits from an abundance of natural light and offers direct access to the garden. A utility room provides additional functionality and convenience, supporting the demands of contemporary family life.
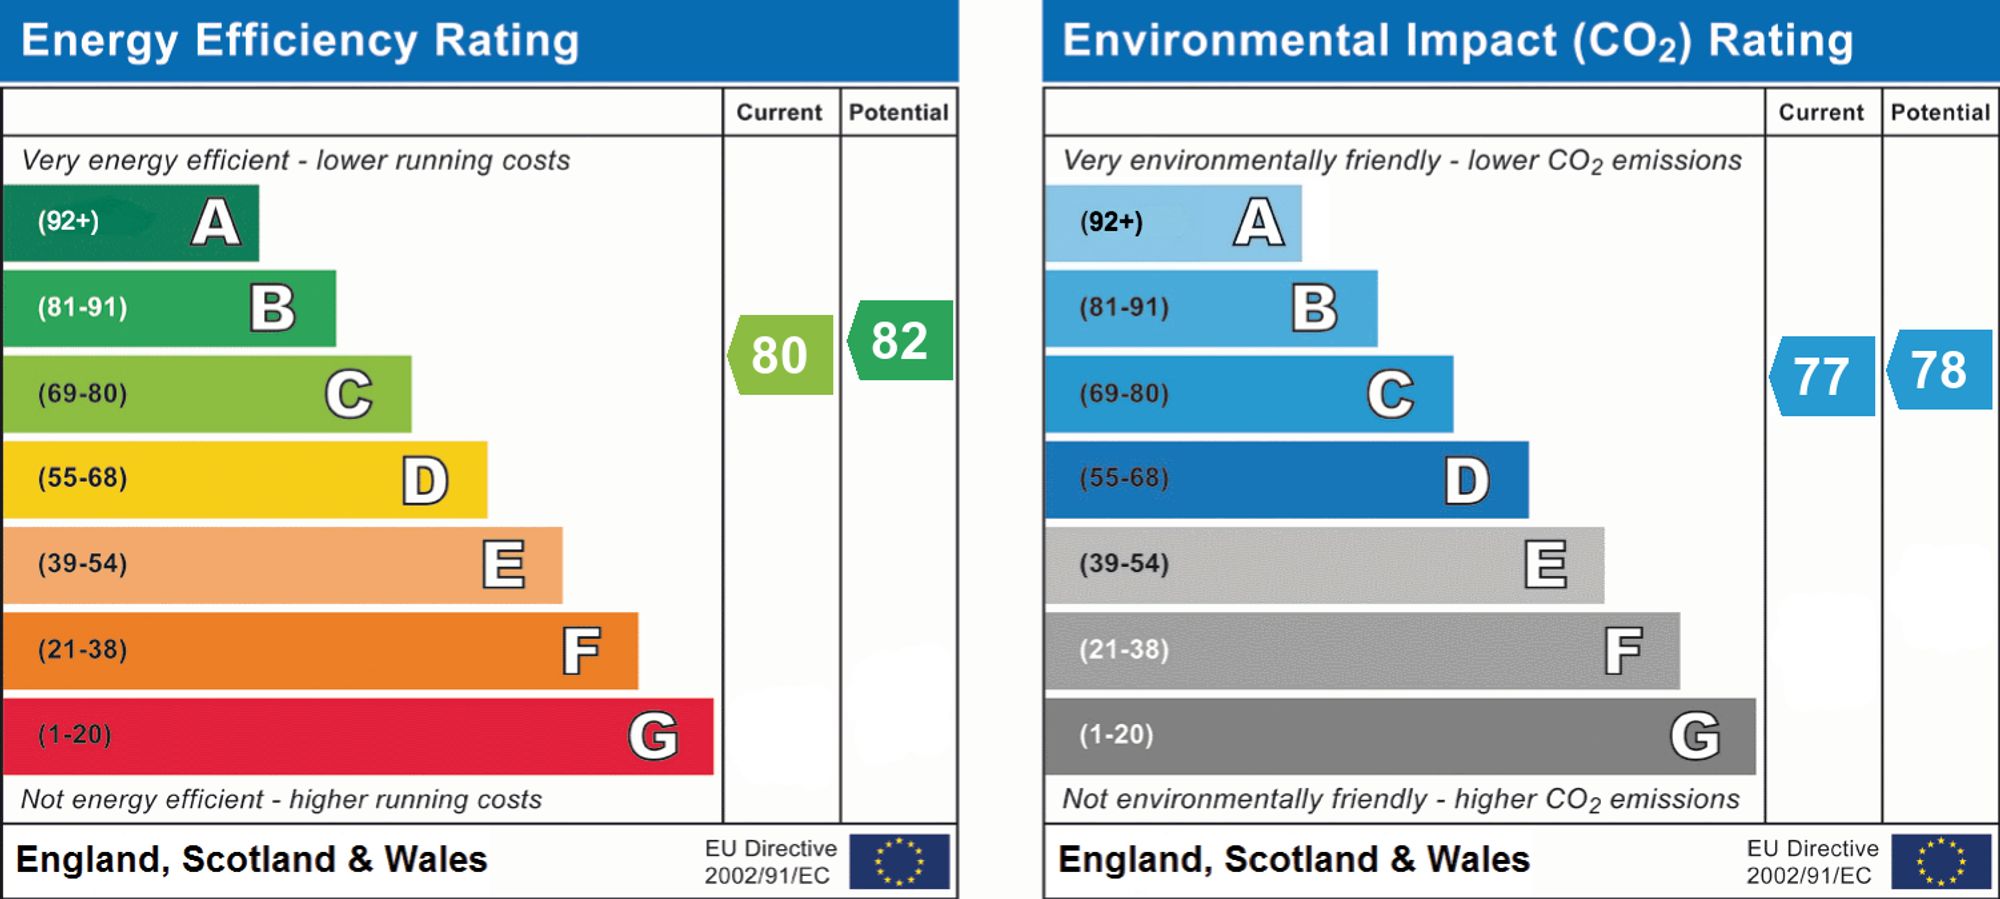
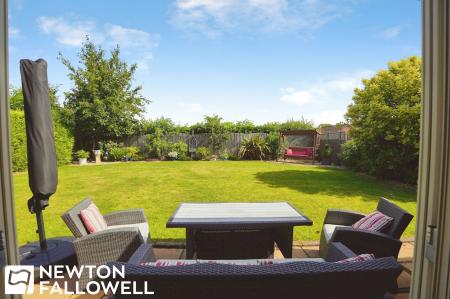
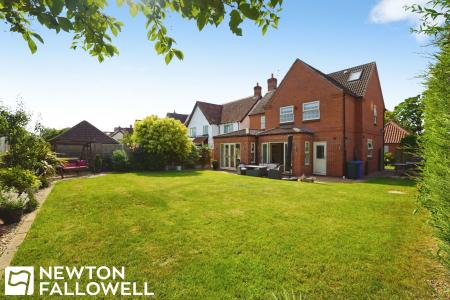
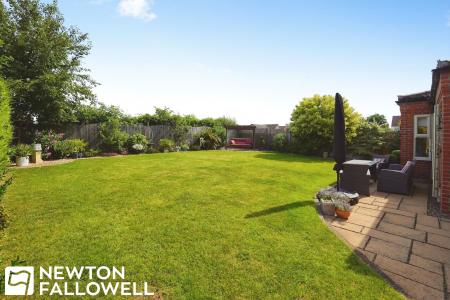
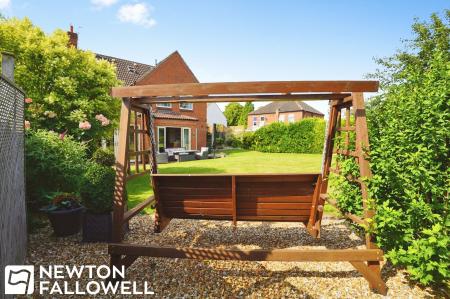
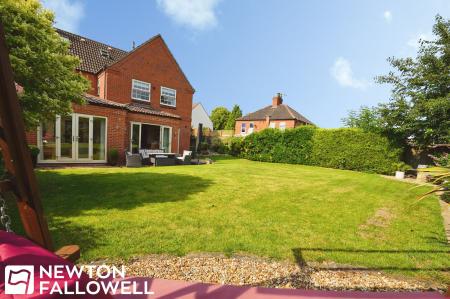
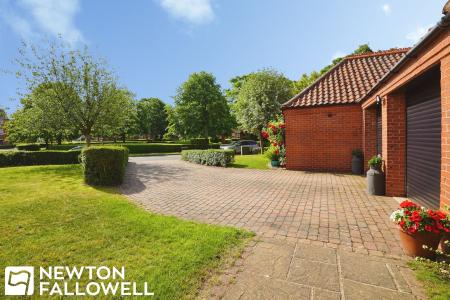
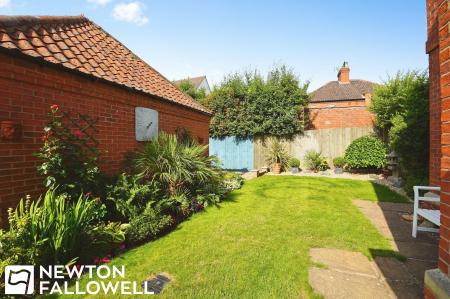
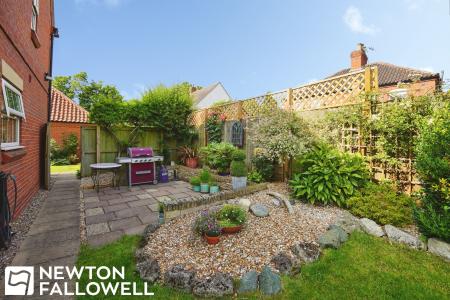
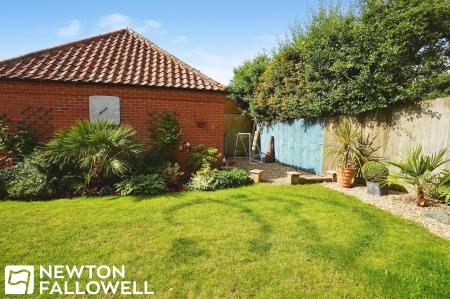
Externally, the property is set within an attractive private garden, presenting opportunities for outdoor enjoyment and relaxation. Secure and convenient parking is provided by a double garage and a generously sized driveway, capable of accommodating multiple vehicles. The property is offered on a freehold basis, ensuring full ownership and long-term security. Gas central heating ensures a comfortable environment throughout the year, complemented by windows that allow in ample light and fresh air. The EPC rating is 'C'.
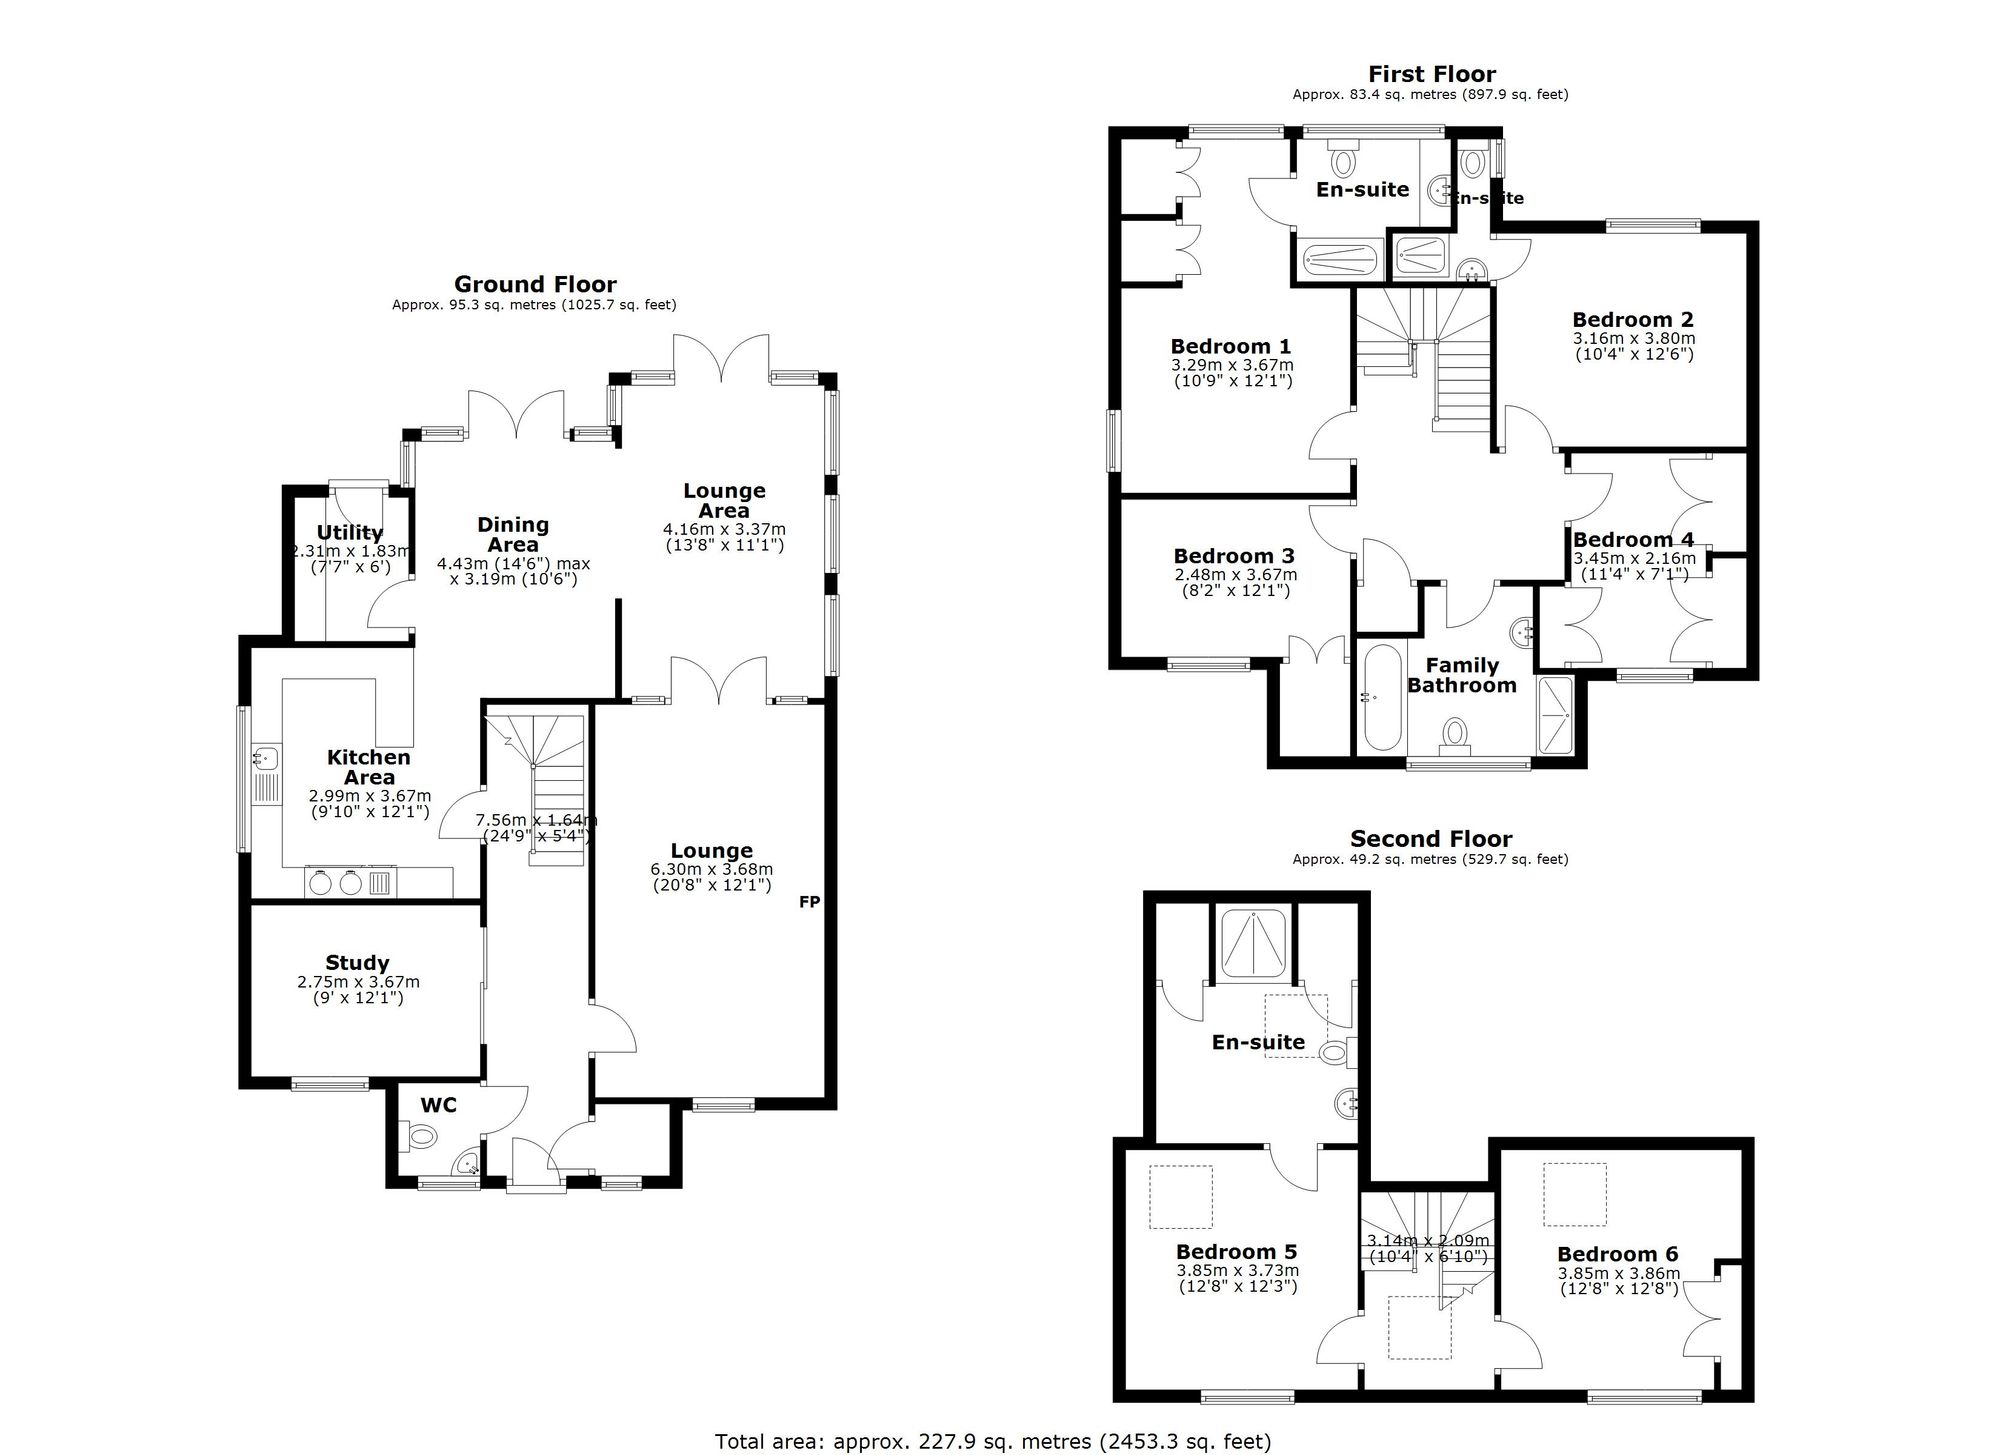
UPVC entrance door with double-glazed secure glass panel. Decorative flooring throughout with coat cupboard for storage. Double-glazed window with obscure glass to the front aspect and radiator. Doors lead to the principal ground floor rooms.
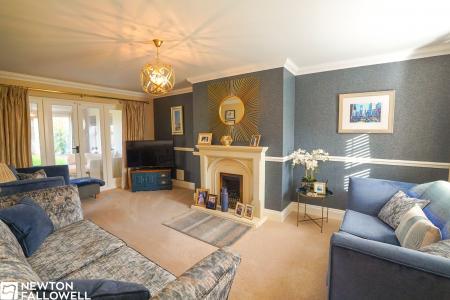
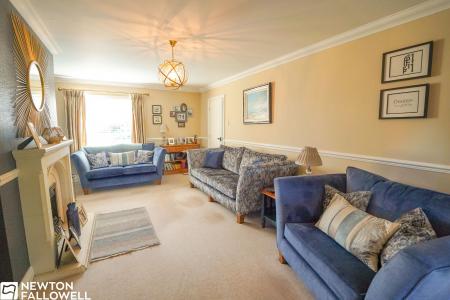
Double-glazed window to the front aspect. Feature fireplace with mantle and surround. Carpeted throughout with TV point and two panel radiators. Double doors leading through to the kitchen dining living area.
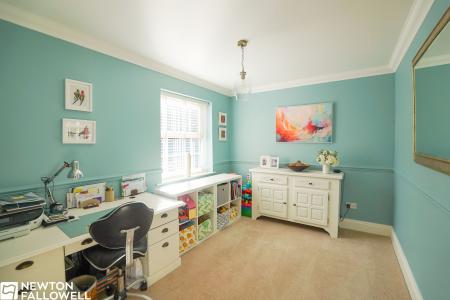
Double-glazed window to the front aspect. Carpeted throughout with radiator, ideal for use as a home office or study.
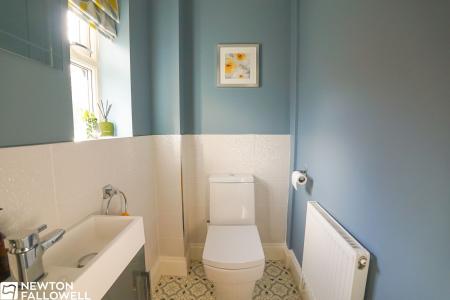
Double-glazed obscure glass window to the front aspect. Vanity unit with wash hand basin and mixer tap, low flush WC and single panel radiator.
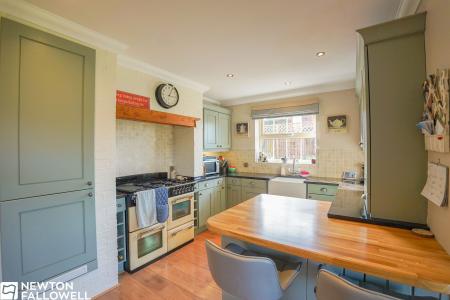
Double-glazed window to the side aspect. Fitted with a range of wall and floor mounted cupboards and worktops. Butler-style sink with mixer tap. Space for Rangemaster-style oven. Integrated dishwasher and integrated fridge freezer.
Spacious dining area with LVT flooring and radiator.
Open plan living space with TV point, double panel radiator and two sets of French doors with double-glazed glass leading to the rear garden. Additional double-glazed windows overlook the rear aspect, allowing plenty of natural light.
Open plan living space with TV point, double panel radiator and two sets of French doors with double-glazed glass leading to the rear garden. Additional double-glazed windows overlook the rear aspect, allowing plenty of natural light.
Provides access to four bedrooms and the family bathroom.
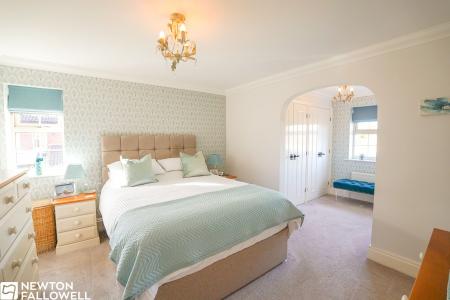
Carpeted throughout with fitted storage within a dressing area. Double-glazed window to the side aspect and additional double-glazed window to the rear aspect. Radiator.
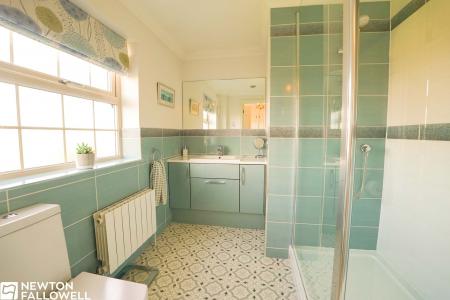
Large walk-in shower with wall mounted shower controls and glass screen. Wash hand basin set within vanity unit with mixer tap, low flush WC and panel radiator. Double-glazed obscure glass window.
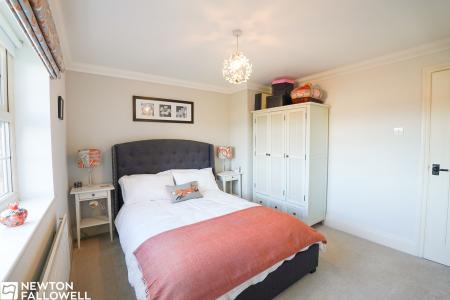
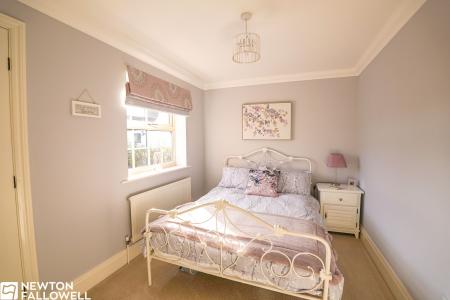
Double-glazed window to the rear aspect. Carpeted throughout with radiator.
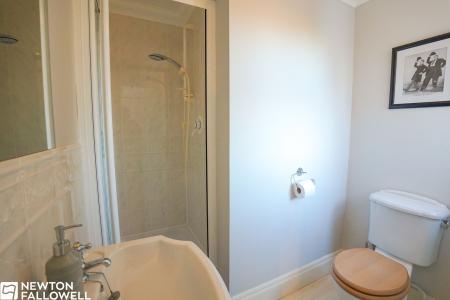
Quadrant shower cubicle with wall mounted shower controls and shower head. Wash hand basin on pedestal with mixer tap, low flush WC, panel radiator and double-glazed obscure glass window to the rear aspect.
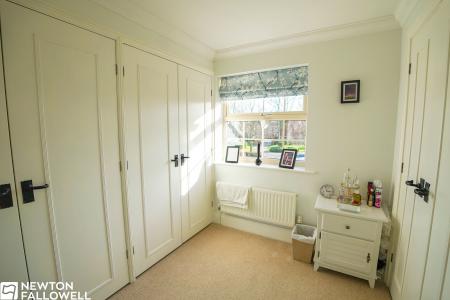
Double-glazed window to the front aspect. Carpeted throughout with fitted wardrobes and radiator.
Double-glazed window to the front aspect. Carpeted throughout with fitted wardrobes and radiator.
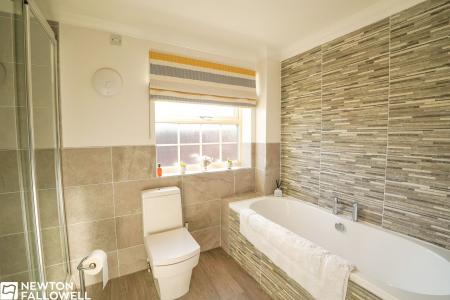
Double-glazed window to the front aspect. Fitted oval bath, wash hand basin within vanity unit with mixer tap, low flush WC and panel radiator. Large walk-in shower cubicle with wall mounted shower controls and shower head.
Velux style roof window providing natural light. Access to bedroom five with En-suite and bedroom six.
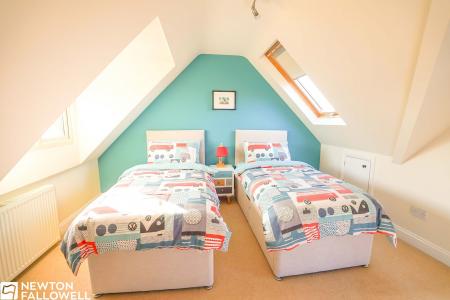
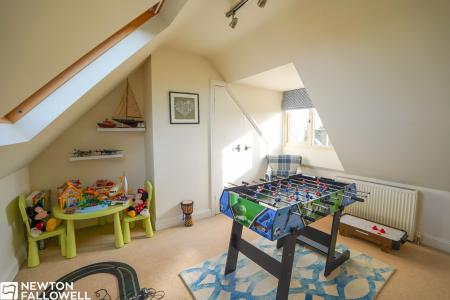
Double-glazed window to the front aspect and Velux roof window to the rear. Carpeted throughout with TV point and two small storage cupboards.
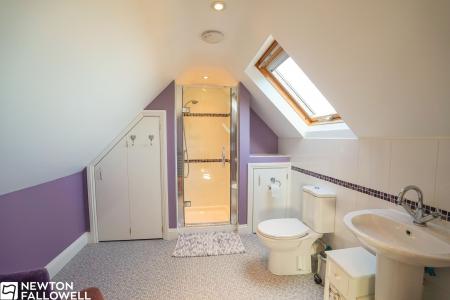
Heated towel rail. Quadrant shower cubicle with wall mounted controls and shower head. Low flush WC and wash hand basin on pedestal with mixer tap. Velux roof window.
Double-glazed window to the front aspect and Velux roof window to the rear. Carpeted throughout with fitted storage, panel radiator, TV point and additional storage cupboards.
Every care has been taken with the preparation of these Particulars but complete accuracy cannot be guaranteed, If there is any point, which is of particular importance to you, please obtain professional confirmation. Alternatively, we will be pleased to check the information for you. These Particulars do not constitute a contract or part of a contract. The floor plan shown in these particulars is for illustrative purposes only and should not be interpreted as a scaled drawing. Any site measurements given are subject to site survey.
We wish to advise prospective purchasers that we have not tested the services or any of the equipment or appliances in this property, accordingly we strongly advise prospective purchasers to commission their own survey or service reports before finalising their offer to purchase.
| Tax Band | % | Taxable Sum | Tax |
|---|
Struggling to find a property? Get in touch and we'll help you find your ideal property.