Main Street, Bransby, LN1
6 bedroom Detached house For Sale
£679,999 | Available

A characterful country home in an exceptional rural setting, adjoining the renowned Bransby Horses estate and enjoying generous gardens, extensive parking and a wonderfully private outlook.
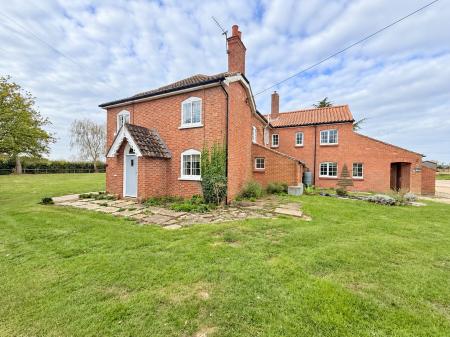
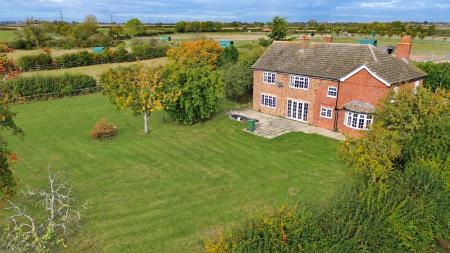
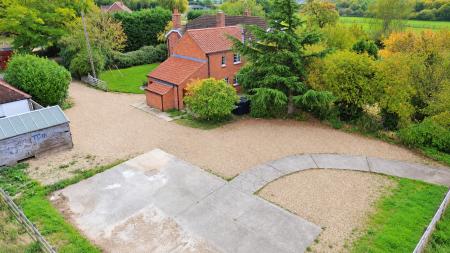
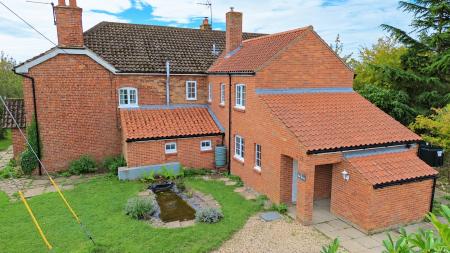
Set within the peaceful Lincolnshire countryside, this distinctive brick built house offers an appealing combination of traditional character, flexible accommodation and an unusual generous plot. Approached via a substantial gravelled driveway, the property is surrounded by established gardens, mature trees and open lawns, creating an attractive sense of space and seclusion.
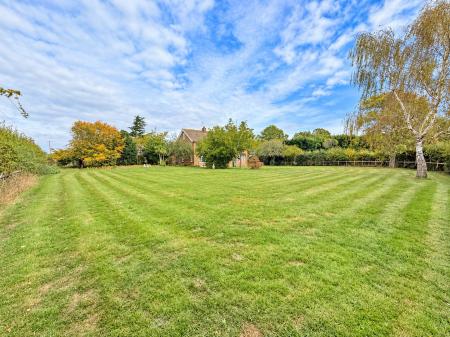
The house has been extended over time to provide versatile living space while retaining much of its original charm. Outside is a particular highlight, with expansive lawned gardens, established planting, a pond, ample off-road parking and useful additional areas offering scope for a variety of uses, subject to any necessary consents.
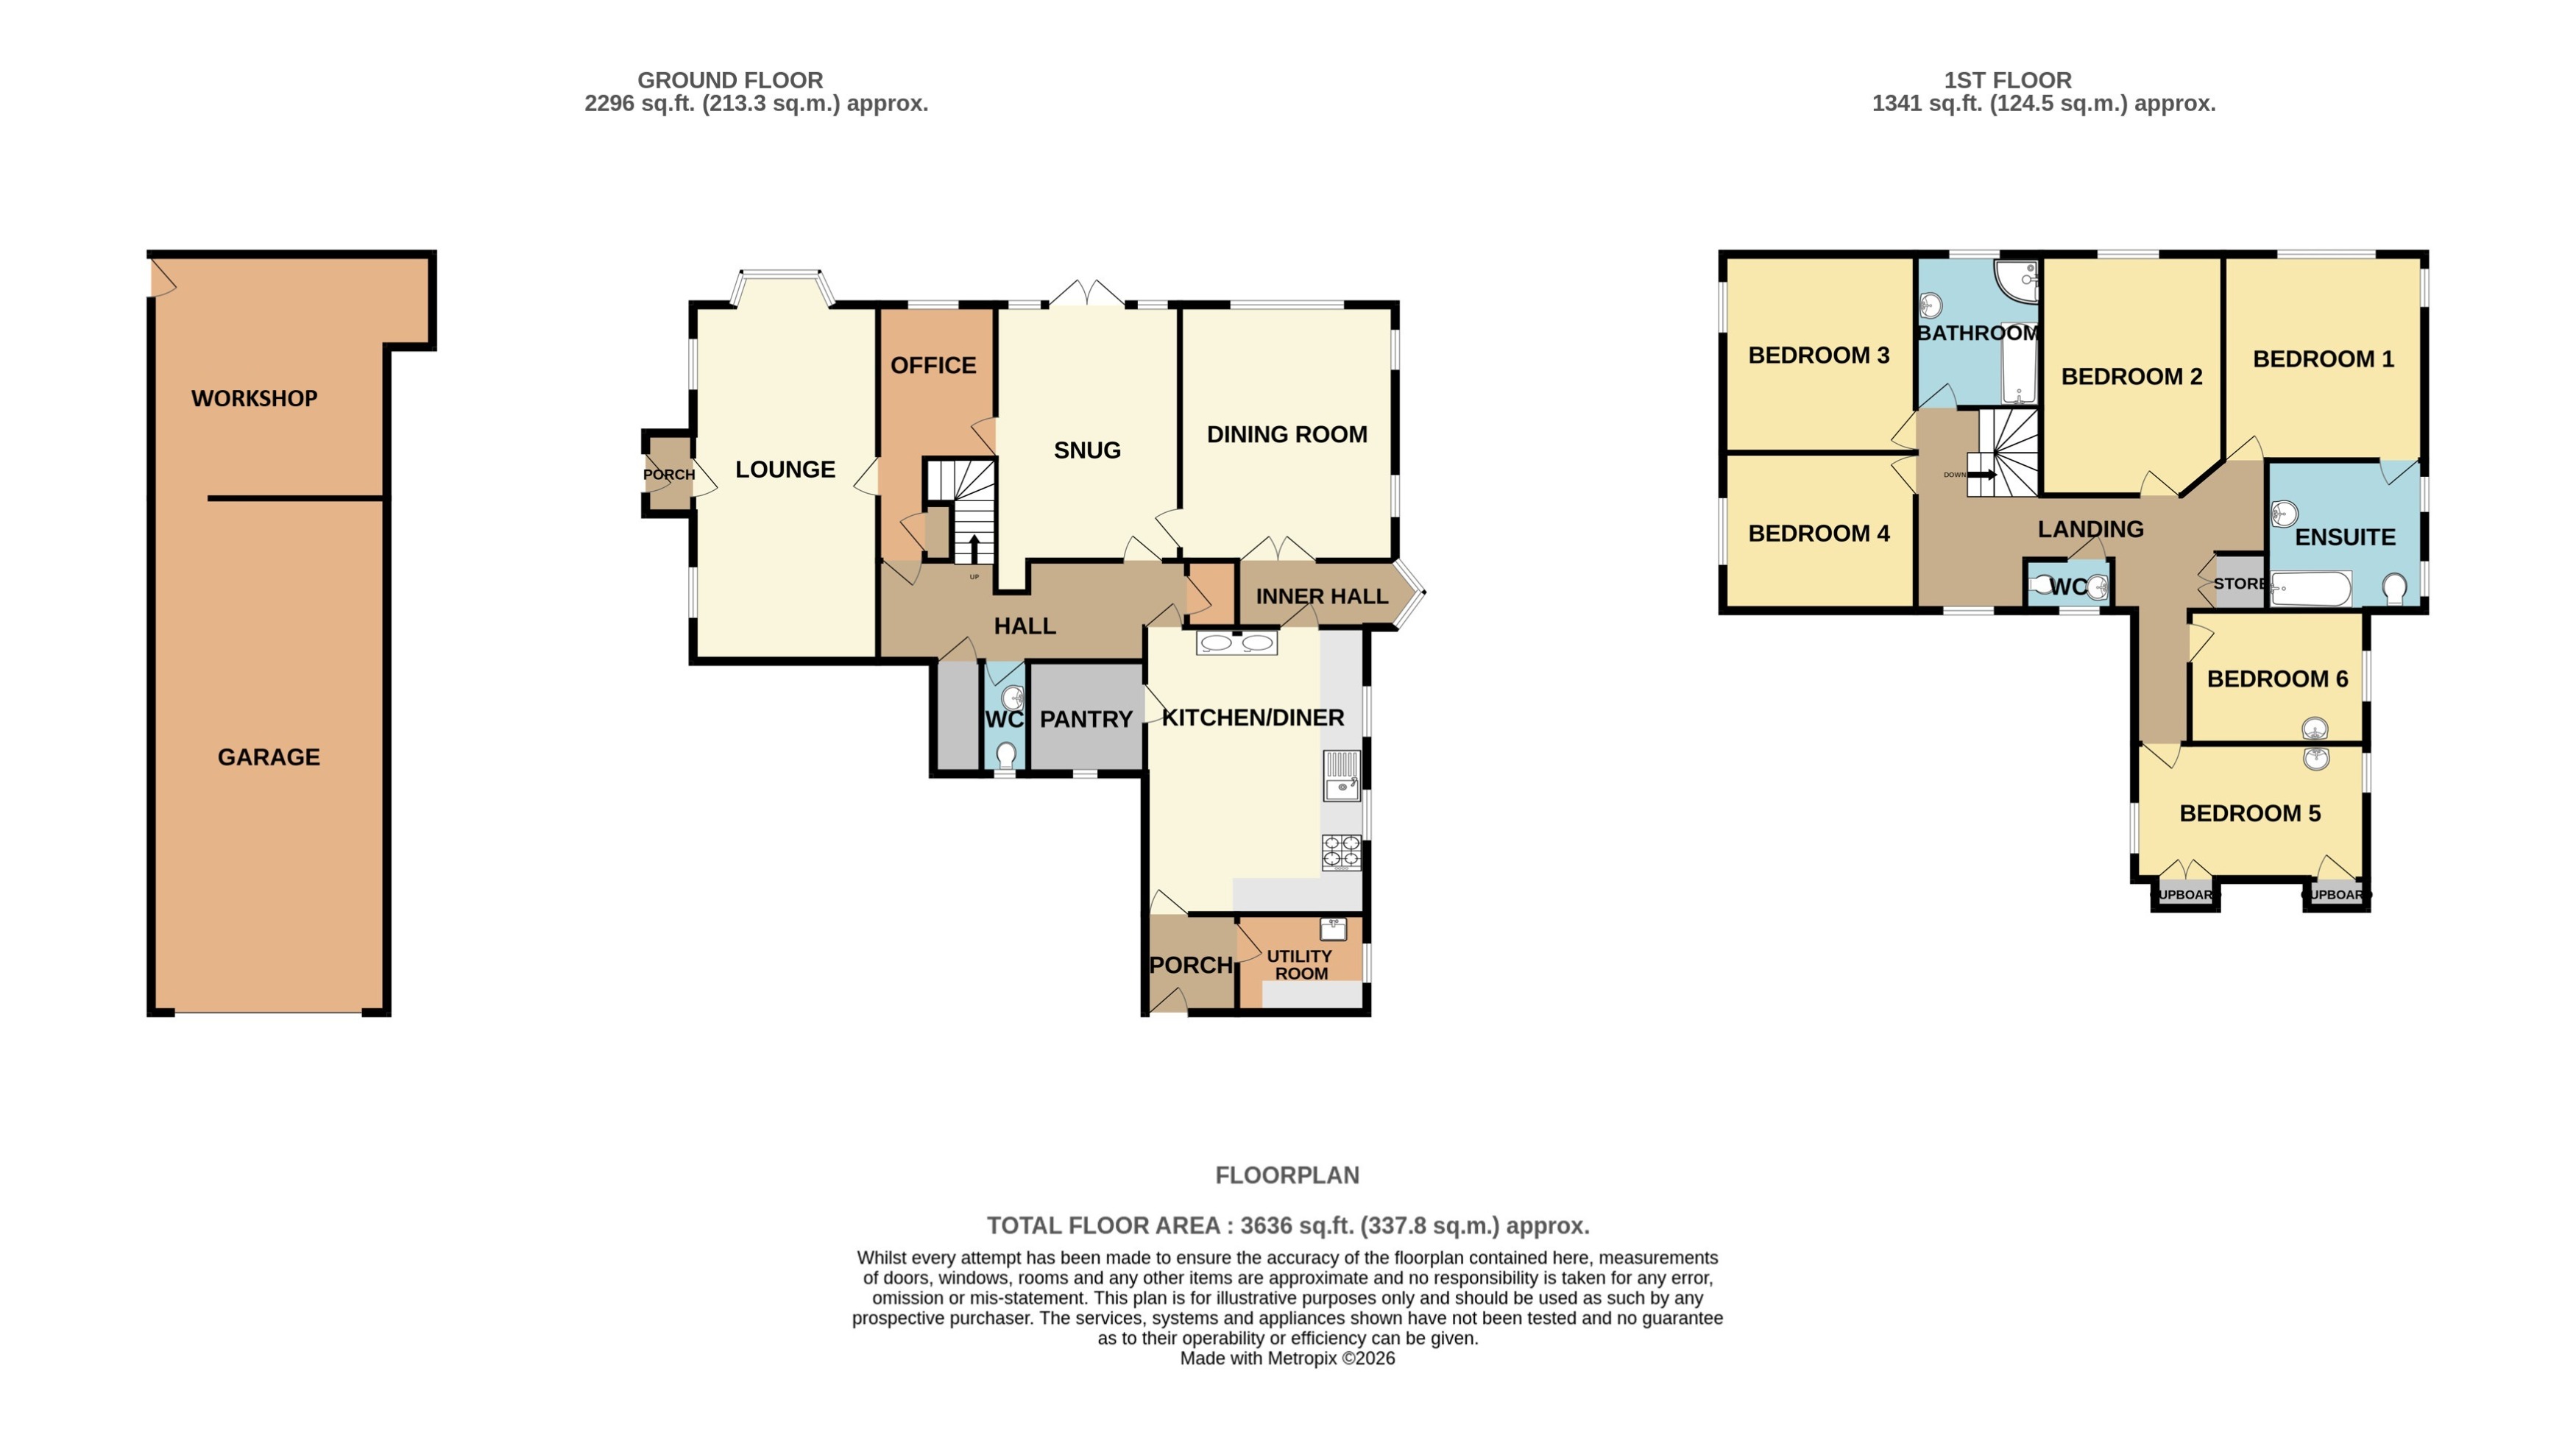
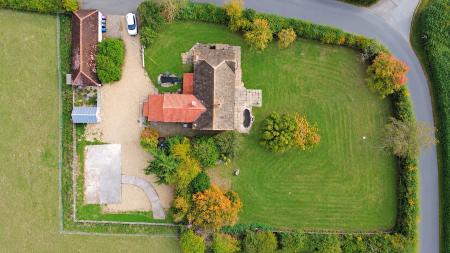
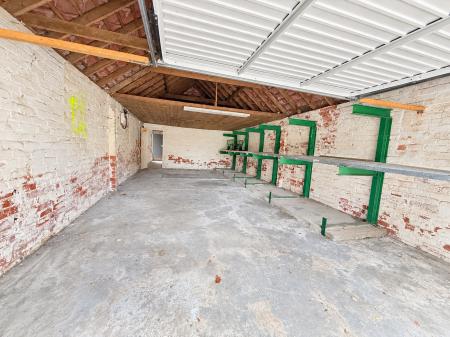
The accommodation on offer comprises Entrance Porch, Lounge, Dining Room, Snug, Office, Kitchen Diner with Pantry, Utility and WC to the ground floor. To the first floor there are Six Bedrooms with En-suite to the main, Family Bathroom and WC. Externally the property offers a gated gravel driveway with parking for up to ten cars, large 33ft Garage space with workshop. To the side and rear the property offers a larger than average lawned gardens with patio and pond. The property further benefits from field views and being sold with NO ONWARD CHAIN. EPC rating: E. Council tax band: E, Tenure: Freehold,
With the entrance door to the front aspect and access to the utility room.
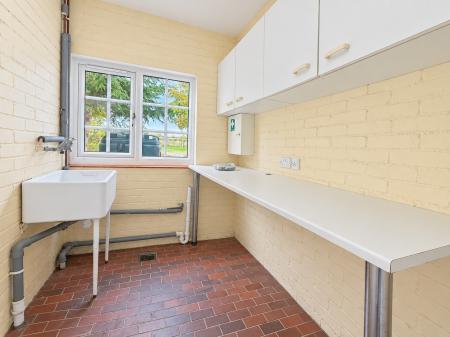
With a window to the side aspect, fitted with base units with worktops over and wash hand basin.
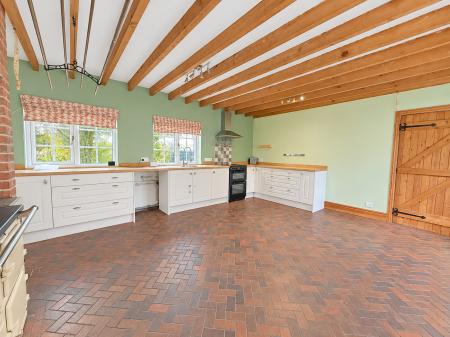
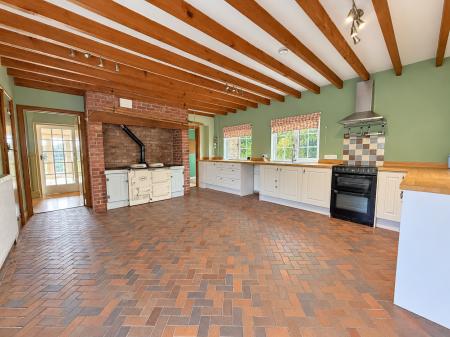
With windows to the side aspect and access to the pantry. Fitted with wall and base units with worktops over, sink with drainer unit, free standing cooker with extractor, aga and space and plumbing for a fridge freezer and washing machine.
With a window to the front aspect.
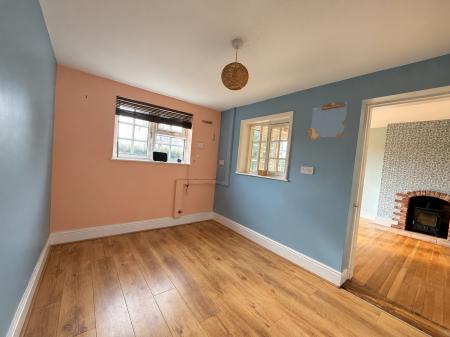
With a window to the side aspect and french doors leading to the dining room.
With windows to the rear and side aspects and radiator.
With stairs rising to the first floor, access to the boiler room and storage.
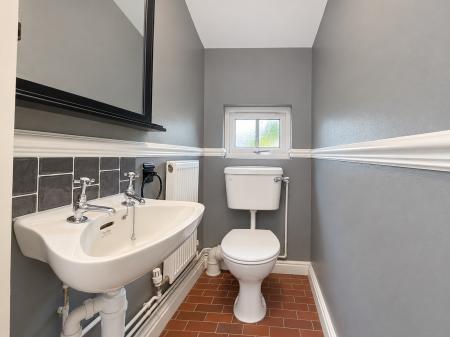
With a window to the front aspect, fitted with a low level wc and wash hand basin.
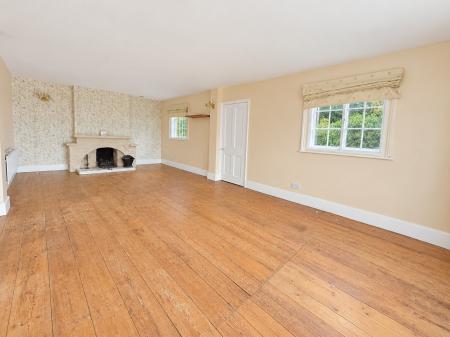
With french doors and windows to the rear aspect, log burner and radiator.
With a window to the rear aspect and access to storage.
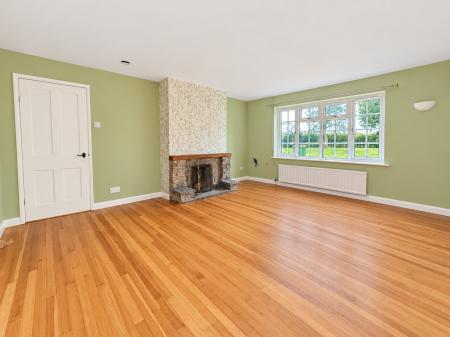
With a bay window to the rear aspect, windows to the side aspect, fireplace and radiator.
With an external door to the side aspect and access to the lounge.
With a window to the front aspect, stairs to the ground floor and access to storage.
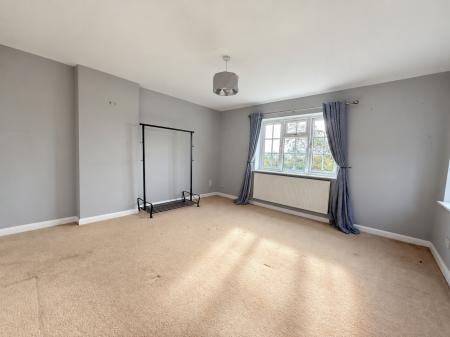
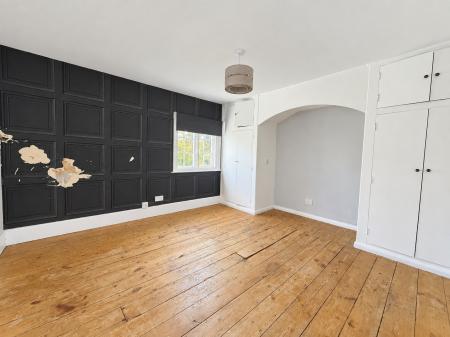
With windows to the rear and side aspects, radiator and access to the en-suite.
With windows to the side aspect, fitted with a low level wc, wash hand basin and panelled bath with shower over.
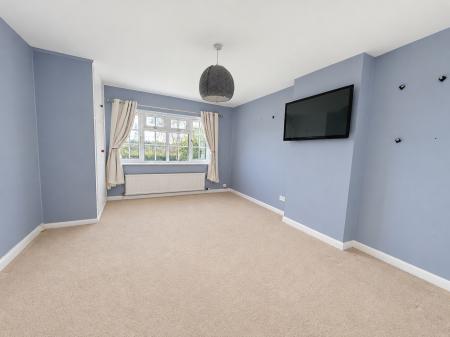
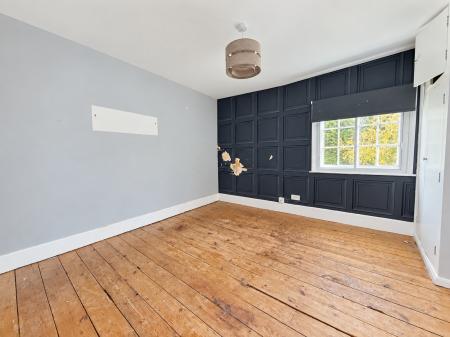
With a window to the rear aspect and radiator.
With a window to the side aspect and radiator.
With a window to the side aspect and radiator.
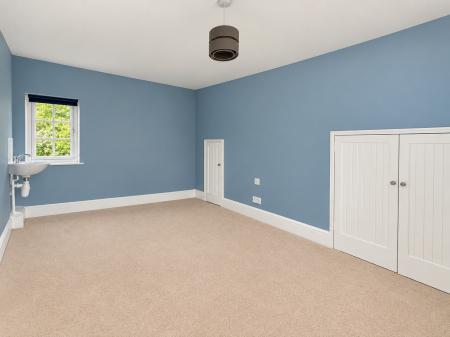
With windows to the side aspects, access to storage, wash hand basin and radiator.
With a window to the side aspect, wash hand basin and radiator.
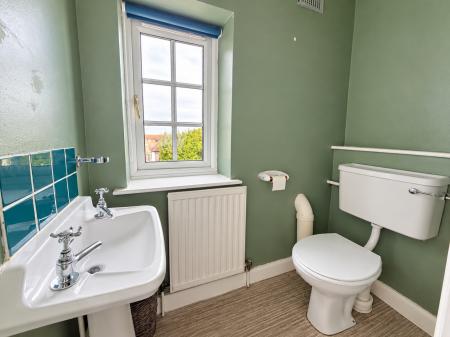
With a window to the front aspect, fitted with a low level wc and wash hand basin.
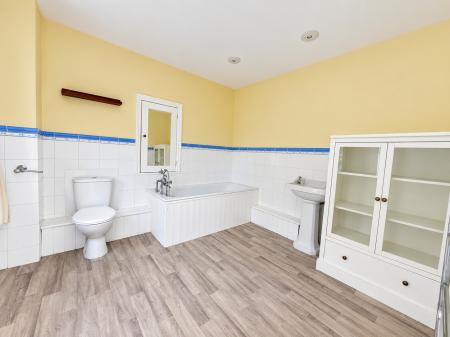
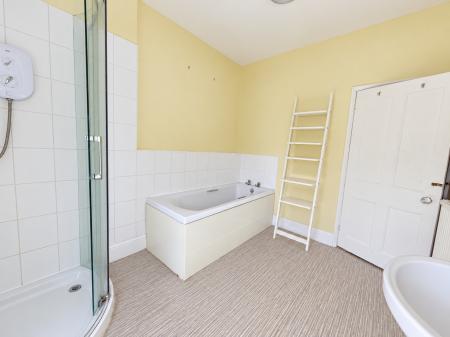
With a window to the rear aspect, fitted with a wash hand basin, panelled bath and corner shower.
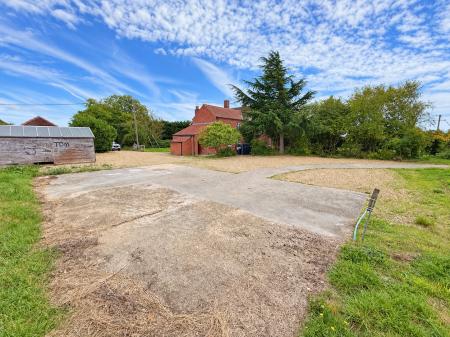
To the front of the property there is a gated driveway with room for up to 10 Cars and access to the 33'ft Garage. To the side and rear of the property is a spacious lawned garden with decorative pond and patio.
A larger than average detached garage with an up and over door to the front aspect.
With an external door to the side aspect.
These particulars are issued in good faith but do not constitute representations of fact or form part of any offer or contract. The matters referred to in these particulars should be independently verified by prospective buyers or tenants. Neither Newton Fallowell nor any of its employees or agents has any authority to make or give any representation or warranty whatever in relation to this property.
| Tax Band | % | Taxable Sum | Tax |
|---|
Struggling to find a property? Get in touch and we'll help you find your ideal property.