6 bedroom Detached house For Sale
Barrow Road, Burton-On-The-Wolds, LE12
£650,000 | Available

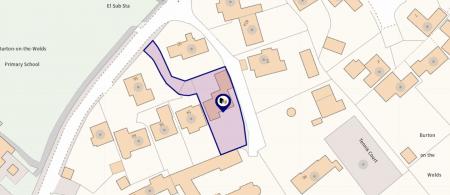
52 Barrow Road, Burton on the Wolds is a deceptively spacious executive home offering particularly versatile accommodation arranged over three floors. The property includes six bedrooms, two separate reception rooms and a feature kitchen diner. Set within a plot measuring approximately 0.19 of an acre, the home is positioned back from the road in a secluded setting. The village benefits from a primary school and excellent communication links, particularly to Leicester and Loughborough.
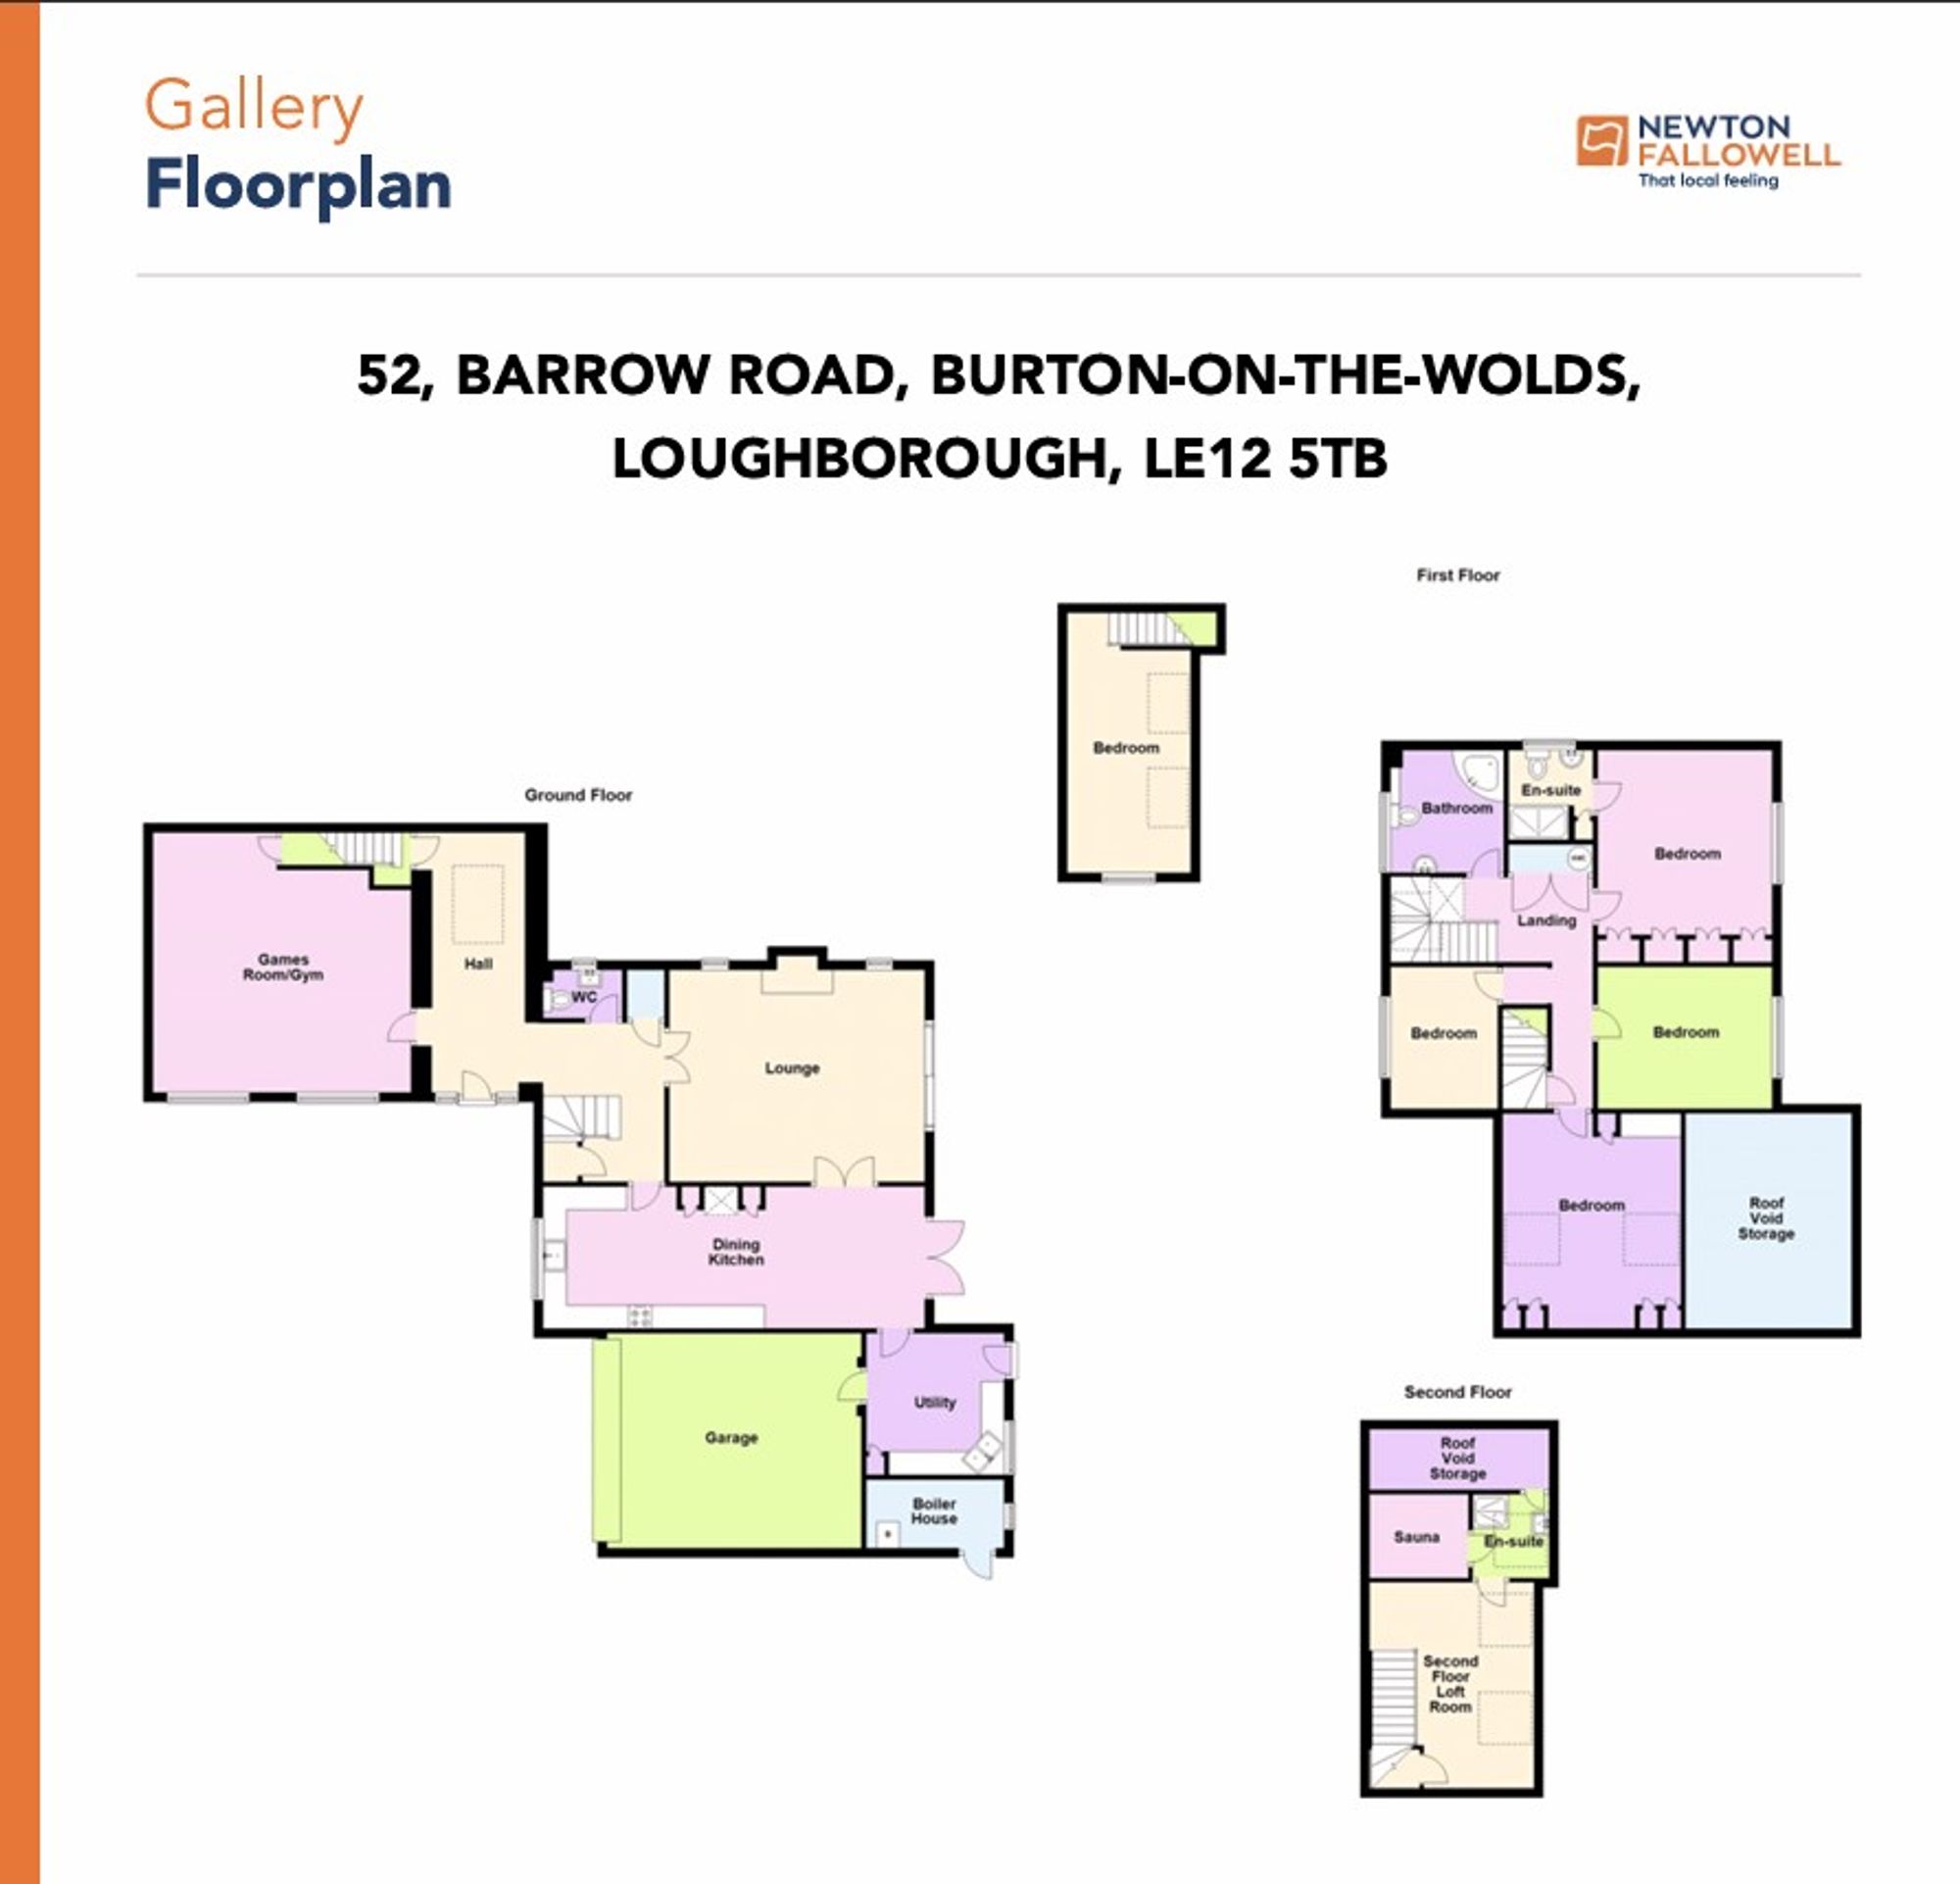
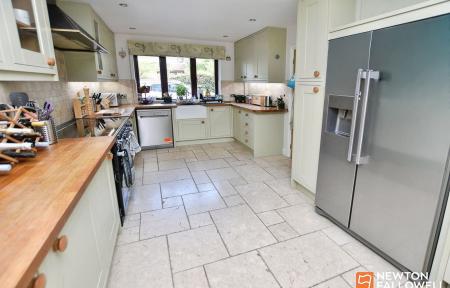
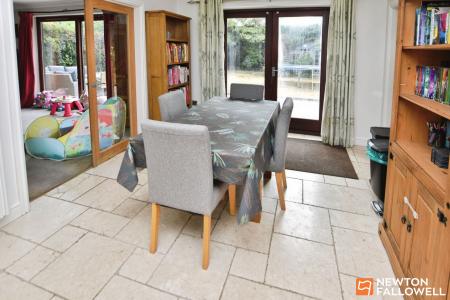
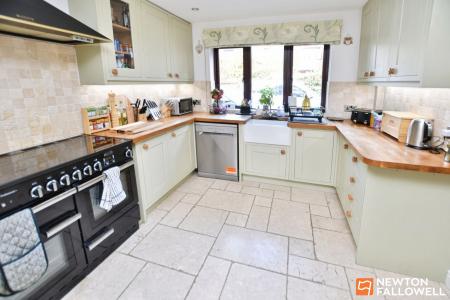
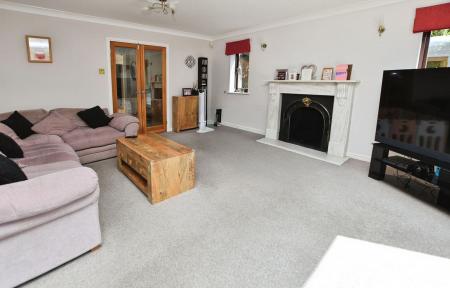
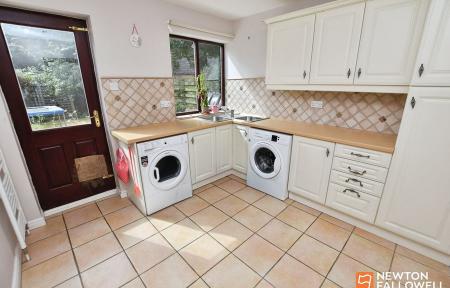
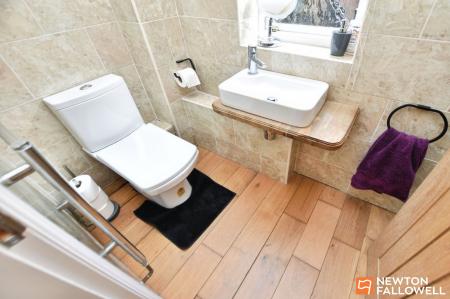
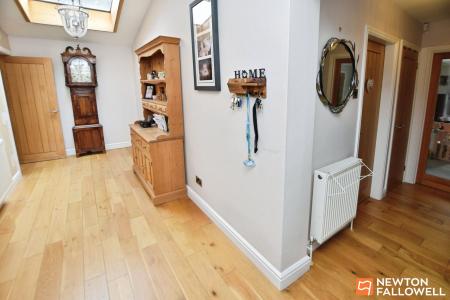
On entering the property, the hallway features oak flooring and gives access to a ground-floor WC with fully tiled walls, as well as a useful adjacent storage cupboard. The main lounge is entered via glazed doors from the hall and includes a striking feature fireplace set on a raised marble hearth with a matching surround and mantelpiece. Two side windows sit either side of the fireplace, while sliding patio doors provide access to the garden. A further pair of doors leads through to the kitchen diner, which is divided into two distinct areas. The kitchen area includes a Belfast sink and a range of storage units at both base and eye level. Timber work surfaces provide ample food preparation space and are illuminated by under-cupboard lighting. There is space for a Rangemaster cooker, plumbing for an automatic dishwasher and space for a fridge freezer. The Travertine stone flooring benefits from underfloor heating, while the dining section has wall-mounted electric heating. Double doors open out to the garden, making the lounge and kitchen diner ideal for entertaining. The separate utility room is a valuable addition, providing further cupboard units, a twin sink unit set in the corner, plumbing for a washing machine and space for a tumble dryer. The floor is tiled, and there is a further rear access door as well as a separate door into the garage. The garage has an electric up-and-over door and a sink unit with hot and cold water feed.
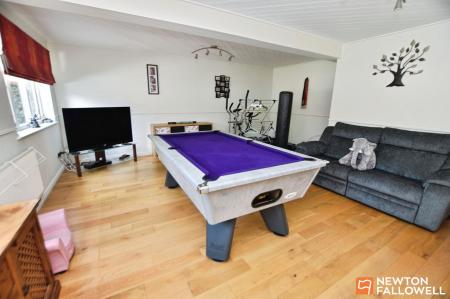
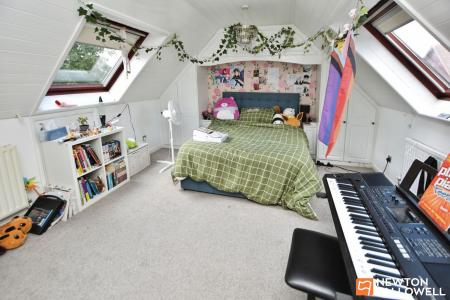
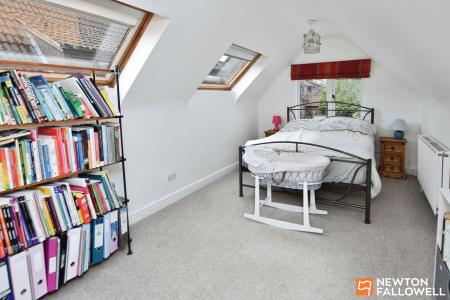
Returning to the hallway and bearing left is the games room. This room has two front-elevation windows and a useful understairs storage cupboard. Above the games room is bedroom three, which features a fully vaulted ceiling, two roof lights and a gable-end window, creating a particularly light and airy space.
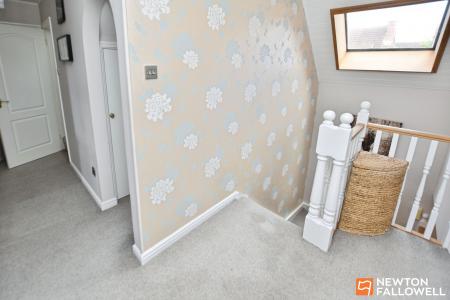
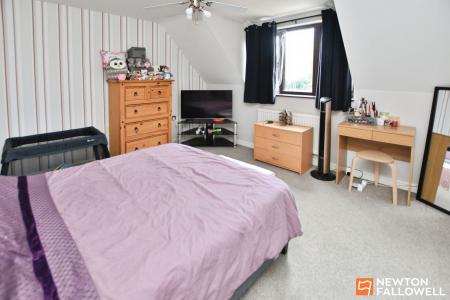
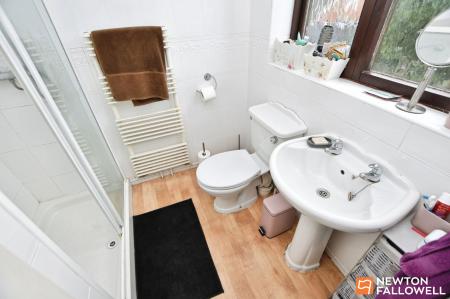
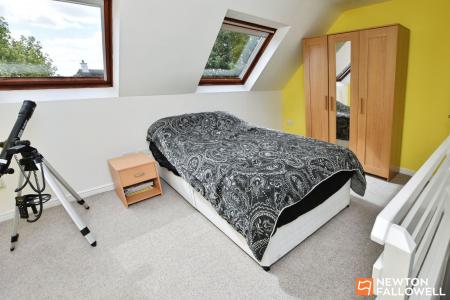
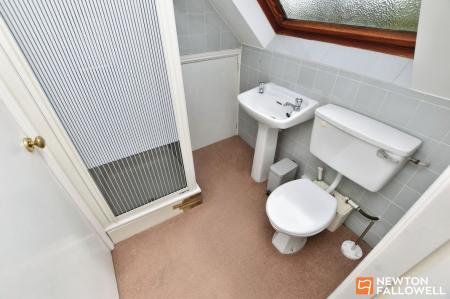
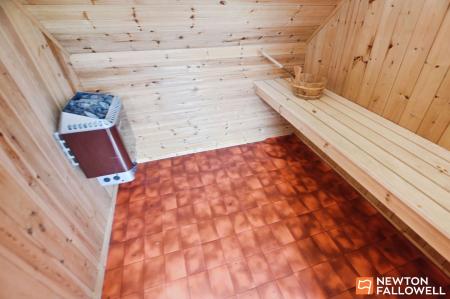
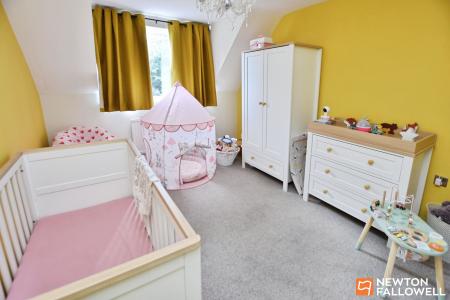
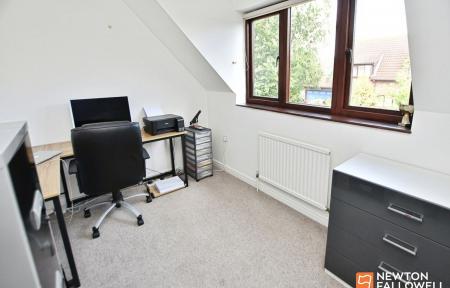
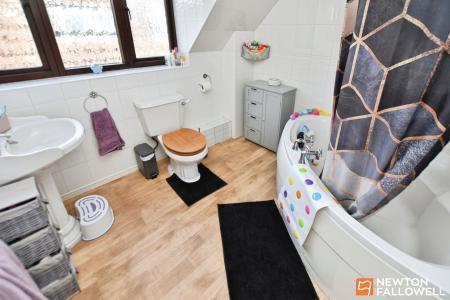
The main staircase rises from the hallway to the first-floor landing, which has a timber spindle balustrade with a contrasting stained-wood banister. A large Velux roof light provides natural light. The landing also includes a double cupboard, one side of which discreetly houses the hot water cylinder. The master bedroom has a rear-elevation window overlooking the feature garden. Four built-in wardrobes, with cupboards above, provide generous storage. The ensuite includes a main shower cubicle. Bedroom two is positioned to the front and benefits from eaves storage. Natural light is provided by both front and rear elevation roof lights. Built-in bedroom furniture further enhances this impressive second bedroom. Bedroom five is located between bedrooms one and two, opposite bedroom six, which is positioned to the front. Bedroom six has a dormer window and is currently used as an office. The family bathroom includes a bath with main shower, side-mounted taps and fully tiled walls. On the second floor, bedroom four has two rear-elevation roof lights, along with an ensuite and sauna, ideal for those seeking a private space to relax.
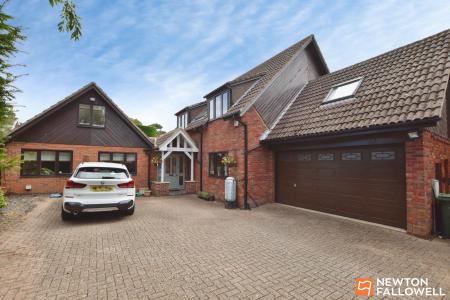
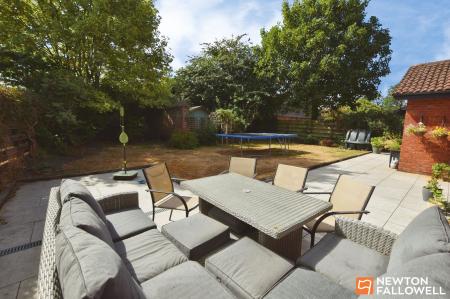
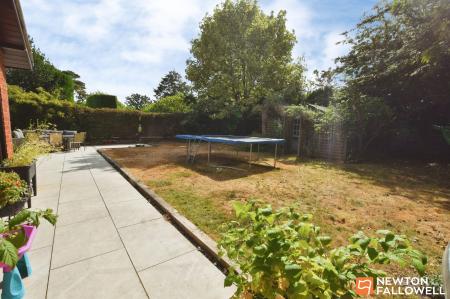
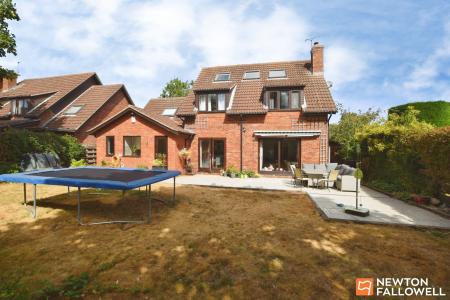
Outside, to the front, there is a herringbone-pattern block-paved driveway providing off-road parking for approximately four vehicles. To the rear, the patio extends across the full width of the property, leading on to a lawn with mature borders. The garden is private and not overlooked from beyond. To the right-hand elevation there is a further two-width slab-paved pathway. The boiler room is housed adjacent to the utility room. Please note that the property has oil-fired central heating. A site visit is essential to fully appreciate the size of the accommodation and the plot on offer.
| Tax Band | % | Taxable Sum | Tax |
|---|
Struggling to find a property? Get in touch and we'll help you find your ideal property.