North Parade, Grantham, NG31
5 bedroom Terraced House For Sale
£275,000 | Available

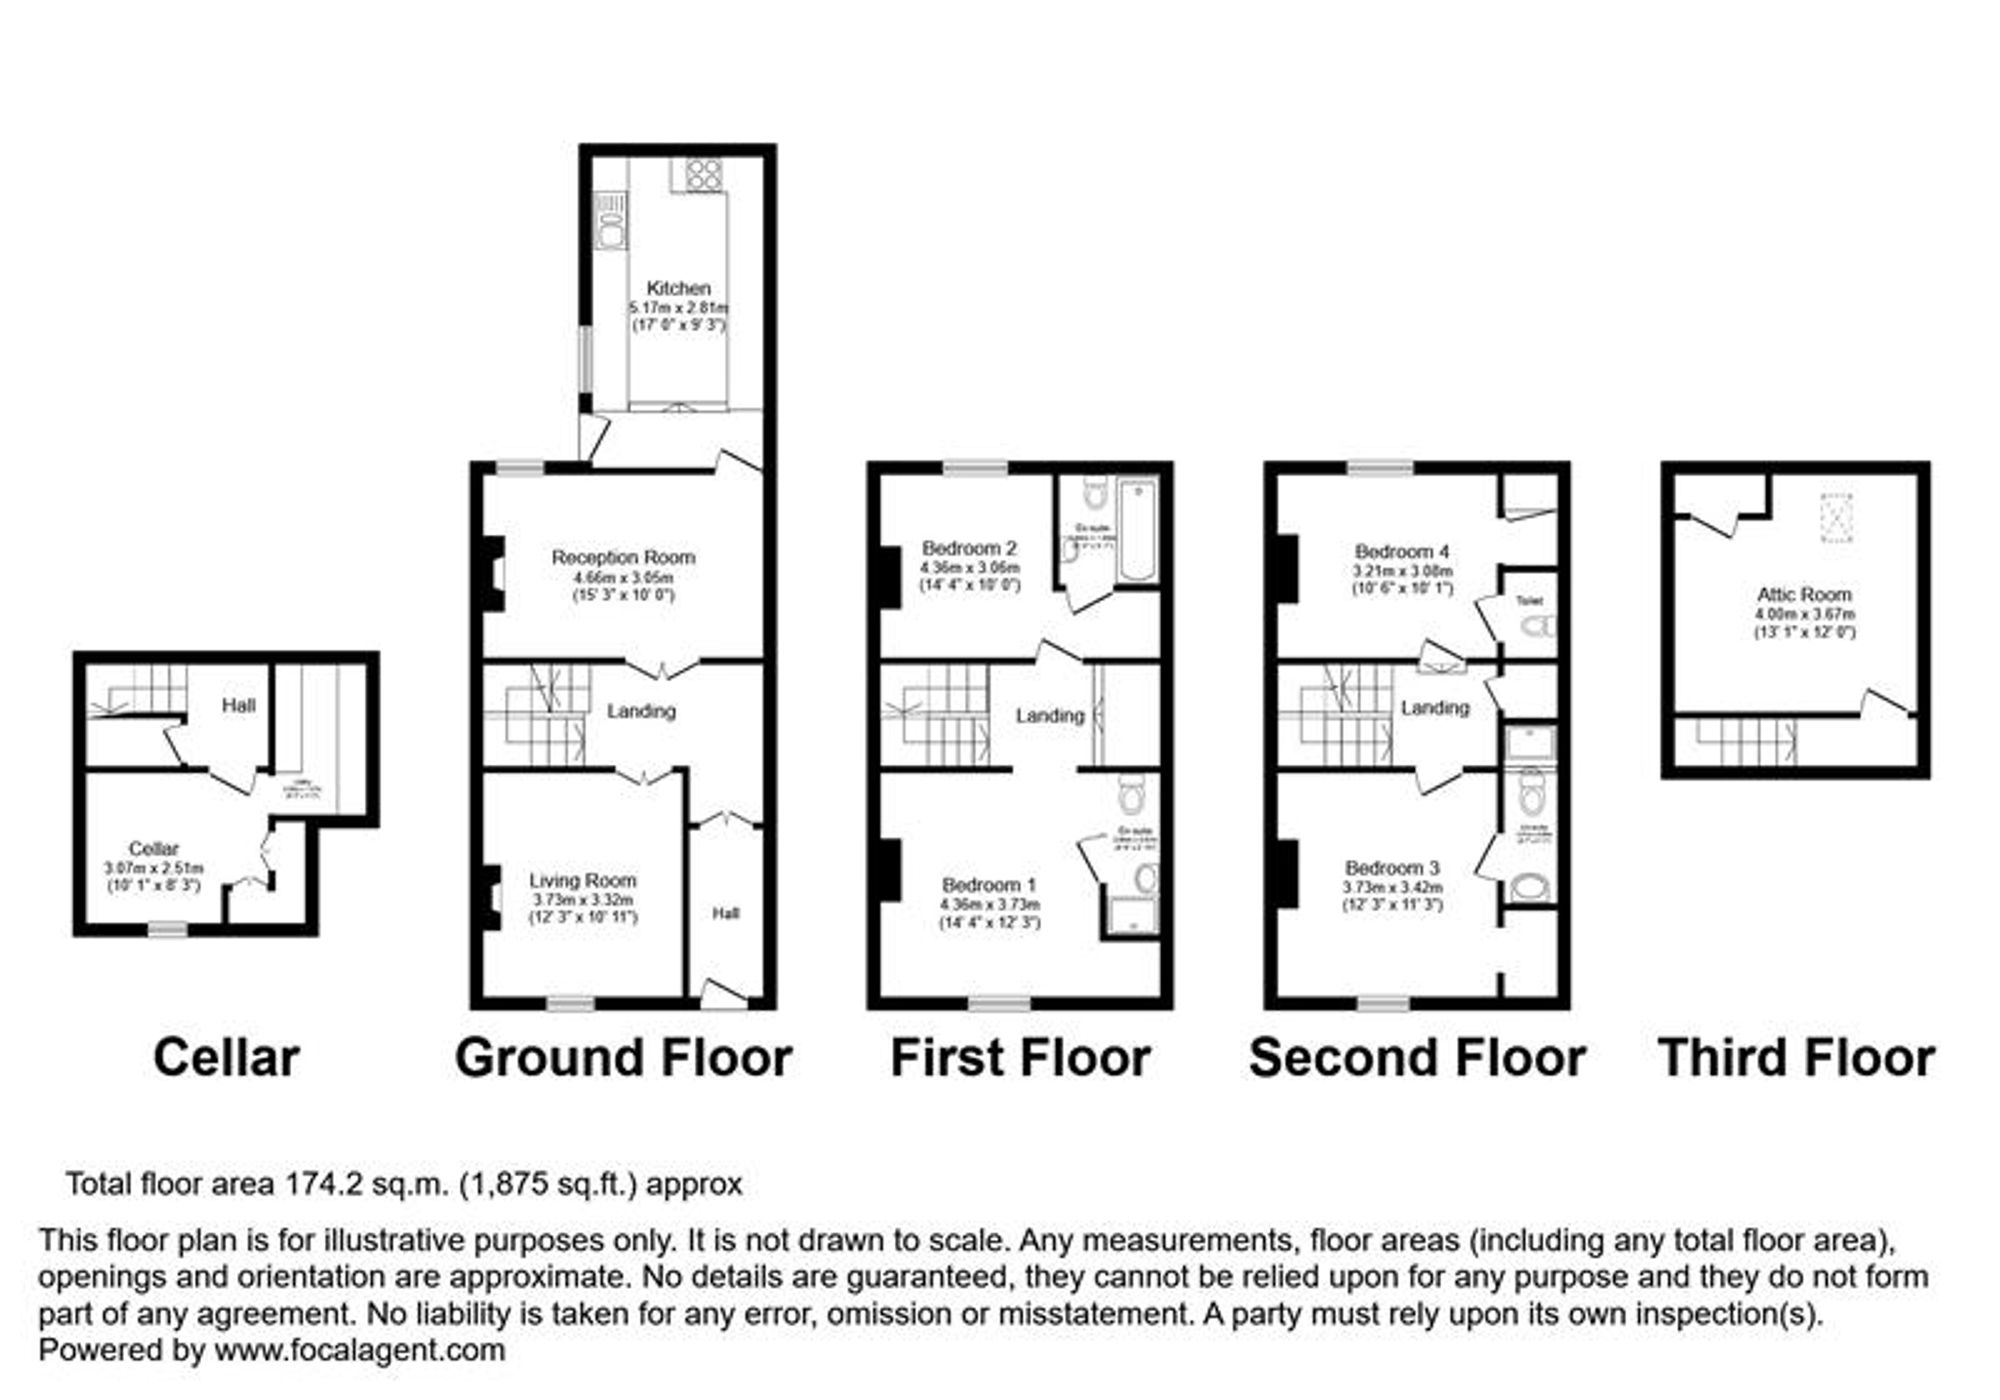
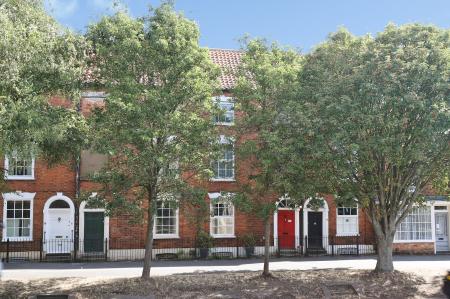
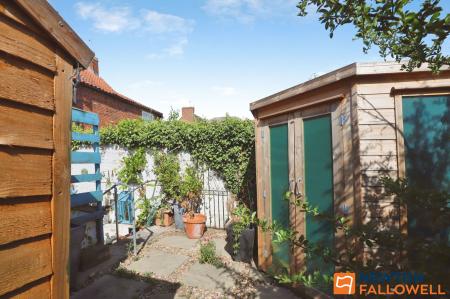
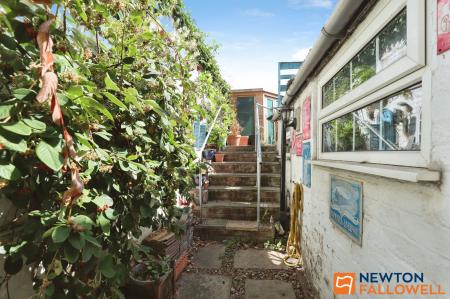
Church View is a fascinating Grade II Georgian townhouse situated close to the town centre and within it’s Conservation Area. The property which has previously been run as a successful bed and breakfast offers very comfortable and characterful accommodation arranged over three floors plus cellars and attic and offers excellent ongoing potential either as a charming family home or business subject to obtaining any necessary licenses. There are spacious and welcoming halls, two delightful reception rooms and a large bespoke kitchen on the ground floor useful dry basement storage space and four bedrooms, three bathrooms and an attic bedroom on the upper floors. The house will appeal to a number of buyers including those seeking to COMMUTE into KINGS CROSS where the journey time is only approximately 70 minutes. To the rear there is a sheltered courtyard garden with space for outdoor seating and pedestrian access to Vere Court. The property is offered for sale with vacant possession and NO ONWARD CHAIN.
Two steps up from metal railed forecourt with hand gate leading to entrance door with fan light over.
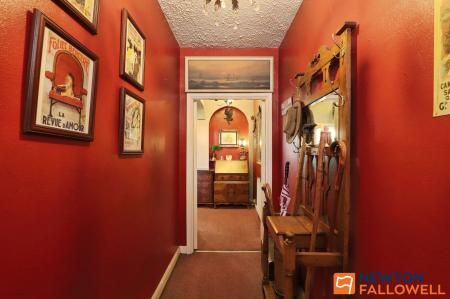
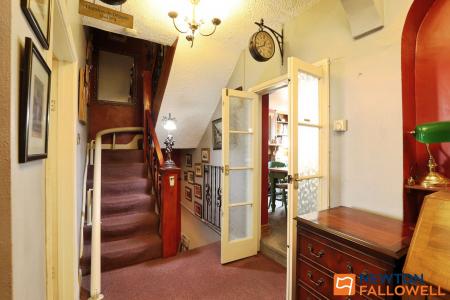
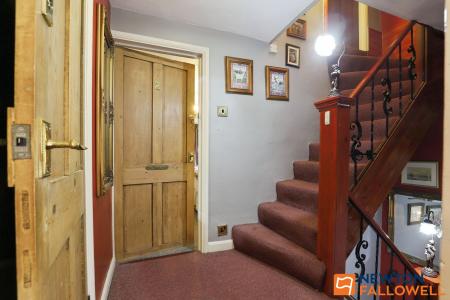
A welcoming inner hall with staircase off to upper floors and stairs descending to basement. Radiator and central heating thermostat.
Divided into three areas and providing good dry storage and ample shelving etc. Window to front elevation.
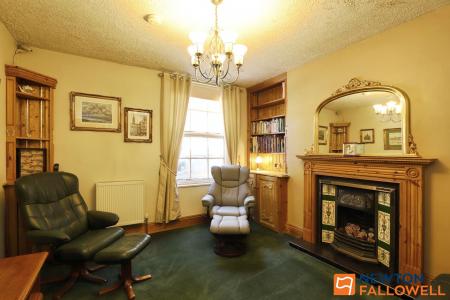
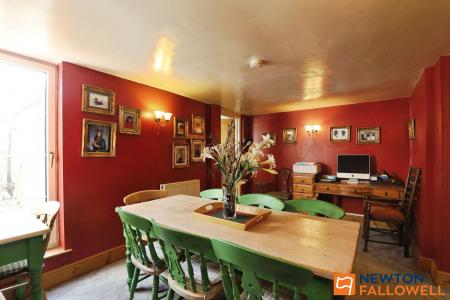
A charming room with window to front elevation, feature period fireplace, wooden surround and mantle shelf. Two fitted cupboards with shelves over either side of chimney breast.
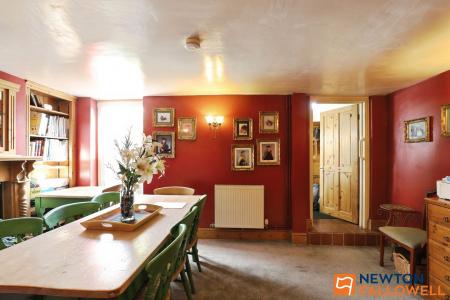
Feature fire place as sitting room, fitted shelves and wine rack. Radiator. Tilting window to rear elevation.
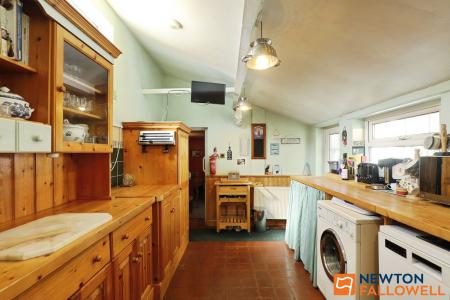
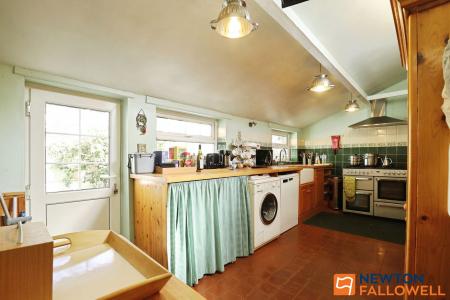
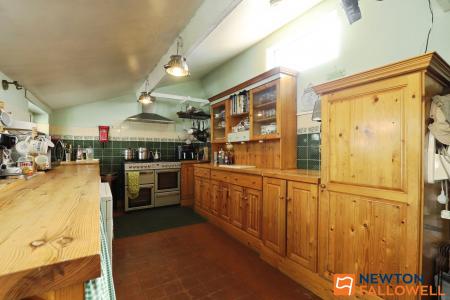
A substantial bespoke pine fitted kitchen with a butlers sink, range cooker with stainless steel hood over, plumbing for automatic washer, tiled splash backs and radiator. Vaulted ceiling with exposed purlin, quarry tiled floor, window to side and external half glazed door to garden.
Staircase off to second floor and radiator.
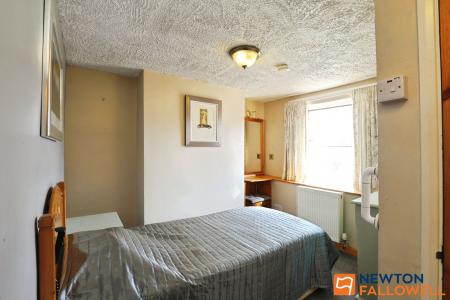
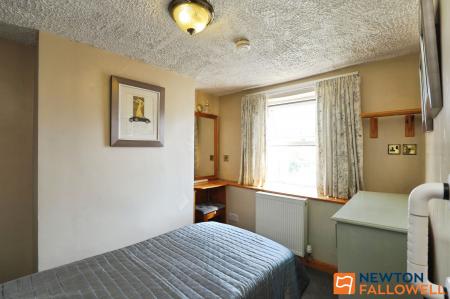
Window with secondary double glazing and shelving. Radiator.
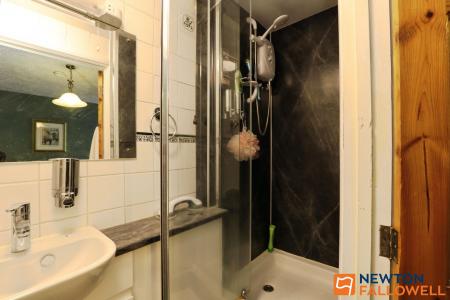
Shower cubicle with Triton electric shower, wash hand basin/vanity unit and low level WC with concealed cistern. Tiled walls, fan heater and shaver point.
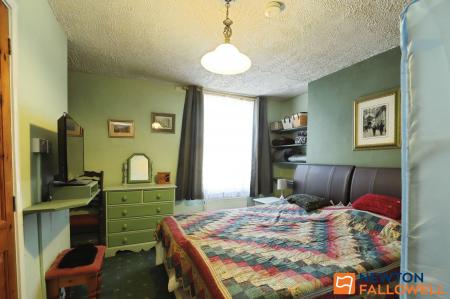
Window to rear elevation, radiator and wardrobes.
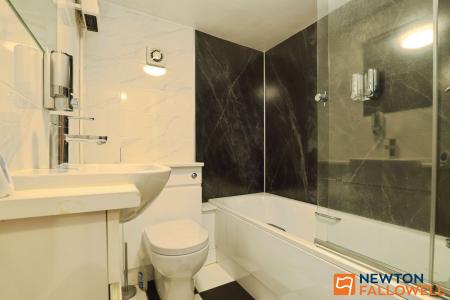
Paneled bath with shower over, wash basin/vanity unit and low level WC with concealed cistern. Fan heater.
Stairs off to attic room.
Situated off the landing and with a shower cubicle, Triton electric shower, radiator and extractor fan.
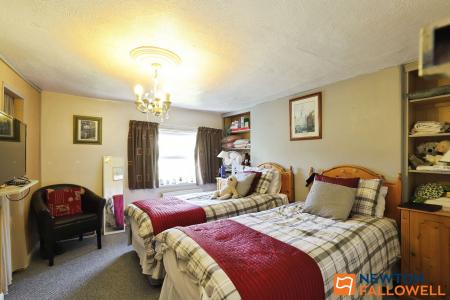
Window to front elevation, shelving and radiator.
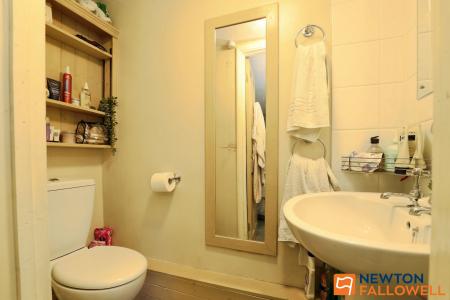
Low level WC and wash basin. Extractor fan and tiling.
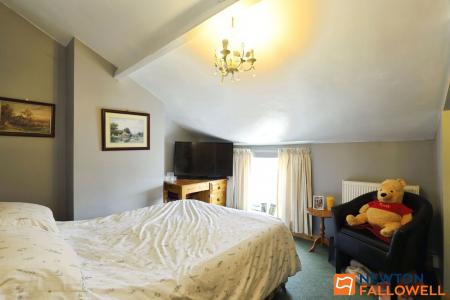
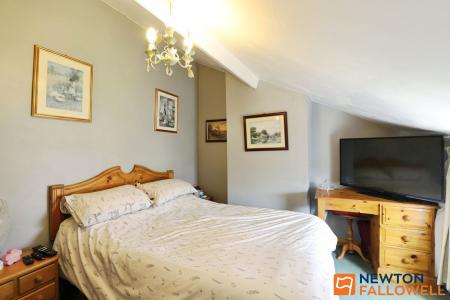
Window to rear and hanging wardrobe.
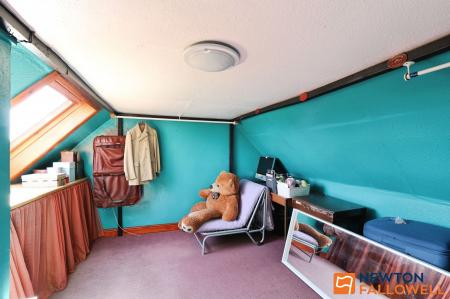
A large attic room with electric heater and attractive views to St Wulframs and the town's roofscape.
Mains gas, electricity, water and drainage are connected. Gas fired central heating is installed. We have not tested the services or appliances and prospective purchasers should rely on their own enquiries in this regard.
The property is registered as Band C for Council Tax purposes.
We are required by law to conduct anti-money laundering checks on all those selling or buying a property. Whilst we retain responsibility for ensuring checks and any ongoing monitoring are carried out correctly, the initial checks are carried out on our behalf by Lifetime Legal who will contact you once you have agreed to instruct us in your sale or had an offer accepted on a property you wish to buy. The cost of these checks is £62 (incl. VAT), which covers the cost of obtaining relevant data and any manual checks and monitoring which might be required. This fee will need to be paid by you in advance of us publishing your property (in the case of a vendor) or issuing a memorandum of sale (in the case of a buyer), directly to Lifetime Legal, and is non-refundable. We will receive some of the fee taken by Lifetime Legal to compensate for its role in the provision of these checks
Viewing is arranged by prior appointment only through Newton Fallowell who will meet you at the property and show you around. Please note there is no parking available immediately outside the house though on street parking can be found in the area.
With WC and wash basin. Tiled surround and shaver socket.
| Tax Band | % | Taxable Sum | Tax |
|---|
Struggling to find a property? Get in touch and we'll help you find your ideal property.