King Henry Chase, Bretton, Peterborough, PE3
5 bedroom Terraced House For Sale
£357,000 | Available

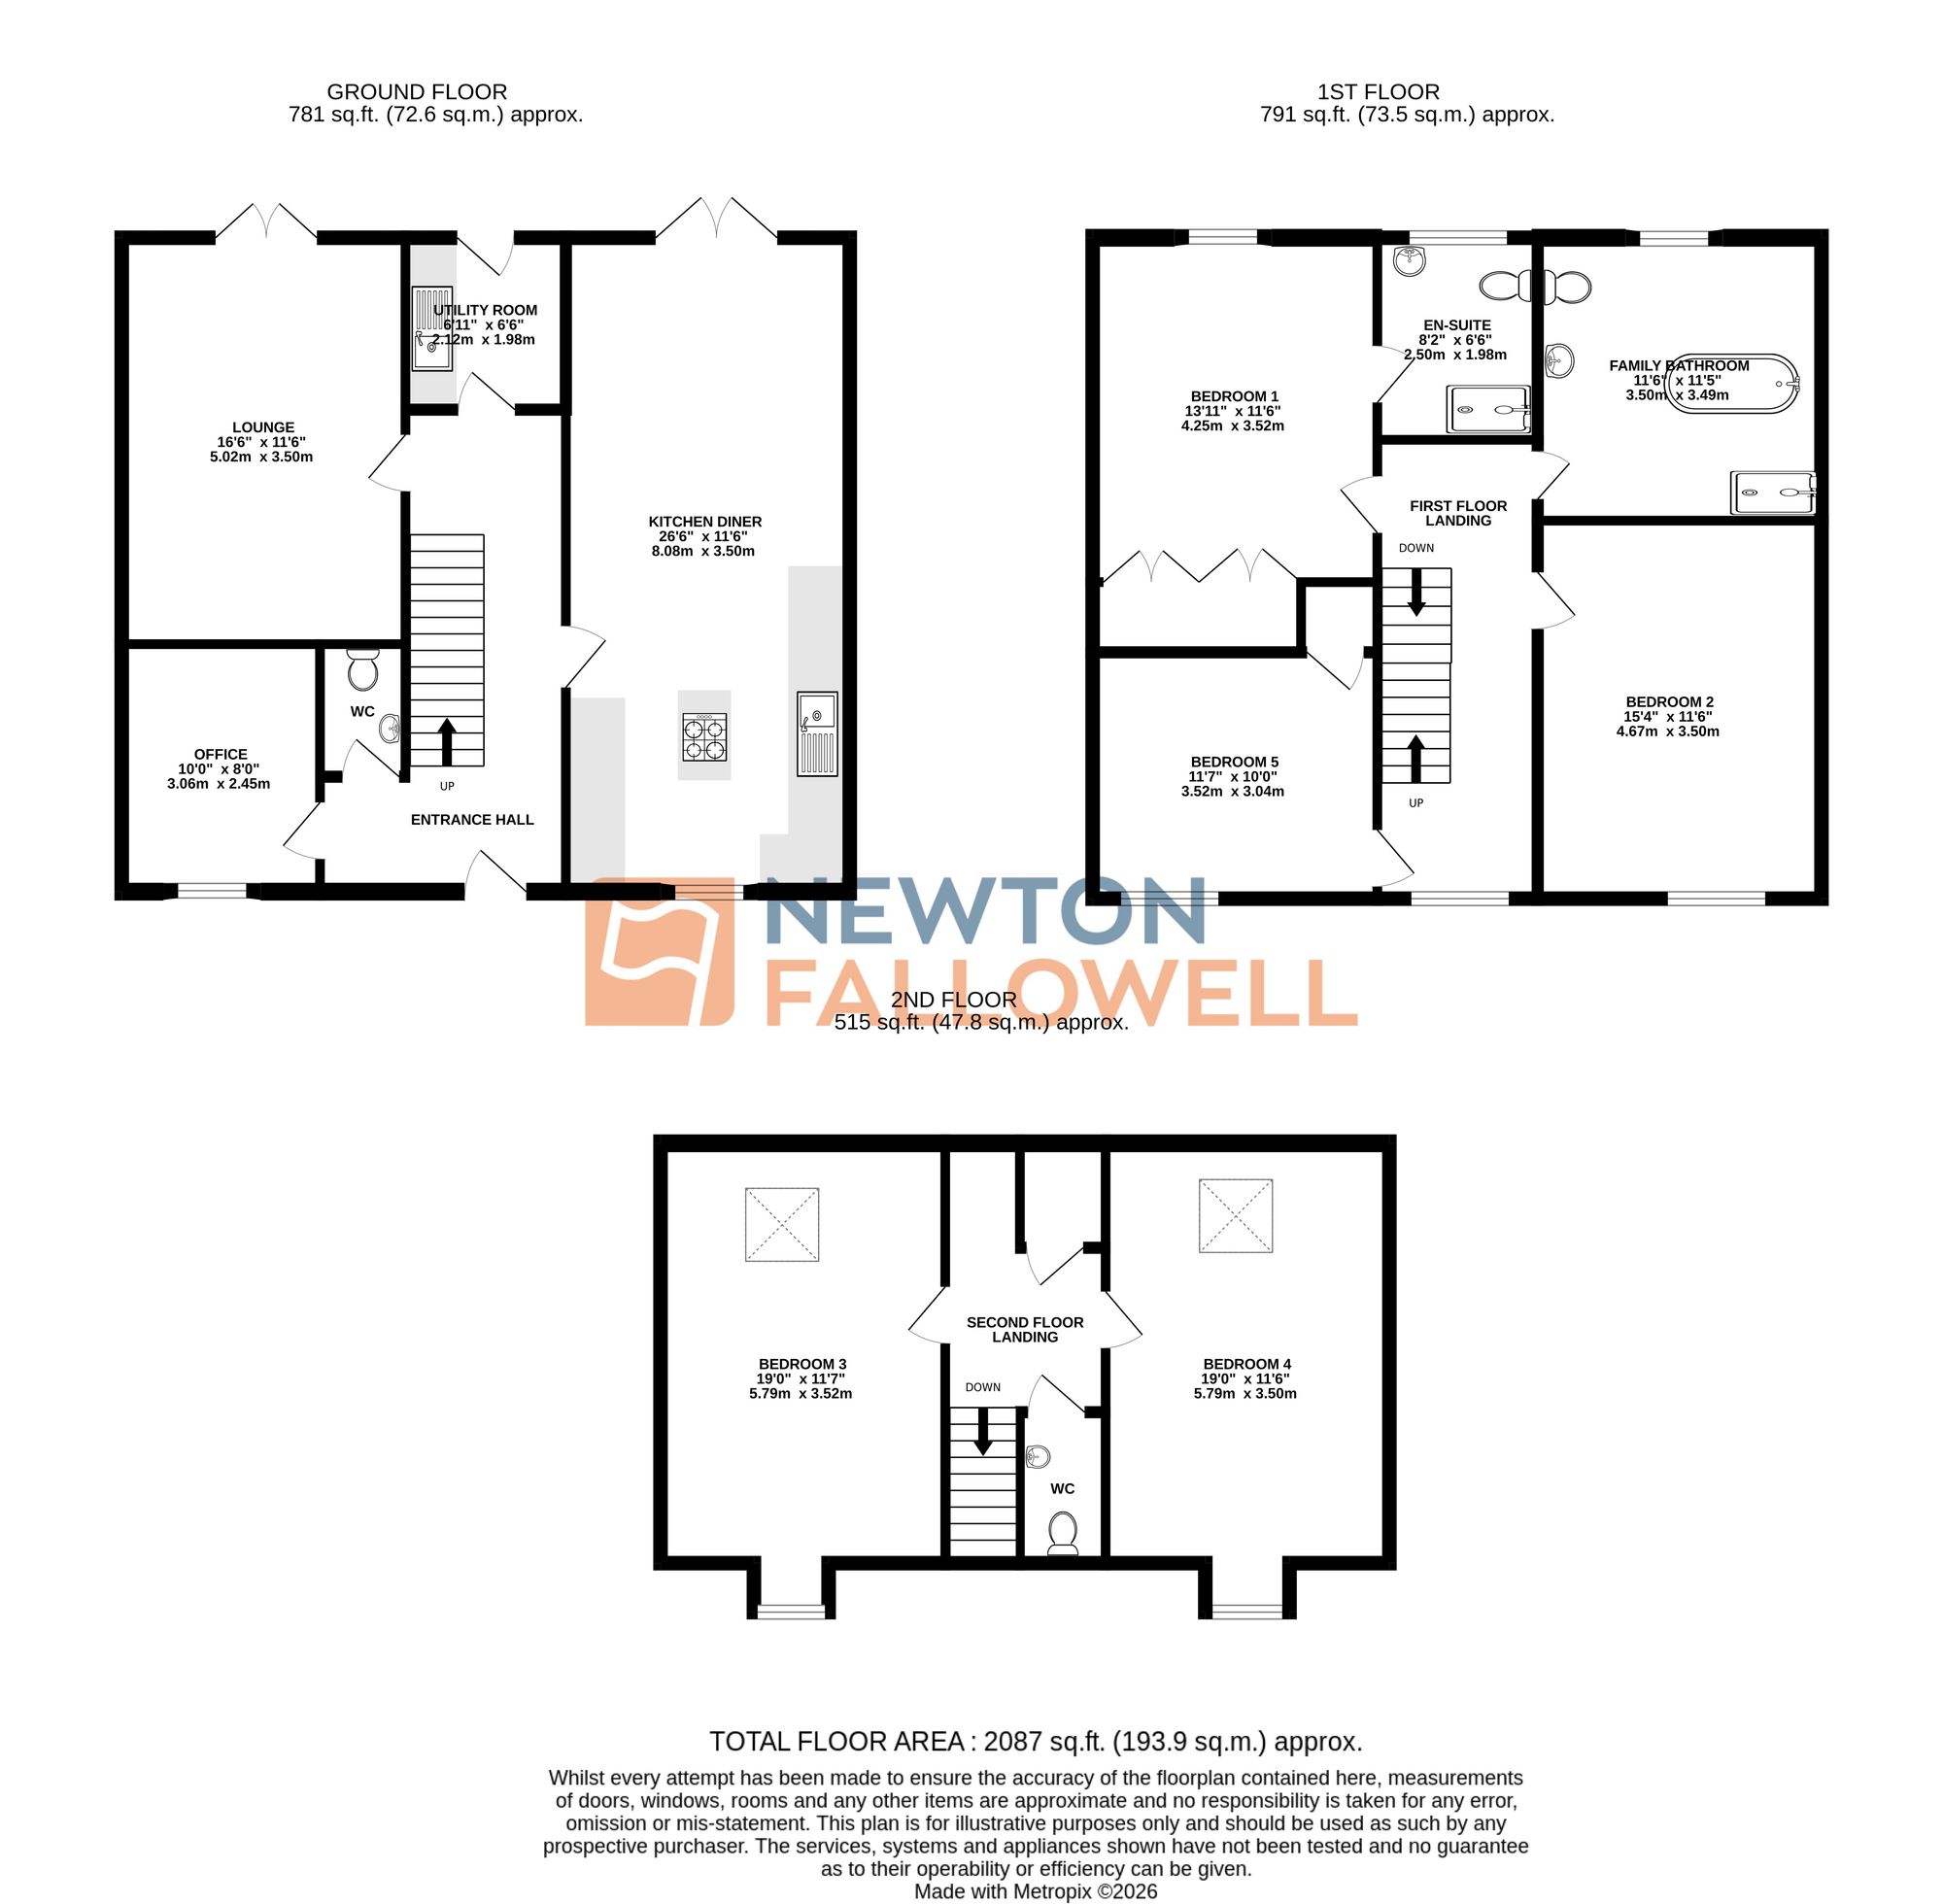
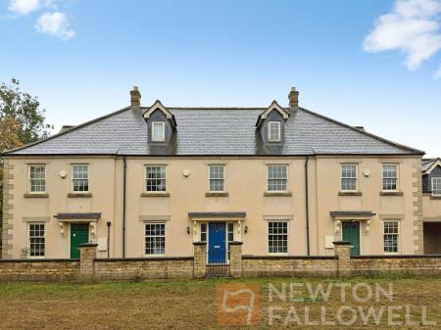
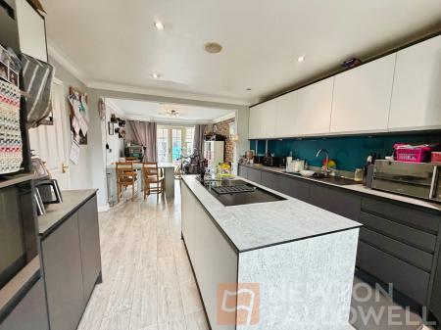
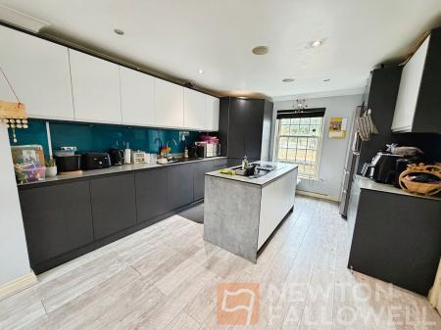
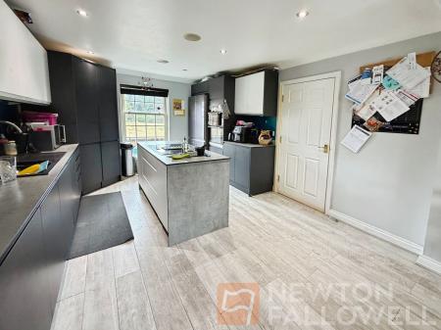
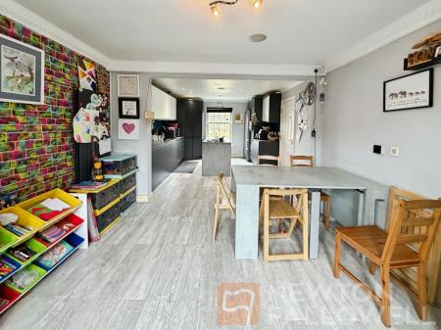
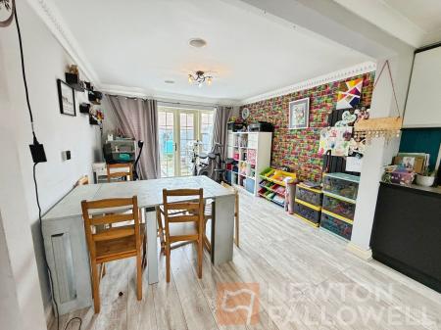
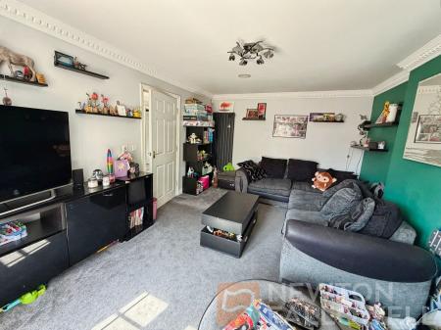
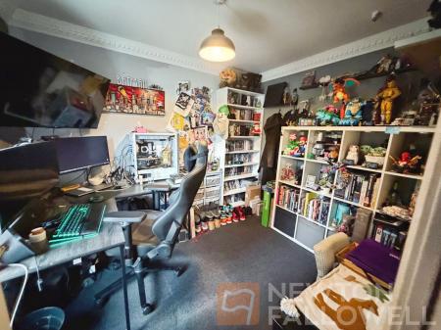
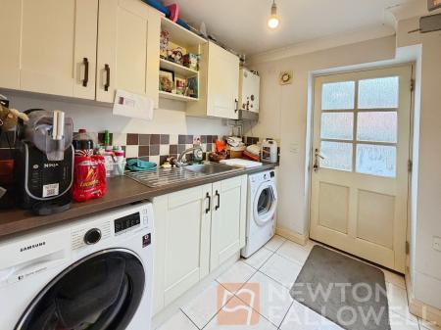
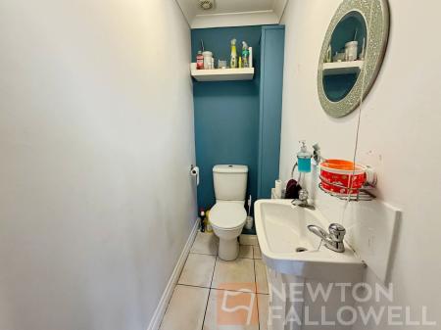
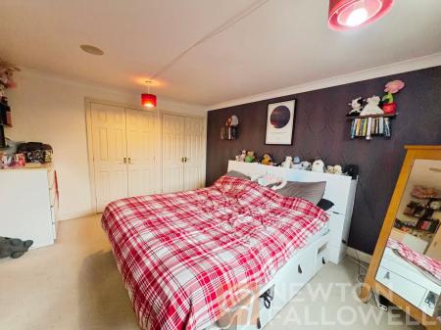
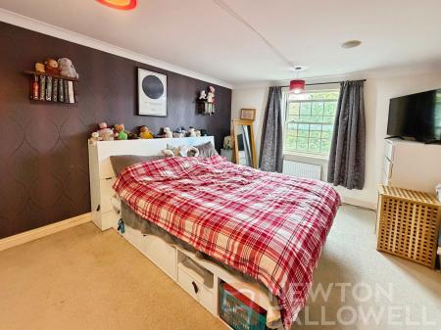
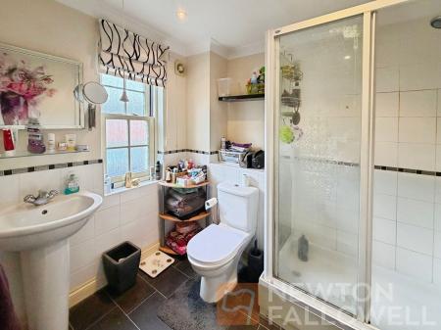
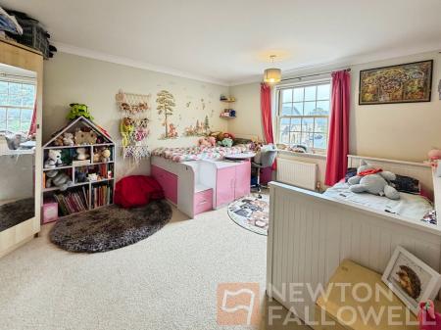
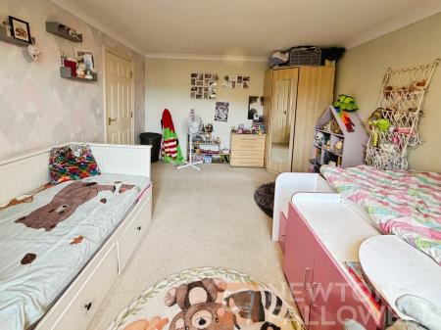
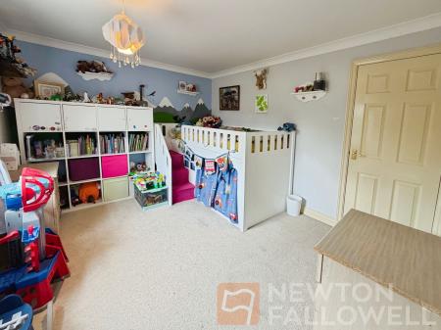
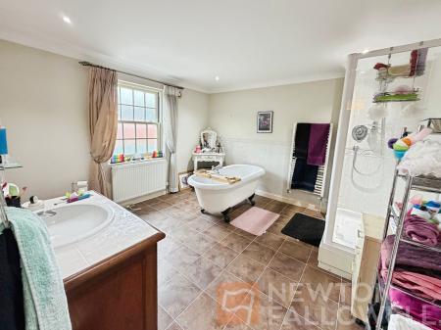
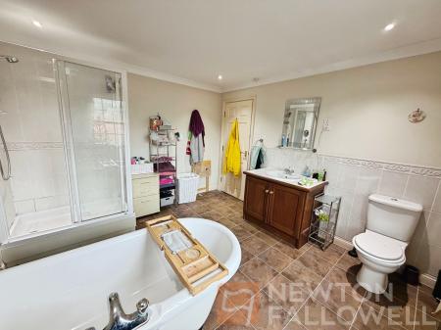
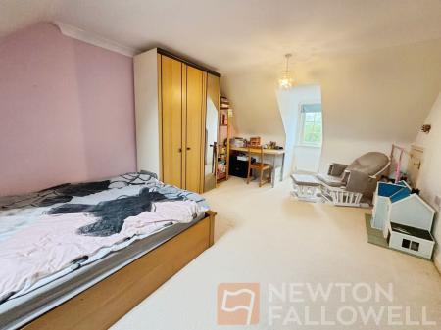
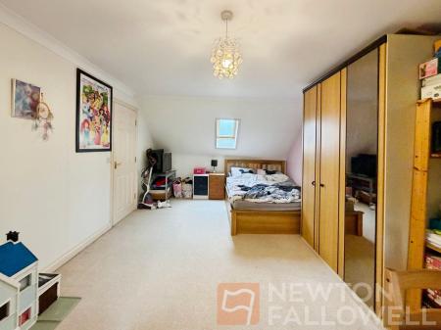
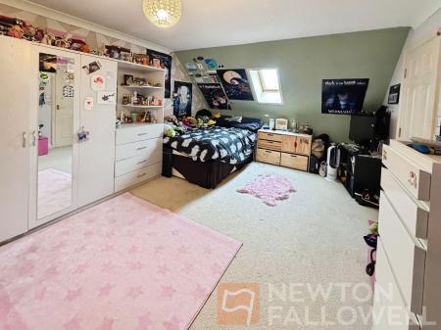
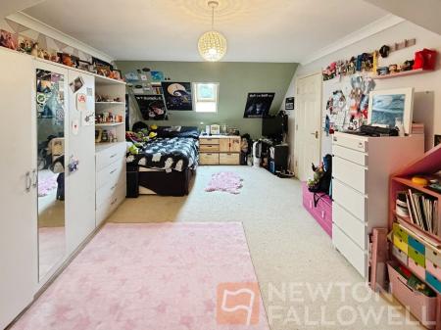
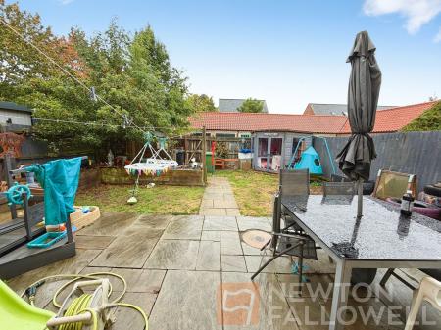
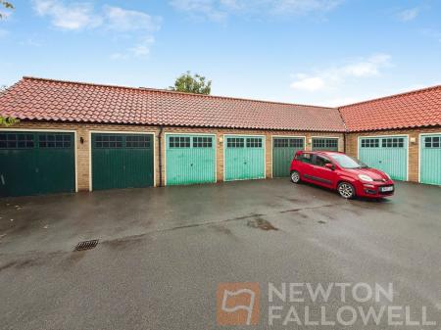
***VIEWINGS AVALIABLE TO SUIT YOUR AVAILABILITY*** This impressive TERRACED FAMILY HOME offers exceptional living space across three well-appointed floors, featuring FIVE DOUBLE BEDROOMS, TWO RECEPTION ROOMS, and a thoughtfully designed MODERN KITCHEN DINER, DOUBLE GARAGE situated behind the SOUTH FACING REAR GARDEN. Upon entering, you are welcomed by a spacious entrance hall granting access to the ground accommodation to include the useful downstairs WC, study to the front of the home flexible in it's use, lounge located towards the rear providing a spacious living area, kitchen diner which is fitted with sleek cabinetry, integrated appliances, and ample worktop space, creating a practical and stylish environment for cooking and family meals, with direct access to the rear of the property for added convenience with the utility room offering a further sink and worksurface space. Upstairs, the first floor comprises three generous double bedrooms, two of which benefit from built in storage and the main bedroom offering an en-suite, all accompanied by the modern family bathroom equipped with a bath, separate shower, wash basin, and WC. The second floor hosts the remain two bedrooms with vaulted ceilings an skylights and both benefit from the WC on the landing. Outside the property boasts a south facing rear garden with patio seating space, lawn and shed storage in addition to gate access to the driveway and double garage.
| Tax Band | % | Taxable Sum | Tax |
|---|
Struggling to find a property? Get in touch and we'll help you find your ideal property.