Elmore Road, Netherton, Peterborough, PE3
5 bedroom Semi-detached house For Sale
Guide Price £350,000 | Available

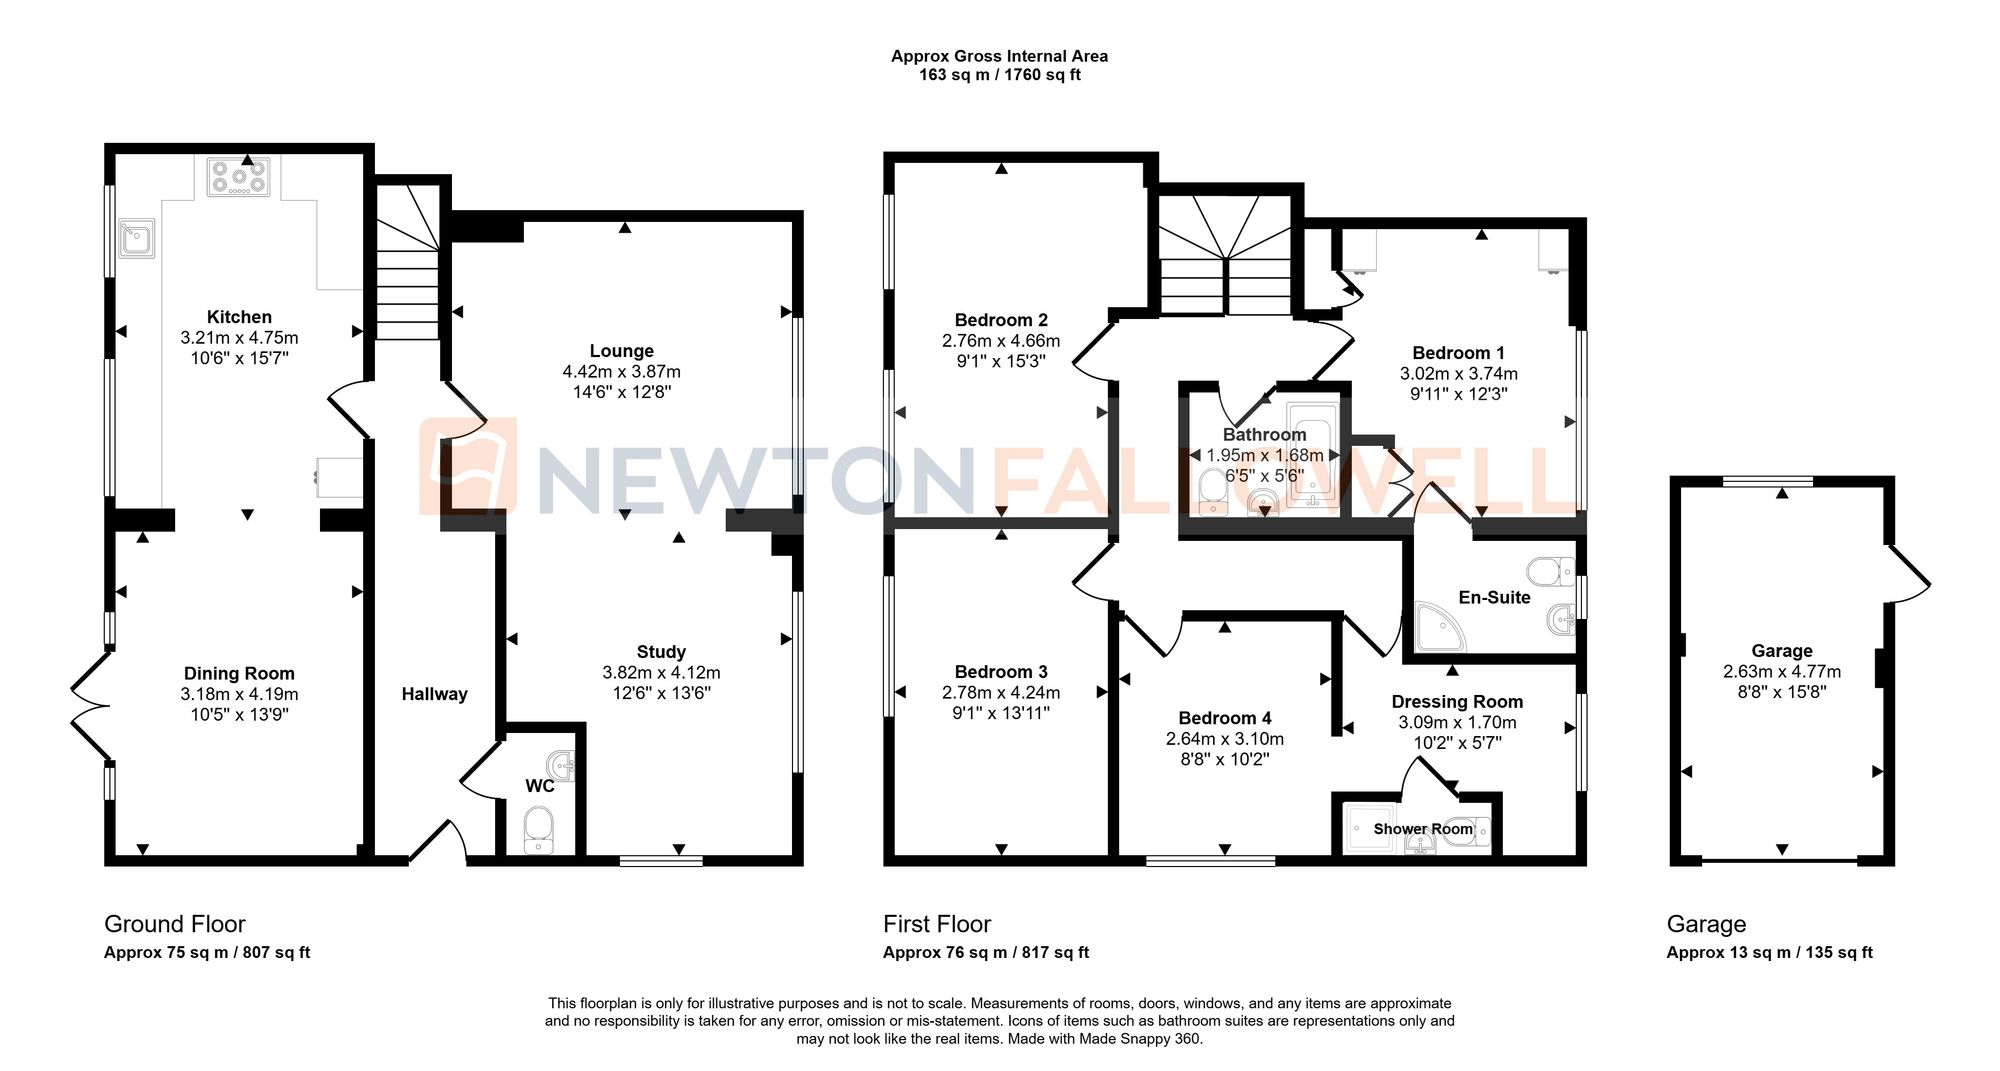
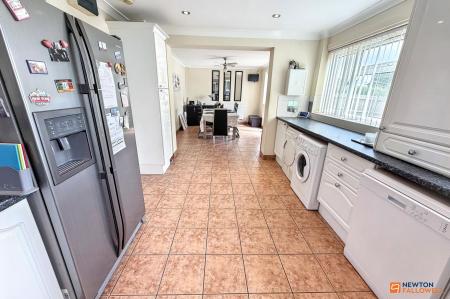
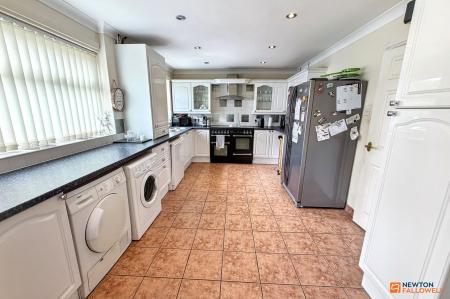
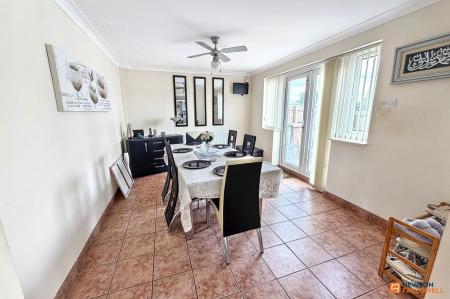
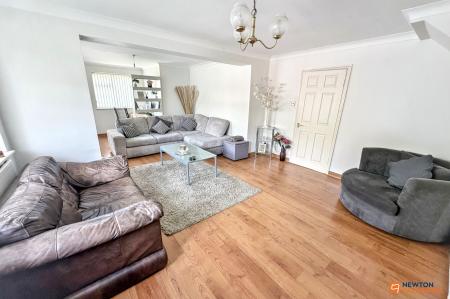
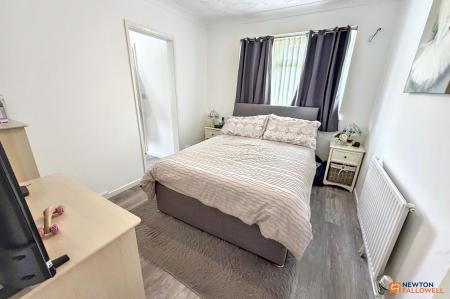
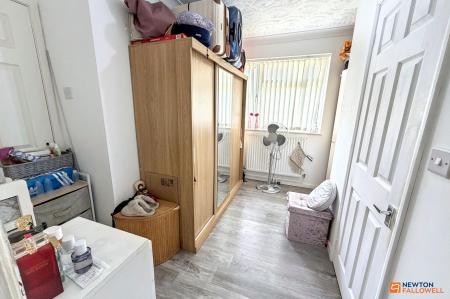
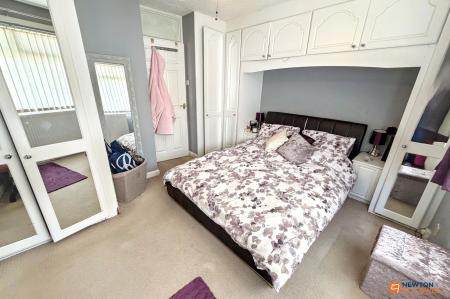
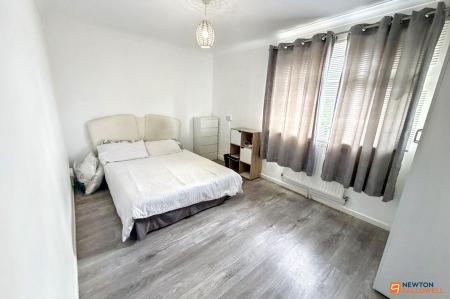
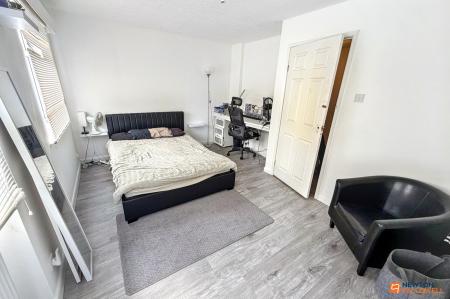
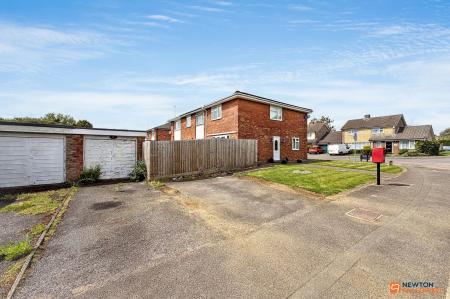
***GUIDE PRICE £350,000 - £375,000*** OFFERING FIVE GENEROUS BEDROOMS, THREE MODERN BATHROOMS, AND A SPACIOUS OPEN PLAN RECEPTION AREA, this impressive semi-detached house is set on a desirable corner plot with a classic brick exterior and a private entrance. The property benefits from a single, expansive reception room that seamlessly flows into a versatile open plan kitchen and dining area, creating a bright and contemporary living space ideal for both entertaining and family life. The modern kitchen is equipped with space and plumbing for appliances (including a large range cooker, double-door fridge, dishwasher, washing machine and dryer), ample countertop space, and abundant integrated storage, all enhanced by a large window that fills the space with natural light. The adjoining dining area enjoys elegant tile flooring and comfortable access to the outdoors through sliding and French doors, making indoor-outdoor living effortless. Each bedroom is thoughtfully designed with large windows for natural light, practical built-in storage solutions, and modern flooring, providing versatile spaces for relaxation, work, or study.
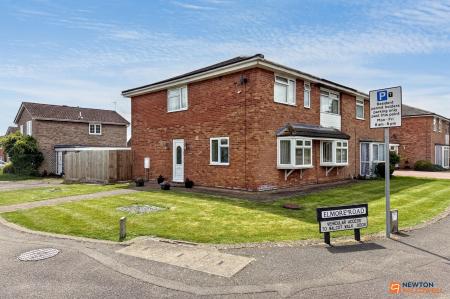
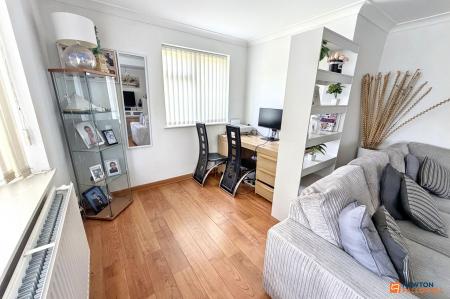
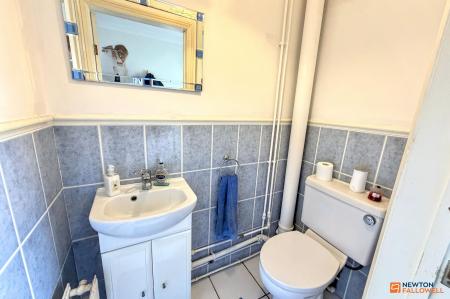
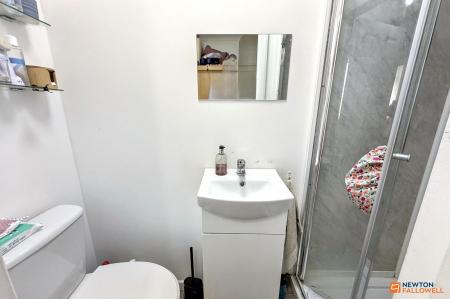
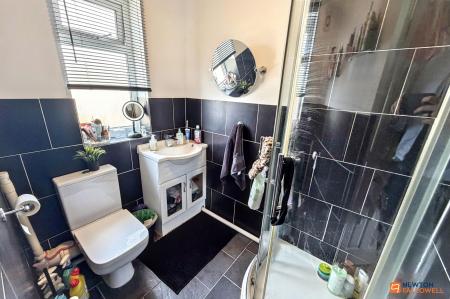
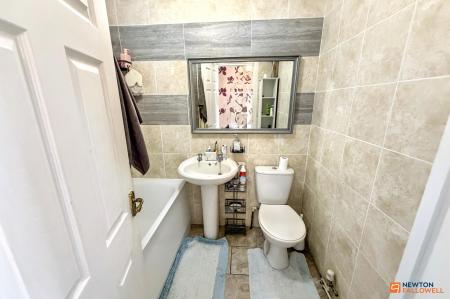
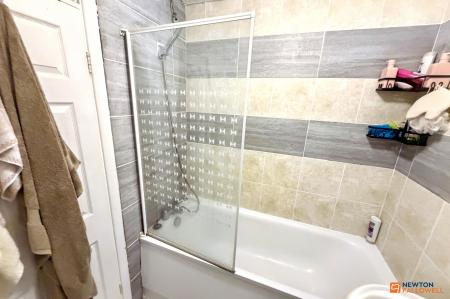
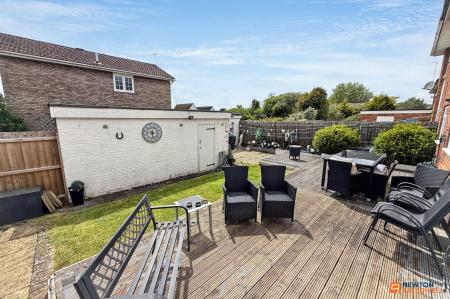
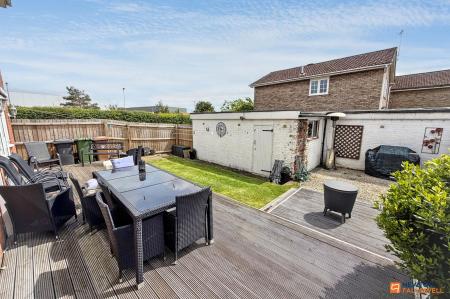
The property’s three bathrooms are finished to a high standard, featuring contemporary fixtures, modern tiled walls, sleek walk-in showers, and full-size bath-tubs. Compact vanity units with integrated storage, large mirrors, and neutral colour palettes lend a clean, bright, and minimalistic atmosphere throughout, catering to modern lifestyles and easy personalisation. Outside, the house boasts a well-maintained lawned garden, a spacious decked patio area perfect for outdoor dining and entertaining, and comfortable seating arrangements (ideal for gatherings and relaxation). Further benefits include a practical outbuilding/storage shed and a secure garage, complemented by ample off-road parking for multiple vehicles (ideal for families and guests). The attractive corner plot enhances kerb appeal, while the private entrance and brick exterior offer durability and low-maintenance living. Additional features such as radiator heating, ceiling fans for comfort, and versatile spaces for home office use cater to a range of modern living requirements. Set in a peaceful residential area with convenient access and a welcoming environment, this property provides a rare opportunity to secure a spacious, well-appointed family home with flexible indoor and outdoor living options.
| Tax Band | % | Taxable Sum | Tax |
|---|
Struggling to find a property? Get in touch and we'll help you find your ideal property.