Croft Bank, Croft, PE24
5 bedroom Detached house For Sale
£1,200,000 | Available

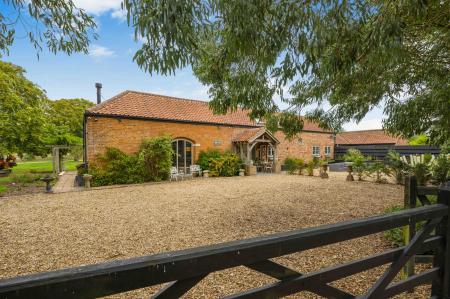
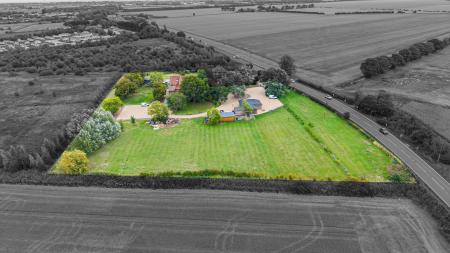
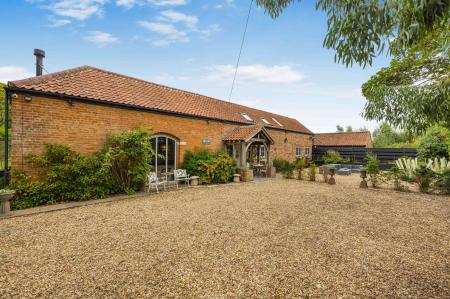
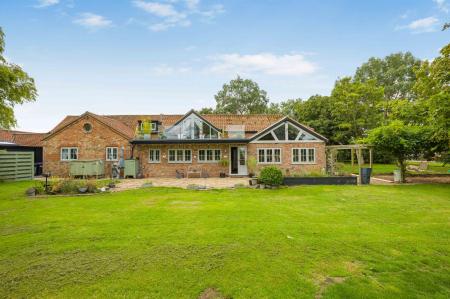
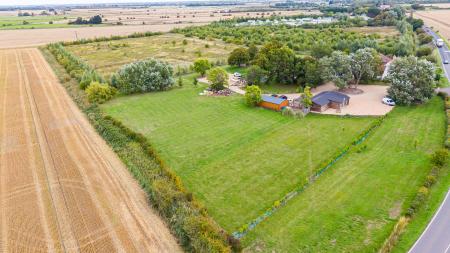
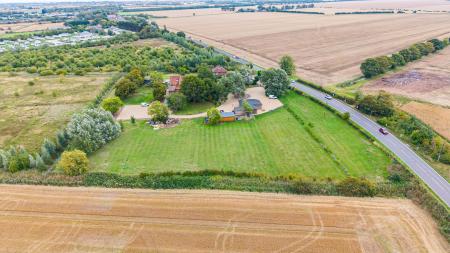
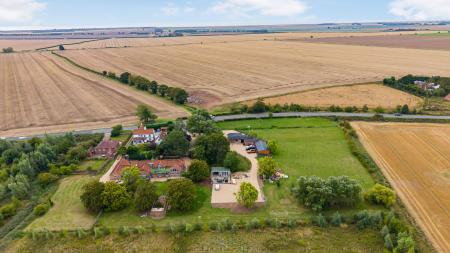
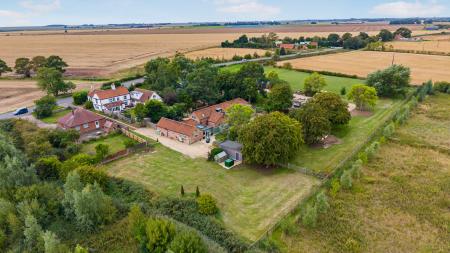
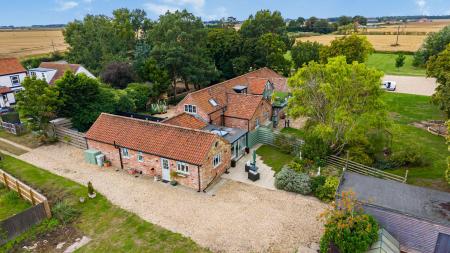
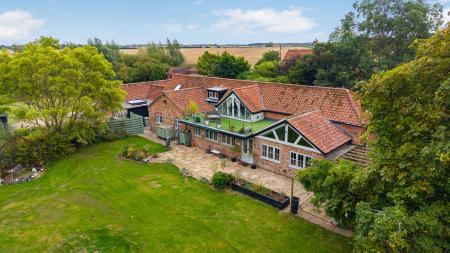
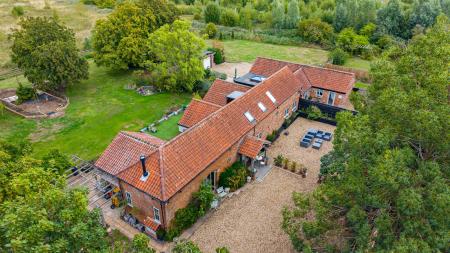
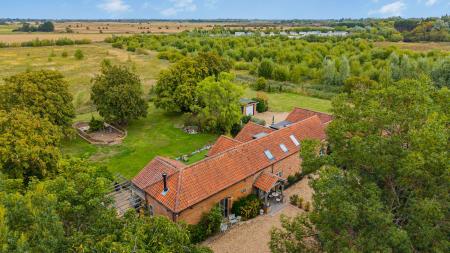
Presenting a truly exceptional four bedroom detached residence, this stunning barn conversion offers an impressive blend of character and contemporary living with extensive grounds of approx. 3.5 acres (sts), a commercial shop and a separate annexe with private garden and garage.
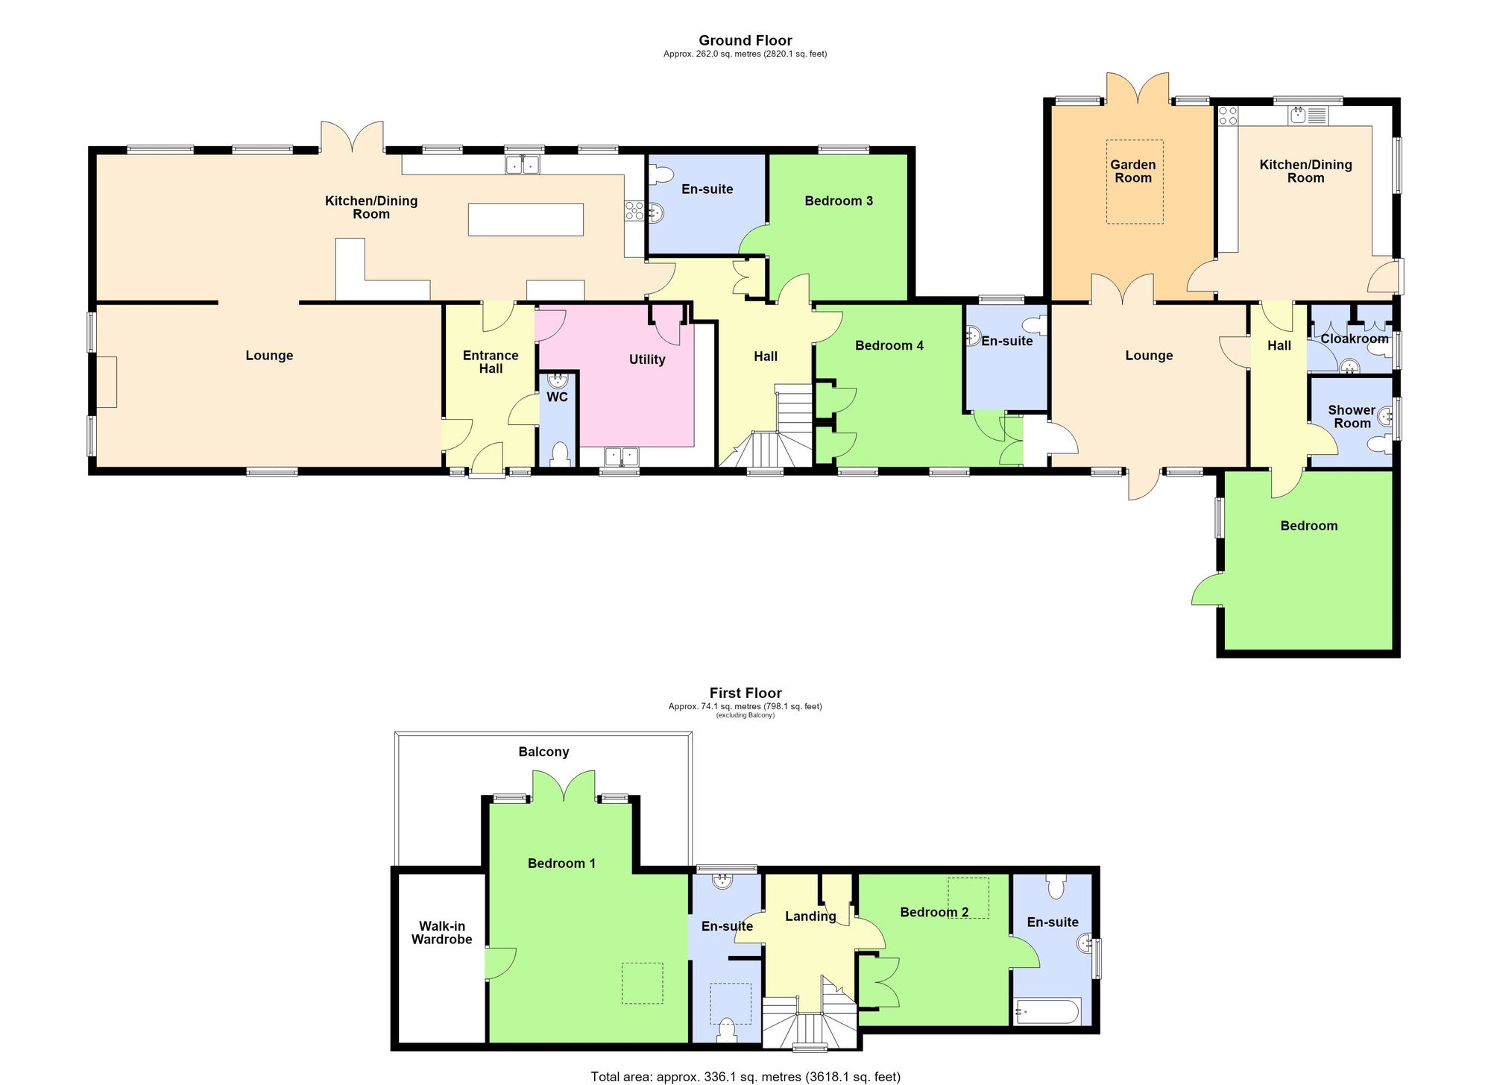
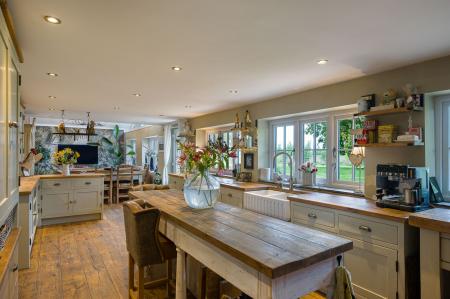
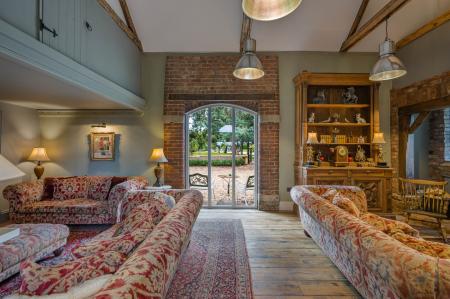
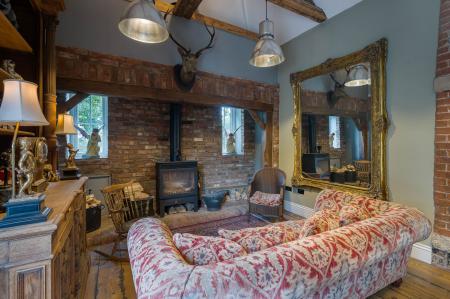
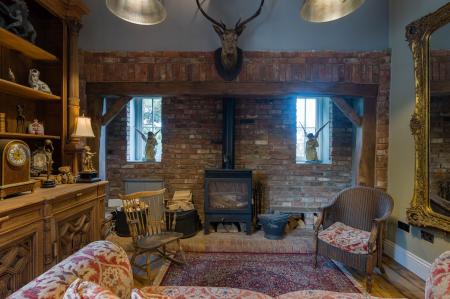
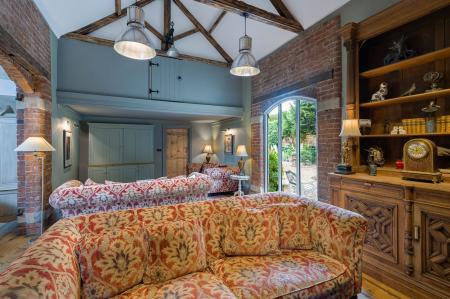
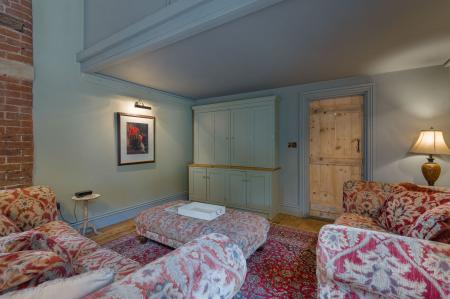
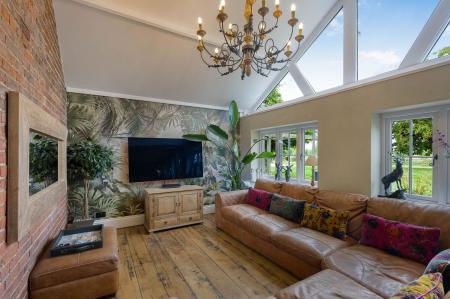
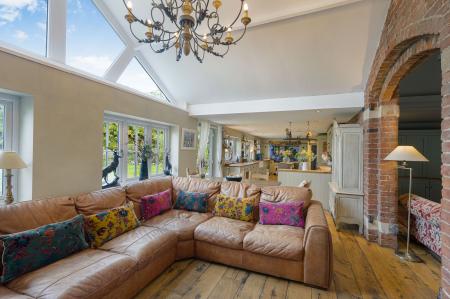
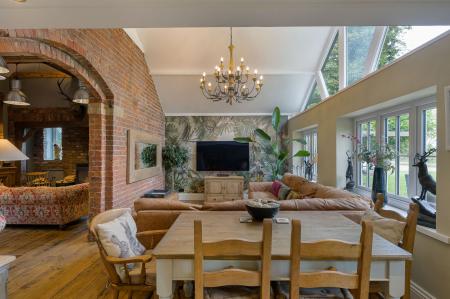
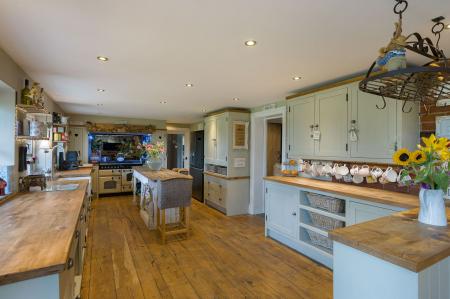
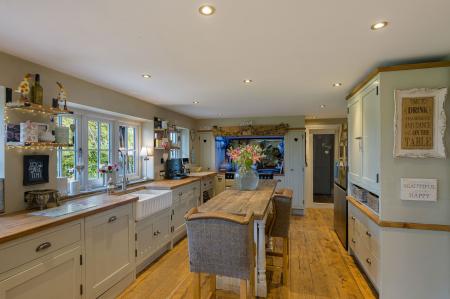
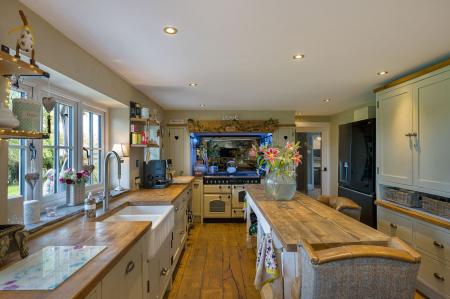
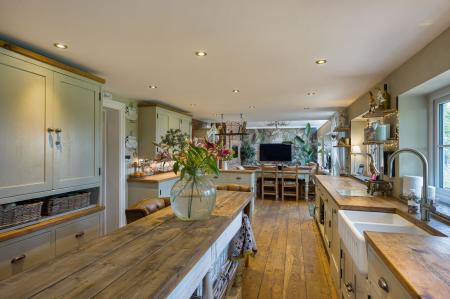
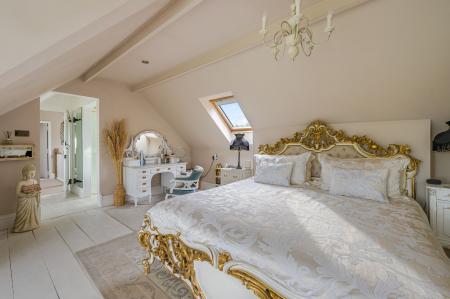
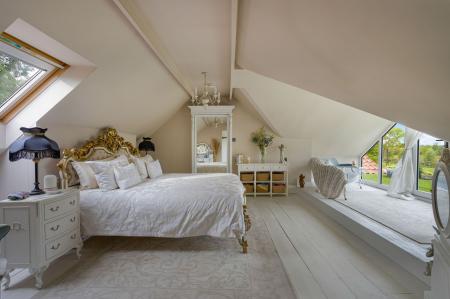
The Barn features a fabulous 44ft long kitchen, dining room and snug, perfect for both family life and entertaining which opens into a 28ft lounge with vaulted ceiling and a log burner set in an inglenook fireplace. There is also a ground floor W.C, Utility Room and two bedrooms both with en-suite facilities. To the first floor are two further en-suite bedrooms, one being the master suite complete with its own en-suite bathroom, a spacious dressing room and a private balcony providing views over open farmland to the rear.
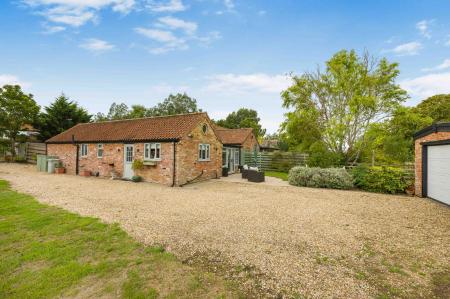
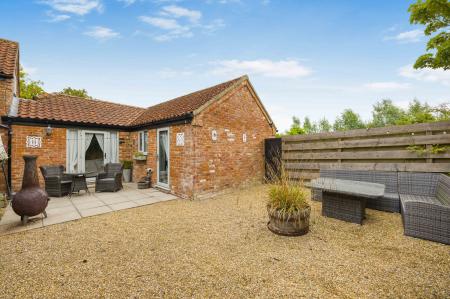
A self-contained one bedroom annexe features its own private garden and garage (ideal for independent living or guest quarters) and comprises a kitchen, lounge, garden room, shower room and separate W.C.
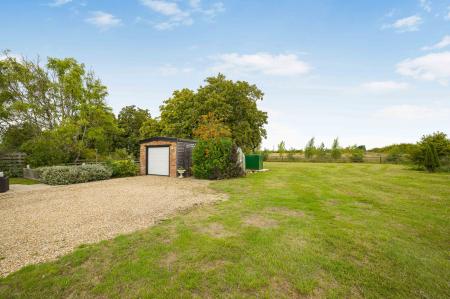
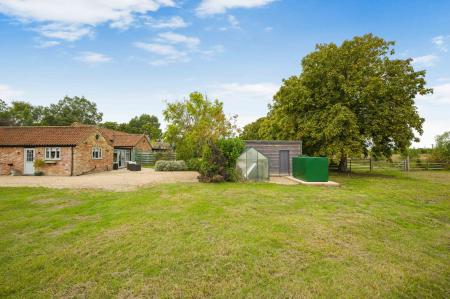
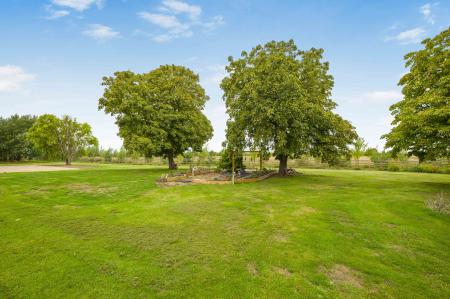
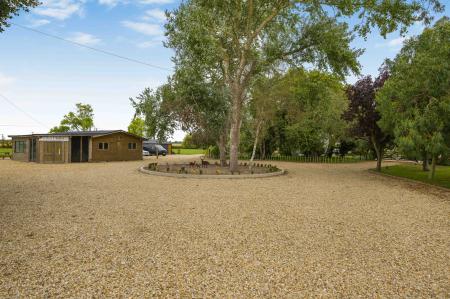
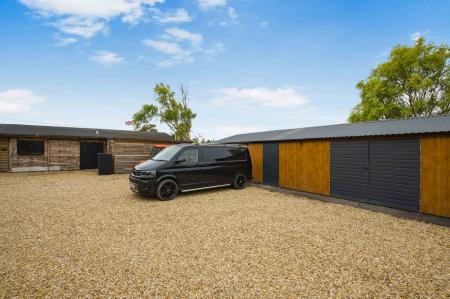
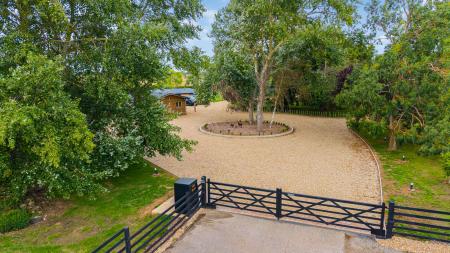
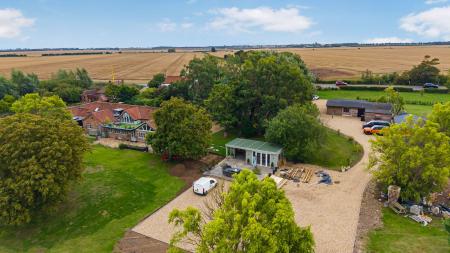
The mature lawned grounds include several parking areas over a gravelled sweeping driveway with turning bay, a double garage, store and summerhouse. The property further benefits from a commercial shop premises, presenting an exciting opportunity for a home-based business or rental income (subject to necessary consents). Viewings are highly recommended to fully appreciate the scale, versatility and exceptional standard of accommodation on offer in this remarkable property.
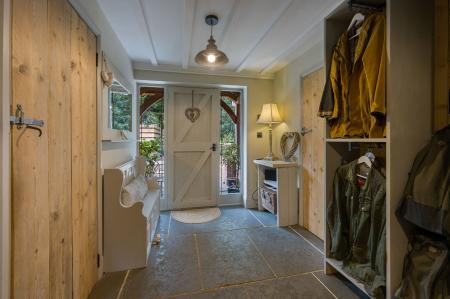
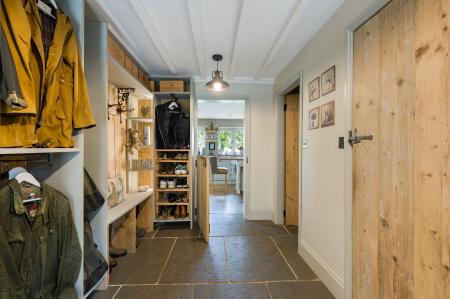
With entrance door and side screens, tiled floor, built in seating and storage for coats and shoes.
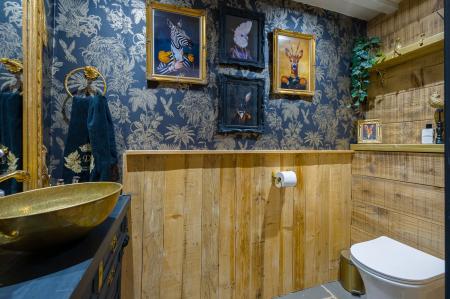
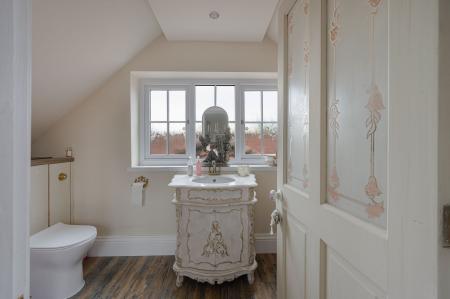
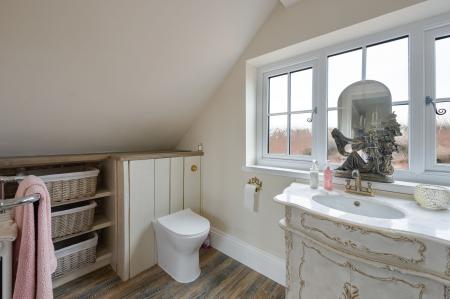
With W.C with concealed cistern, vanity unit with counter top sink, tiled floor.
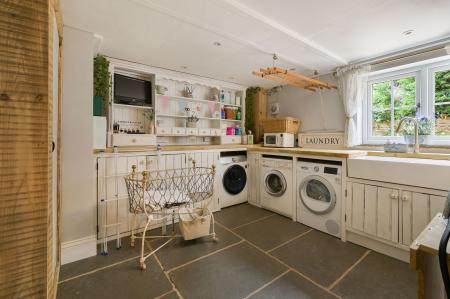
Fitted with a base units with wooden worksurfaces, large butlers sink with mixer tap over, dresser style display shelving, space and plumbing for 2 washing machines, space for dryer, pvc window to the front elevation, built in storage cupboards, ceramic mop sink, tiled floor.
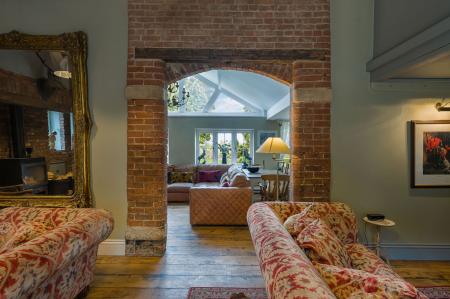
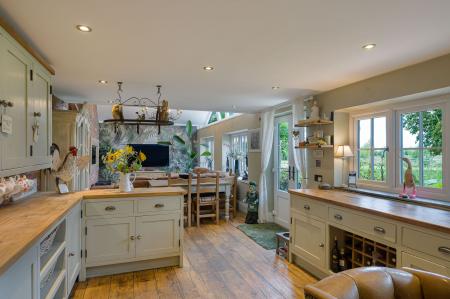
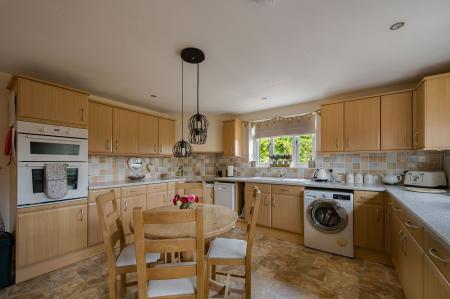
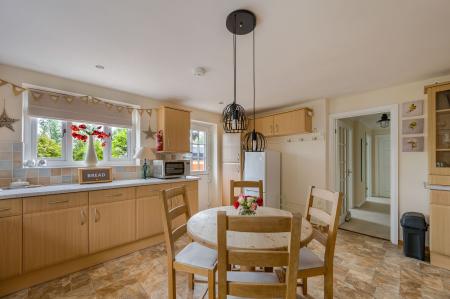
The Kitchen is fitted with a range of shaker base and wall units with wooden worksurfaces, inset twin bowl butler style sink unit with mixer tap over, Rangemaster lpg oven with 5 ring hob, 2 ovens and grill, central island with oak top, integrated dishwasher, open displays shelves, wine rack, larder cupboard, 3 pvc windows to the rear elevation and engineered oak flooring leading to a Snug with vaulted ceiling and apex window, 2 pvc windows to the rear elevation, feature brick arch leading through to the:-
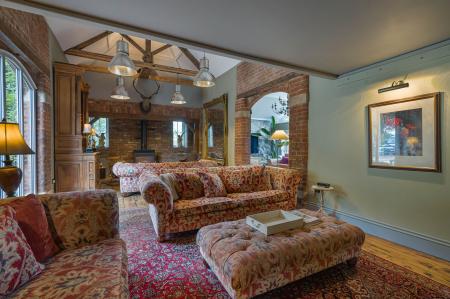
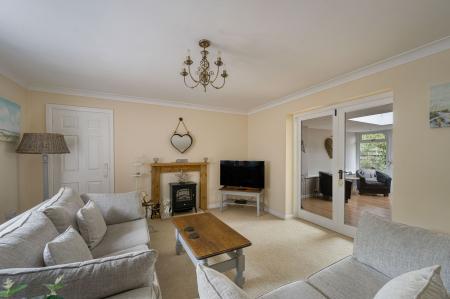
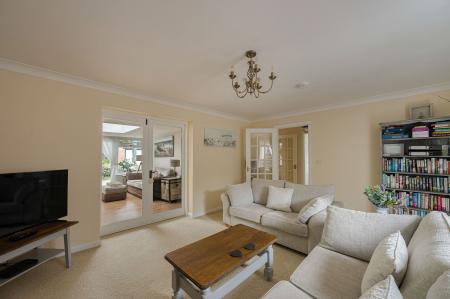
With feature vaulted ceiling with wooden beams, brick inglenook with 2 pvc widows and central log burning stove on a brick base, engineered oak flooring, full height pvc window to the front elevation.
With stairs to first floor, karndean flooring, built in storage.
With wooden flooring, pvc window to the rear elevation, door to:-
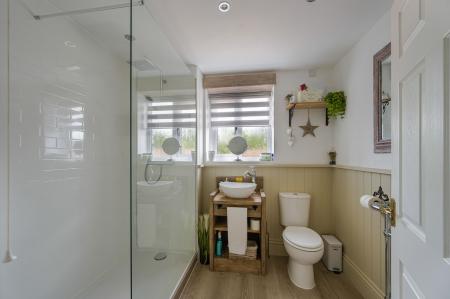
With walk in shower with glass screen, hand basin in a vanity unit, W.C, traditional style towel radiator, opaque pvc window to the rear elevation, 2 x illuminated bathroom cabinets.
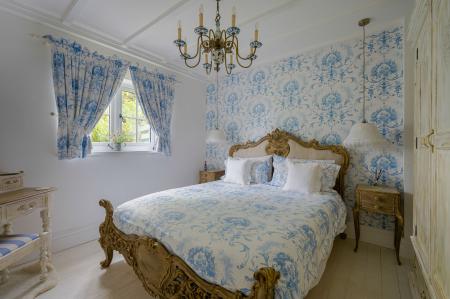
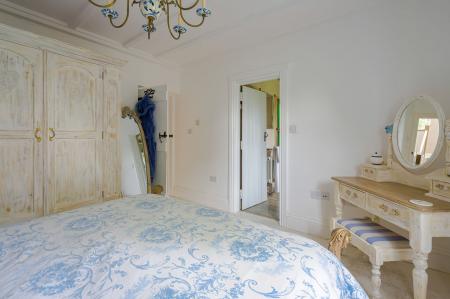
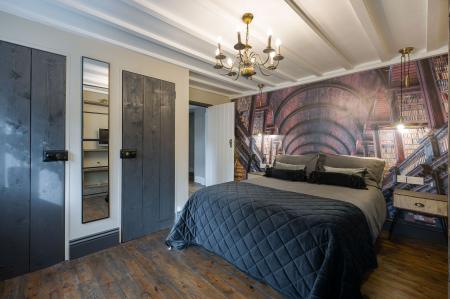
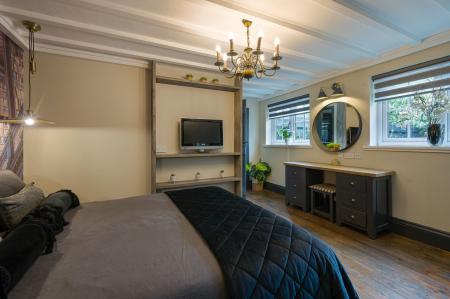
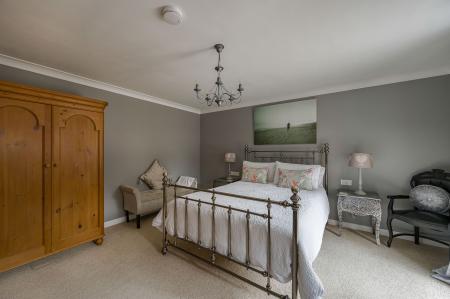
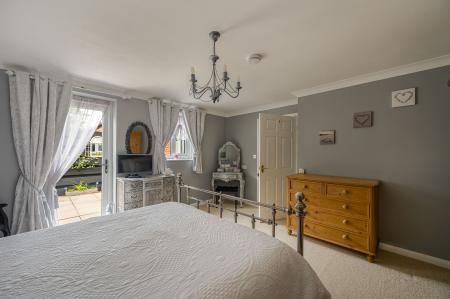
With 2 pvc windows to the front elevation, wooden floor, 2 built in wardrobes, door to:-
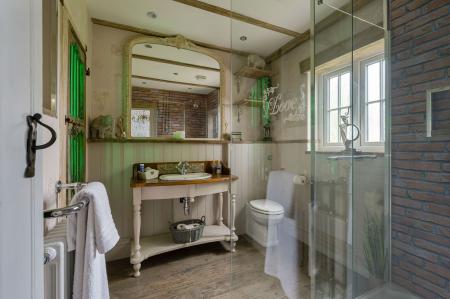
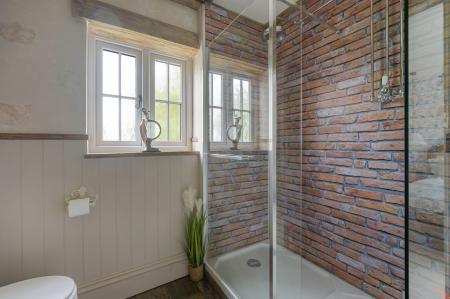
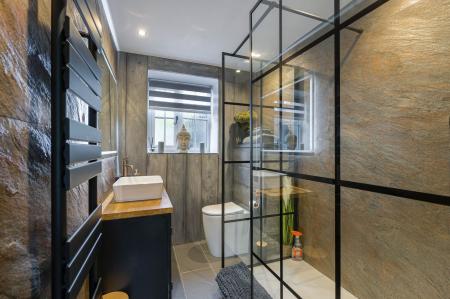
With walk in shower with glass screen, vanity unit with counter top hand basin, W.C with concealed cistern, vertical towel radiator, illuminated mirror, opaque pvc window to the rear elevation.
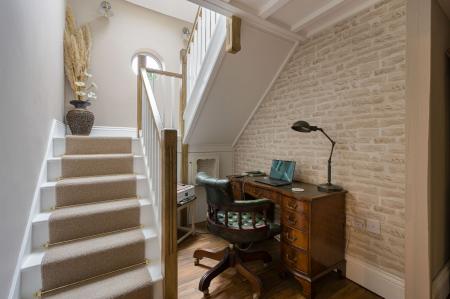
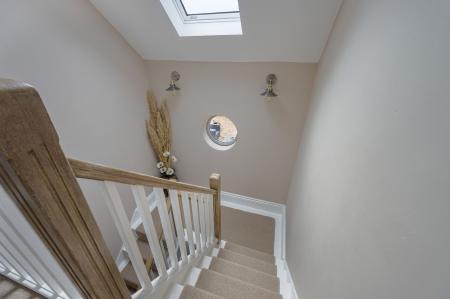
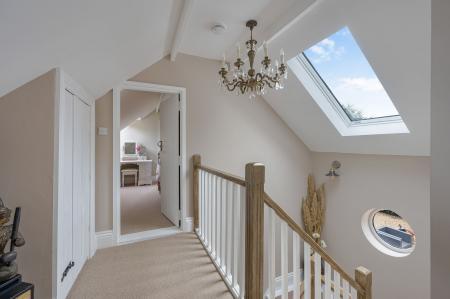
With a split level staircase with circular window, pvc skylight window, built in store cupboard.
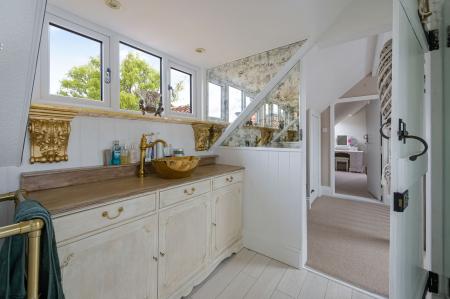
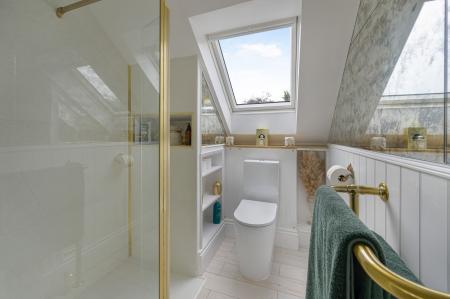
With walk in shower with glass screen, W.C, built in cupboards with counter top hand basin, traditional style towel radiator, skylight window and being open to the:-
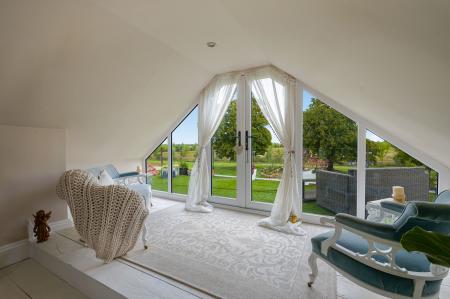
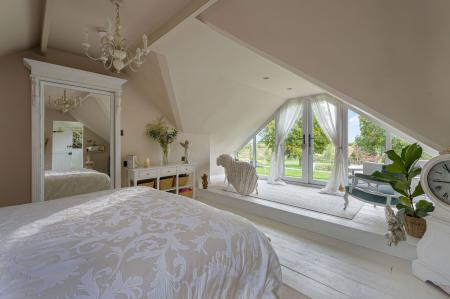
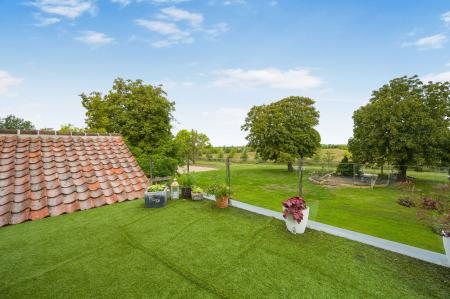
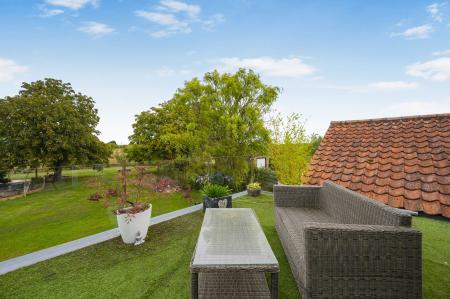
With Velux skylight window, wooden floor and a raised seating area with pvc french doors opening onto a ROOF TERRACE with artificial grass and glass balustrade. A mirrored hidden door opens into a:-
With hanging rails and shelving.
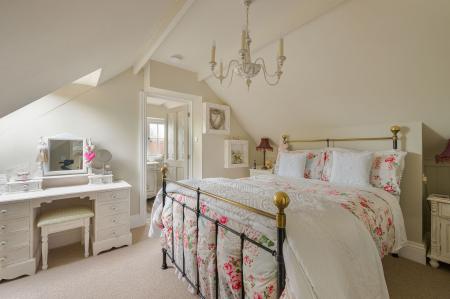
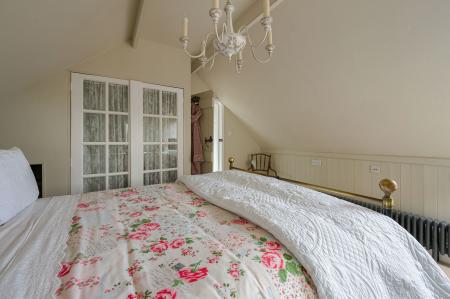
With double glazed Velux skylight window with fitted blind, radiator, built in wardrobe.
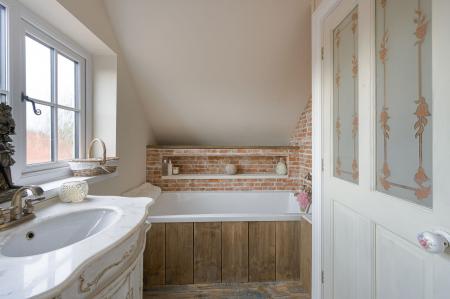
With bath with shower attachment over, W.C with concealed cistern, hand basin in a vanity unit, traditional towel radiator, pvc window.
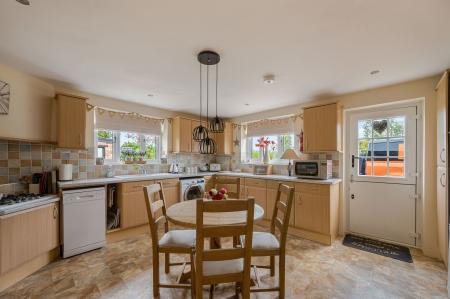
With a composite stable style entrance door from the drive and fitted with a range of base and wall units, worksurfaces with tiled splashbacks, 1 1/2 bowl ceramic sink unit with mixer tap over, lpg gas hob, tall unit housing a double oven, plumbing for washing machine and dishwasher, pvc windows to the side and rear elevations.
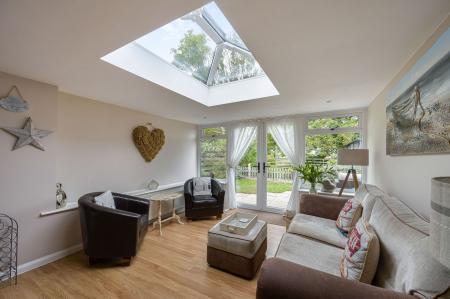
With vaulted ceiling lantern, radiator, pvc windows and french doors opening onto a patio, inner glazed french doors to the:-
With pvc door to the front elevation, connecting door to the main house.
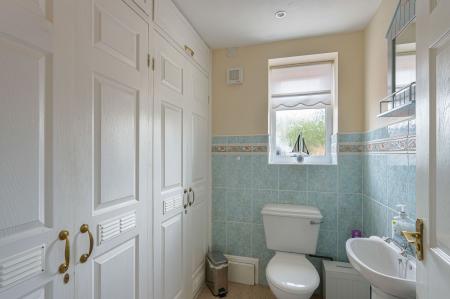
With W.C, pedestal hand basin, built in cupboard housing an oil fired central heating boiler, heated towel radiator, part tiled walls, access to roof space, opaque pvc window to the side elevation.
With tiled walk in shower with glass screen, W.C, vanity unit with counter top hand basin, opaque pvc window to the side elevation.
With pvc window and door to the side elevation.
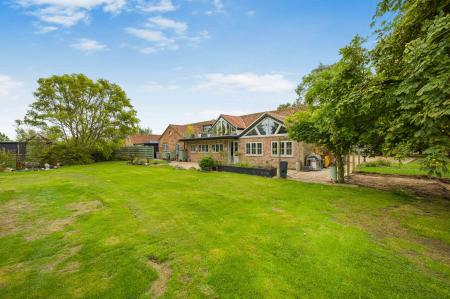
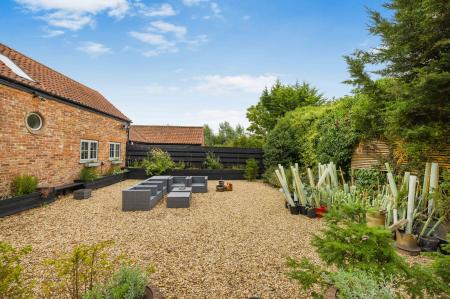
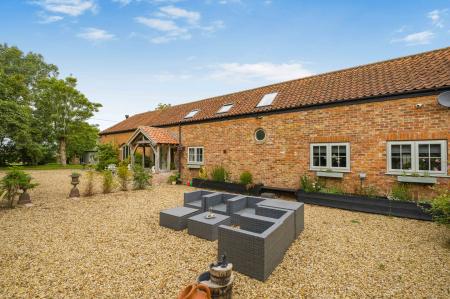
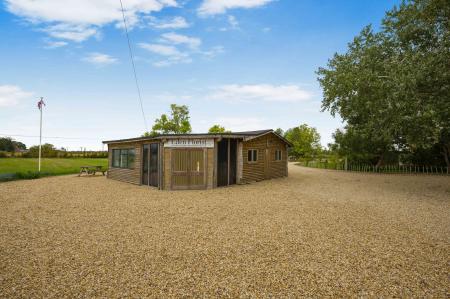
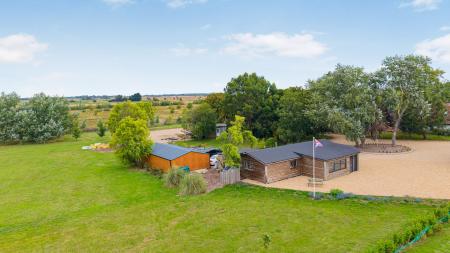
Entrance is via a concrete drive with inner double wooden electric vehicle gates opening onto an extensive gravelled drive which extends past the shop to the rear of the house. A further vehicle gates opens onto the front of the house which is laid to gravel with mature planting and raised beds. To the rear of the house is a lawned garden with paved patio seating area with beautiful open farmland views beyond.
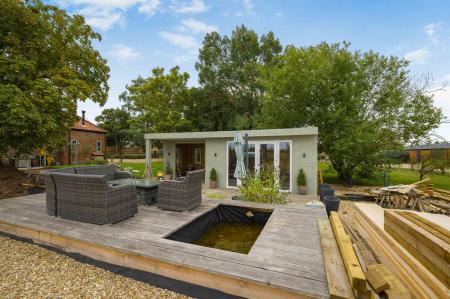
With pvc french doors to the front with verandah providing a covered seating area with electric point for a hot tub and shower points, pvc door to the rear, pvc windows to the side.
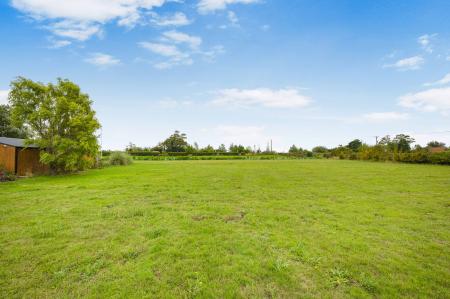
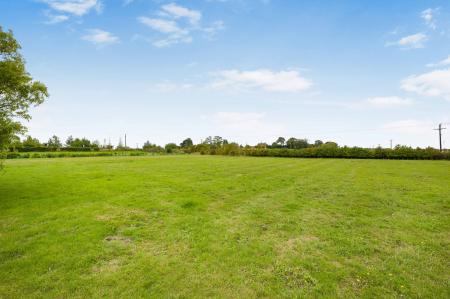
The grounds extend to approx 3.5 acres (sts) and are mainly laid to lawn with mature planting and trees.
Suited to a variety of uses (subject to any relevant consents), this building has been used in previous years as a Farm Shop and more recently a Florists. Of timber construction and comprising main sales area, kitchen area, store room and W.C.
Adjacent to the shop is a:-
With 2 double metal vehicle doors and an inner single door leading to a STORE. Electric connected.
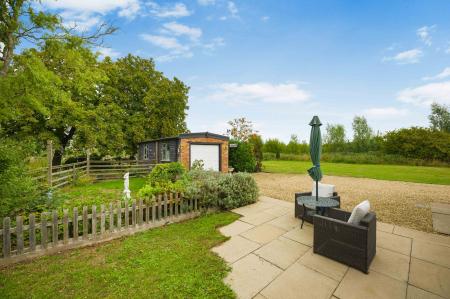
A separate access to the side of Windsor Farm leads to the Annexe which has its own private lawned garden, paved patio seating area and a:-
With electric vehicle door, side personnel door. Adjacent to the garage is a Greenhouse and oil tank.
Freehold.
The property has mains electricity and water connected. Heating is via an oil fired boiler served by radiators and underfloor heating. Drainage is to a Septic Tank. The agents have not inspected or tested any of the services or service installations and purchasers should rely on their own survey.
By prior appointment with Newton Fallowell office in Skegness.
Charging Authority – East Lindsey District Council
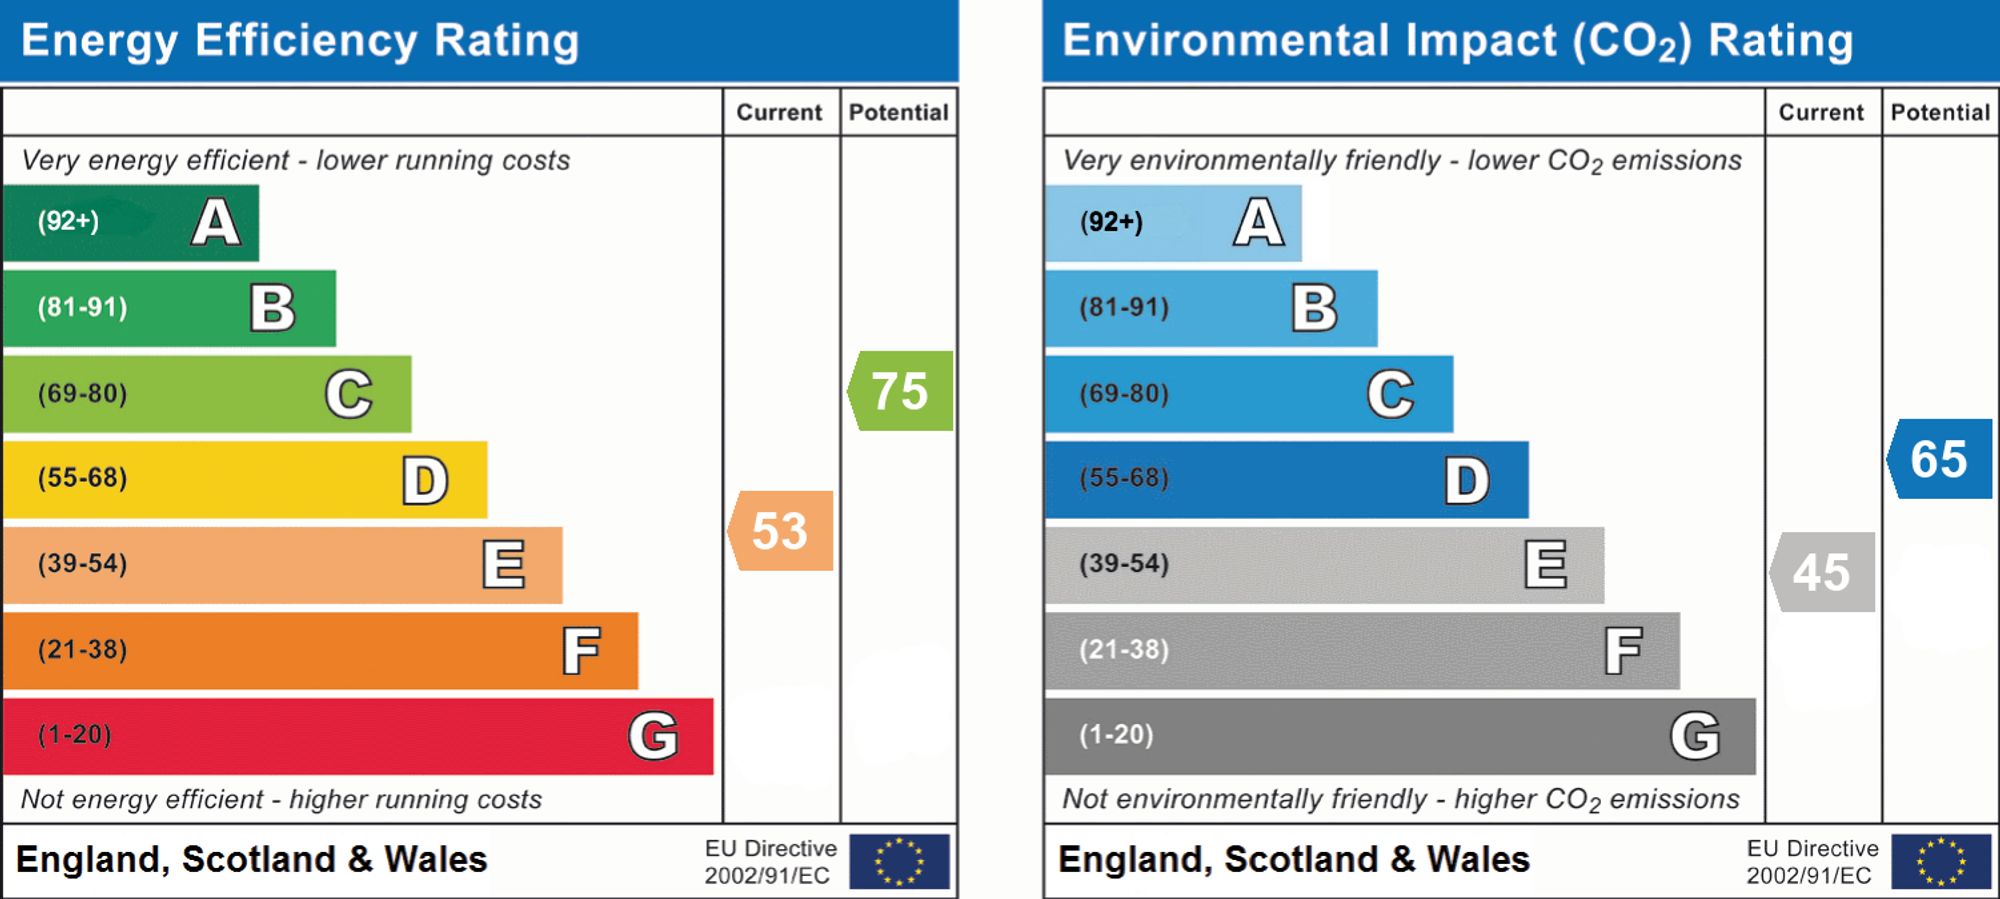
Band D - 2026/27 - £2,229.98. Prospective purchasers will need to satisfy themselves relating to any business rates payable upon the Commercial element.
We are required by law to conduct anti-money laundering checks on all those selling or buying a property. Whilst we retain responsibility for ensuring checks and any ongoing monitoring are carried out correctly, the initial checks are carried out on our behalf by Lifetime Legal who will contact you once you have agreed to instruct us in your sale or had an offer accepted on a property you wish to buy. There is a charge for these checks of £72 (incl. VAT), which covers the cost of obtaining relevant data and any manual checks and monitoring which might be required. This fee will need to be paid by you in advance of us publishing your property (in the case of a vendor) or issuing a memorandum of sale (in the case of a buyer), directly to Lifetime Legal, and is non-refundable. We will receive some of the fee taken by Lifetime Legal to compensate for its role in the provision of these checks.
These particulars are issued in good faith but do not constitute representations of fact or form part of any offer or contract. The matters referred to in these particulars should be independently verified by prospective buyers or tenants. Neither Newton Fallowell nor any of its employees or agents has any authority to make or give any representation or warranty whatever in relation to this property.
| Tax Band | % | Taxable Sum | Tax |
|---|
Struggling to find a property? Get in touch and we'll help you find your ideal property.