

Church Lane, Stoughton, LE2
5 bedroom Detached house For Sale
Guide Price £925,000 | Available

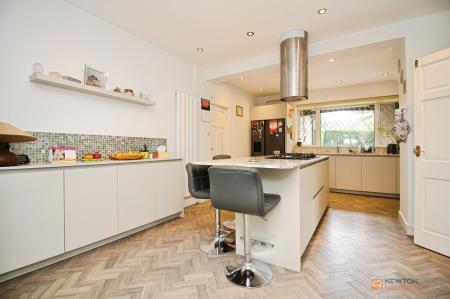
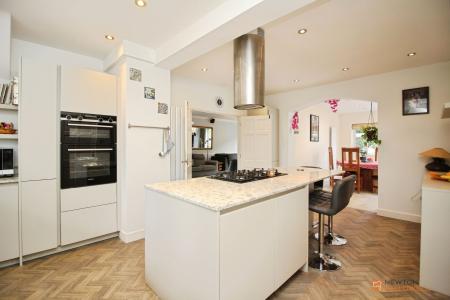
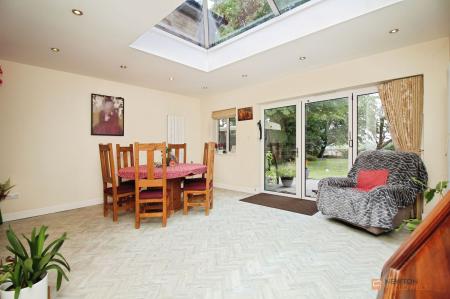
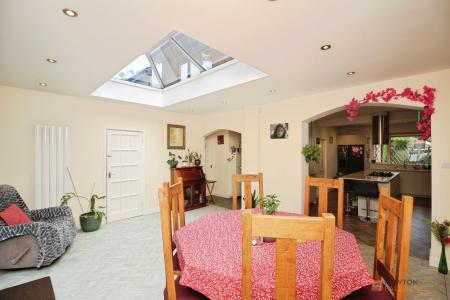
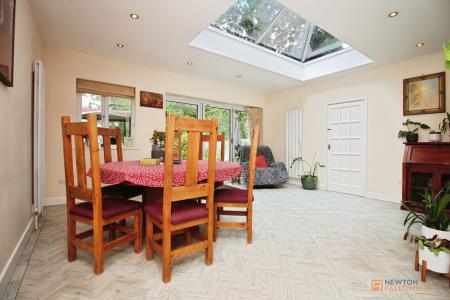
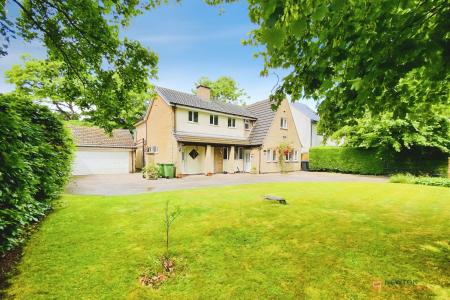
A superb opportunity to acquire a five bedroom detached family home, occupying an enviable position in the desirable village of Stoughton, backing onto open countryside. Extended and much improved by the current owners, this property is perfectly suited for modern family life, the layout features five generous bedrooms, three of which benefit from stylish en-suite facilities. The downstairs bedroom with en-suite, together with a small spice kitchen/utility room, offers the option of an integrated annex, making it ideal for accommodating multi-generational living. The impressive modern breakfast kitchen provides the true heart of the home, opening seamlessly into the dining room with a stunning lantern roof allowing natural light to flood the space, ideal for entertaining and everyday family living. Multiple bi-fold doors along the rear of the property open onto a beautifully illuminated decked terrace, creating a superb space for outdoor entertaining and al fresco dining. Outside, the home benefits from a private garden with countryside views, creating a peaceful setting while remaining within easy reach of a wide range of amenities, shops, restaurants and schools available in nearby Oadby and Evington. An outstanding opportunity to acquire an enhanced family residence in a sought-after village location.
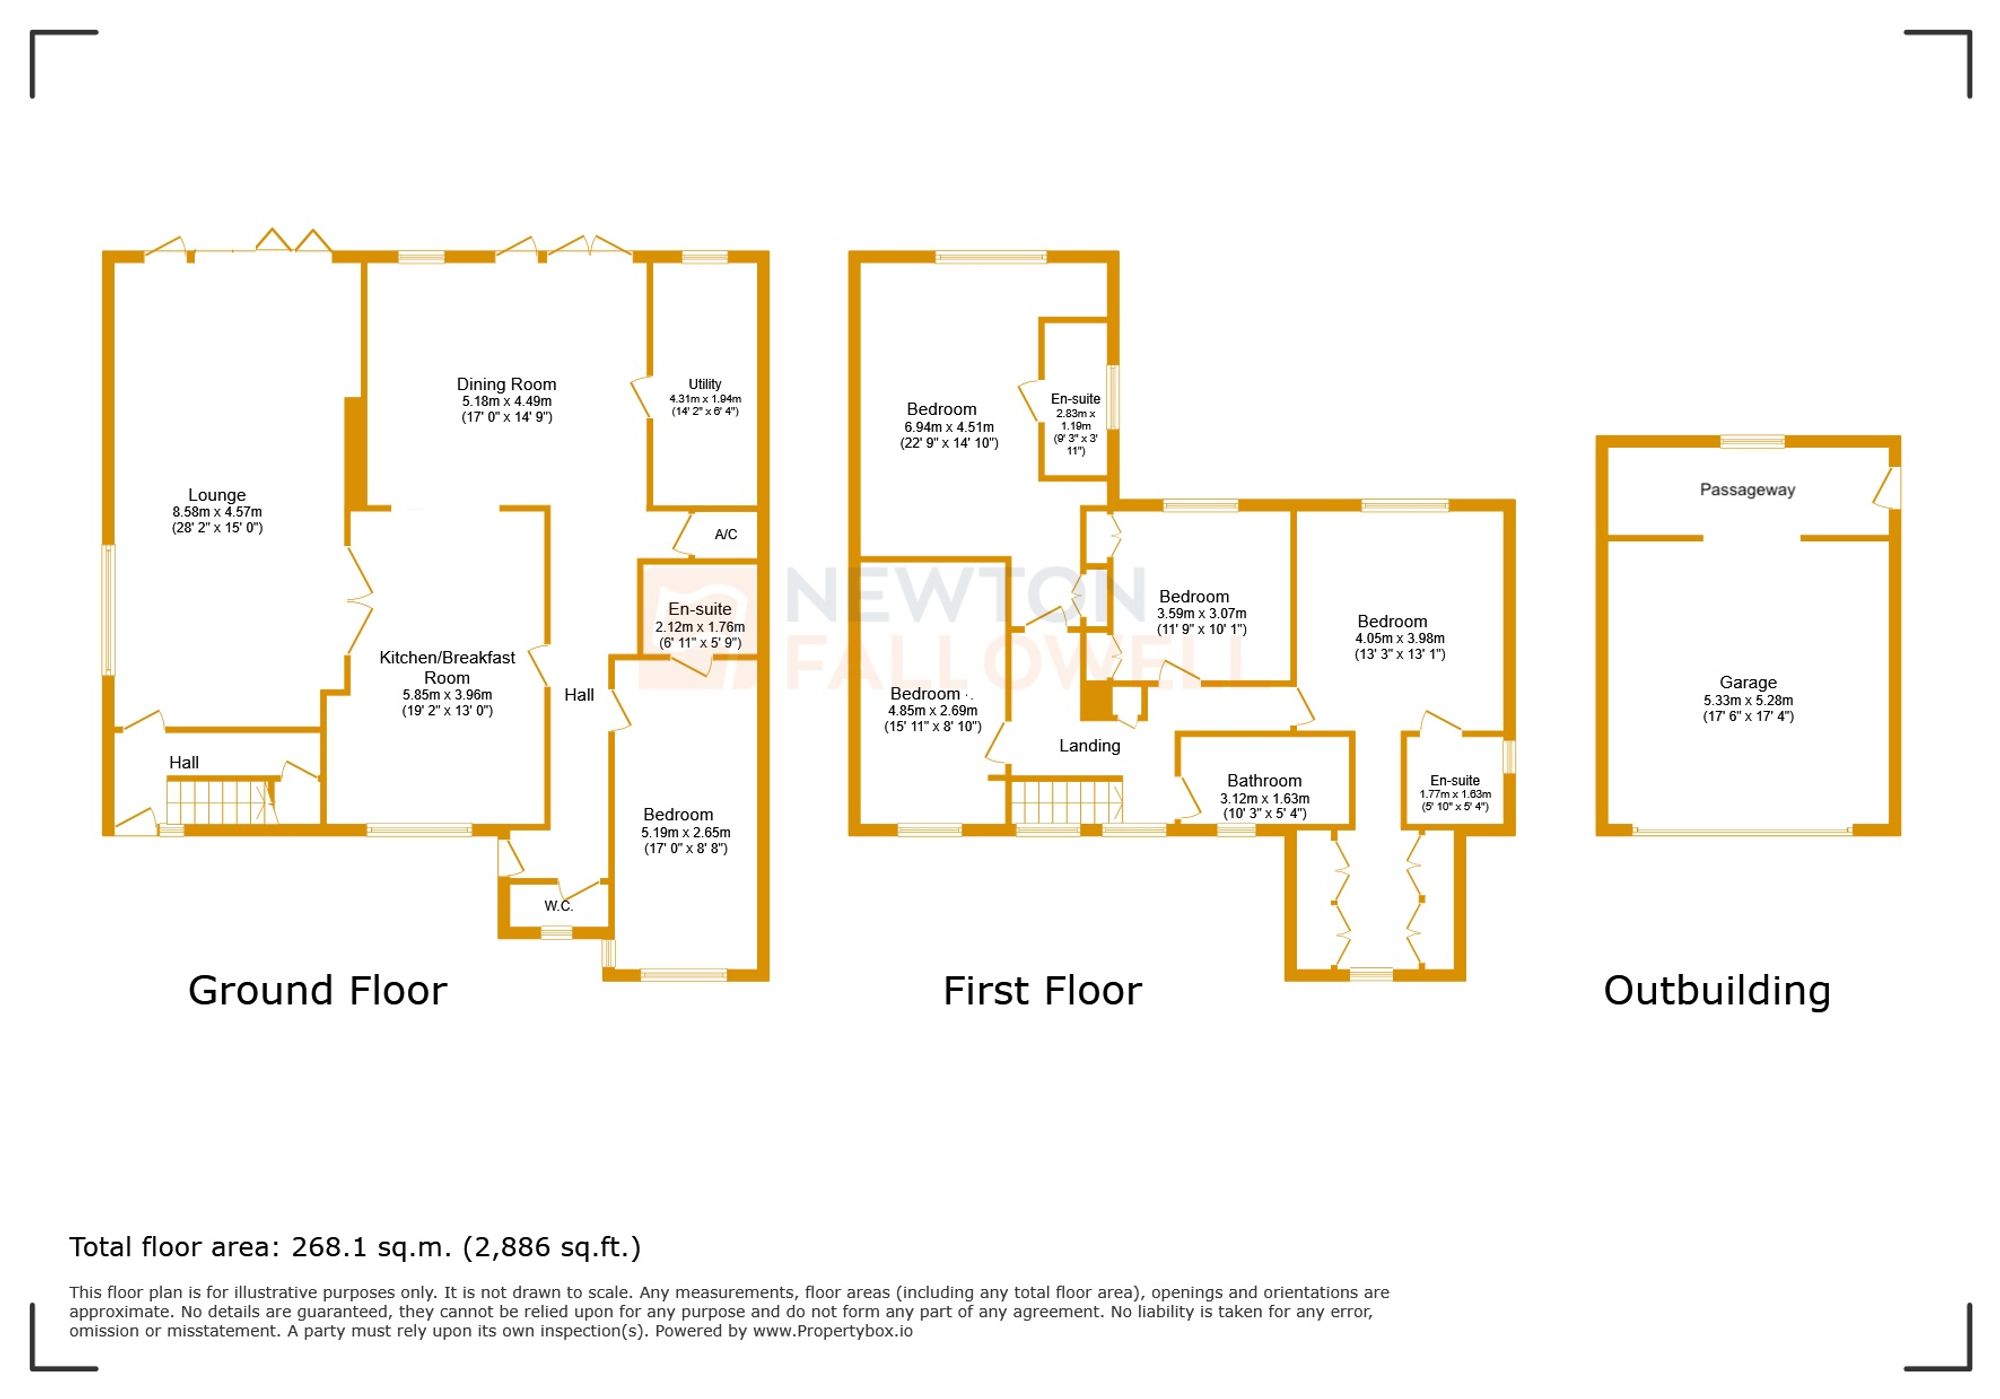
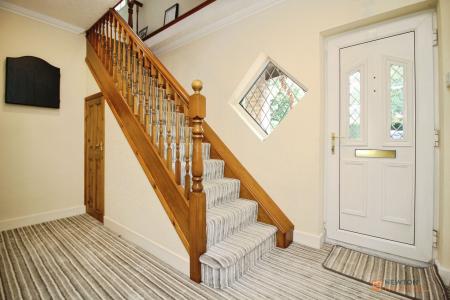
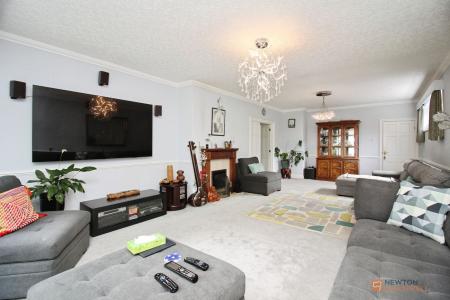
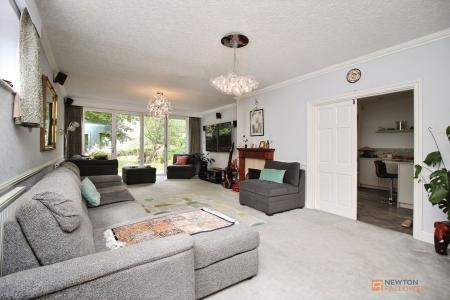
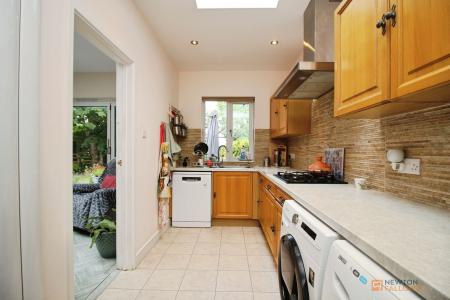
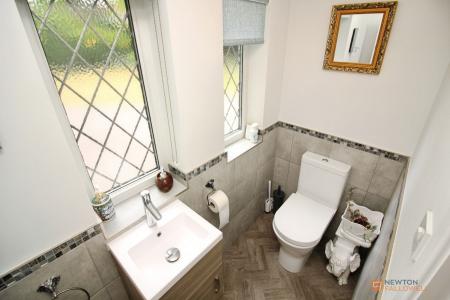
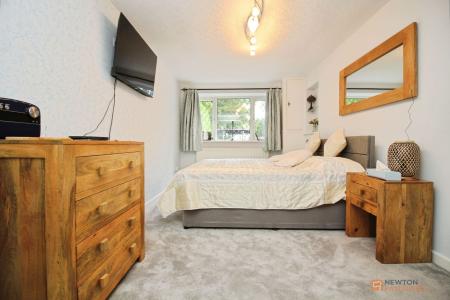
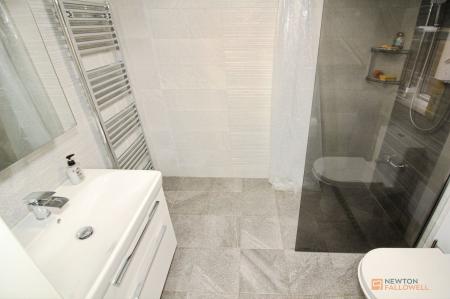
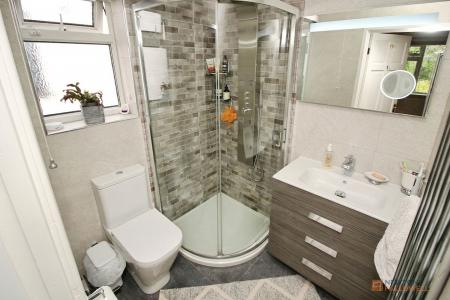
Upon entering the home, you are welcomed into a spacious entrance hall with a useful storage cupboard and staircase to the first floor. The generous reception room features carpeted flooring, a feature fireplace, and bi-folding doors opening onto the rear garden. The contemporary breakfast kitchen is fitted with a range of wall and base units, Quartz work surfaces, inset sink, built-in oven, five-ring gas hob, and space for an American-style fridge freezer. A breakfast island leads through to the light-filled dining room extension, enhanced by a lantern roof and bi-folding doors. The utility room provides additional storage, work surfaces, a sink, space for appliances, a skylight, and an extra hob. A ground floor double bedroom with a private en-suite wet room with walk in shower offers flexible accommodation, while a guest WC completes the layout.
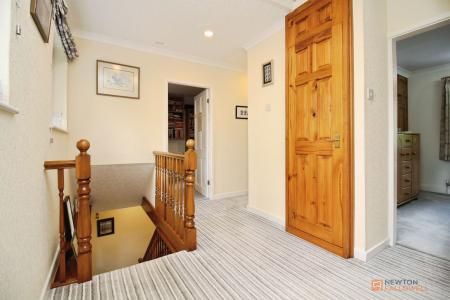
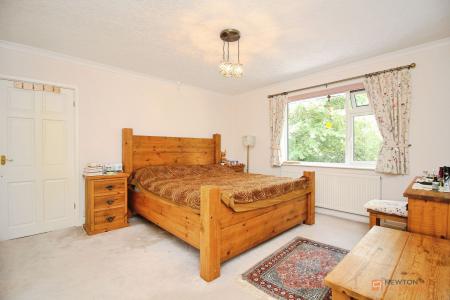
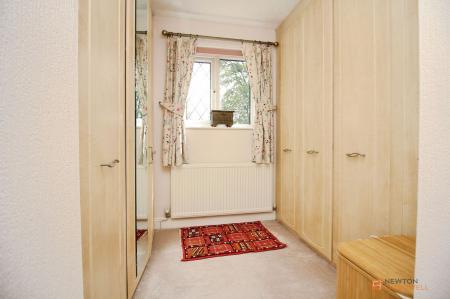
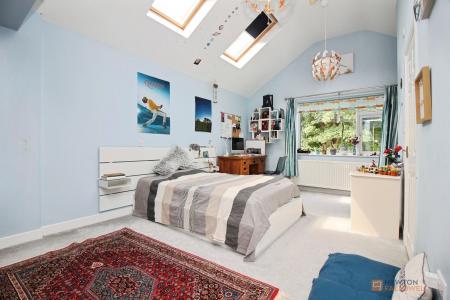
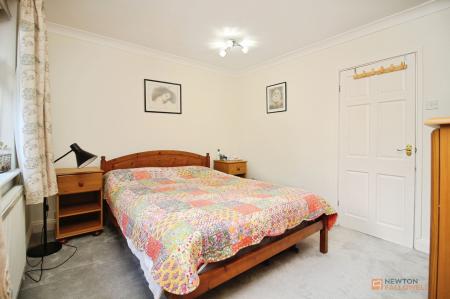
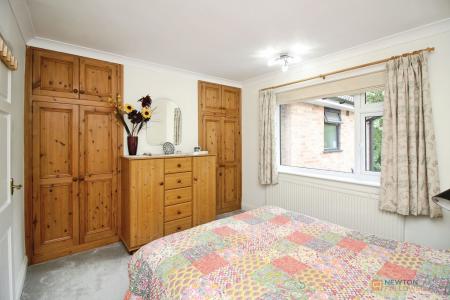
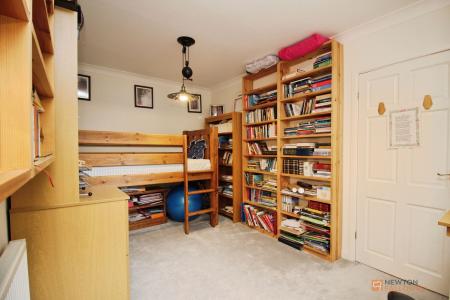
The first-floor landing provides access to four well-proportioned double bedrooms, two of which benefit from stylish en-suite shower rooms. The principal bedroom also features a walk-in wardrobe. The second bedroom benefits from a characterful vaulted ceiling and has two velux skylights allowing lots of natural light to flood the room. This bedroom along with the third bedroom benefit from having built in wardrobes.
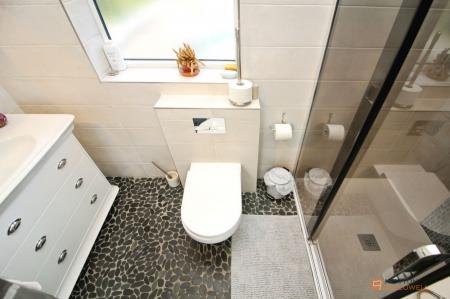
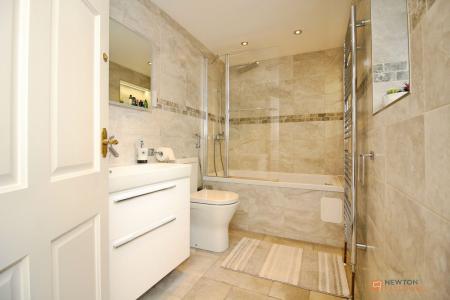
Completing the accommodation is the contemporary family bathroom, fitted with a three-piece suite comprising a bath with shower over, wash hand basin with vanity storage, and WC, complemented by tiled surrounds and a heated towel rail.
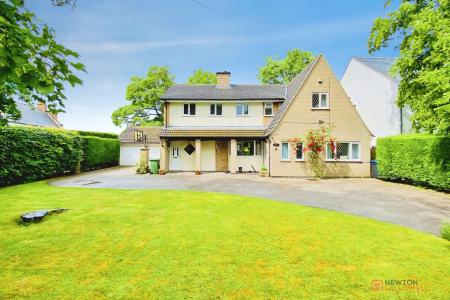
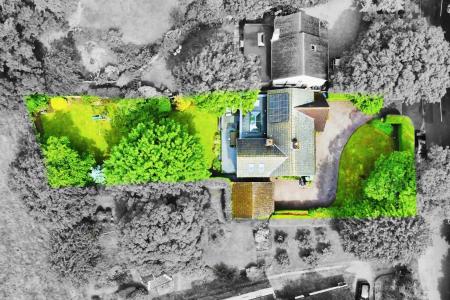
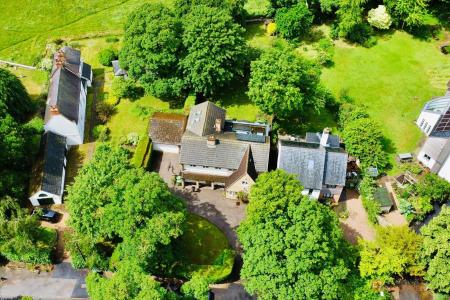
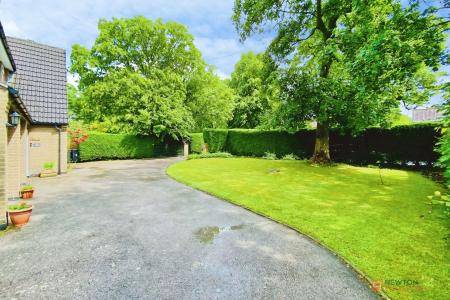
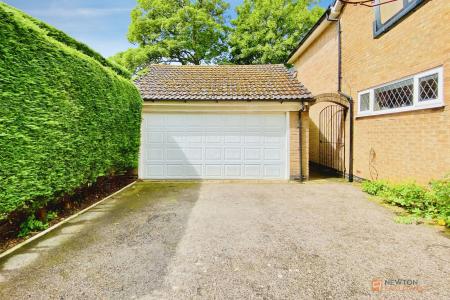
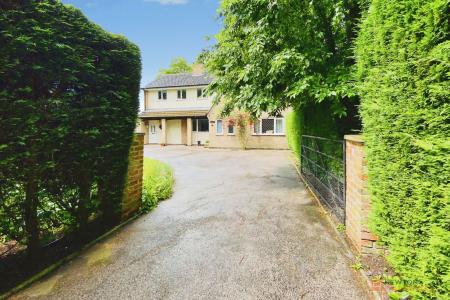
A particular highlight of this home is its generous plot and enviable setting. Mature hedging to the front provides an excellent degree of privacy, while a spacious driveway offers off-road parking for multiple vehicles and leads to a detached garage measuring 5.28m x 5.33m, complete with an electric door, lighting, and power.
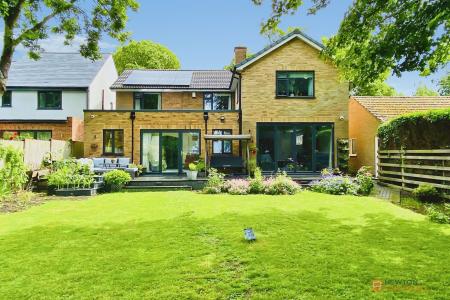
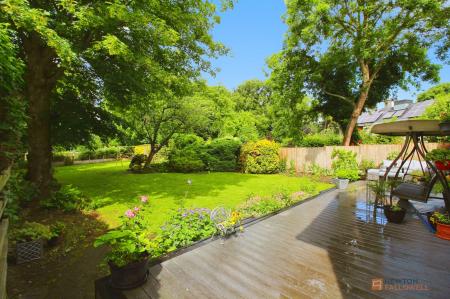
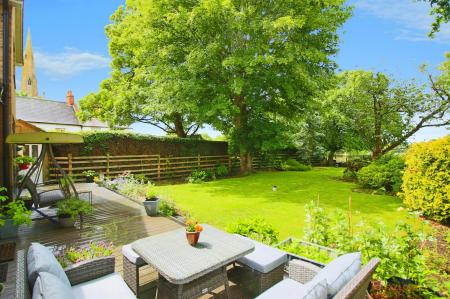
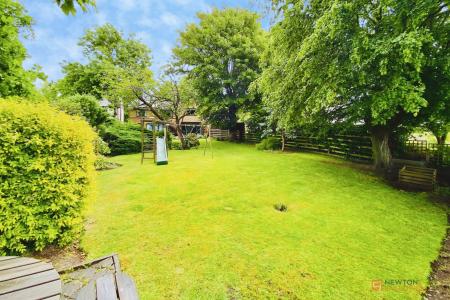
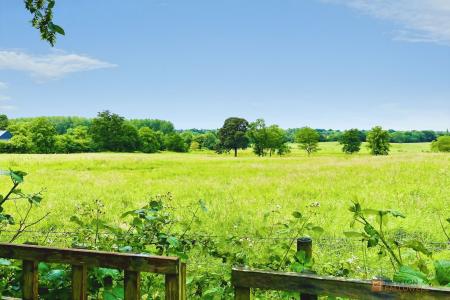
The front of the property also benefits from well-maintained lawned gardens. To the rear, the predominantly lawned garden is beautifully landscaped with a variety of established plants, shrubs, and mature trees, creating a private and peaceful outdoor space that is perfect for families. A patio area adjoins the property, providing the ideal setting for outdoor dining and entertaining, while enjoying picturesque countryside views beyond. The home also benefits from 8 solar panels on the roof. These are used to heat water and are connected to a 10Kwh battery which stores electricity to be used in the evening and night time.
Stoughton is a peaceful and desirable village surrounded by rolling countryside, yet just a short drive from Leicester, Oadby, and major transport links. With nearby walking trails, Stoughton Grange Farm Park, and excellent local schools, this is a perfect setting for families and professionals alike. A house of this size and specifications rarely comes up for sale in this area. Early viewing is highly recommended.
We understand the property to be freehold with vacant possession upon completion. Harborough District Council - Tax Band F. Please be advised that when a property is sold, local authorities reserve the right to re-calculate the council tax band.
Viewings are strictly by appointment only.
“We are required by law to conduct anti-money laundering checks on all those selling or buying a property. Whilst we retain responsibility for ensuring checks and any ongoing monitoring are carried out correctly, the initial checks are carried out on our behalf by Lifetime Legal who will contact you once you have agreed to instruct us in your sale or had an offer accepted on a property you wish to buy. The cost of these checks is £60 (incl. VAT), which covers the cost of obtaining relevant data and any manual checks and monitoring which might be required. This fee will need to be paid by you in advance of us publishing your property (in the case of a vendor) or issuing a memorandum of sale (in the case of a buyer), directly to Lifetime Legal, and is non-refundable. We will receive some of the fee taken by Lifetime Legal to compensate for its role in the provision of these checks.”
These particulars, whilst believed to be accurate are set out as a general outline only for guidance and do not constitute any part of an offer or contract. Details are given without any responsibility, and any intending purchasers, lessees or third parties should not rely on them as statements of representation of fact, but must satisfy themselves by inspection or otherwise as to their accuracy. All photographs, measurements (width x length), floorplans and distances referred to are given as a guide only and should not be relied upon for the purchase of carpets or any other fixtures or fittings. All services and appliances have not and will not be tested by Newton Fallowell. Lease details, service ground rent are given as a guide only and should be checked and confirmed by your solicitor prior to exchange of contracts. No person in this firms employment has the authority to make or give any representation or warranty in respect of the property. We retain the copyright.
If you're considering a move, our team would be delighted to provide a complimentary, no-obligation valuation of your home, along with tailored advice on achieving the best possible result.
| Tax Band | % | Taxable Sum | Tax |
|---|
Struggling to find a property? Get in touch and we'll help you find your ideal property.