Fenside, Sibsey, PE22
5 bedroom Detached house For Sale
£800,000 | Available

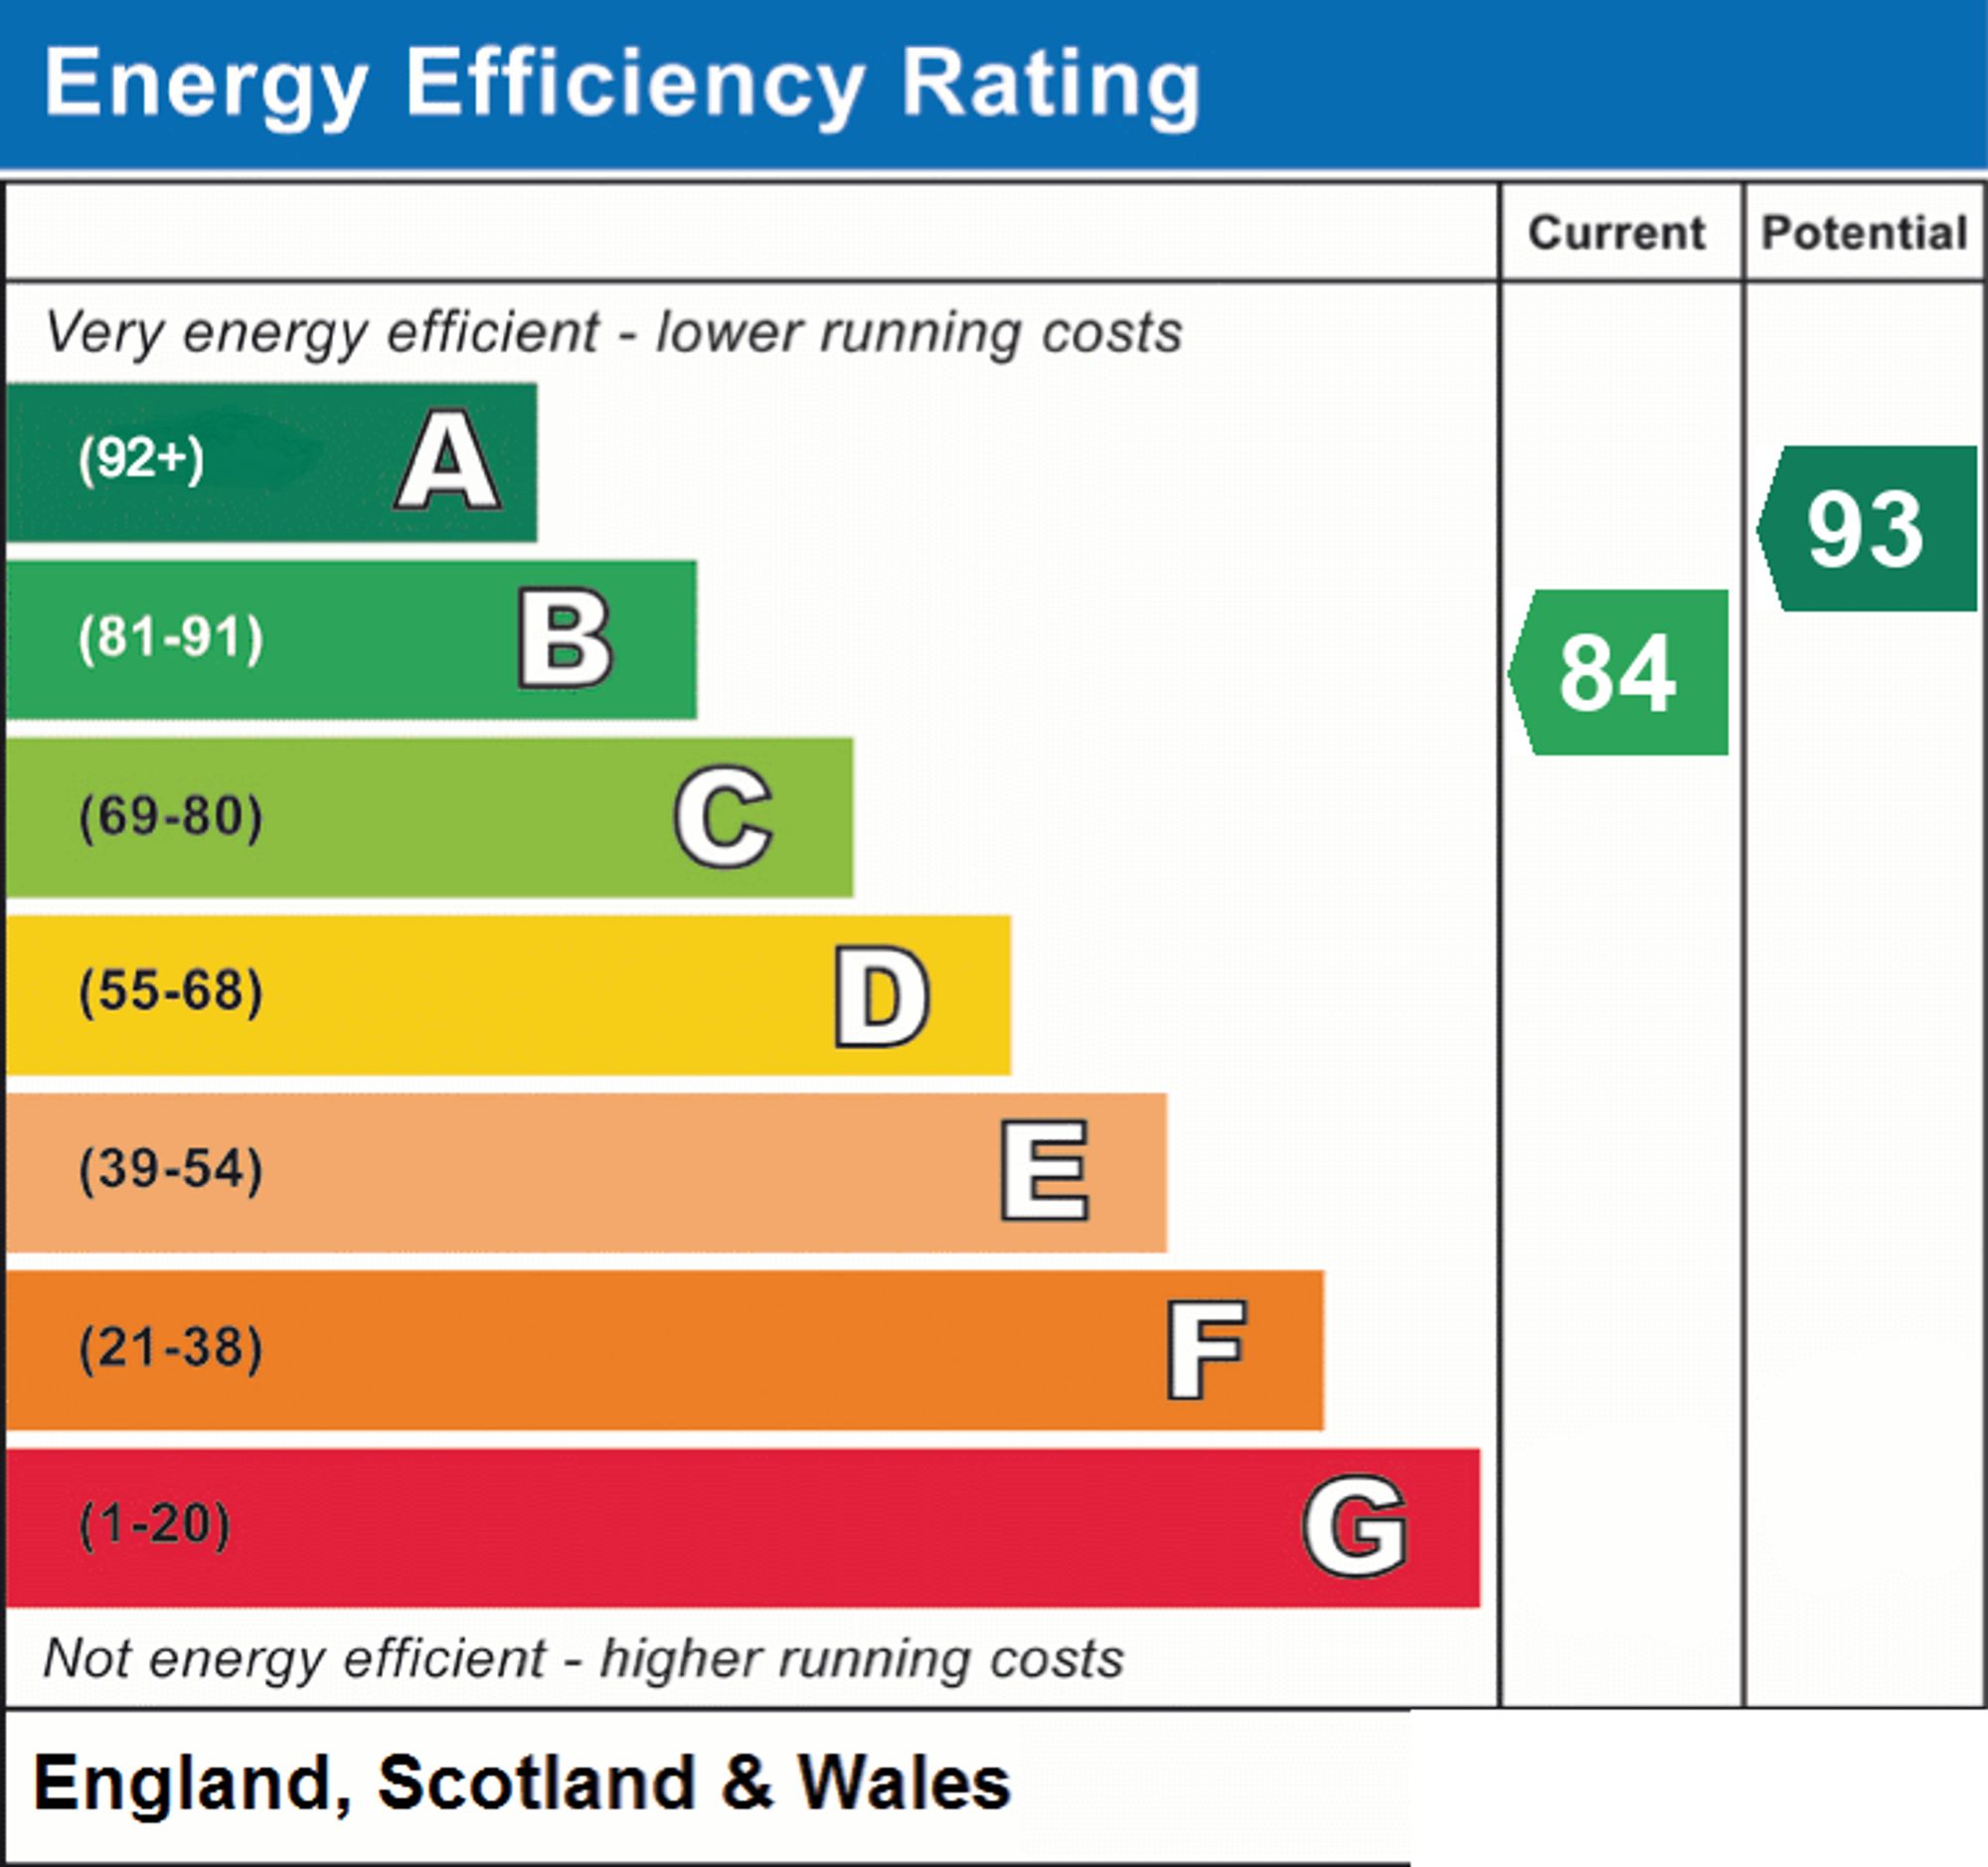
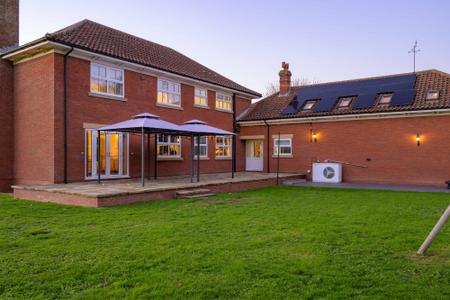
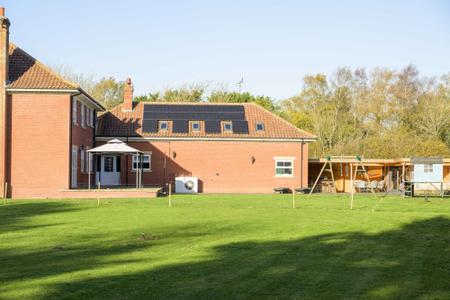
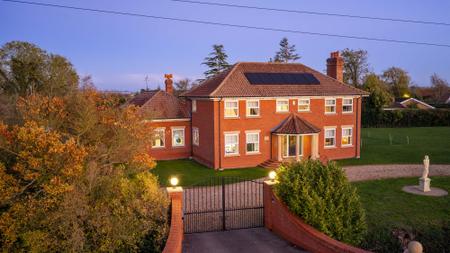
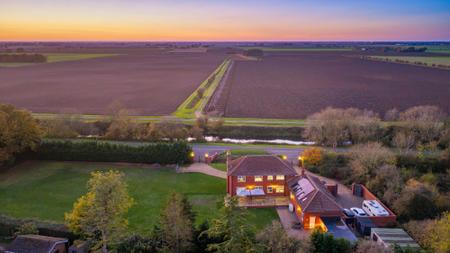
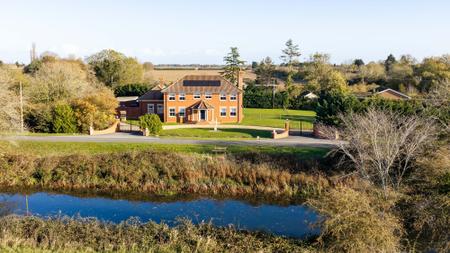
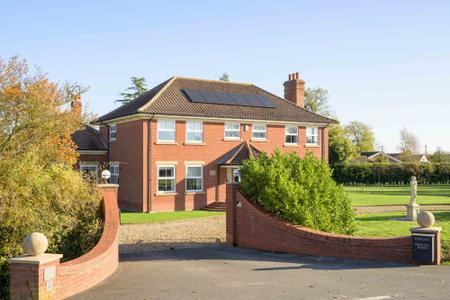
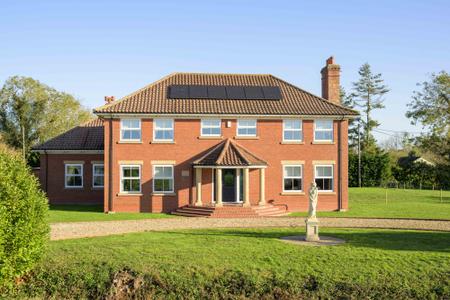
An impressive and beautifully appointed five-bedroom country residence, combining timeless character and craftsmanship with cutting-edge 21st-century energy efficiency. Occupying a highly sought-after rural position with open views to the front & rear, this exceptional home offers an enviable combination of elegant, generously proportioned accommodation, outstanding versatility and remarkably low running costs.
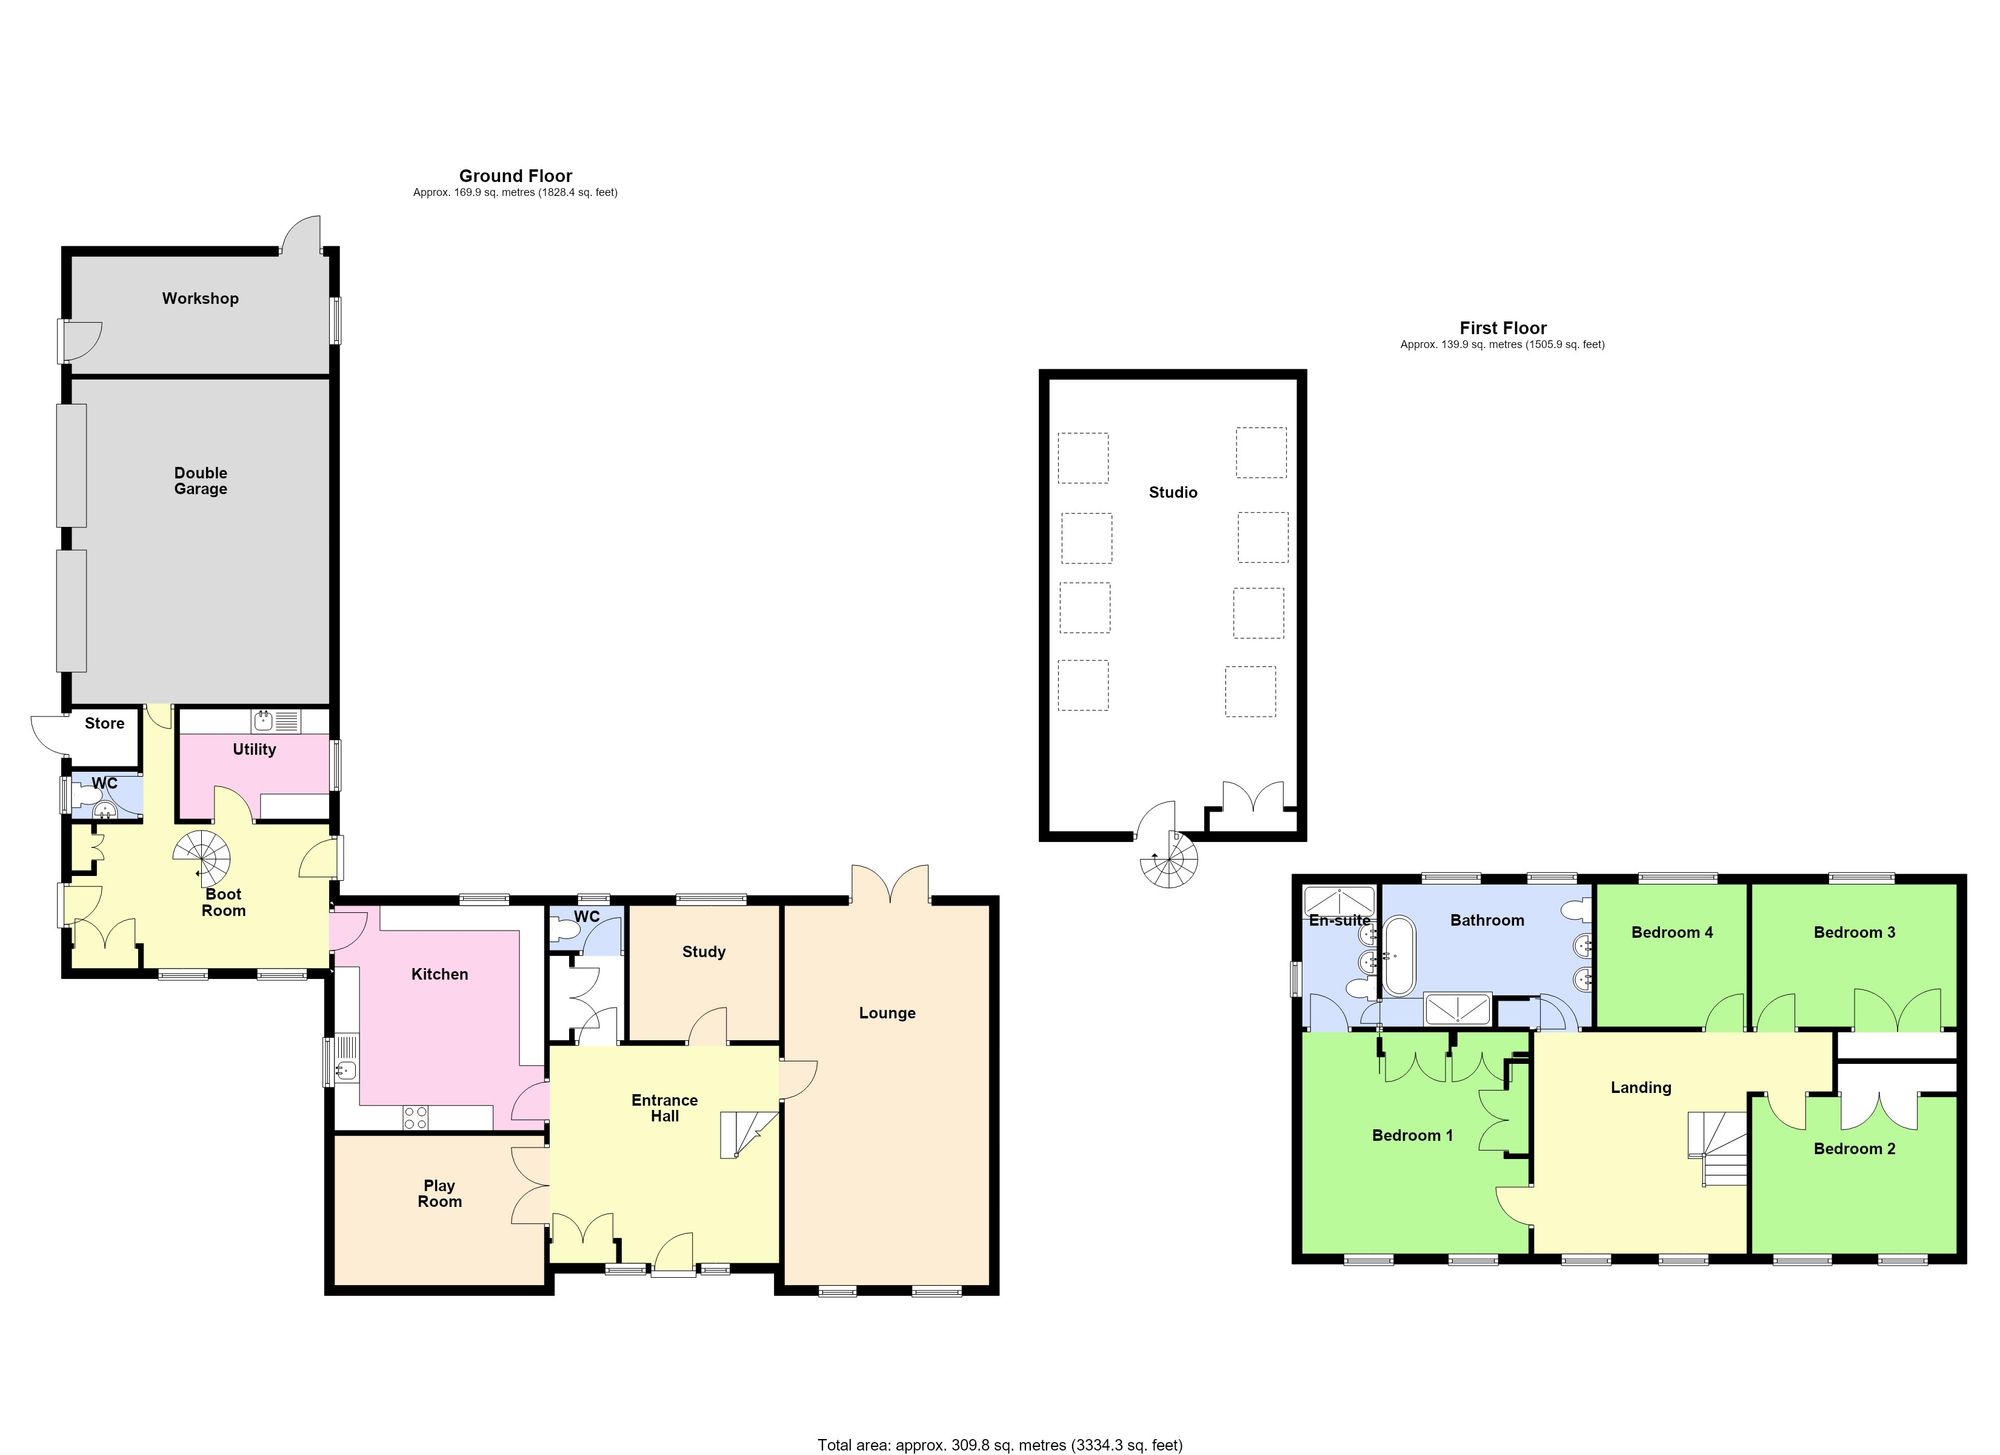
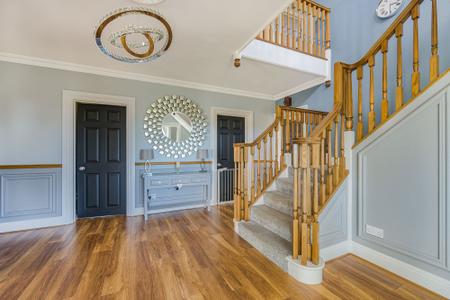
The quality and attention to detail are immediately apparent upon entering the grand reception hallway, featuring a bespoke oak staircase and attractive decorative mouldings. The thoughtfully designed ground floor offers an excellent balance of formal entertaining and everyday family living. The spacious lounge enjoys French doors opening onto the garden and a feature fireplace, while a separate study provides an ideal home-working space. Double doors lead from the reception hall into dining room which is currently used as a playroom and the impressive kitchen, complete with integrated appliances, forms the natural hub of the home. A further hallway provides access to a cloakroom and utility room, together with a spiral staircase leading to a substantial first-floor studio above the double garage. In conjunction with the adjoining double garage, this area offers exciting potential for conversion into a self-contained annexe, subject to the necessary consents, or alternatively provides superb space for a home office, creative studio or hobby room.
To the first floor, a spacious galleried landing leads to the principal bedroom with en-suite facilities, three further generous double bedrooms and a family bathroom incorporating a separate shower.
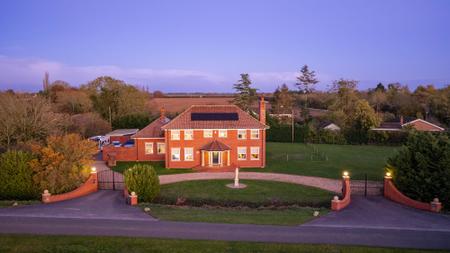
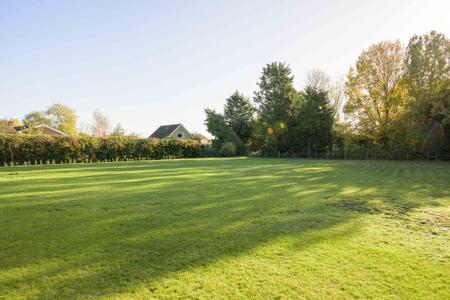
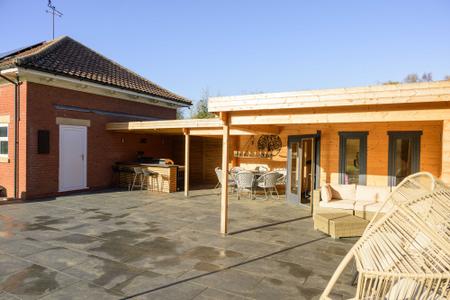
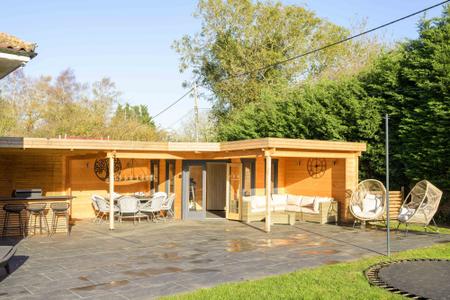
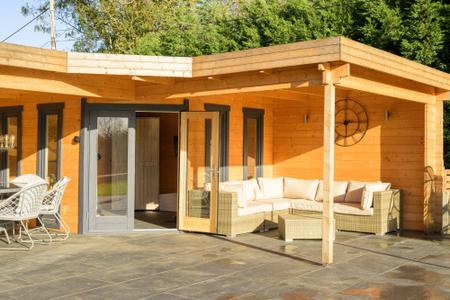
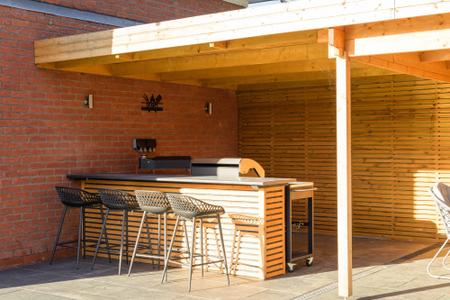
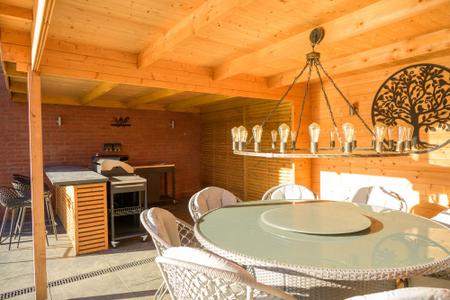
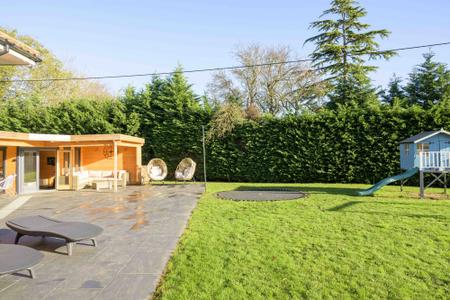
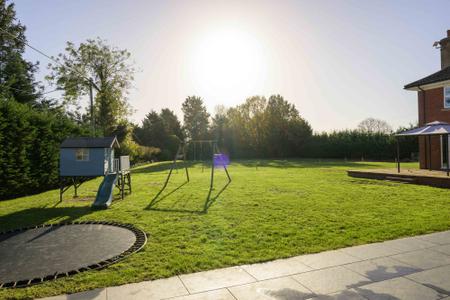
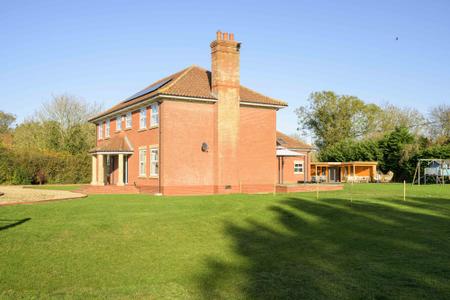
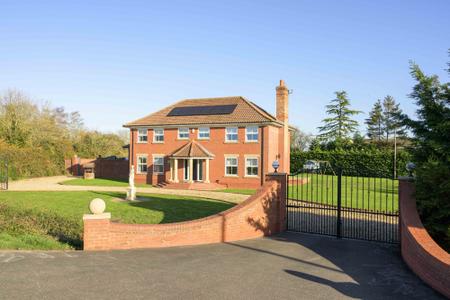
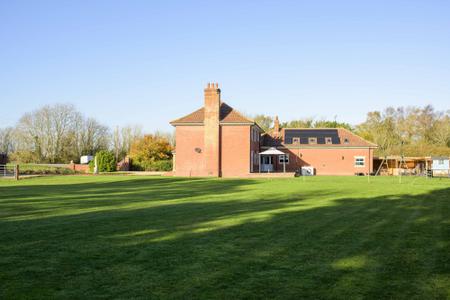
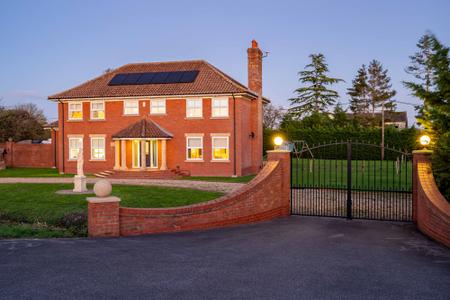
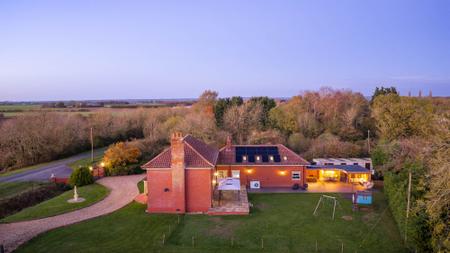
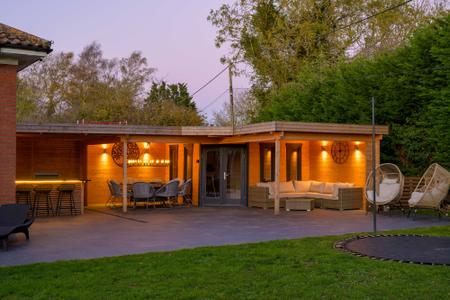
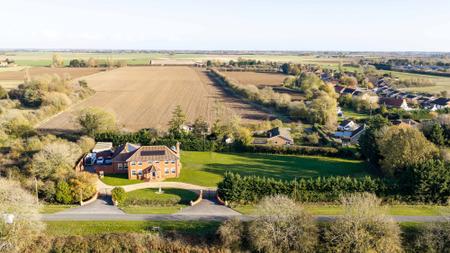
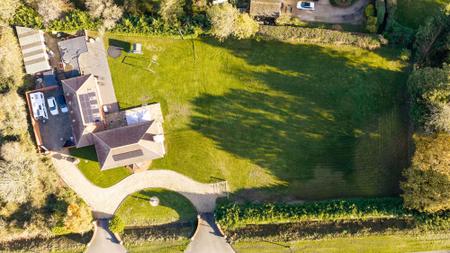
Externally, the property is approached via an extensive private driveway, secured by two pairs of remote-controlled electric gates and providing excellent off-road parking, together with access to a double garage and adjoining store/workshop. Occupying a plot extending to approximately 1.3 acres (subject to survey), the property enjoys beautifully established lawned gardens complemented by mature trees. A particular highlight is the superb south-facing outdoor entertaining area, incorporating a luxury summerhouse and outdoor kitchen, with extensive paved patio space providing the perfect setting for alfresco dining and entertaining, all overlooking the impressive gardens.
Unlike many traditional country homes, this impressive residence has been designed with the future firmly in mind, boasting an outstanding specification focused on energy efficiency and sustainability. Features include a premium Stiebel Eltron air source heat pump, an extensive solar panel system complemented by 12kW battery storage, high-performance triple glazing throughout the main residence and wet underfloor heating to the majority of the ground floor. Together, these advanced technologies deliver exceptional energy efficiency, a reduced carbon footprint and the benefit of impressively low running costs.
Sibsey is a popular village in the heart of the South Lincolnshire Fens, enjoying a peaceful rural setting approximately seven miles north of the historic market town of Boston, which offers an extensive range of shopping, leisure and everyday amenities.
The area is well connected via the A16 and A52, providing access to Peterborough, Nottingham and the coast at Skegness. A choice of well-regarded schools serves the area, whilst nearby railway connections provide access to Grantham and the mainline services to London King's Cross and Edinburgh.
The property occupies a rural position at Sibsey Fenside, approximately half a kilometre west of the A16, along Fenside to the north of Littlemoor Lane.
An impressive pillared entrance porch beneath a pitched tiled roof, providing an elegant and sheltered approach to the front entrance door with side screens which open to the:
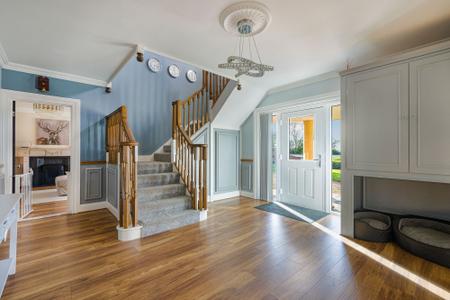
Magnificent reception hall with an elegant staircase featuring polished oak balustrading, a carpeted runner and half-landing, complemented by decorative wall panelling and beautiful wood flooring, creating an impressive first impression.
Having laminate flooring with underfloor heating, fitted storage cupboards and door to the:
With a window to rear elevation, coved ceiling, tiled floor with underfloor heating, half tiled walls, WC with concealed cistern and wall mounted hand basin.
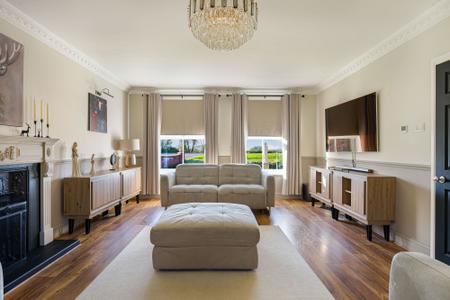
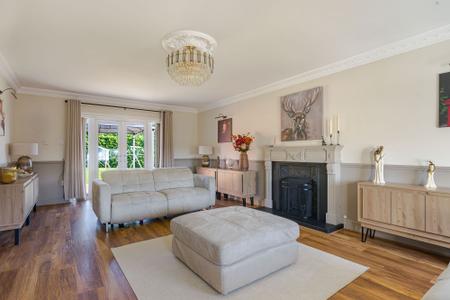
Spacious and beautifully presented lounge, featuring an attractive decorative fireplace with ornate surround, elegant coving and ceiling detailing, stylish wood effect laminate flooring with underfloor heating, two windows to the front and french doors with side screens opening onto the rear garden. A wonderful space for both relaxing and entertaining.
A versatile room which could be used as a study or a further bedroom if desired. Having window to rear elevation, coved ceiling and laminate flooring with underfloor heating.
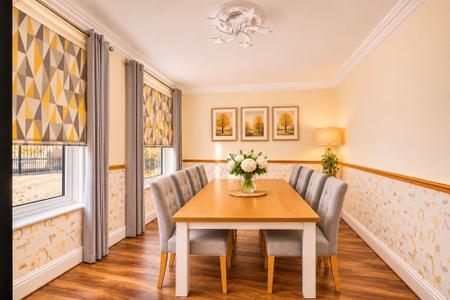
A versatile dining room accessed by double doors from the reception hall. Currently utilised as a children's playroom and featuring a coved ceiling, wood effect laminate flooring with underfloor heating and two front-facing windows providing plenty of natural light.
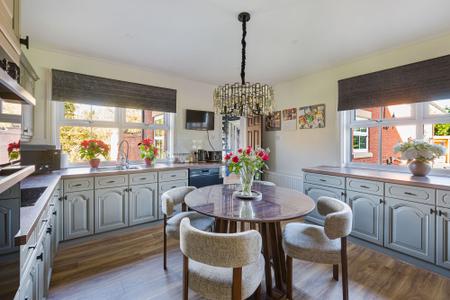
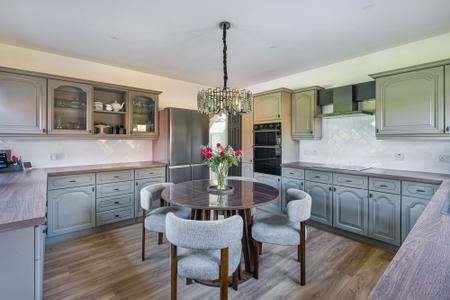
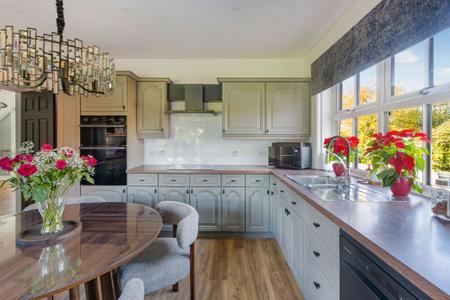
Featuring windows to side & rear elevations, wood effect laminate flooring and radiator. This luxury kitchen is fitted with a range of base & wall units with work surfaces & tiled splashbacks comprising: 1 1/4 bowl stainless steel sink with drainer & mixer tap inset to work surface, cupboards, drawers & space for dishwasher under. Work surface return with inset electric hob, cupboards & drawers under, cupboards & extractor over, tall unit to side housing integrated electric double oven with cupboards under & over. Further work surface with cupboards under and work surface return with cupboards & drawers under, cupboard, shelving & glazed display units over.
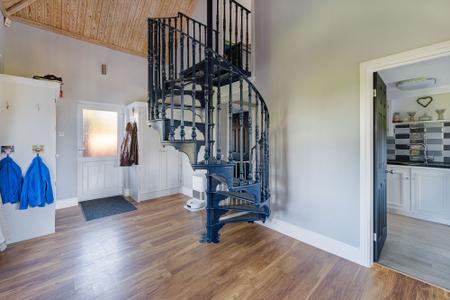
With a double height ceiling and having two windows to front elevation, part glazed doors to both side elevations, wood effect laminate flooring, two radiators, spiral staircase to studio above garage, door to garage and fitted storage cupboards.
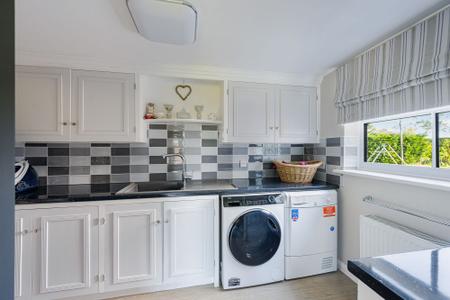
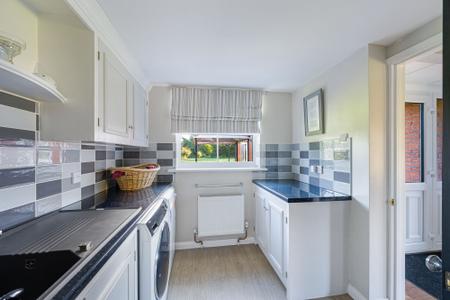
Having window to side elevation, radiator, wood effect high quality vinyl flooring, work surface with tiled splashback, inset composite sink & drainer, cupboards, space & plumbing for automatic washing machine & tumble dryer under, cupboards over.
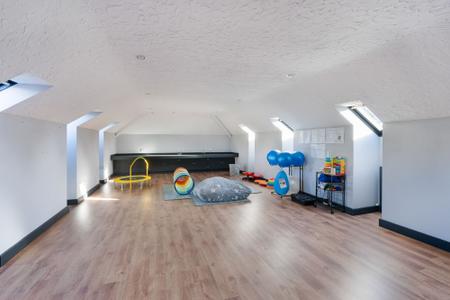
Featuring four Velux windows to each side, laminate flooring, eight radiators and built-in storage.
Having window to side elevation, radiator, tiled floor, close coupled WC and vanity hand basin with cupboards under.
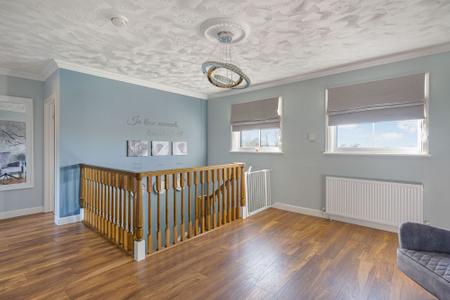
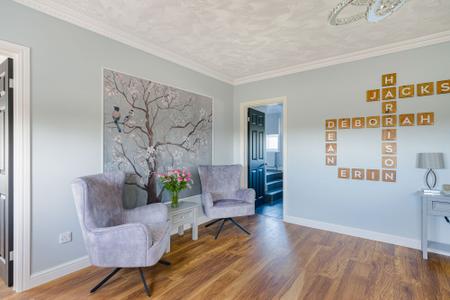
A light and airy galleried first floor landing which features two windows to front elevation, coved ceiling, radiator and wood effect laminate flooring.
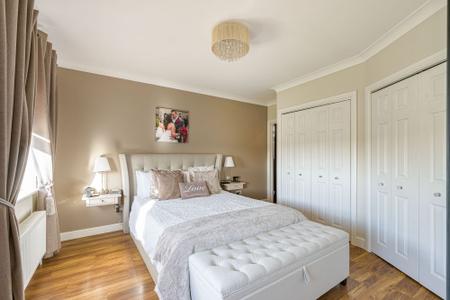
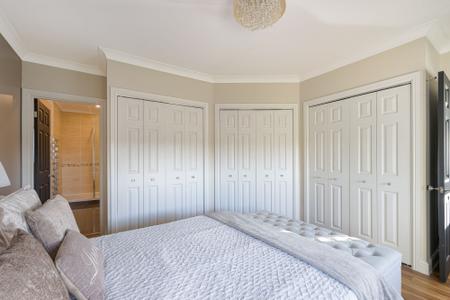
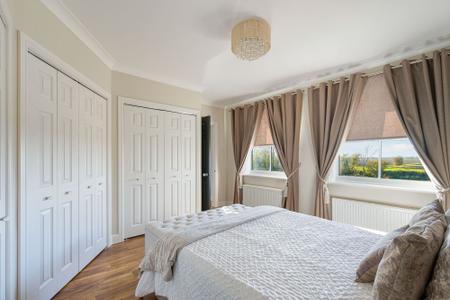
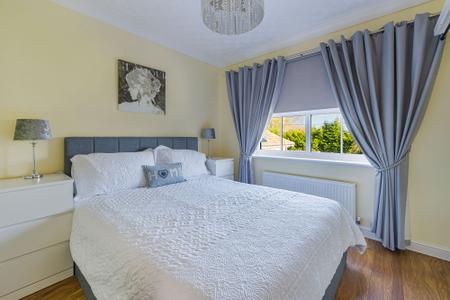
(max) A spacious double bedroom with two windows to front elevation, coved ceiling, two radiators, wood effect laminate flooring and range of fitted wardrobes.
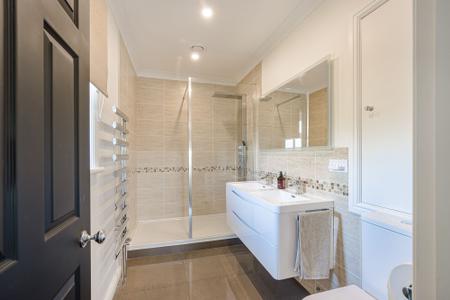
The en-suite features a window to side elevation, coved ceiling with inset ceiling spotlights & extractor, tiled floor with underfloor heating, heated towel rail, tiled splashbacks, built-in storage cupboard, walk-in shower enclosure with body jets & overhead rainfall shower fitting, close coupled WC and wall mounted twin hand basins with drawers under.
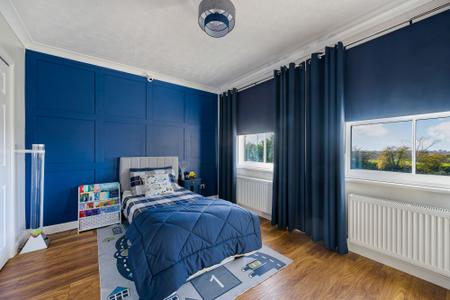
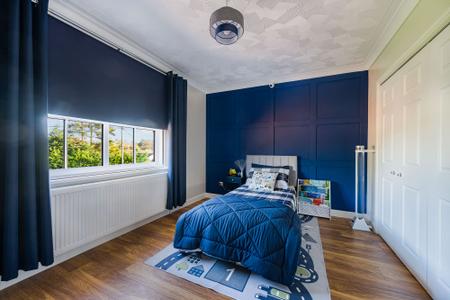
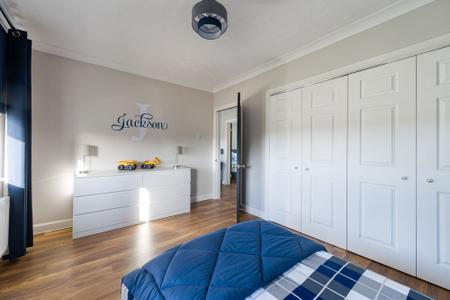
Having two windows to front elevation, coved ceiling, two radiators, laminate flooring and built-in wardrobes to one wall.
With window to rear elevation, coved ceiling, radiator, wood effect laminate flooring and built-in wardrobes to one wall.
Having window to rear elevation, coved ceiling, radiator, wood effect laminate flooring and access to roof space.
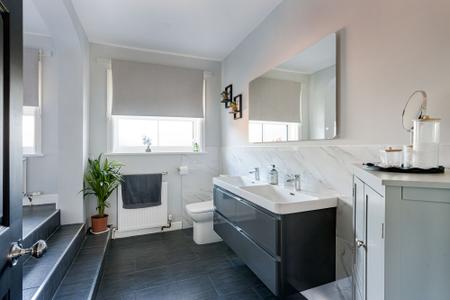
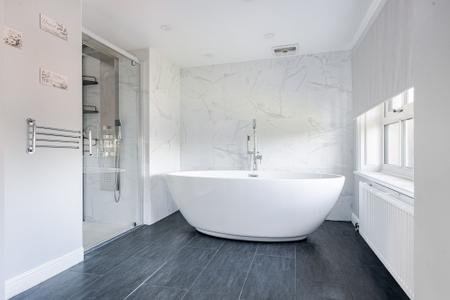
This large bathroom has two windows to rear elevation, inset ceiling spotlights & extractor, two radiators, tiled floor and tiled splashbacks. Fitted with a suite comprising: close coupled WC & twin wall mounted vanity basins. Steps up to a further area with a freestanding bath with mixer tap and shower enclosure with body jets and overhead rainfall shower fitting.
The property is approached via an extensive private driveway, secured by two pairs of remote-controlled electric gates and providing excellent off-road parking, together with gated access to a secure area providing off-road parking & hardstanding leading to the double garage and adjoining store/workshop. To the front of the property there is a lawned garden which extends to the side & rear of the property.
To the rear of the property there is a large paved patio with an outdoor entertaining area, incorporating a luxury summerhouse and outdoor kitchen.
Having two electric doors, light, power, water softener, hot water cylinder and solar panel inverter, controls & battery.
Having window to side elevation, light and power.
The property occupies a plot of approximately 1.3 acres, subject to survey. Whilst we believe the area of the property has been accurately calculated, any prospective buyer who considers this feature to be particularly important is strongly recommended to have the site measurements checked by their own surveyor before submitting an offer to purchase.
The property has mains electricity and water connected. Drainage is to a septic tank. Heating is via an air source heat pump installed in 2020 and serving underfloor heating, zoned with three zones all controlled separately and the normal heating also having three zones that are also controlled separately. The property is eligible for the remainder of a £10,800 rebate paid by the government over the next seven years relating to the improvements made to the thermal efficiency of the building. Recent payments have been just under £500 per quarter.
The property also has solar panels which were installed in 2020, are owned outright and have a Power Vault P3 14kWh battery. The current council tax is band F.
The property has been elected to enter into the Starlink Scheme, guaranteeing high internet broadband speeds when in service later in the year. www.starlink.com
There is also a full eight camera surveillance system installed on the house.
We are required by law to conduct anti-money laundering checks on all those selling or buying a property. Whilst we retain responsibility for ensuring checks and any ongoing monitoring are carried out correctly, the initial checks are carried out on our behalf by Lifetime Legal who will contact you once you have agreed to instruct us in your sale or had an offer accepted on a property you wish to buy. The cost of these checks is £72 (incl. VAT), which covers the cost of obtaining relevant data and any manual checks and monitoring which might be required. This fee will need to be paid by you in advance of us publishing your property (in the case of a vendor) or issuing a memorandum of sale (in the case of a buyer), directly to Lifetime Legal, and is non-refundable. We will receive some of the fee taken by Lifetime Legal to compensate for its role in the provision of these checks.
These particulars are issued in good faith but do not constitute representations of fact or form part of any offer or contract. The matters referred to in these particulars should be independently verified by prospective buyers or tenants. Neither Newton Fallowell nor any of its employees or agents has any authority to make or give any representation or warranty whatever in relation to this property.
| Tax Band | % | Taxable Sum | Tax |
|---|
Struggling to find a property? Get in touch and we'll help you find your ideal property.