Belton Street, Shepshed, LE12
5 bedroom Detached house For Sale
£495,000 | Available

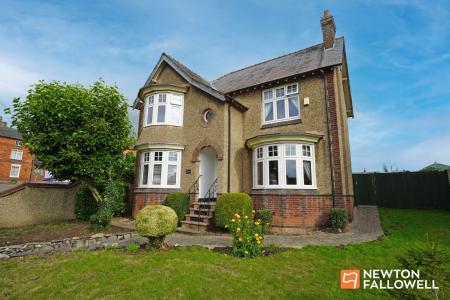
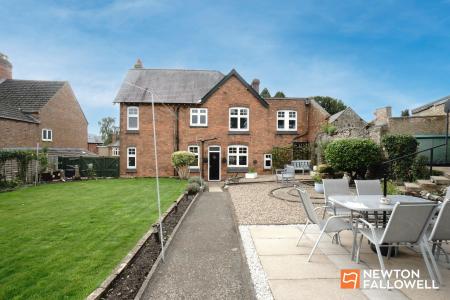
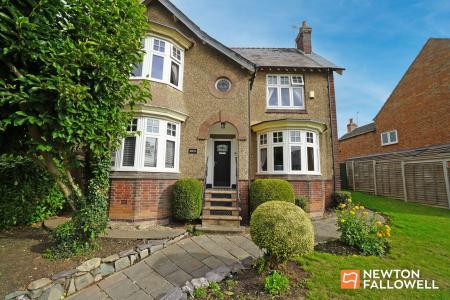
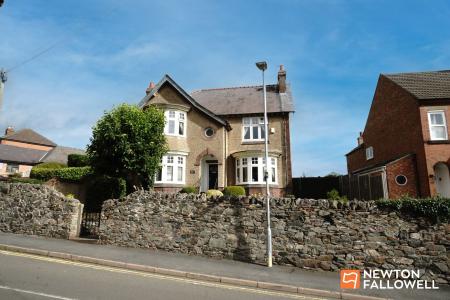
Character, style, space… and room for the whole family! This distinctive 1930s Shepshed home has been lovingly restored, stylishly updated and is ready for modern family life. And there’s space. Lots of it!
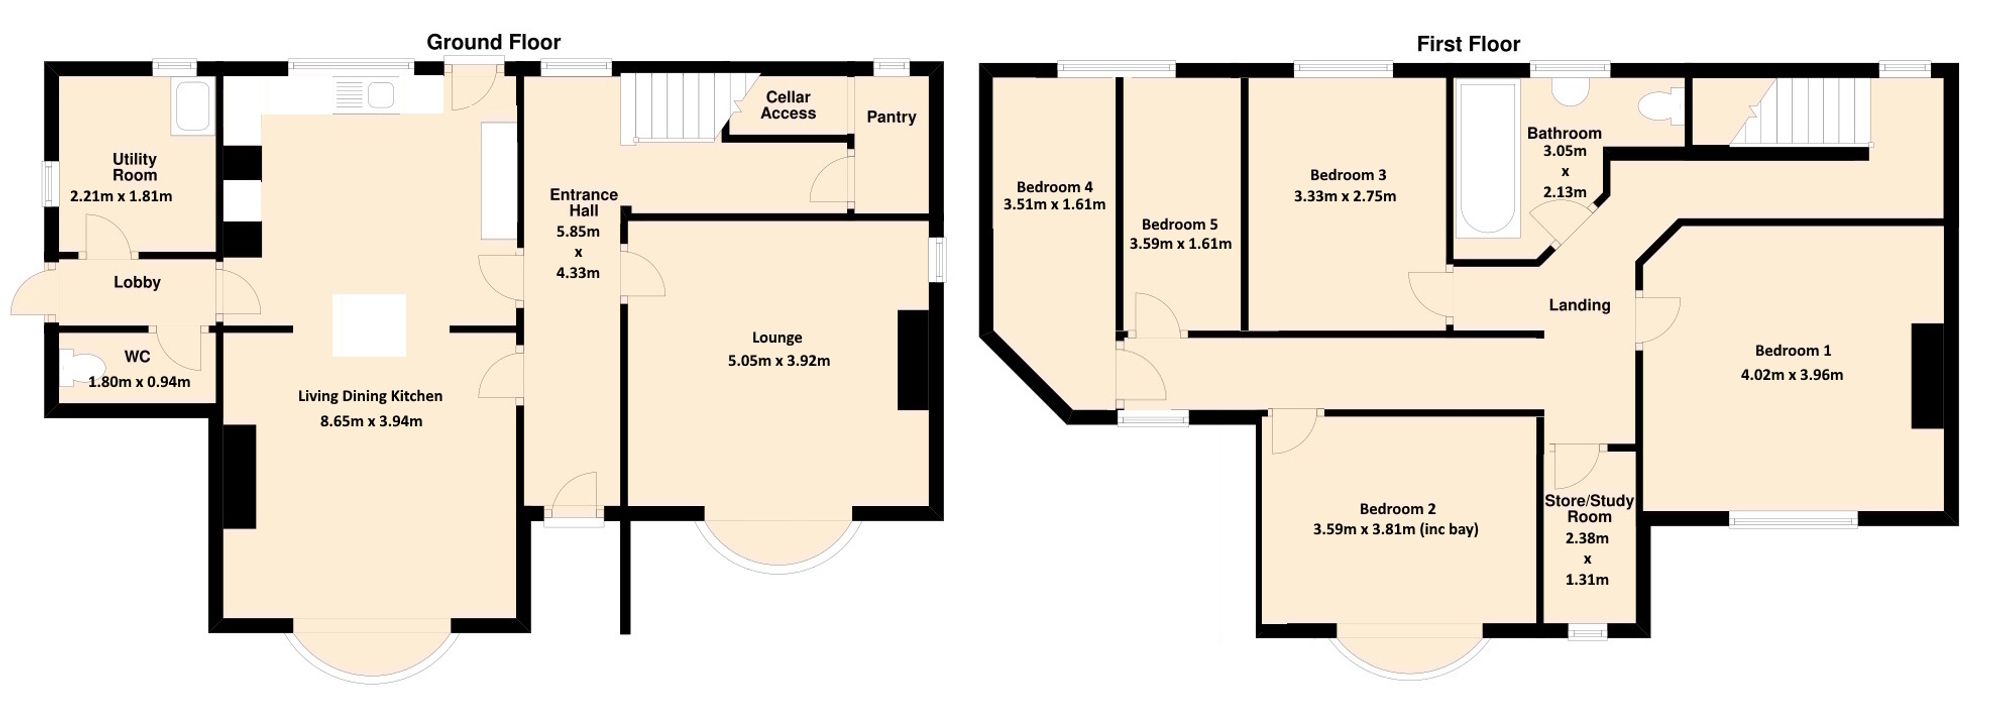
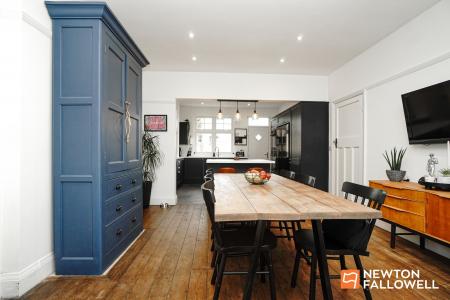
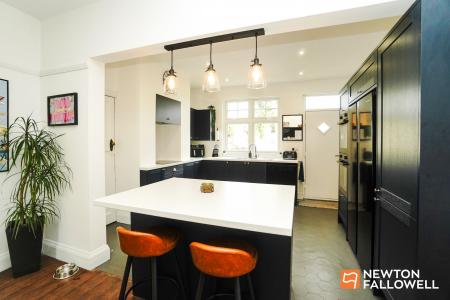
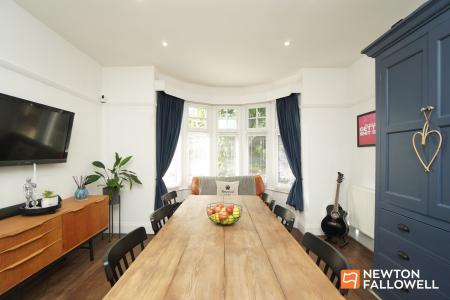
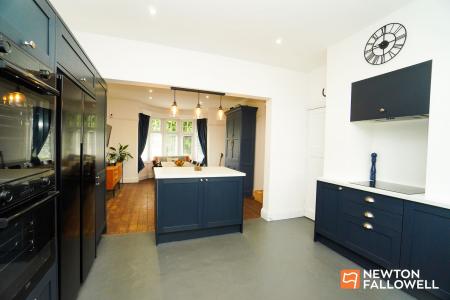
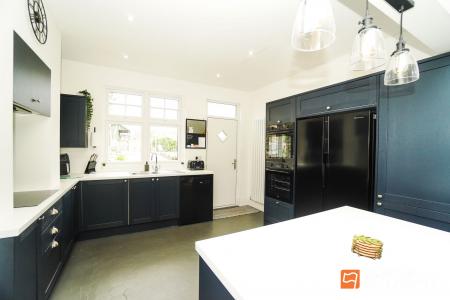
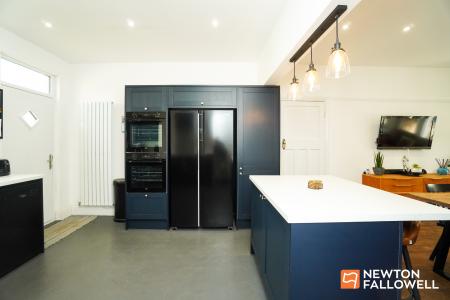
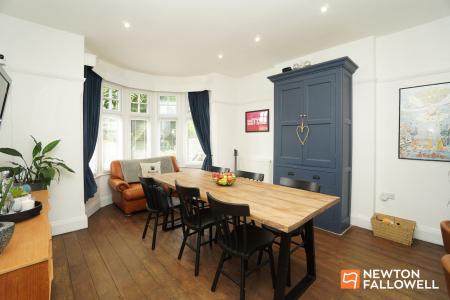
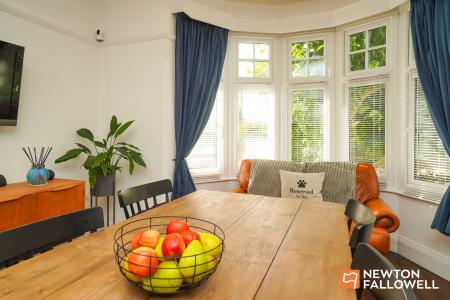
The ground floor has been thoughtfully opened up, bringing together the living, dining and kitchen spaces to create one large, impressive and wonderfully sociable room. Whether it’s family breakfast chaos, Friday-night pizzas, Christmas dinner for a crowd or simply everyone doing their own thing in the same room, this is a space that works. The contemporary choice of kitchen compliments original stripped wooden and tiled flooring and includes an integrated electric double oven, four ring induction hob, hidden extractor, space for an American style fridge freezer and plumbing for a dishwasher. There’s also a utility room and ground-floor W.C., because although beautiful homes are lovely, practical ones are even better. The washing and ironing can be neatly hidden away in here and the utility room has plumbing for a washing machine and additional storage too.
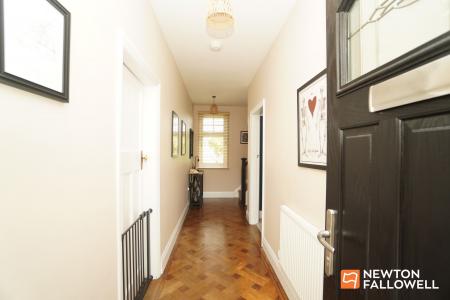
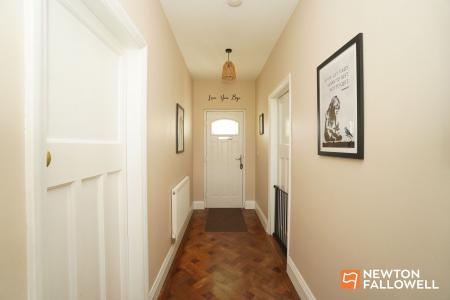
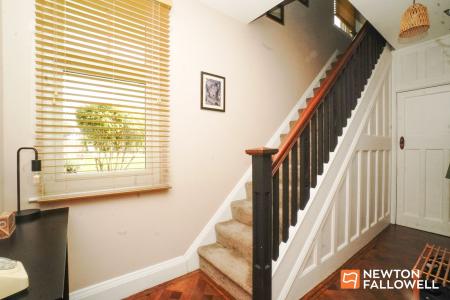
You enter the home through a long period hallway with original parquet wood flooring and a beautiful panelled staircase where there’s cellar access which offers great space for easy-to-reach household storage, or a chilled bottle of wine…oh go on then!
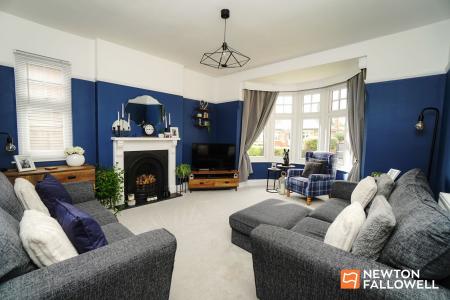
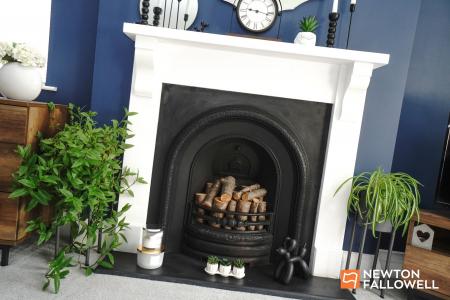
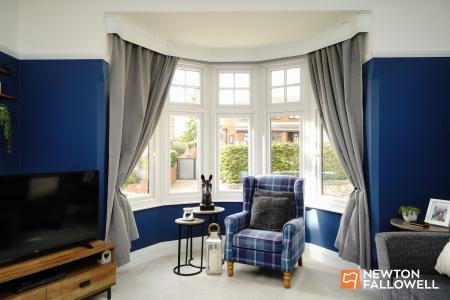
The front, classy lounge features a large bay window flooding the room with light and which enjoys Instagramable colour-washing to the decoration, centred around a cosy, cast iron open fireplace and just perfect for those Autumn/winter nights in!
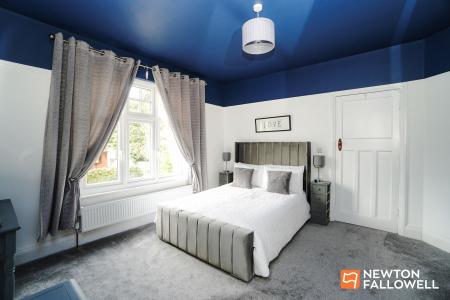
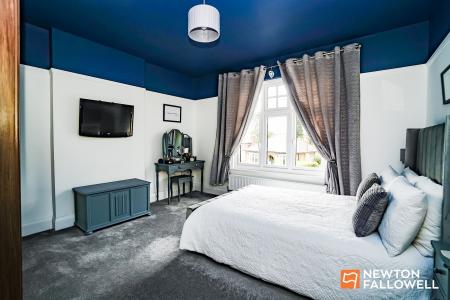
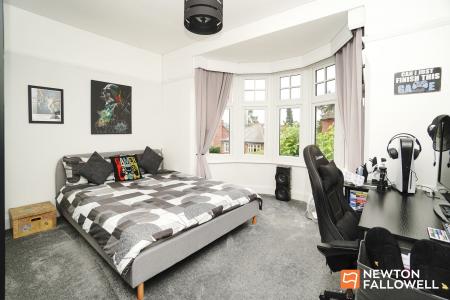
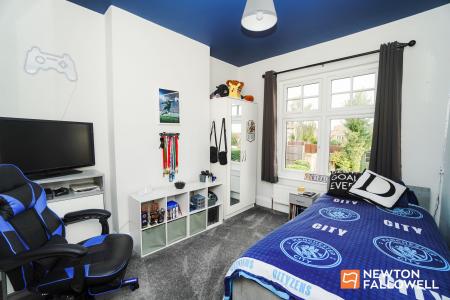
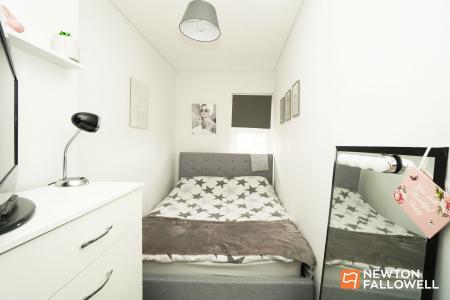
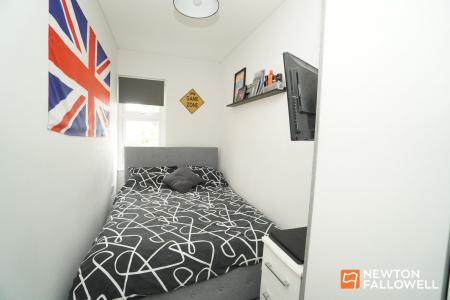
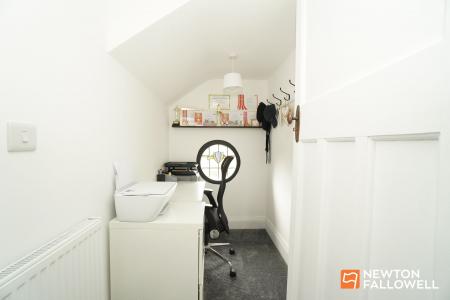
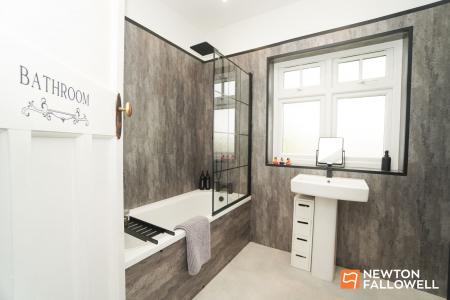
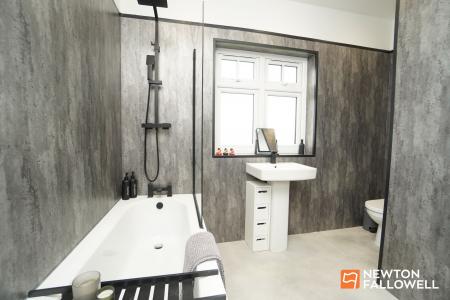
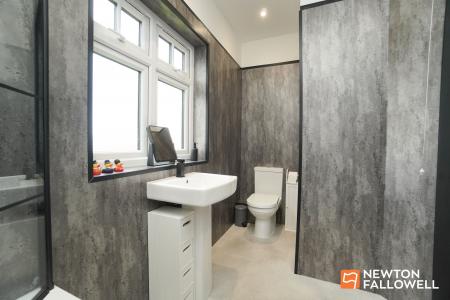
Upstairs there are five bedrooms making this a home that can grow and adapt with with the ever changing needs of a growing family. Bedrooms for the children, a guest room, somewhere for teenagers to retreat to… or perhaps finally a room that doesn’t have to double up as an office. Speaking of which, there’s a separate first-floor work-from-home office enjoying a beautiful, circular original window and room for a small study desk. Two of the five bedrooms have been designed for occasional use and if one larger bedroom was needed (bringing back to four in total) then these two could be bought together to create one larger space. All of the upstairs are ably served by a fully modernised family bathroom with an over bath shower and modern, easy-clean aqua-wall finishes.
Outside, things get rather exciting…
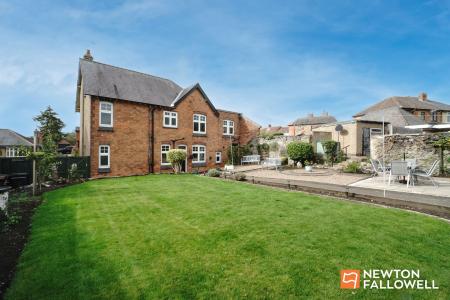
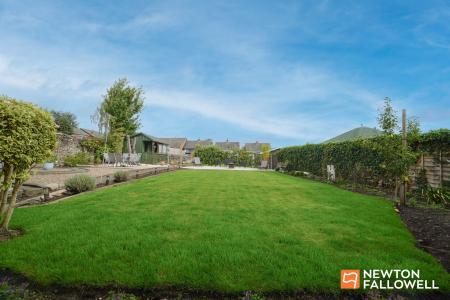
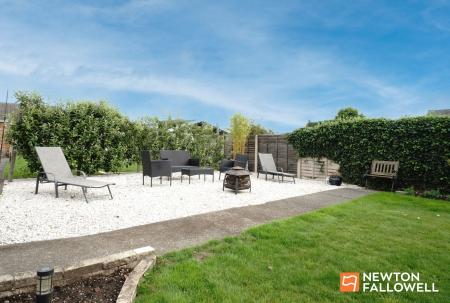
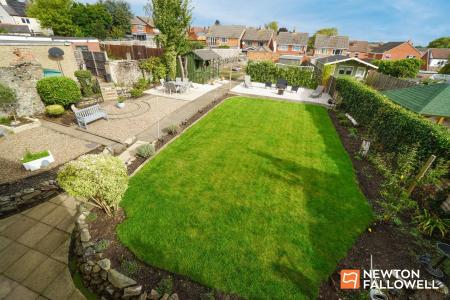
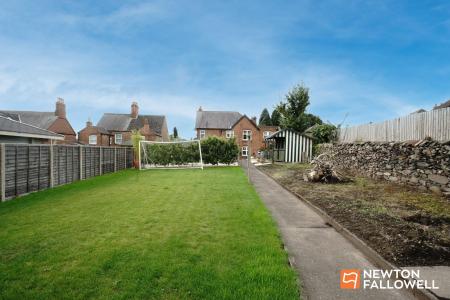
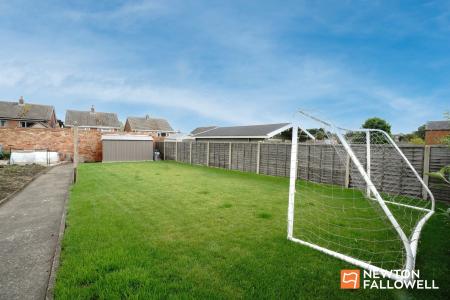
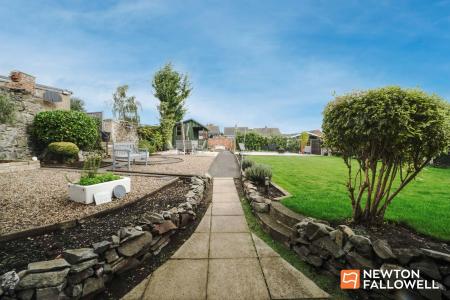
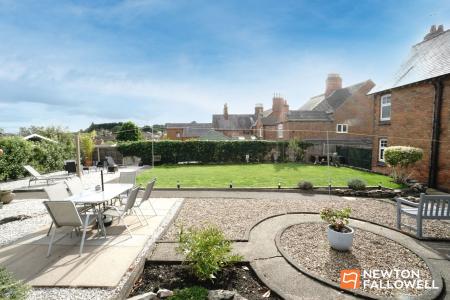
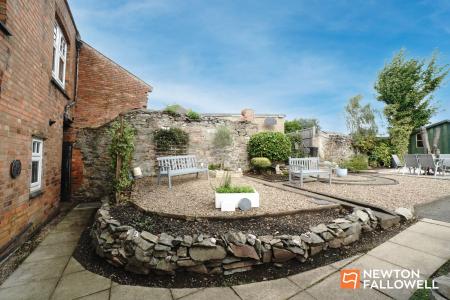
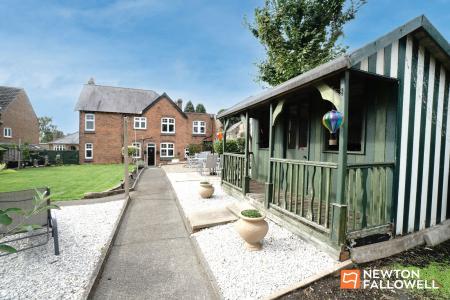
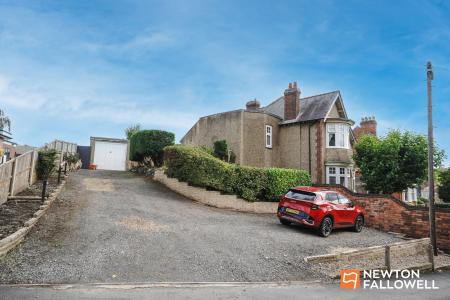
The house sits on an extensive plot, with generous mature lawn gardens that give you a surprising amount of outdoor space. There’s plenty of room for children to run, football to be played, dogs to investigate, summer gatherings to get slightly out of hand…or simply for grown-ups to find a quiet corner and enjoy the garden. There’s also a five-car driveway which sits to the side and single garage, so parking should be the least of your worries…even when the teenagers eventually start collecting cars!
And then there’s the location.
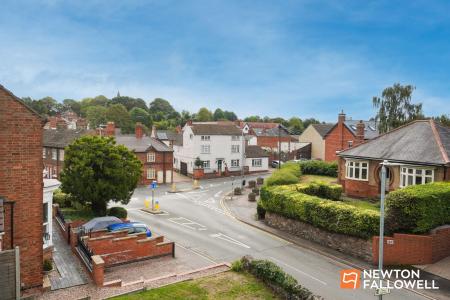
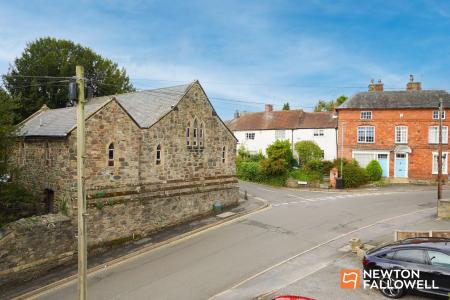
Right in the very heart of Shepshed, the house enjoys an elevated position overlooking leafy local rooftops, with shops and village amenities all within walking distance. Better still just around the corner you’re quickly into the surrounding countryside with walks a plenty as well as swift access from here to excellent commuter links including, M1 Motorway at junction 23, East Midlands Airport and the M42 just a little further.
Characterful but contemporary. Spacious but homely. Stylish but practical.
For young families looking for somewhere to grow, or grown families looking for somewhere with room to spread out, work, entertain and occasionally escape each other, this distinctive Shepshed home could be just the ticket!
| Tax Band | % | Taxable Sum | Tax |
|---|
Struggling to find a property? Get in touch and we'll help you find your ideal property.