Linley Avenue, Shepshed, LE12
5 bedroom Detached house For Sale
£350,000 | Available

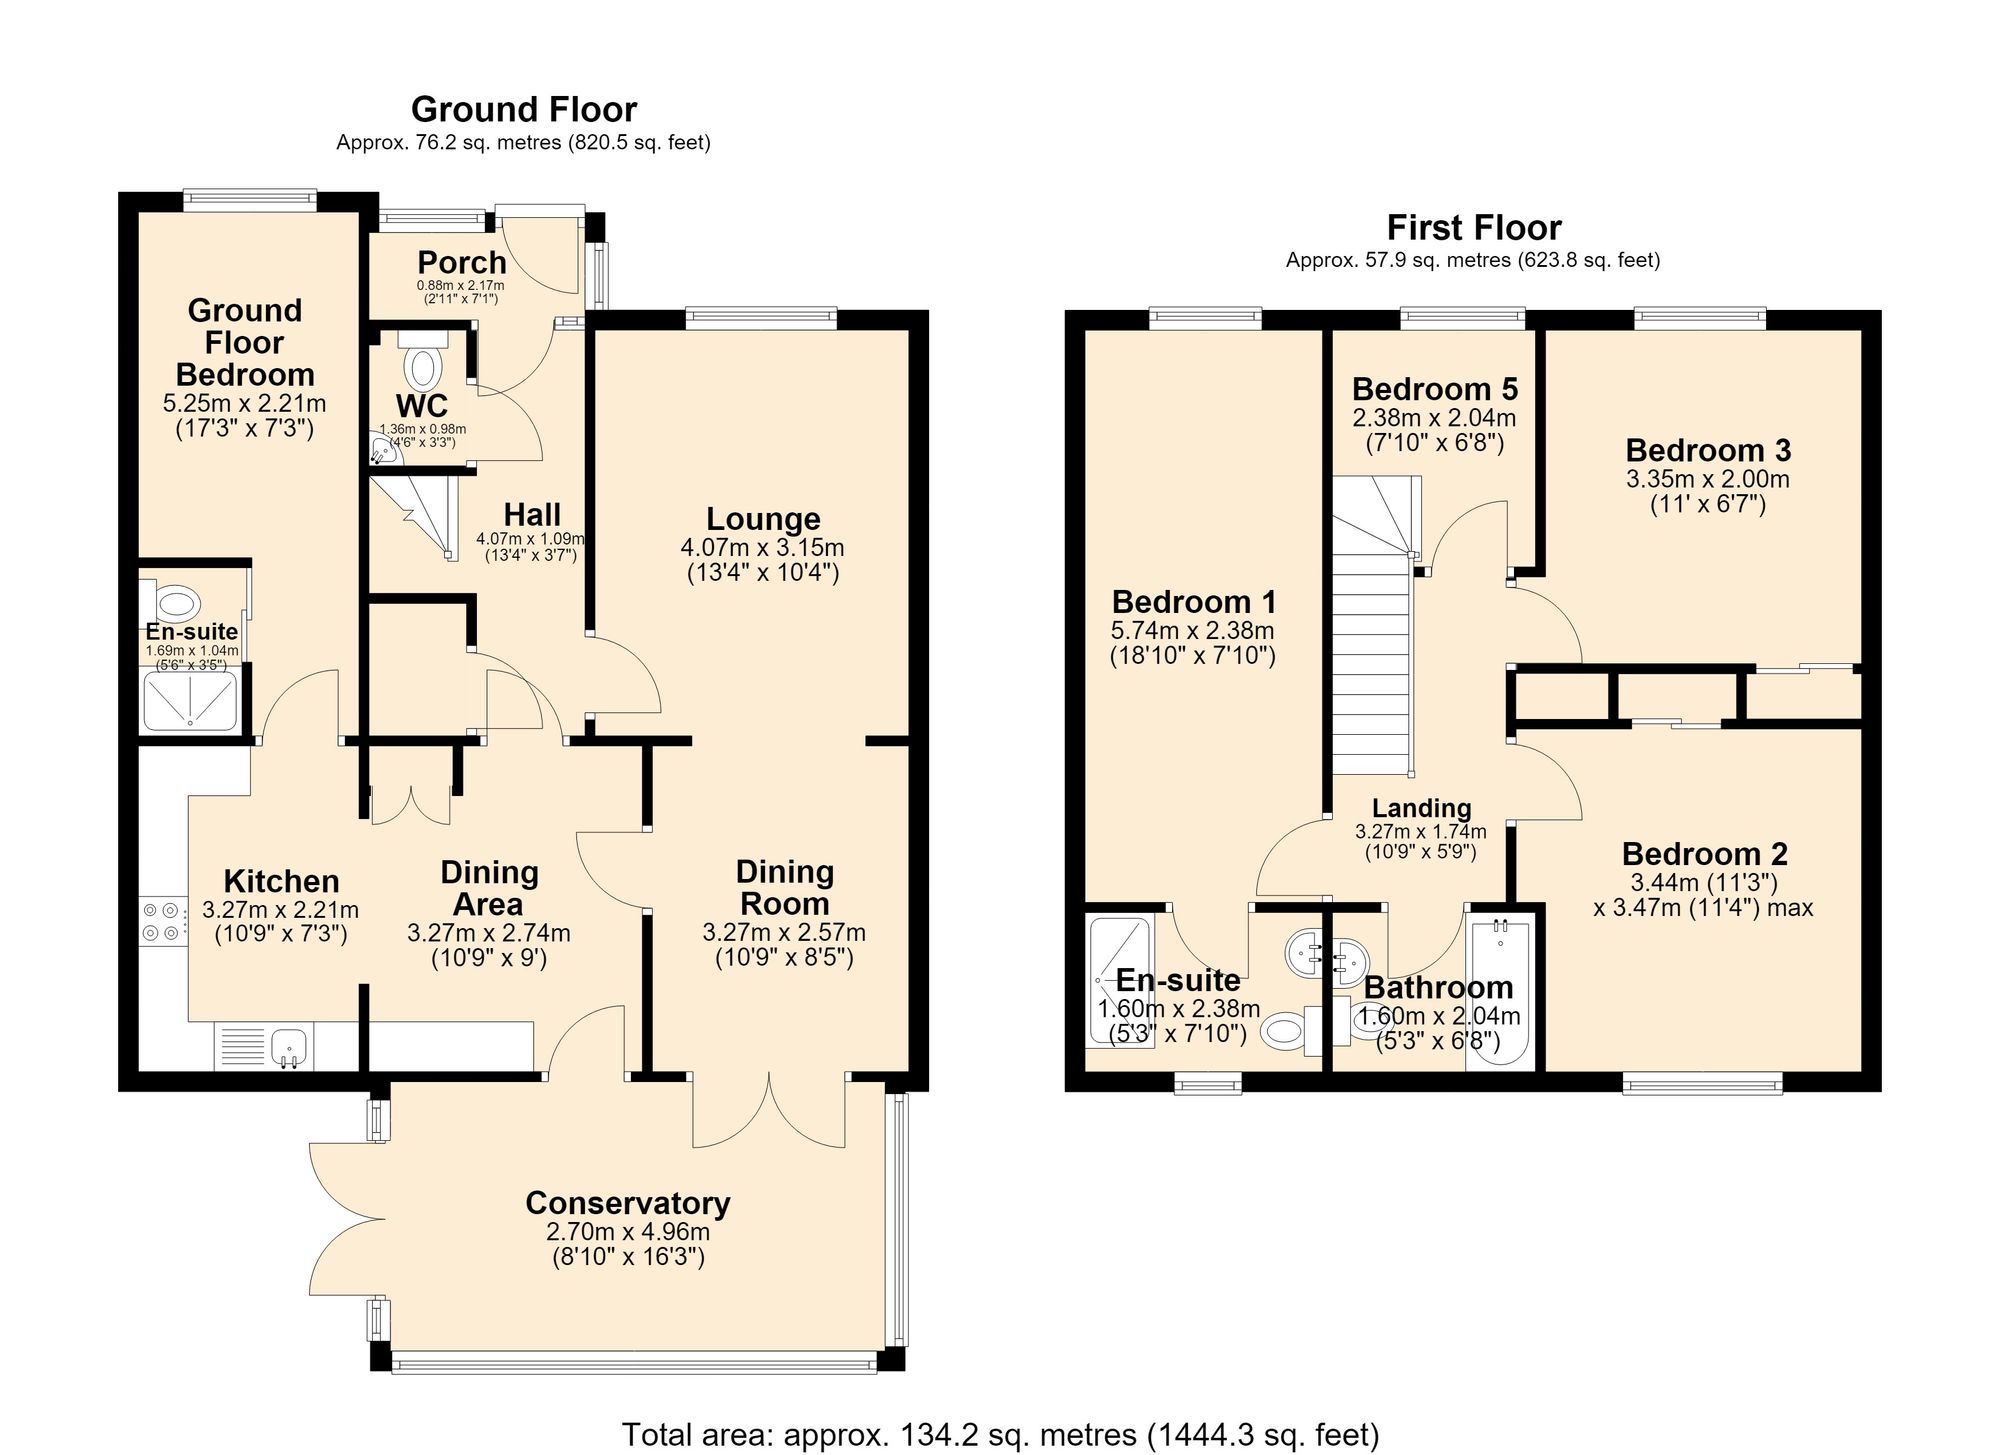
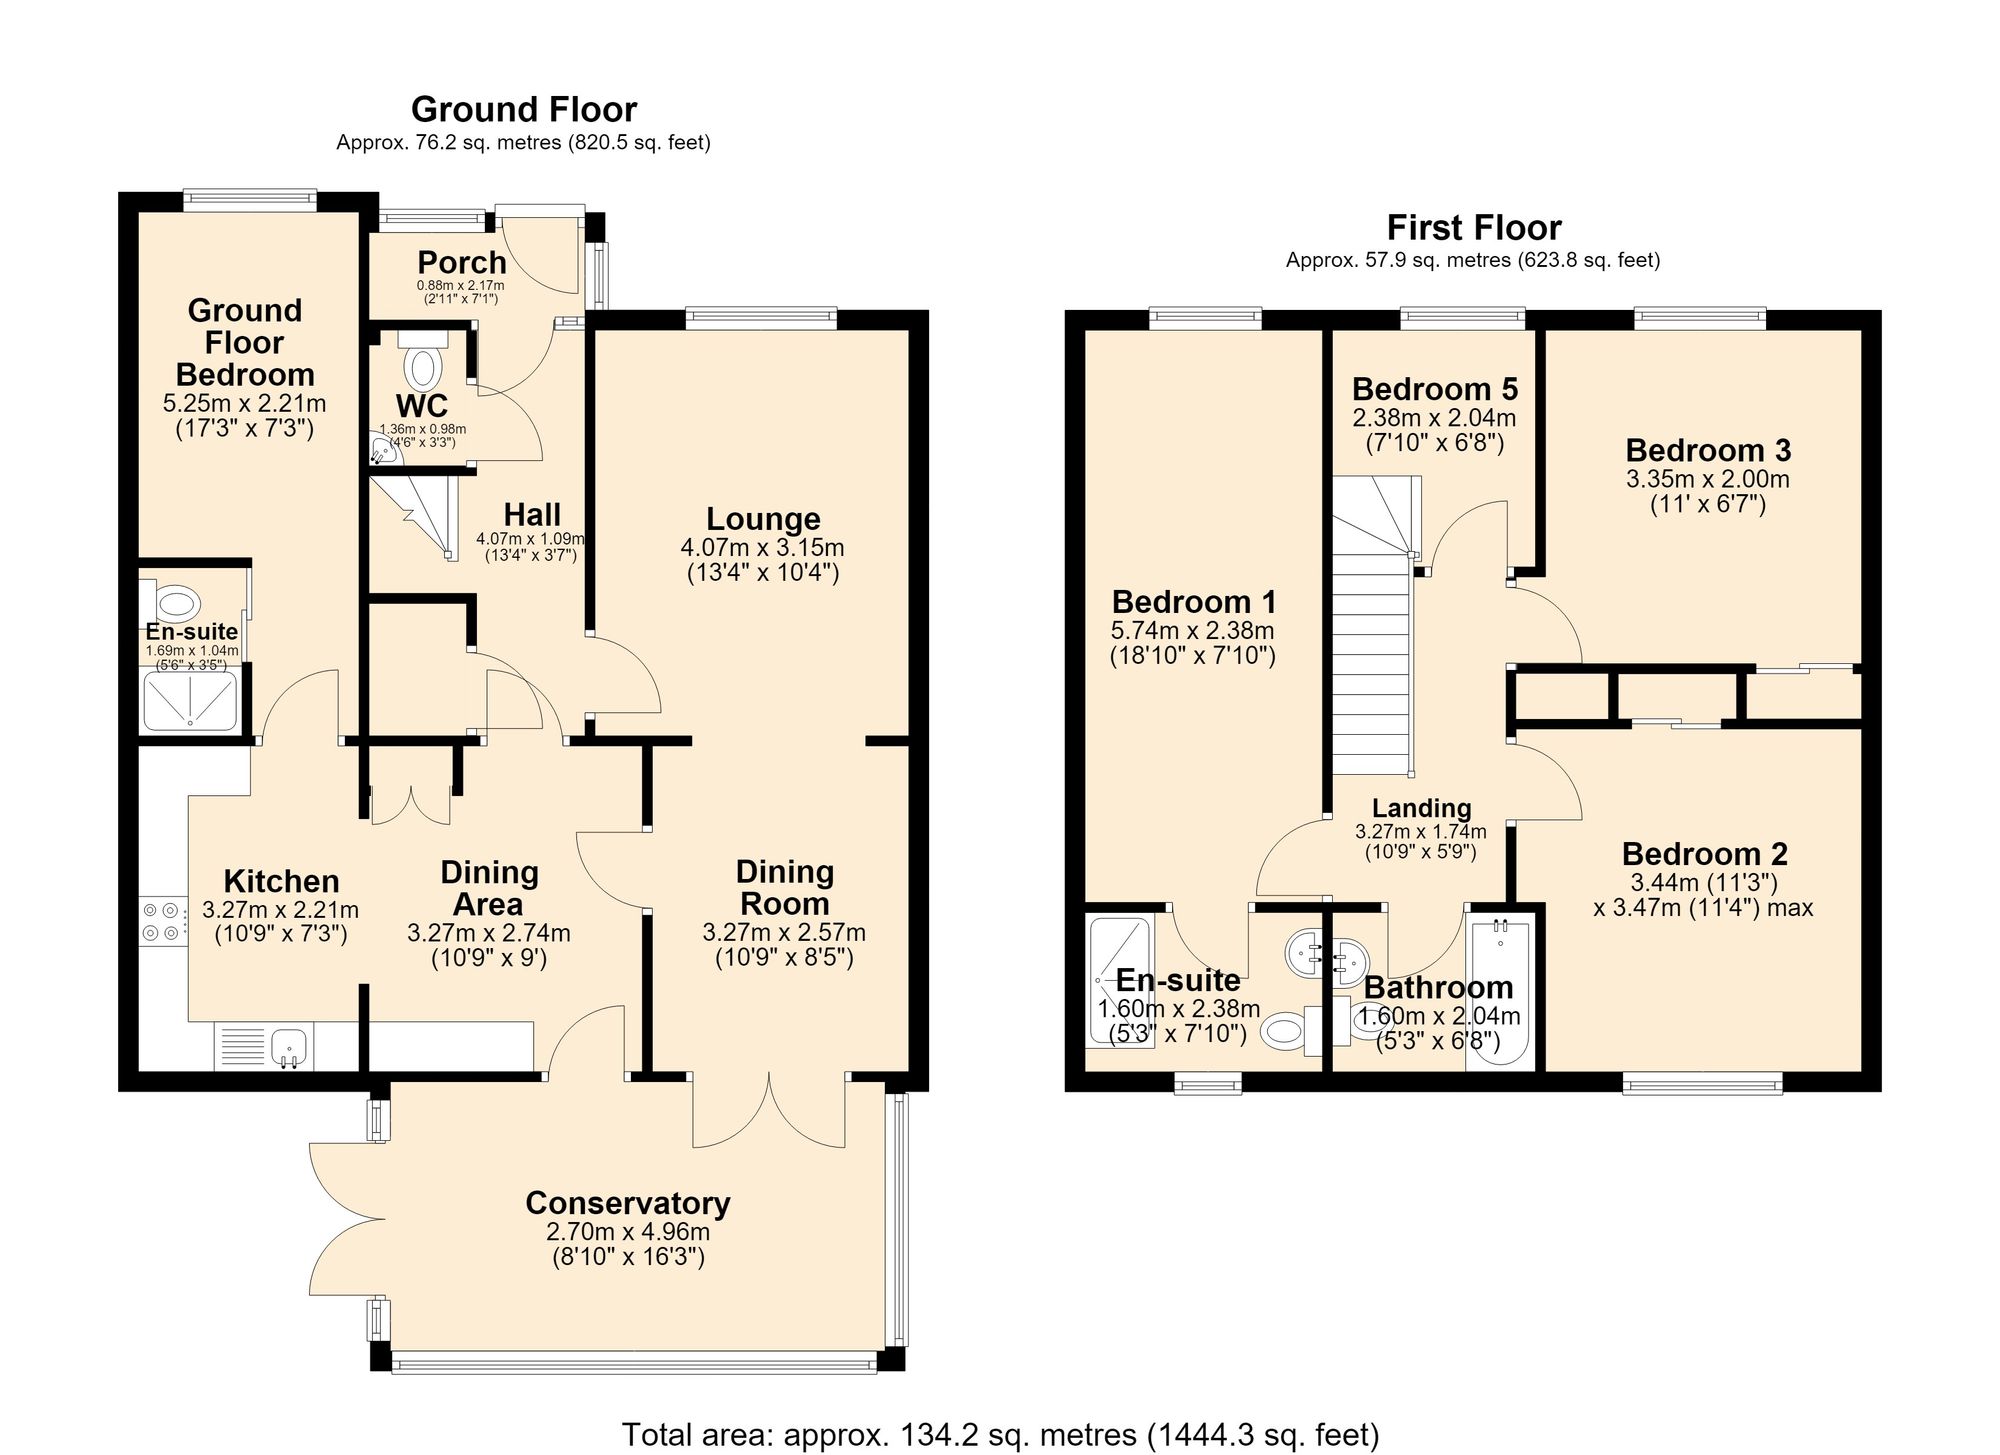
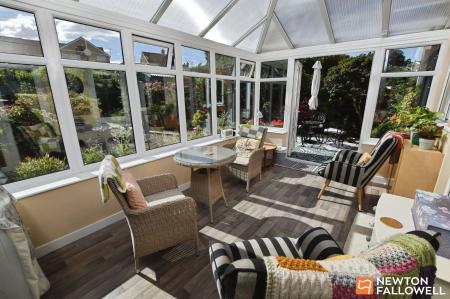
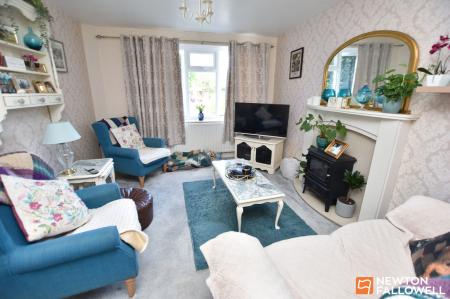
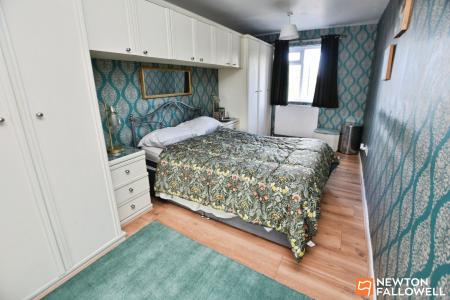
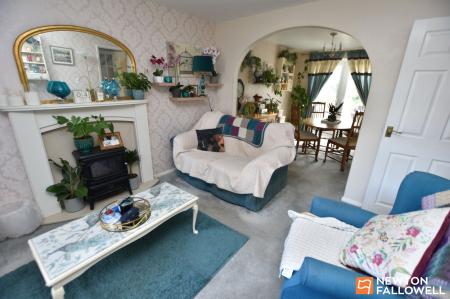
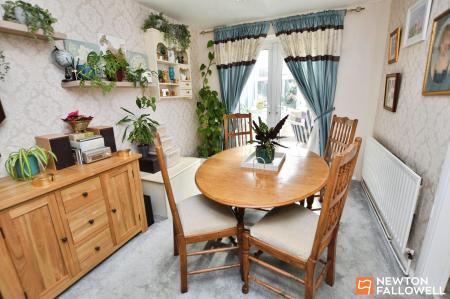
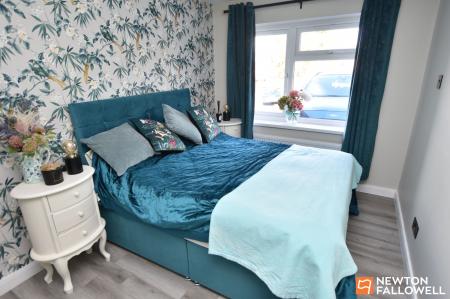
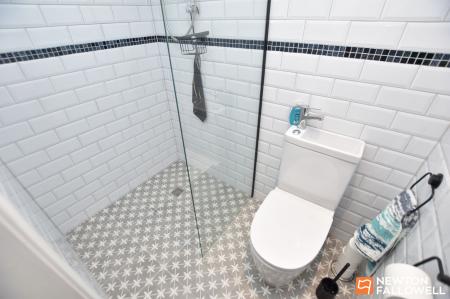
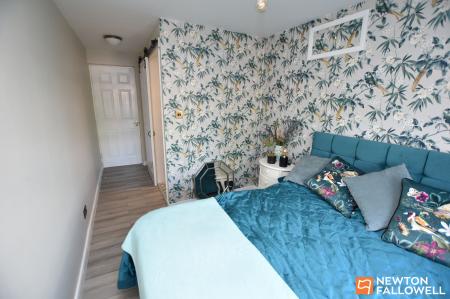
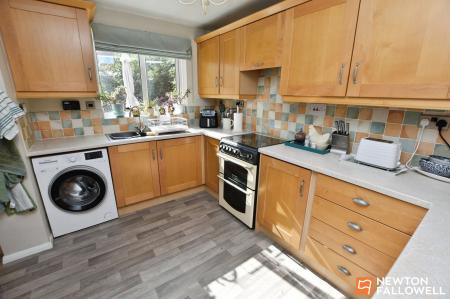
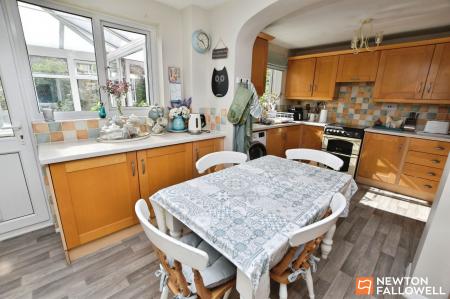
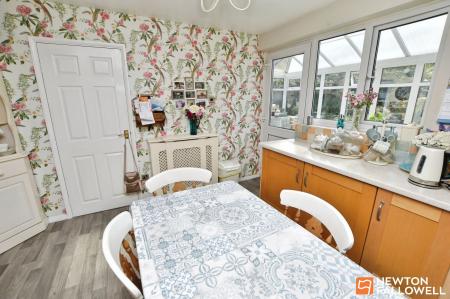
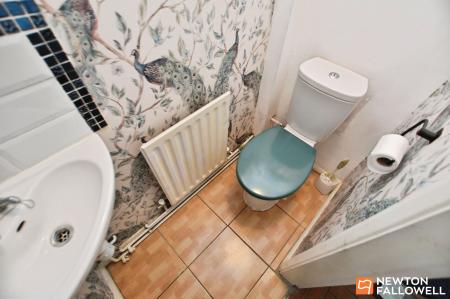
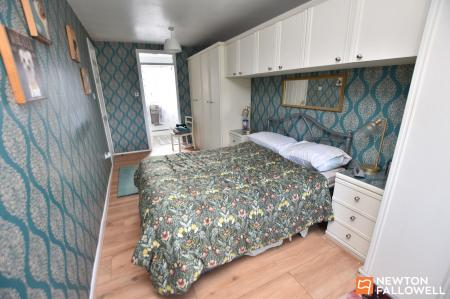
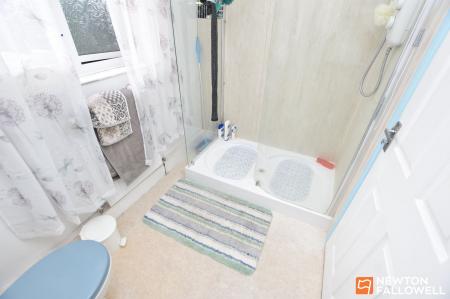
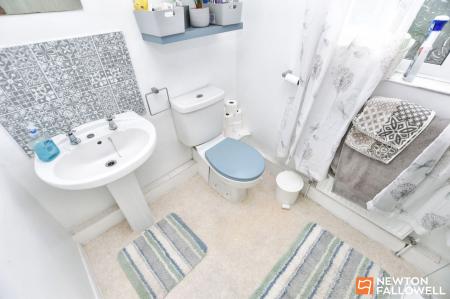
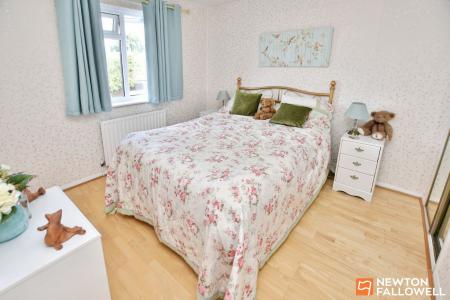
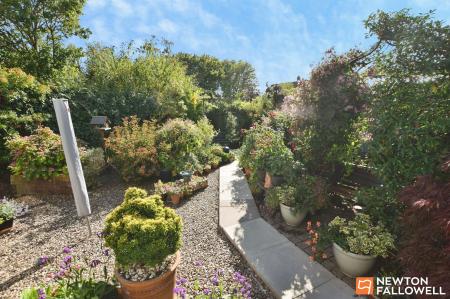
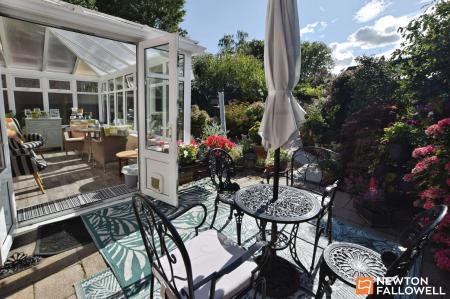
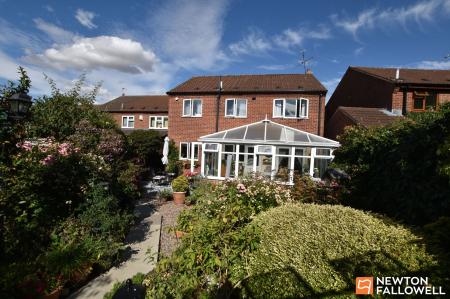
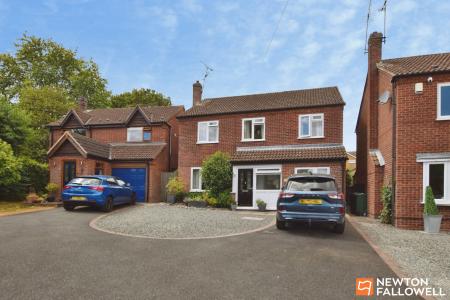
Linley Avenue, Shepshed. This extended property offers approaching 1,450 sq ft of accommodation and is particularly deceptive from the outside. The mature rear garden, which has been carefully established over approximately 30 years, is a standout feature, as is the substantial conservatory to the rear. A side extension has created an en-suite main bedroom running from front to rear, while the ground floor also includes a recently constructed en-suite bedroom, ideal for a dependent relative or guest accommodation. On entering via the composite front door, there is a porch with tiled flooring and a double-glazed door through to the hall. The hall features a ceramic tiled floor laid in a herringbone pattern, stairs rising to the first floor and a useful storage cupboard beneath. The WC includes a corner wash hand basin and low-level dual-flush WC, complemented by decorative peacock wallpaper. The lounge has a double-glazed window to the front elevation and a fireplace forming the focal point, set on a raised tiled hearth with a timber surround. An opening leads through to the spacious dining room, which has a door to the kitchen diner and double doors to the conservatory. The kitchen diner is another notable feature of the property and is divided into two distinct areas. The kitchen area offers a comprehensive range of base and eye-level storage units, plumbing for an automatic washing machine and a gas cooker point. The dining area benefits from a double cupboard, one side serving as a larder cupboard, together with a rear elevation window and door providing light and access to the conservatory. The ground floor en-suite bedroom has been recently constructed, with building regulations approval, and comfortably accommodates a double bed. It has accent wallpaper and multiple electrical sockets. The en-suite has non-slip flooring, metro-style tiled splashbacks with decorative border tiling, and an electric shower within the cubicle. The WC includes a built-in sink unit above the cistern. The conservatory has double doors opening out to the garden from the side and provides an excellent additional reception room with power and lighting.
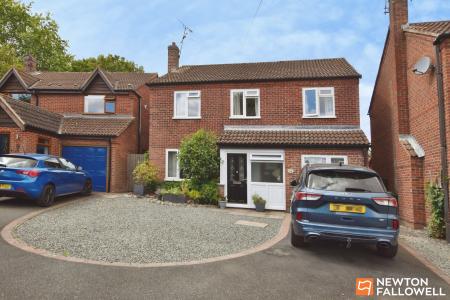
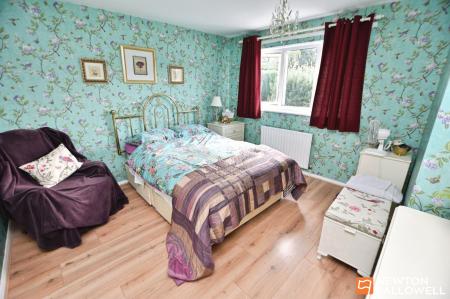
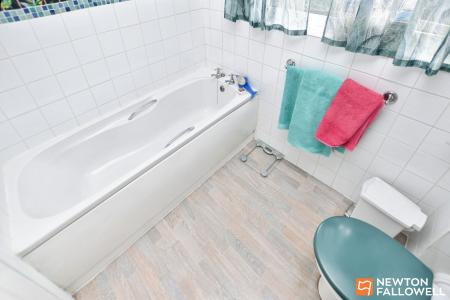
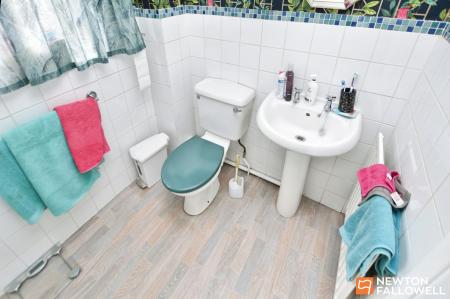
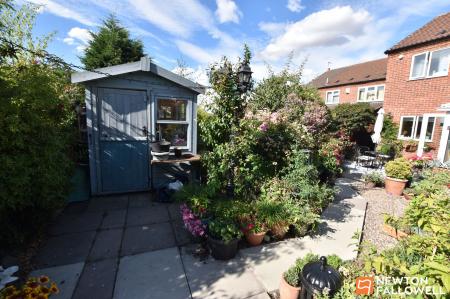
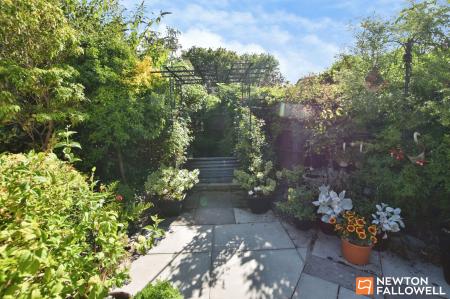
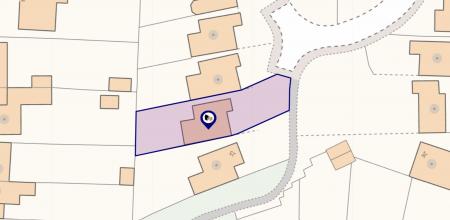
On the first-floor landing, a cupboard discreetly houses the hot water cylinder. Bedroom one is positioned above the ground floor en-suite bedroom and features attractive timber-pattern flooring, along with its own en-suite. The en-suite includes an easy-access shower enclosure with electric shower and aqua boarding, a wash hand basin with tiled splashback, and a WC. Bedroom two is a clear double room with a rear elevation window overlooking the impressive garden, timber flooring and a built-in wardrobe with sliding mirror doors. Bedroom three is situated to the front and also has a built-in wardrobe with sliding mirror doors, a front elevation window and views over the landscaped front garden. The fifth bedroom is well proportioned and could be ideal as a nursery or home office. Completing the first floor is the family bathroom, fitted with a three-piece suite. Outside, the front driveway provides off-road parking, with the remainder of the frontage finished with blue slate chippings. The feature rear garden includes a wide variety of plants and shrubs, thoughtfully planted over the last 30 years to create a stunning backdrop. There is a patio adjacent to the conservatory, with a path leading to a second patio area and potting shed. For sun lovers, the garden enjoys an almost due-westerly aspect. To the side elevation, a pathway leads to the front via metal gates. Overall, this is a substantial yet deceptively spacious property which must be viewed to fully appreciate the size and flexibility of accommodation on offer.
| Tax Band | % | Taxable Sum | Tax |
|---|
Struggling to find a property? Get in touch and we'll help you find your ideal property.