Headingley Road, Retford, DN22
5 bedroom Detached house For Sale
£325,000 | Available

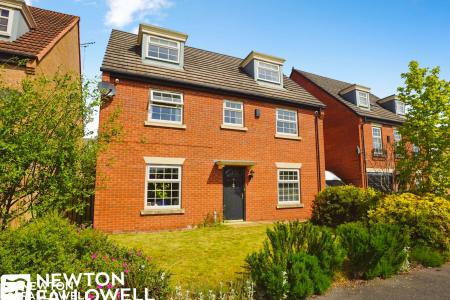
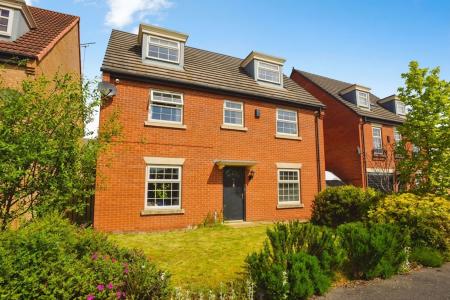
Presented to the market is this distinguished five-bedroom detached house, offering a sophisticated family living experience in a sought-after position overlooking the local Ordsall cricket field in Retford, Nottinghamshire. This substantial residence is ideal for those seeking both privacy and style, with a range of meticulously designed interiors and a tranquil setting. The property is arranged over multiple floors, providing generously proportioned accommodation throughout.
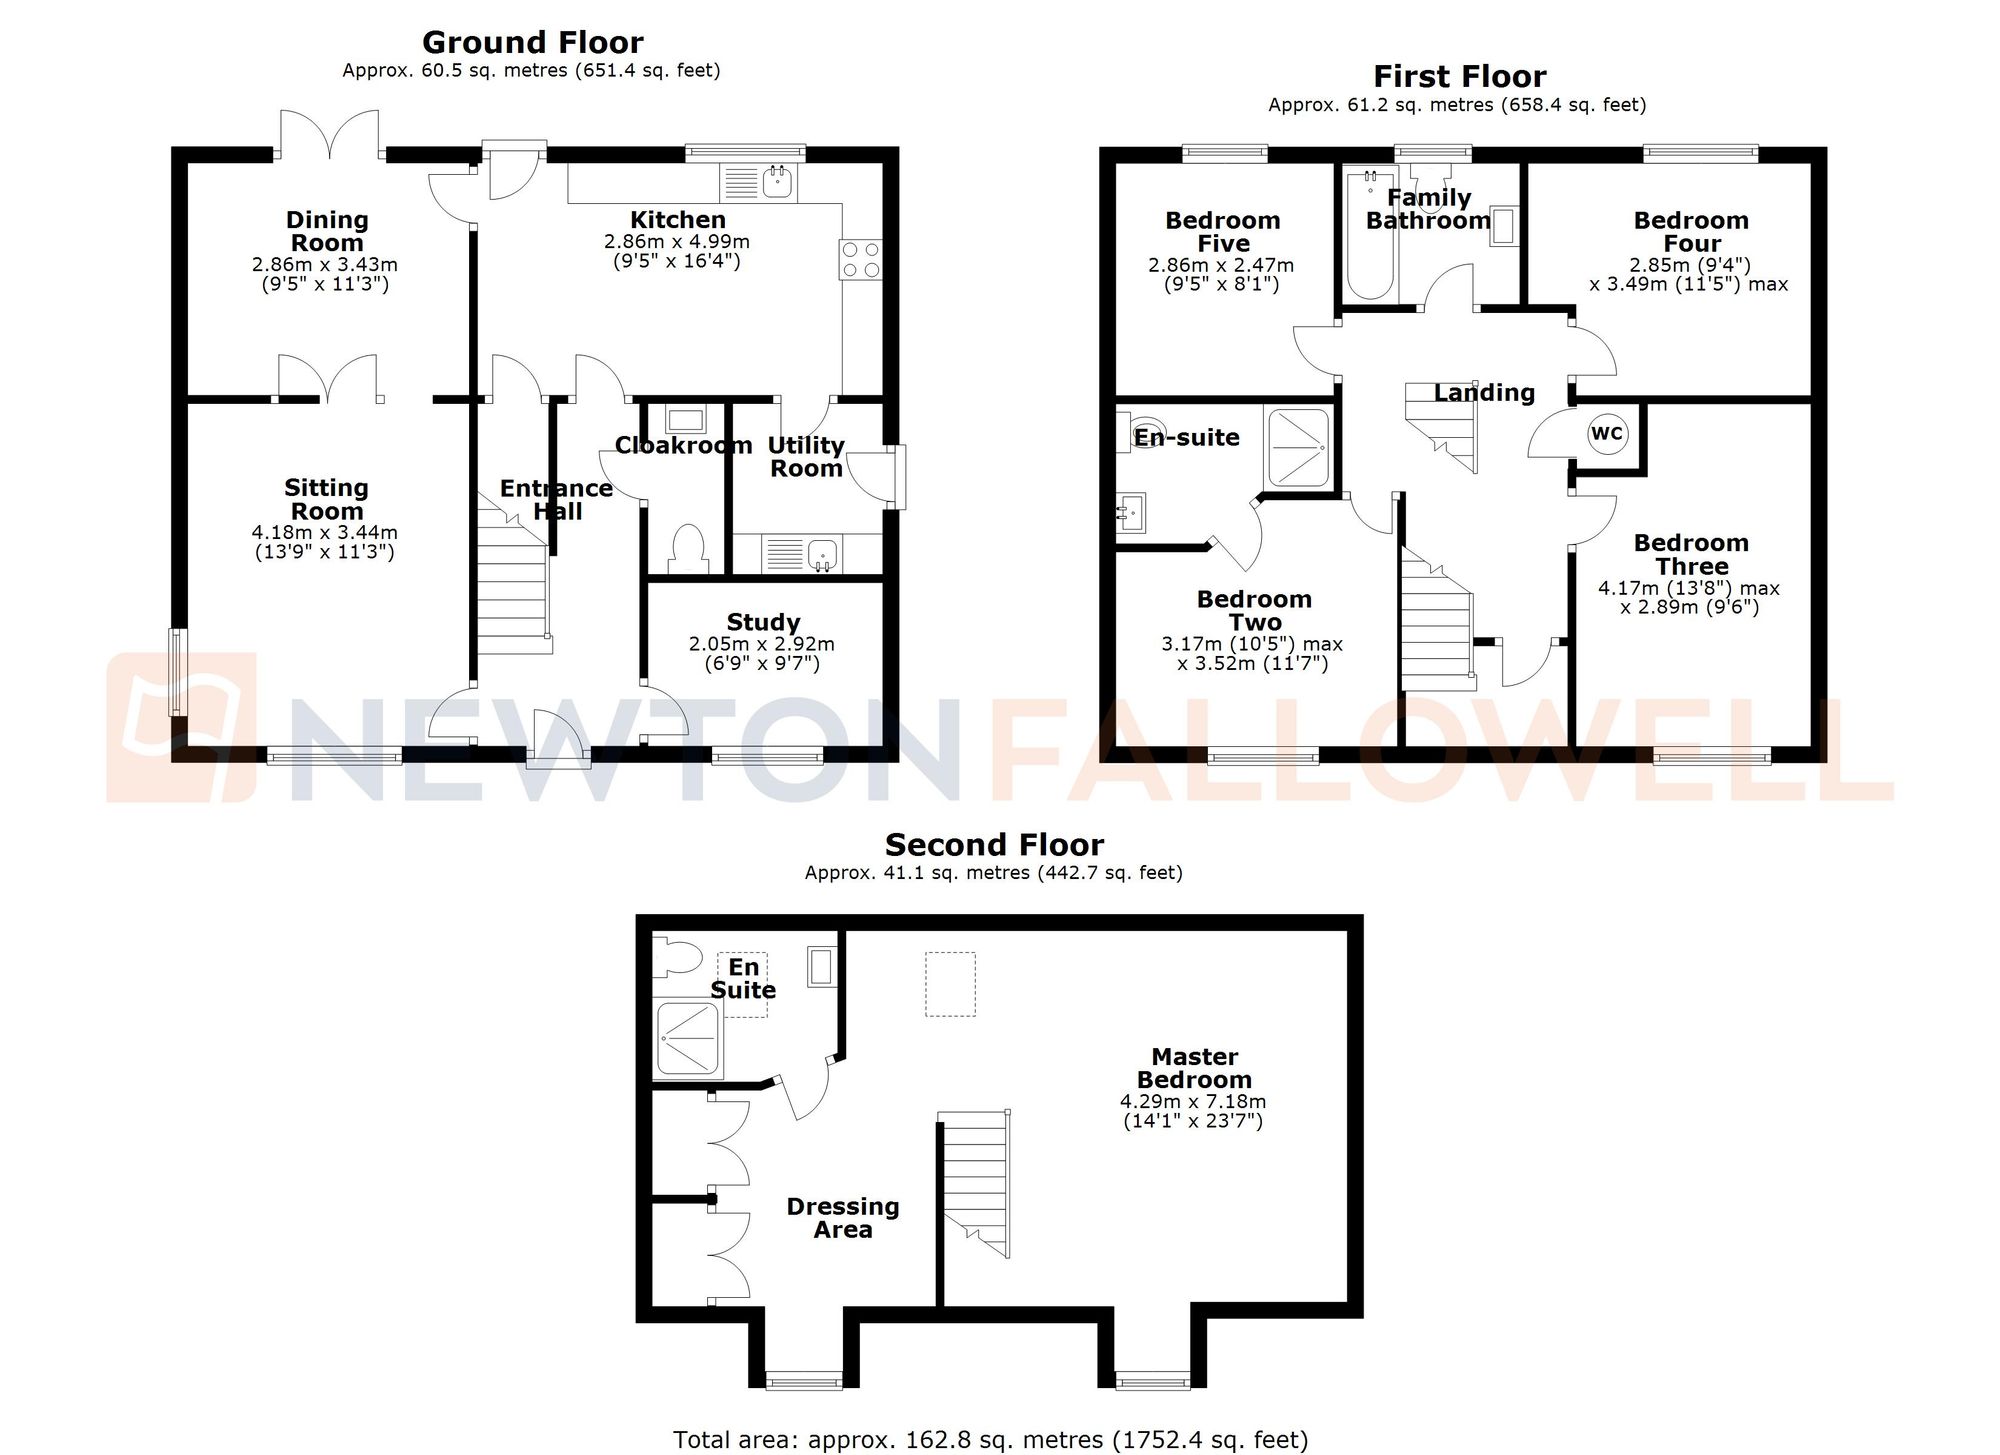
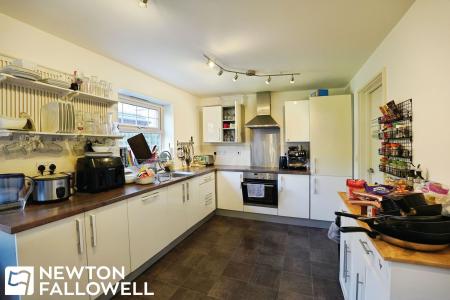
Upon entering the home, an immediate sense of space and light is evident. Three well-appointed reception rooms include a private, front-facing study, perfect for home working or quiet contemplation. The main living areas are complemented by a contemporary white high-gloss kitchen, fitted with integrated NEFF and BOSCH appliances that enhance both practicality and modern appeal. Ample room is available for both informal and formal dining arrangements.
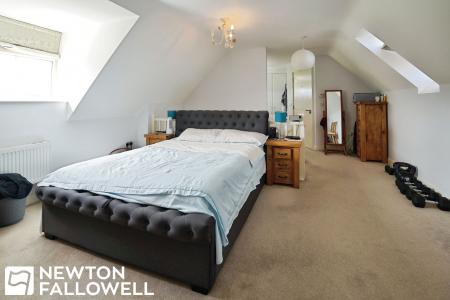
Upstairs, the expansive second-floor master suite impresses with its own dressing room and en-suite facilities, granting a secluded retreat for the homeowner. In addition, two further double bedrooms feature dedicated en-suite shower rooms, promoting comfort and convenience for residents or guests. All bedrooms are thoughtfully designed to maximise space and natural light.
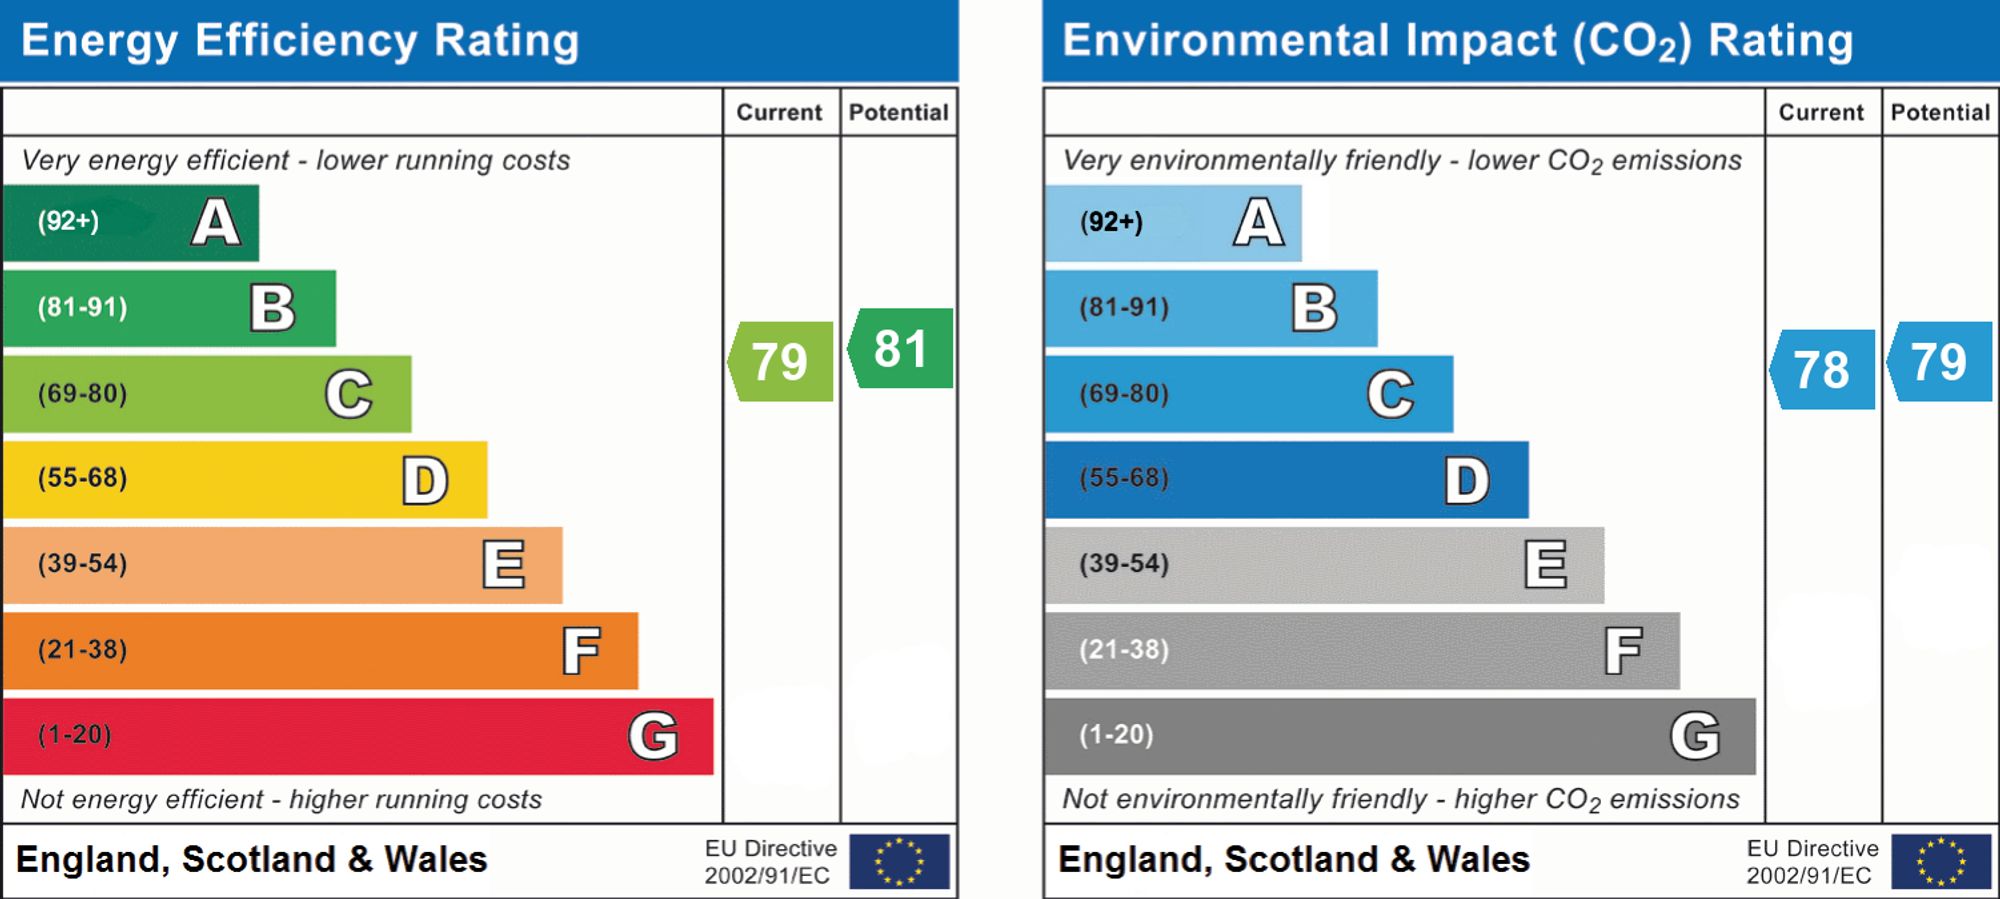
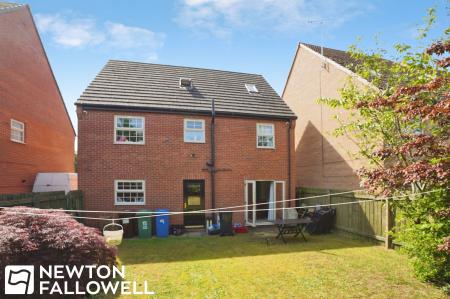
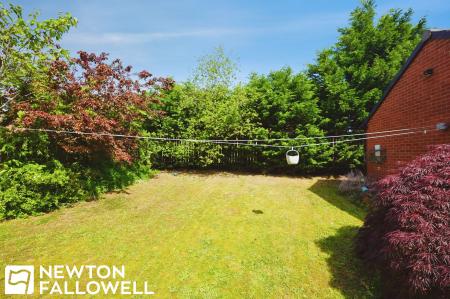
Externally, the property benefits from an enclosed private rear garden with a paved patio area, ideal for outdoor relaxation or entertaining. To the front, a long driveway and a detached single garage provide ample parking facilities, contributing to the overall convenience of this family residence. The property is offered on a freehold basis, providing lasting ownership security. Heating is supplied via gas central heating, ensuring reliability throughout the year. The EPC rating is 'C'.
Entered via a composite door with a glazed top light, featuring stairs to the first floor, a single panel radiator, and a handy under-stairs storage cupboard
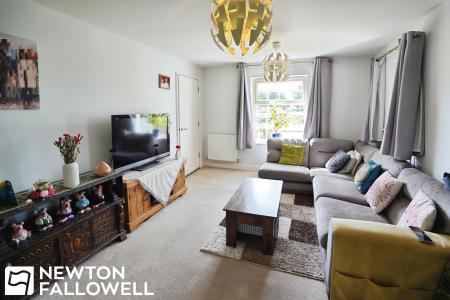
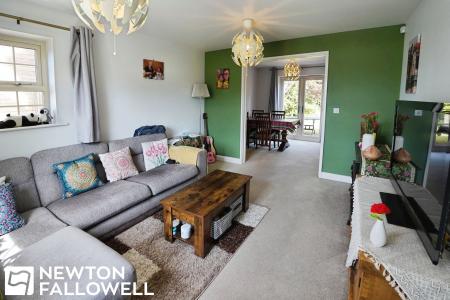
A bright, dual-aspect room with upvc double glazed windows to the front and left, television and telephone points, and an open layout leading into:
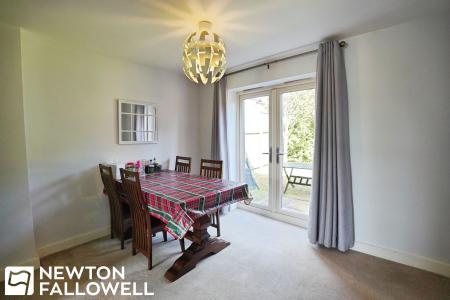
Featuring upvc double glazed French doors opening onto the rear garden and a single panel radiator with a thermostatic valve.
Fitted with contemporary white high-gloss base and wall units, timber-effect work surfaces, and ceramic tiled splashbacks. Fully equipped with a full-size integrated Neff dishwasher, Bosch four-ring halogen hob with Neff stainless steel extractor, Neff electric fan-assisted oven, and an integrated upright Neff fridge-freezer. Finished with vinyl tile-effect flooring, a double glazed rear door, a twin panel radiator, and a deep under-stairs storage cupboard.
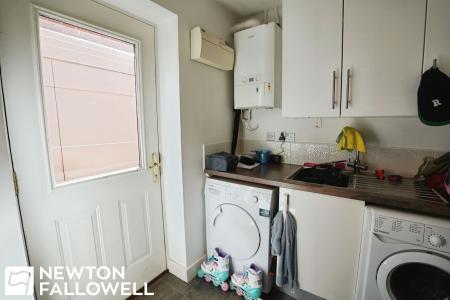
Matching kitchen units and work surfaces, stainless steel sink, plumbing for a washing machine and tumble dryer, housing the wall-mounted Ideal Logic central heating boiler. Access door to the side driveway.
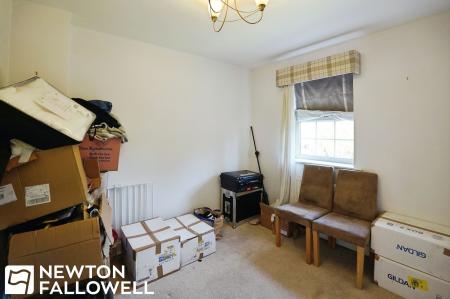
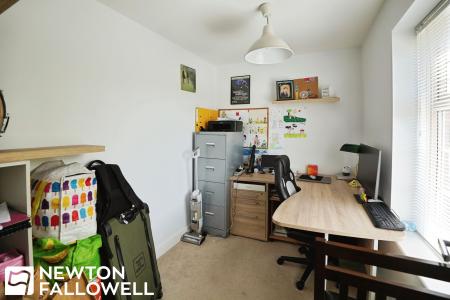
Perfect for home working, with a upvc double glazed window to the front aspect and a wall-mounted radiator.
Low-level dual flush WC, pedestal wash hand basin with modern tiled splashbacks, and an extractor fan.
Providing access to a hot water cylinder cupboard and a separate front-facing lobby with stairs rising to the second floor.
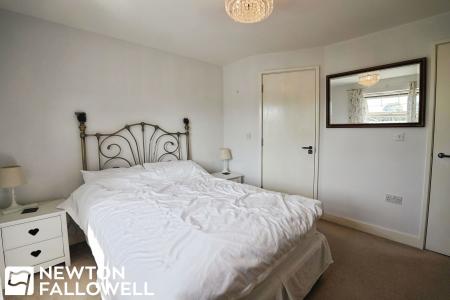
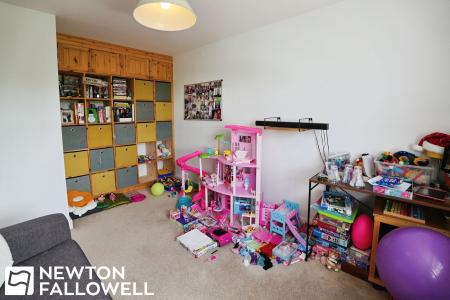
An L-shaped double bedroom overlooking the cricket pitch, complete with a television point and radiator.
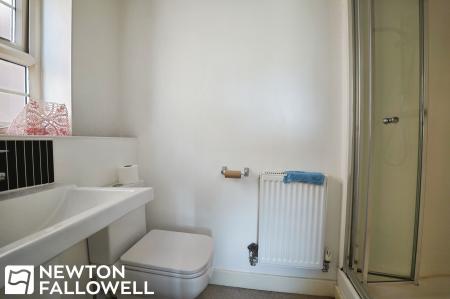
Three-piece suite including a thermoformed shower cabin with a mains-fed shower, pedestal wash hand basin, and WC.
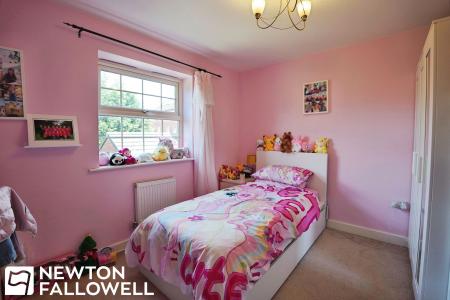
Front-facing window overlooking the cricket pitch, with a single panel radiator.
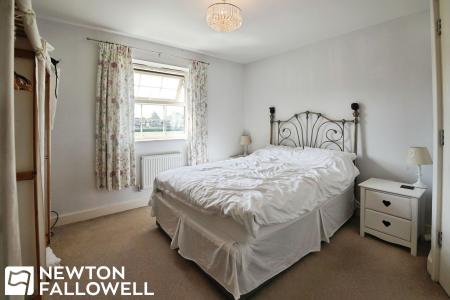
Rear-facing window overlooking the garden, with a television point and radiator.
Rear-facing window and a panel radiator.
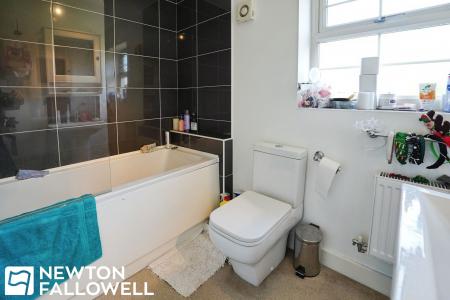
Modern three-piece suite with a panel bath and mains-fed shower over, full-height tiling around the bath, WC, pedestal wash hand basin, and a twin panel radiator.
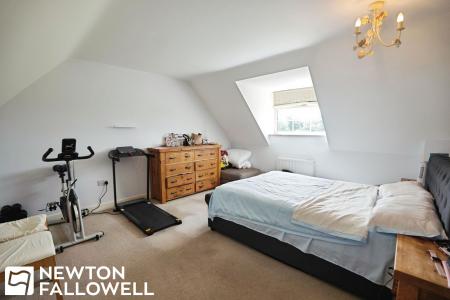
An expansive master bedroom featuring twin upvc double glazed Dormer windows to the front, a Velux window to the rear, a television point, and an open archway to:
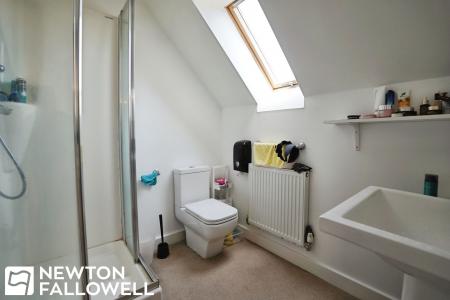
Thermoformed shower cabin with mains-fed shower, low-level WC, pedestal wash hand basin, and a Velux window.
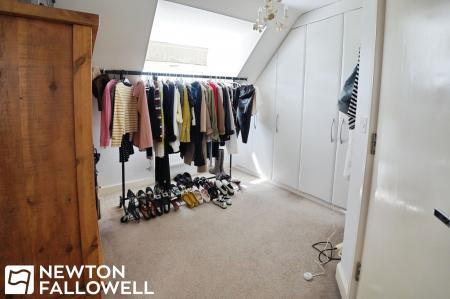
Fitted with a generous range of built-in wardrobes, hanging rails, and shelving.
Every care has been taken with the preparation of these Particulars but complete accuracy cannot be guaranteed, If there is any point, which is of particular importance to you, please obtain professional confirmation. Alternatively, we will be pleased to check the information for you. These Particulars do not constitute a contract or part of a contract. The floor plan shown in these particulars is for illustrative purposes only and should not be interpreted as a scaled drawing. Any site measurements given are subject to site survey.
We wish to advise prospective purchasers that we have not tested the services or any of the equipment or appliances in this property, accordingly we strongly advise prospective purchasers to commission their own survey or service reports before finalising their offer to purchase.
| Tax Band | % | Taxable Sum | Tax |
|---|
Struggling to find a property? Get in touch and we'll help you find your ideal property.