Main Street, Rampton, DN22
5 bedroom Detached house For Sale
Guide Price £500,000 | Available

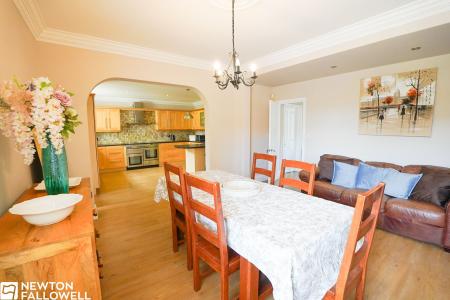
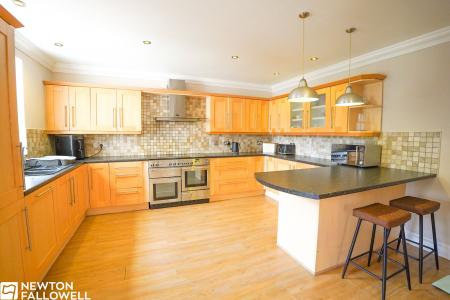
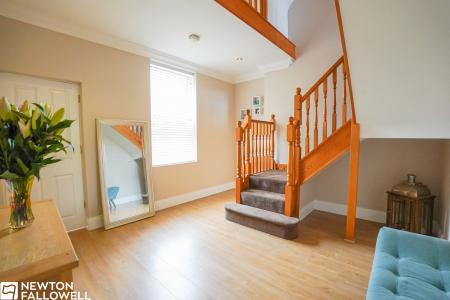
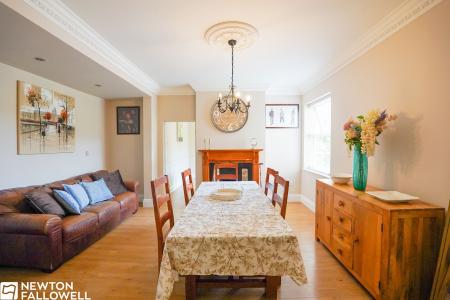
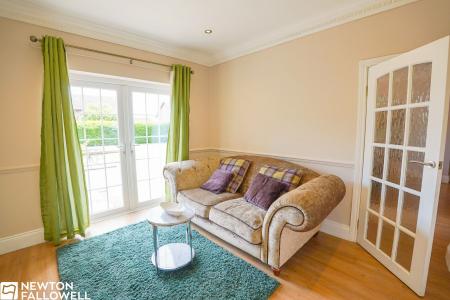
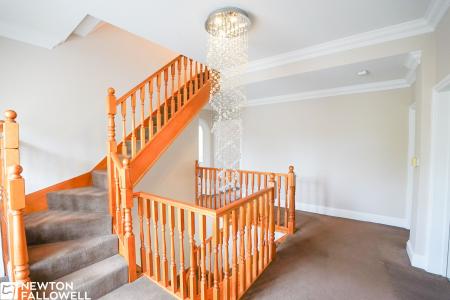
This impressive five-bedroom, three-bathroom detached house is thoughtfully designed across multiple levels, offering luxury and versatility for modern family living. The ground floor welcomes you with a striking entrance hall featuring a beautifully crafted wooden staircase, hardwood flooring, and decorative moulding, all illuminated by generous natural light from a large window. Three spacious reception rooms provide ample space for relaxation and entertaining, including a living area with elegant French doors opening onto the garden, a sophisticated dining room with a charming fireplace, and additional versatile spaces perfect for family gatherings or quiet evenings. The heart of the home is the expansive open-plan kitchen and dining area, where modern units, integrated appliances, a kitchen island, and stylish wood flooring create an inviting setting for both every-day meals and entertaining guests. Direct garden access from the kitchen and French doors in the living area ensure seamless indoor-outdoor living.
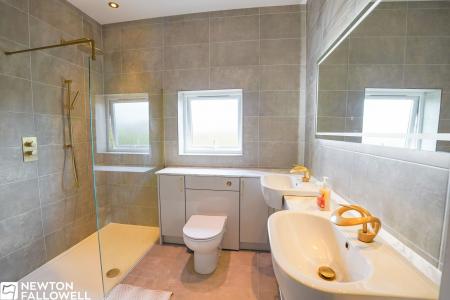
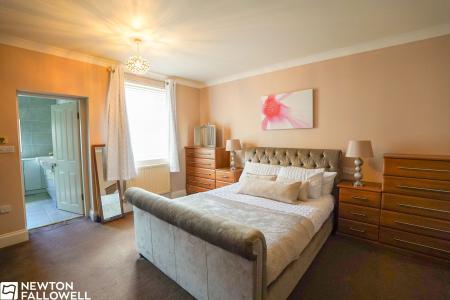
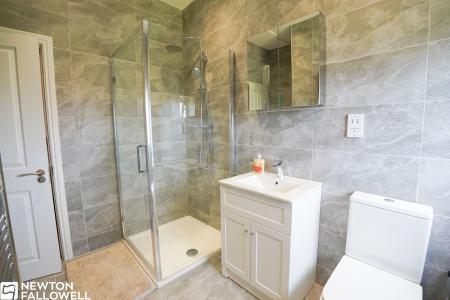
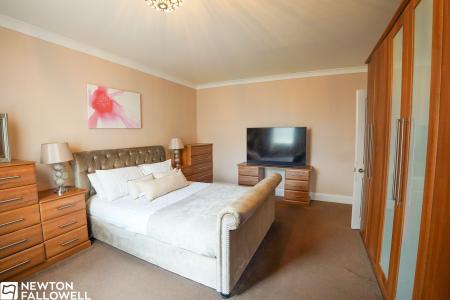
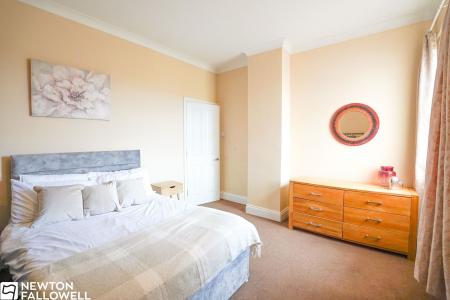
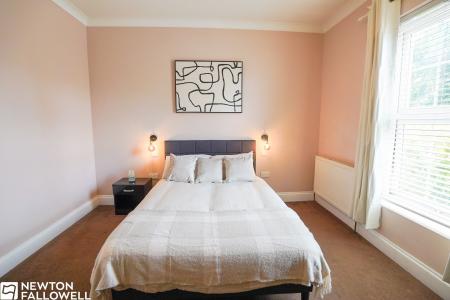
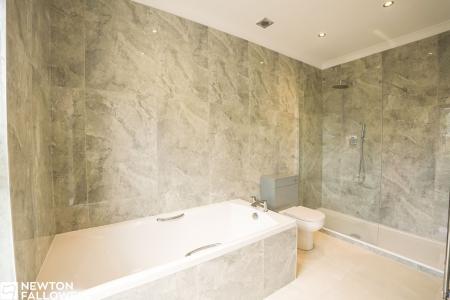
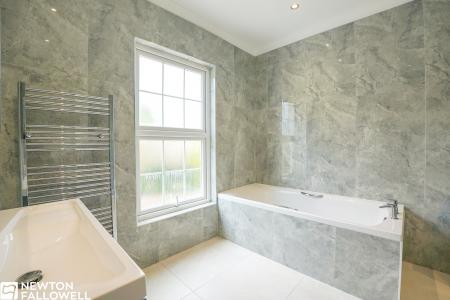
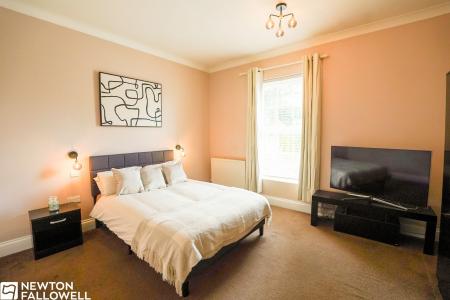
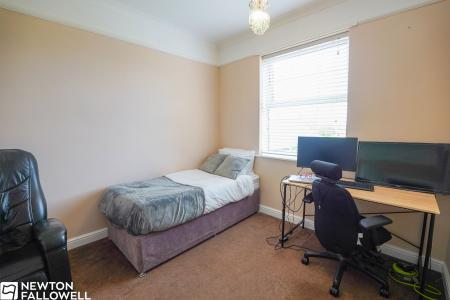
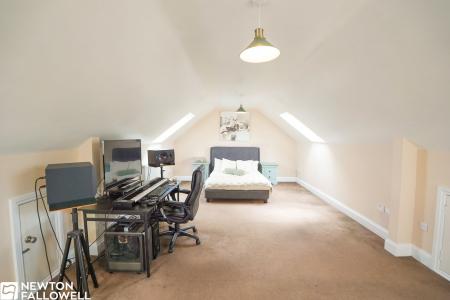
Upstairs, each of the five bedrooms is generously proportioned and adorned with modern décor, plush carpeting or wooden flooring, and large windows that flood the rooms with natural light. The principal bedroom boasts a luxurious ensuite bathroom for added privacy and convenience, while additional bedrooms offer ample storage with built-in wardrobes and versatile layouts suitable for families or home working. The property’s three bathrooms are finished to an exceptional standard, featuring elegant marble-style tiling, walk-in showers, double basins, contemporary fixtures, and heated towel rails, ensuring a comfortable and stylish environment for all residents. A spacious loft room with skylights provides a flexible space that can serve as a home office, extra bedroom, or creative studio.
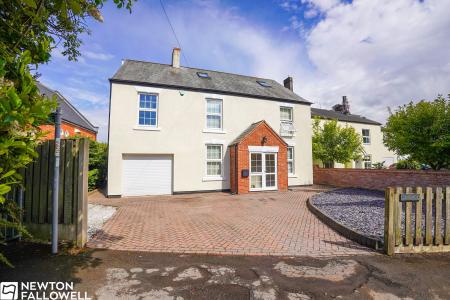
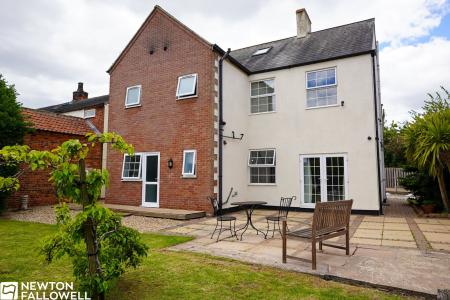
Further enhancing this exceptional home are a range of premium features designed for ease and enjoyment. Off-road parking and an integrated garage offer secure parking for multiple vehicles, while the modern facade with double-glazed windows ensures both kerb appeal and energy efficiency. The private rear garden is a true haven, featuring a well-maintained lawn, decked seating area, and tall privacy hedges for seclusion and tranquillity. The spacious patio is ideal for al fresco dining and summer gatherings, seamlessly accessed via elegant French doors. The front garden is attractively landscaped for low maintenance, completing this superb family home. With its blend of spacious living areas, high-quality fittings, and private outdoor spaces, this property offers an outstanding opportunity for those seeking a luxurious and versatile family residence.
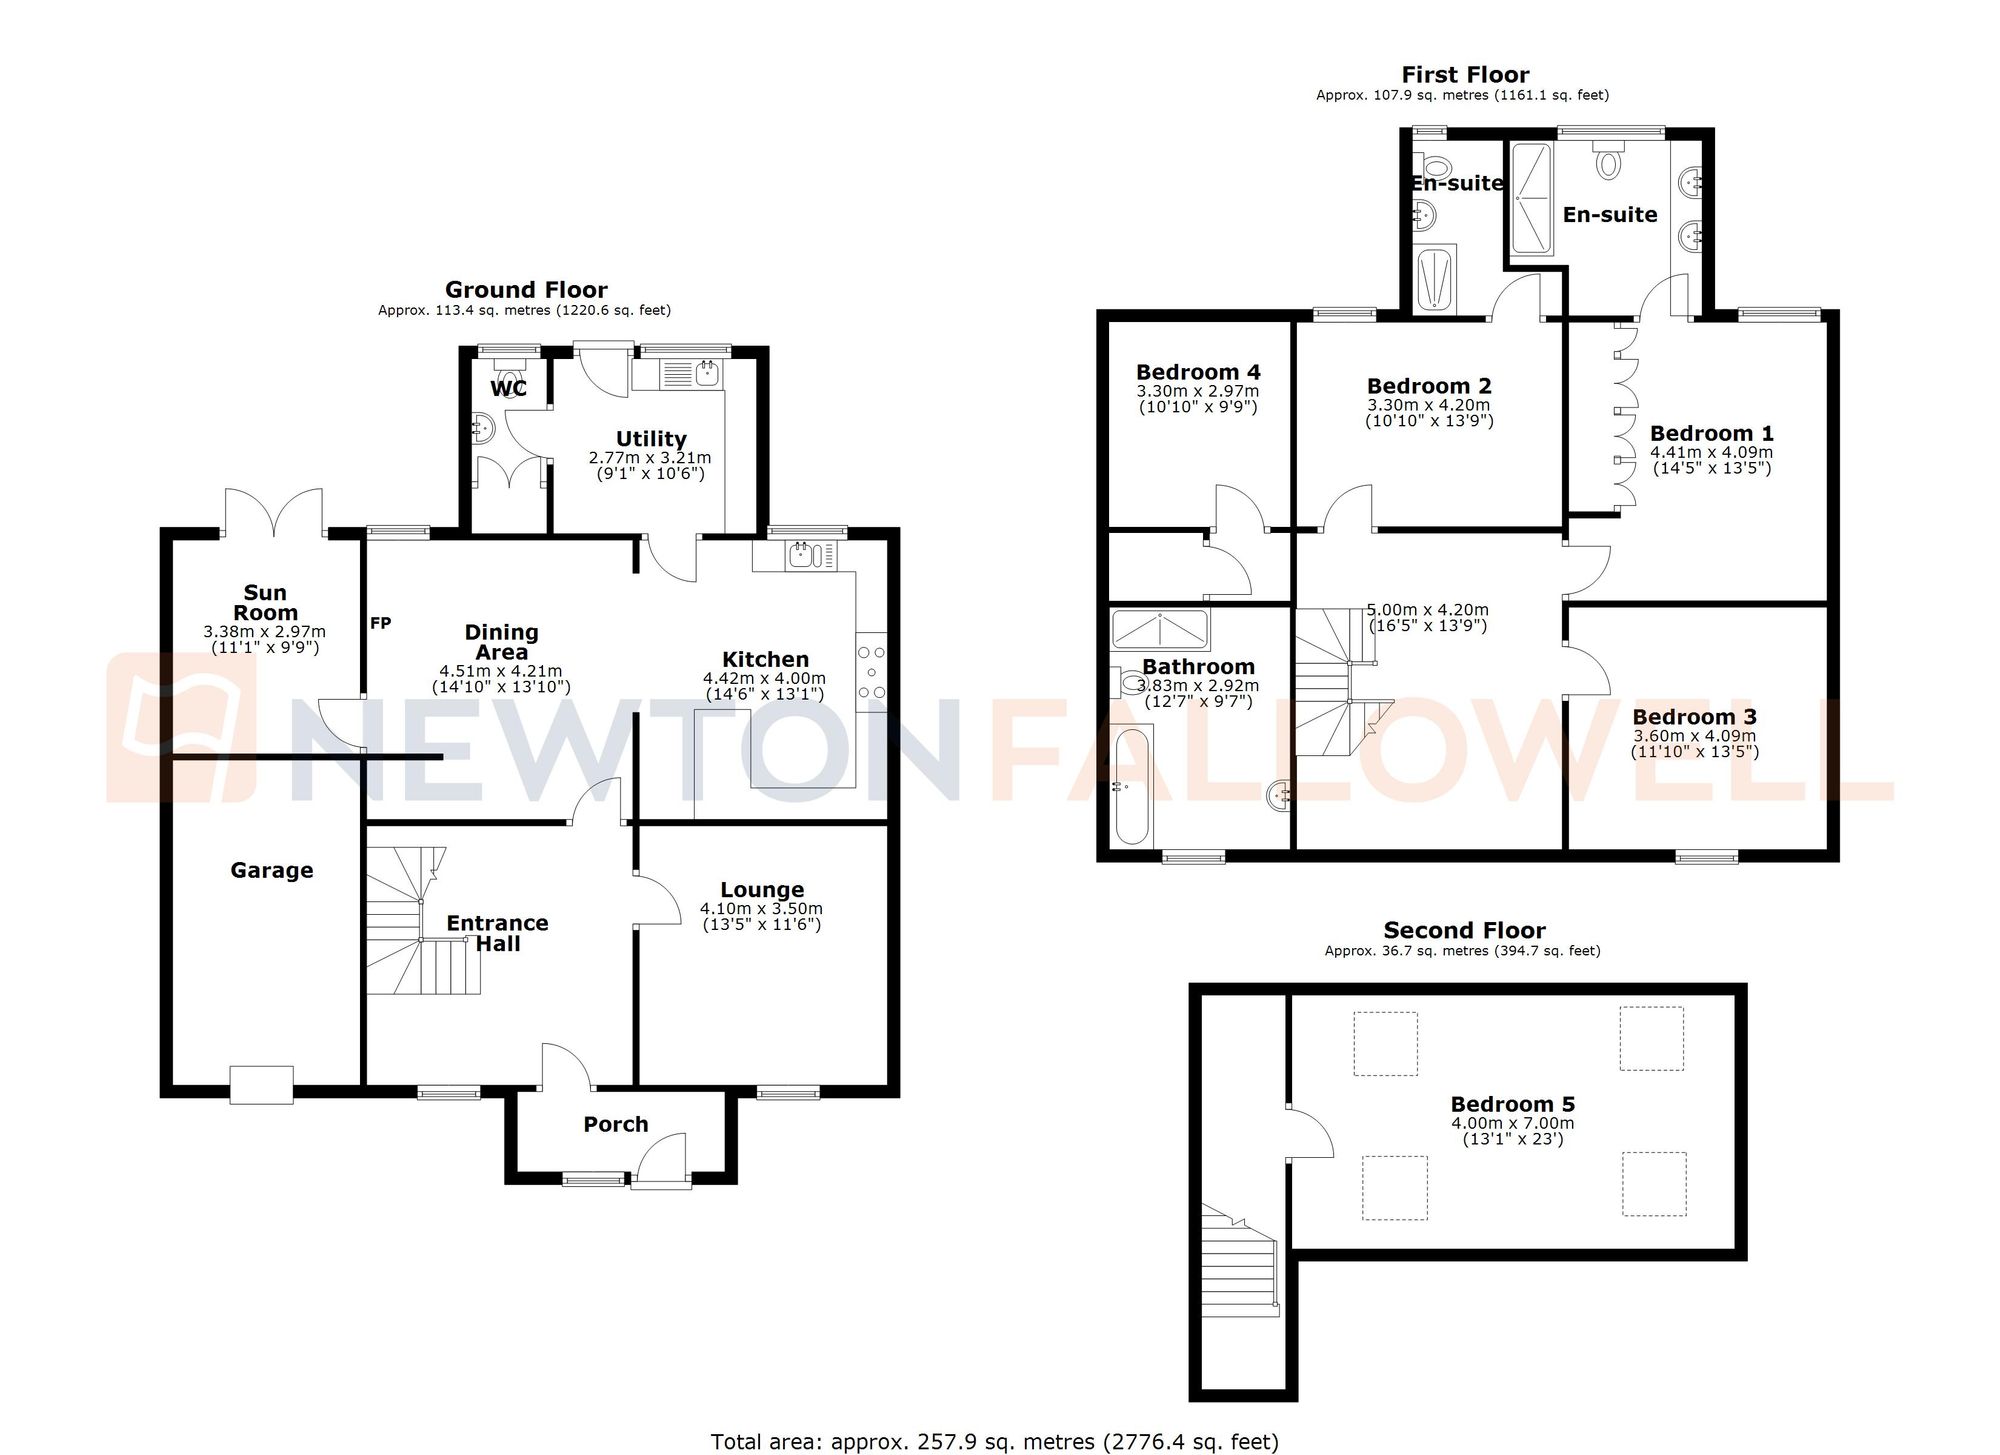
UPVC entrance door with double-glazed obscure glass panels and matching side windows. LVT flooring continuing into the entrance hallway.
Spacious entrance hallway featuring a large wooden staircase leading to the upper floors, double-glazed window to the front aspect, and LVT flooring throughout.
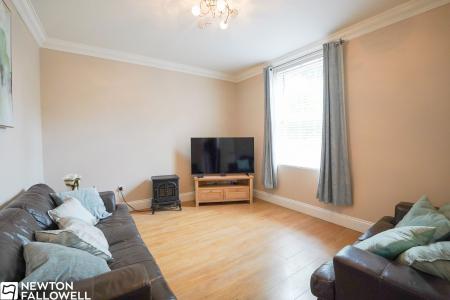
Double-glazed window to the front aspect, TV point, and LVT flooring continuing from the remainder of the ground floor.
Double-glazed window to the rear aspect, cast iron fireplace with surround, TV point, and LVT flooring continued from the rest of the ground floor. Small archway leading into the kitchen area.
Double-glazed window to the rear aspect. Fitted with a range of floor and wall-mounted cupboards, integrated dishwasher, Belfast sink with drainer and mixer tap, integrated fridge freezer, partial island unit, and space for a large freestanding Rangemaster-style oven with extractor hood above.
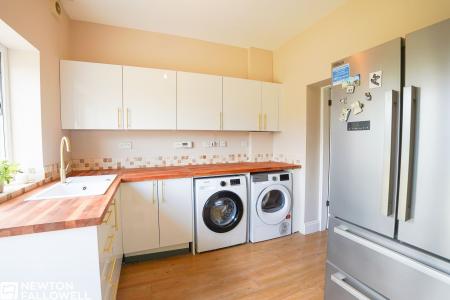
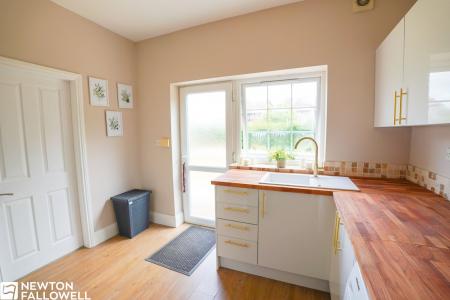
Fitted with floor and wall-mounted cupboards, sink with drainer and mixer tap, plumbing and space for a freestanding under-counter washing machine, space for a tumble dryer, and additional space for a large American-style fridge freezer. LVT flooring continued throughout. UPVC door with obscure double-glazed glass leading to the rear aspect alongside a double-glazed window providing additional natural light.
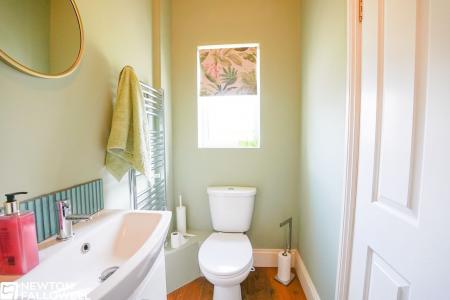
LVT flooring continued from the rest of the ground floor, floor-to-ceiling fitted storage cupboards, wash hand basin on vanity unit with mixer tap, wall-mounted heated towel rail, dual flush WC, and double-glazed window to the rear aspect.
French doors with double-glazed glass leading to the rear garden, LVT flooring, and TV point.
Spacious landing with radiator, carpeting throughout, double-glazed window to the front aspect, fitted shelving space, and chandelier.
Double-glazed window to the rear aspect, panel radiator, TV point, carpeting throughout, and fitted wardrobes.
Double-glazed obscure window, wall-mounted heated towel rail, large walk-in shower cubicle with overhead showerhead and wall-mounted controls, dual flush WC, twin wash hand basins on vanity unit with mixer taps, and full tiling throughout.
Double-glazed window to the rear aspect, radiator, TV point, and carpeting throughout.
Quadrant shower cubicle with wall-mounted shower controls and showerhead, wall-mounted heated towel rail, wash hand basin on vanity unit with mixer tap, dual flush WC, double-glazed obscure window, and fully tiled throughout.
Double-glazed window to the front aspect, radiator, TV point, and carpeting throughout.
Double-glazed window to the rear aspect, radiator, TV point, and carpeting throughout.
Double-glazed window to the front aspect, two wall-mounted heated towel rails, large walk-in shower cubicle with overhead showerhead and wall-mounted controls, large bath with mixer tap, wash hand basin on vanity unit with mixer tap, dual flush WC, and fully tiled throughout.
Storage Area
Access to attic storage space.
Four Velux windows, two small doors leading to storage areas, panel radiator, TV point, and carpeting throughout.
Every care has been taken with the preparation of these Particulars but complete accuracy cannot be guaranteed, If there is any point, which is of particular importance to you, please obtain professional confirmation. Alternatively, we will be pleased to check the information for you. These Particulars do not constitute a contract or part of a contract. The floor plan shown in these particulars is for illustrative purposes only and should not be interpreted as a scaled drawing. Any site measurements given are subject to site survey.
We wish to advise prospective purchasers that we have not tested the services or any of the equipment or appliances in this property, accordingly we strongly advise prospective purchasers to commission their own survey or service reports before finalising their offer to purchase.
| Tax Band | % | Taxable Sum | Tax |
|---|
Struggling to find a property? Get in touch and we'll help you find your ideal property.