5 bedroom Detached house For Sale
Denton Rise, Melton Mowbray, LE13
£410,000 | Available

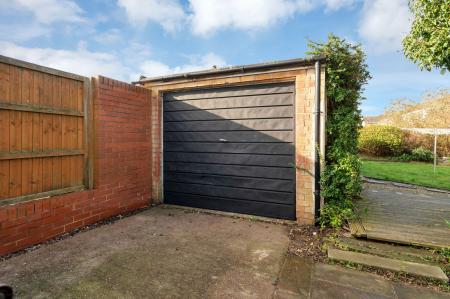
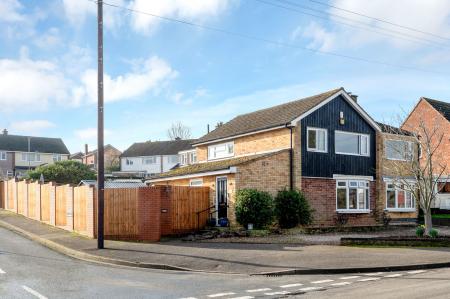
CORNER PLOT l EXTENSIVELY EXTENDED l FULL VIDEO TOUR l GATED GARAGE & TWO DRIVEWAYS l 5/6 BEDROOM PROPERTY l HUGE KITCHEN DINER SPACE l GENEROUS SUN DRENCHED GARDEN l HOT TUB & ENCLOSURE INCLUDED IN SALE l POPULAR LOCATION l
Parking Arrangements: Driveway & Gated Garage
Windows: Double-glazed
Heating: Gas central heating
Vendors Position: Buying On
Garden Orientation: Northeast
EPC Rating: B Solar Panels
Council Tax Band: B
Total Living Space: Approx 1798 sq ft
16 Owned Solar Panels saving approx 90% electricity bills on current usage by existing owners and two storage batteries.
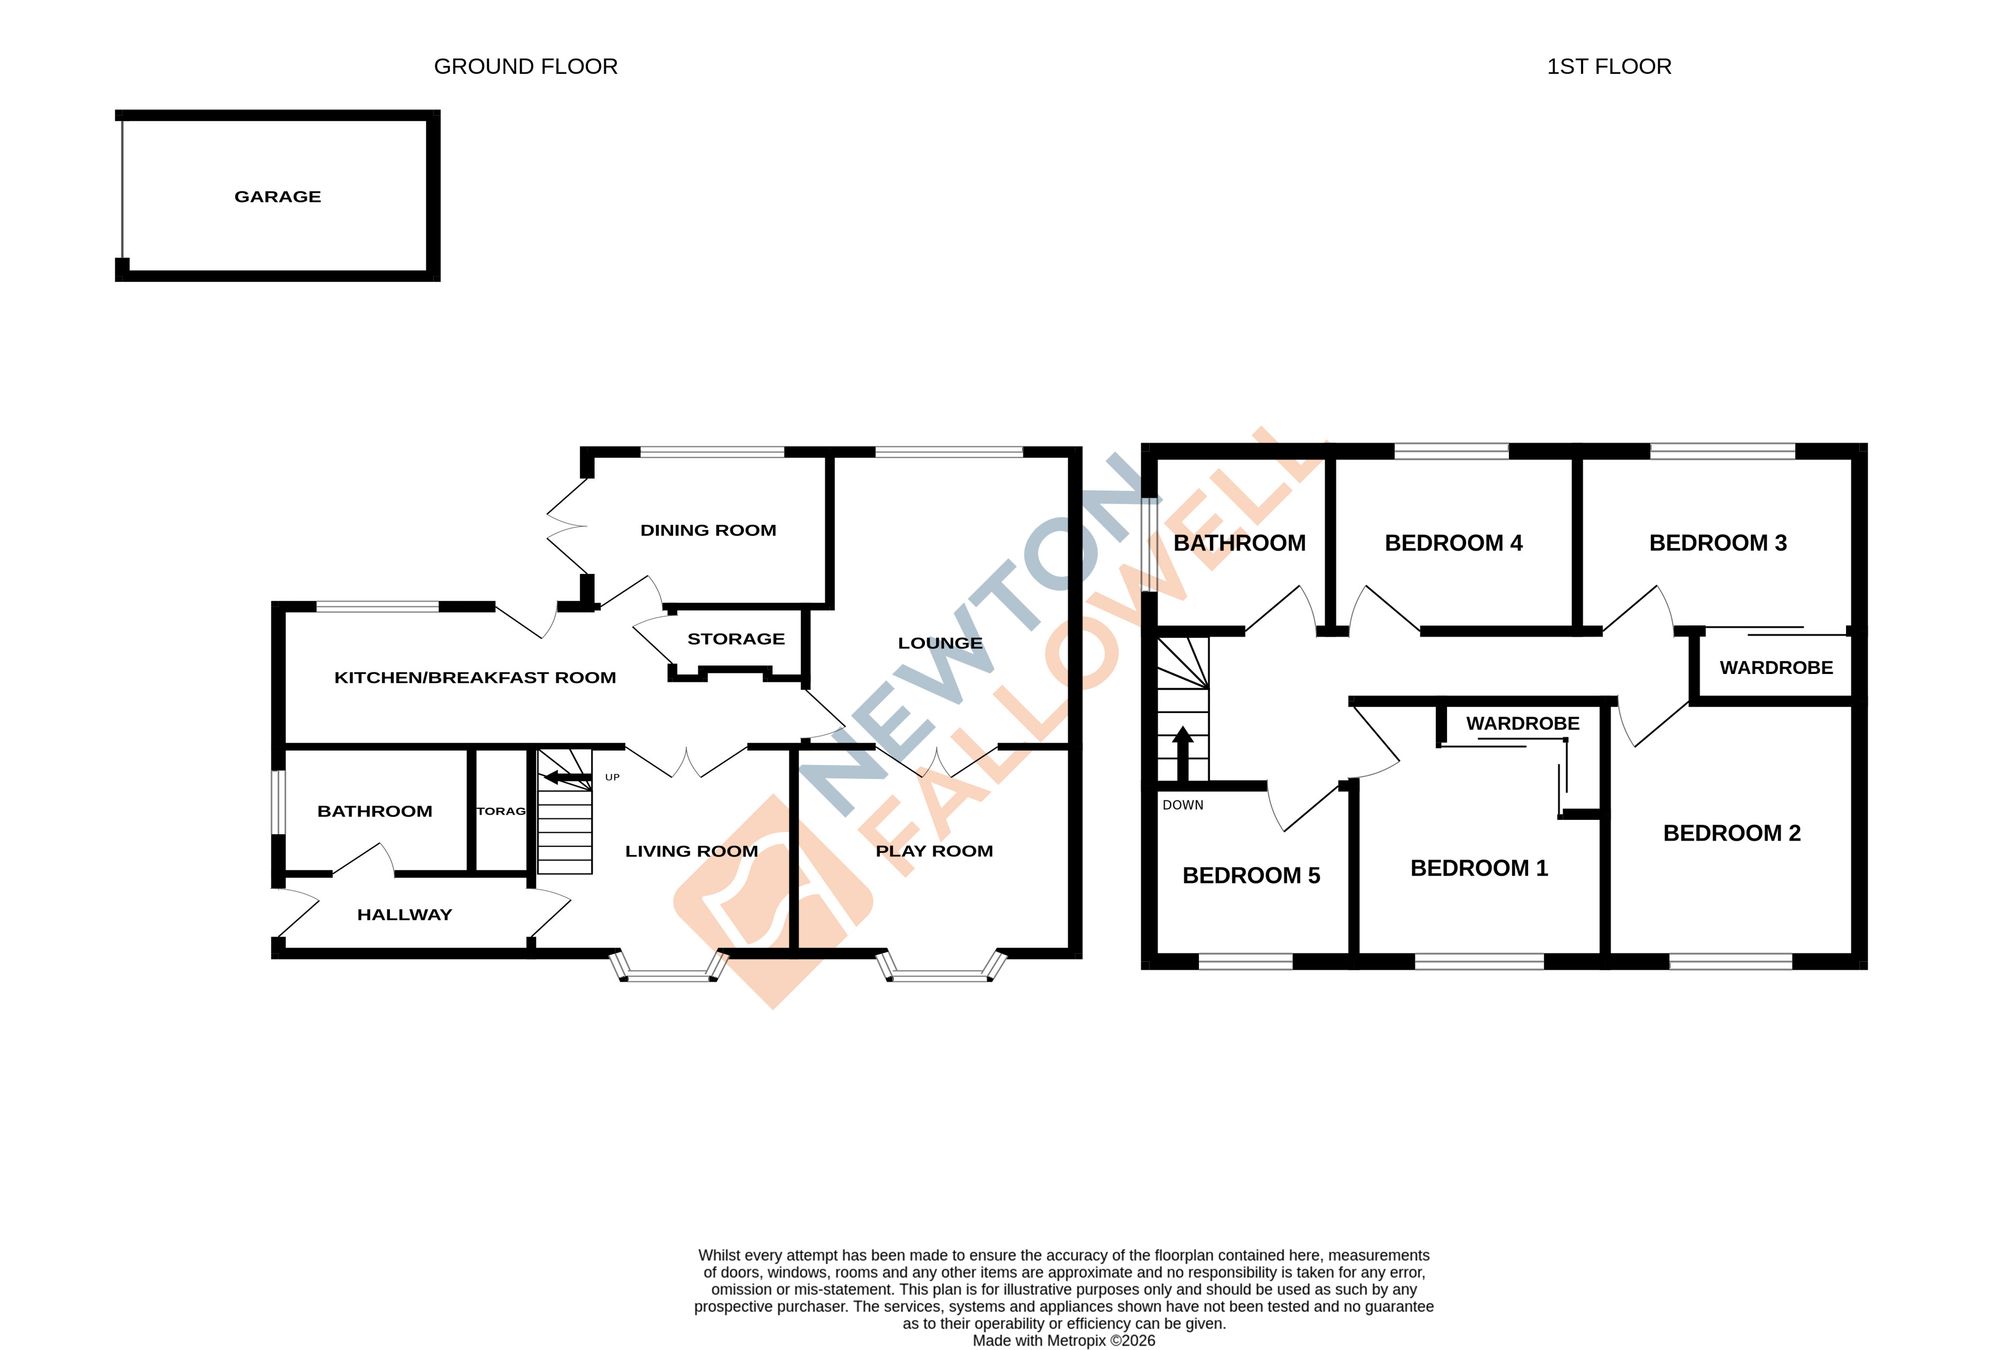
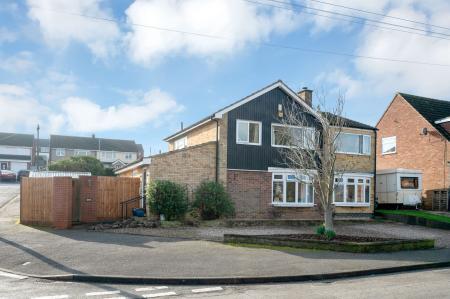
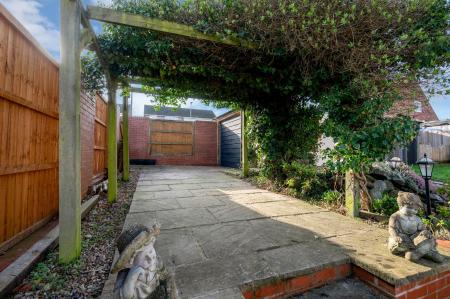
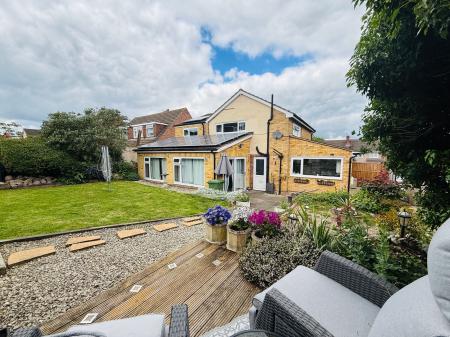
Occupying a good sized corner plot, this substantial and extended family home has a wealth of versatile accommodation comprising, entrance hall, front living room, rear lounge, playroom, dining room/office, breakfast kitchen and downstairs bathroom. On the first floor are five generous bedrooms and a family bathroom. There is a gravelled frontage providing off-road parking, a detached garage and driveway at the rear and an enclosed rear garden.
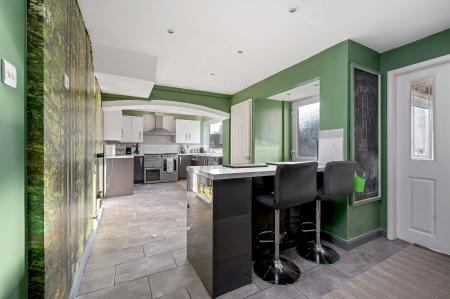
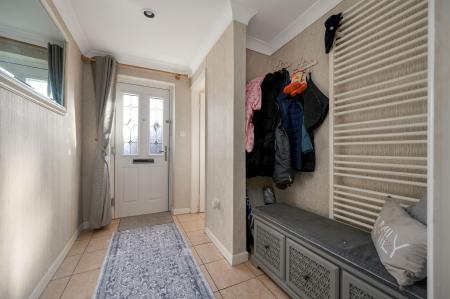
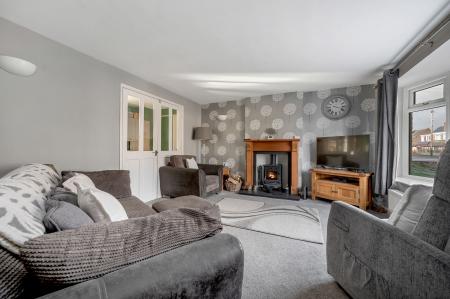
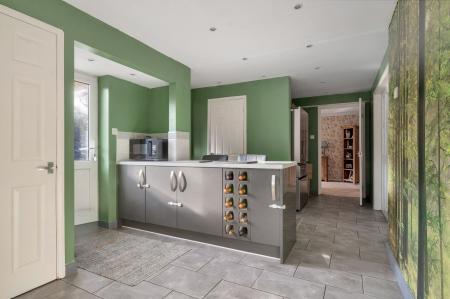
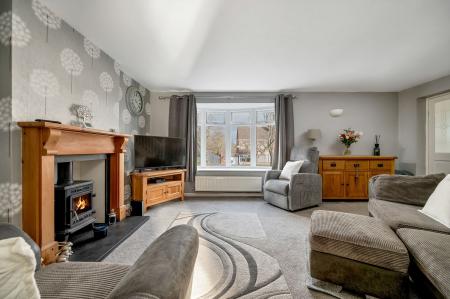
Accessed via the front door into the entrance hall with a tiled floor, vertical radiator, and door off to a downstairs bathroom having a fully tiled white three piece suite. Further door leading into the front living room with stairs rising to the first floor, a bow window to the front aspect, a wood burning stove with a wooden surround and hearth, TV point and door through to the breakfast kitchen fitted with a modern range of wall and base units, complementary worktops, sink and drainer, tiled splashbacks, a Range cooker with an extractor hood above, integrated appliances, space and plumbing for a washing machine and freestanding fridge freezer, tiled floor, spotlighting to the ceiling, feature archway through to a breakfast bar with seating, storage cupboard and door through to the rear lounge.

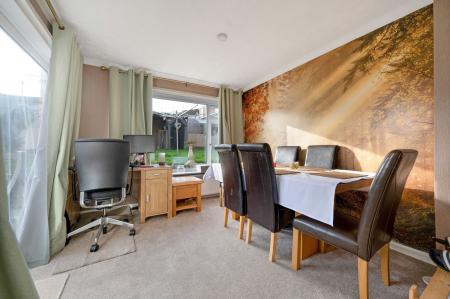
A spacious room with a window to the rear aspect, a fireplace with surround and hearth and inset coal effect fire, TV point and double doors through to a playroom with a bow window to the front aspect. There is a dining room with a window and patio doors opening on to the rear garden currently used as a study/office.
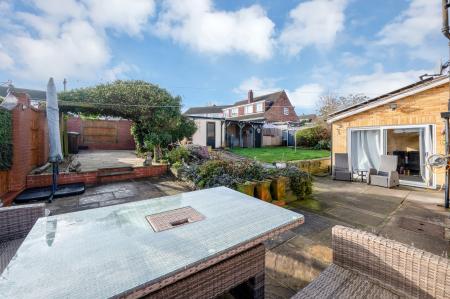
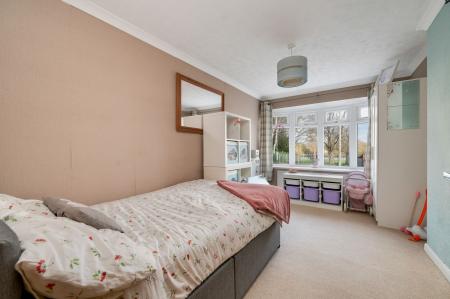
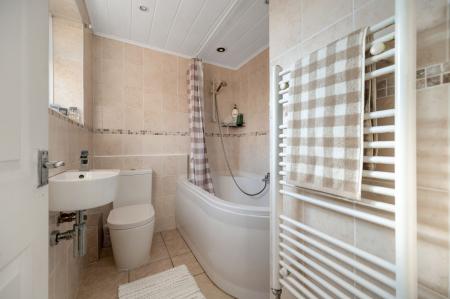
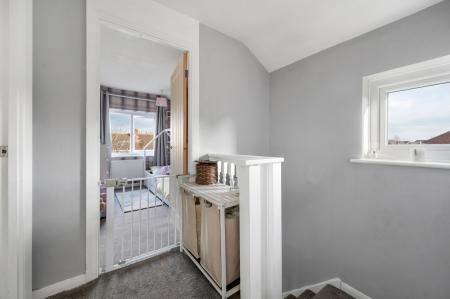
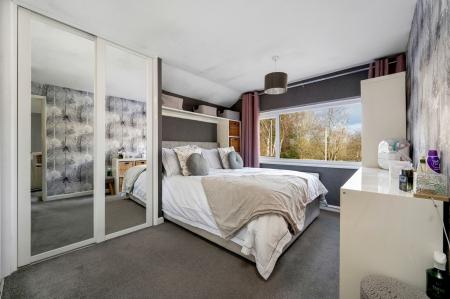
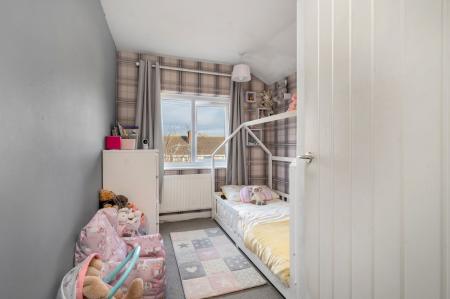
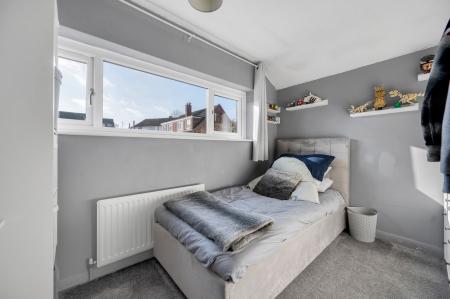
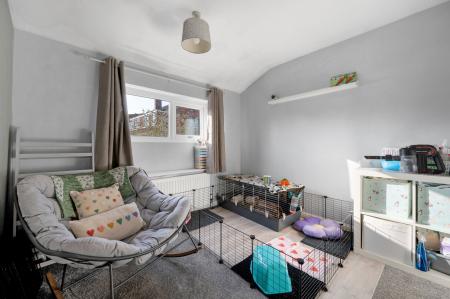
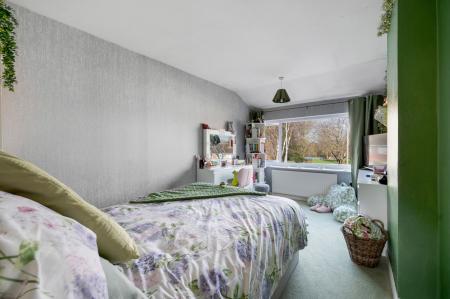
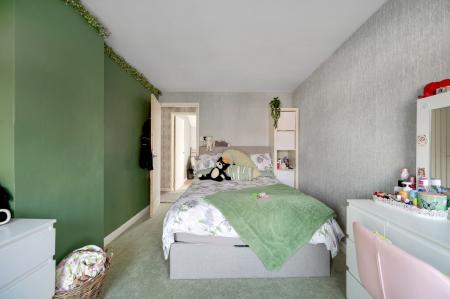
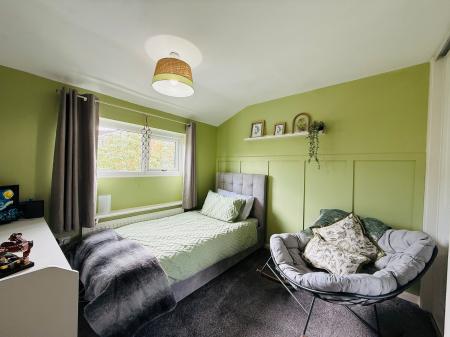
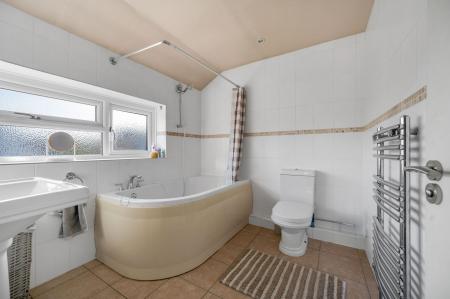
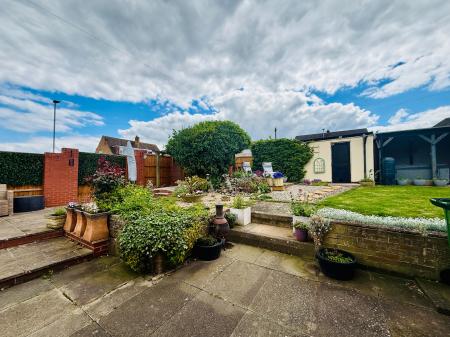
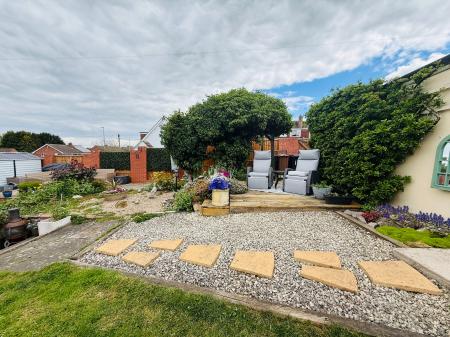
From the front living room, stairs rise to the first floor landing with doors off to five good sized bedrooms and a family bathroom fitted with a white three piece suite. The enclosed rear garden has paved seating areas, garden shed, the majority laid to lawn with mature shrubs and bushes.
| Tax Band | % | Taxable Sum | Tax |
|---|
Struggling to find a property? Get in touch and we'll help you find your ideal property.