Manor Road, Madeley, Crewe, CW3
5 bedroom Detached house For Sale
Offers in excess of £1,100,000 | Available

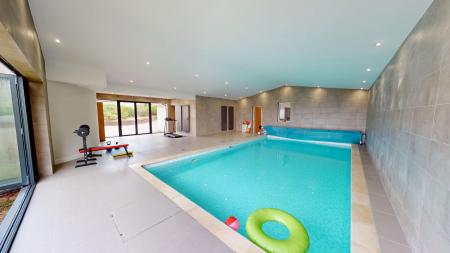
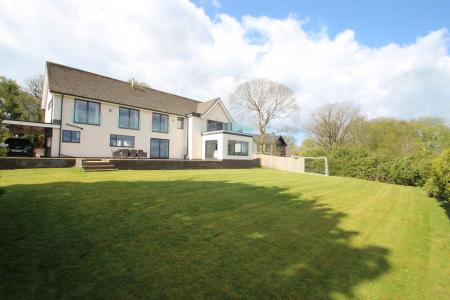
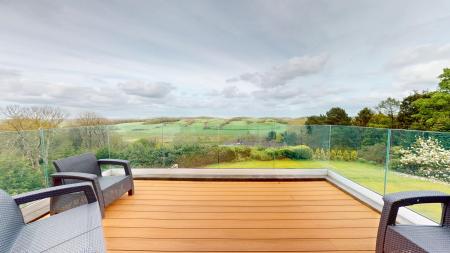
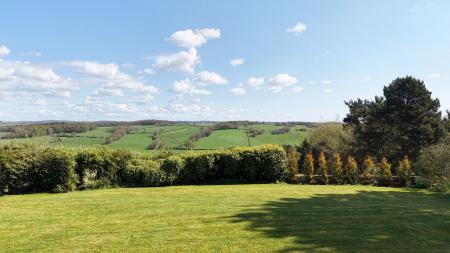
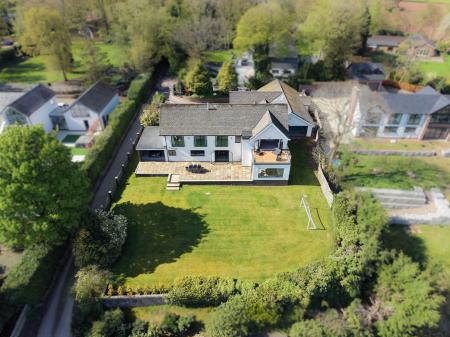
A beautifully appointed, substantial and stylish family home standing in a particularly sought after address with delightful countryside views to the rear and no upward chain. Karnten has been fully renovated throughout by the current owners, leaving no stone unturned. It is atucked away from the main road, sitting on a private plot offering five bedrooms, three bathrooms, gated off road parking and a large heated internal swimming pool.
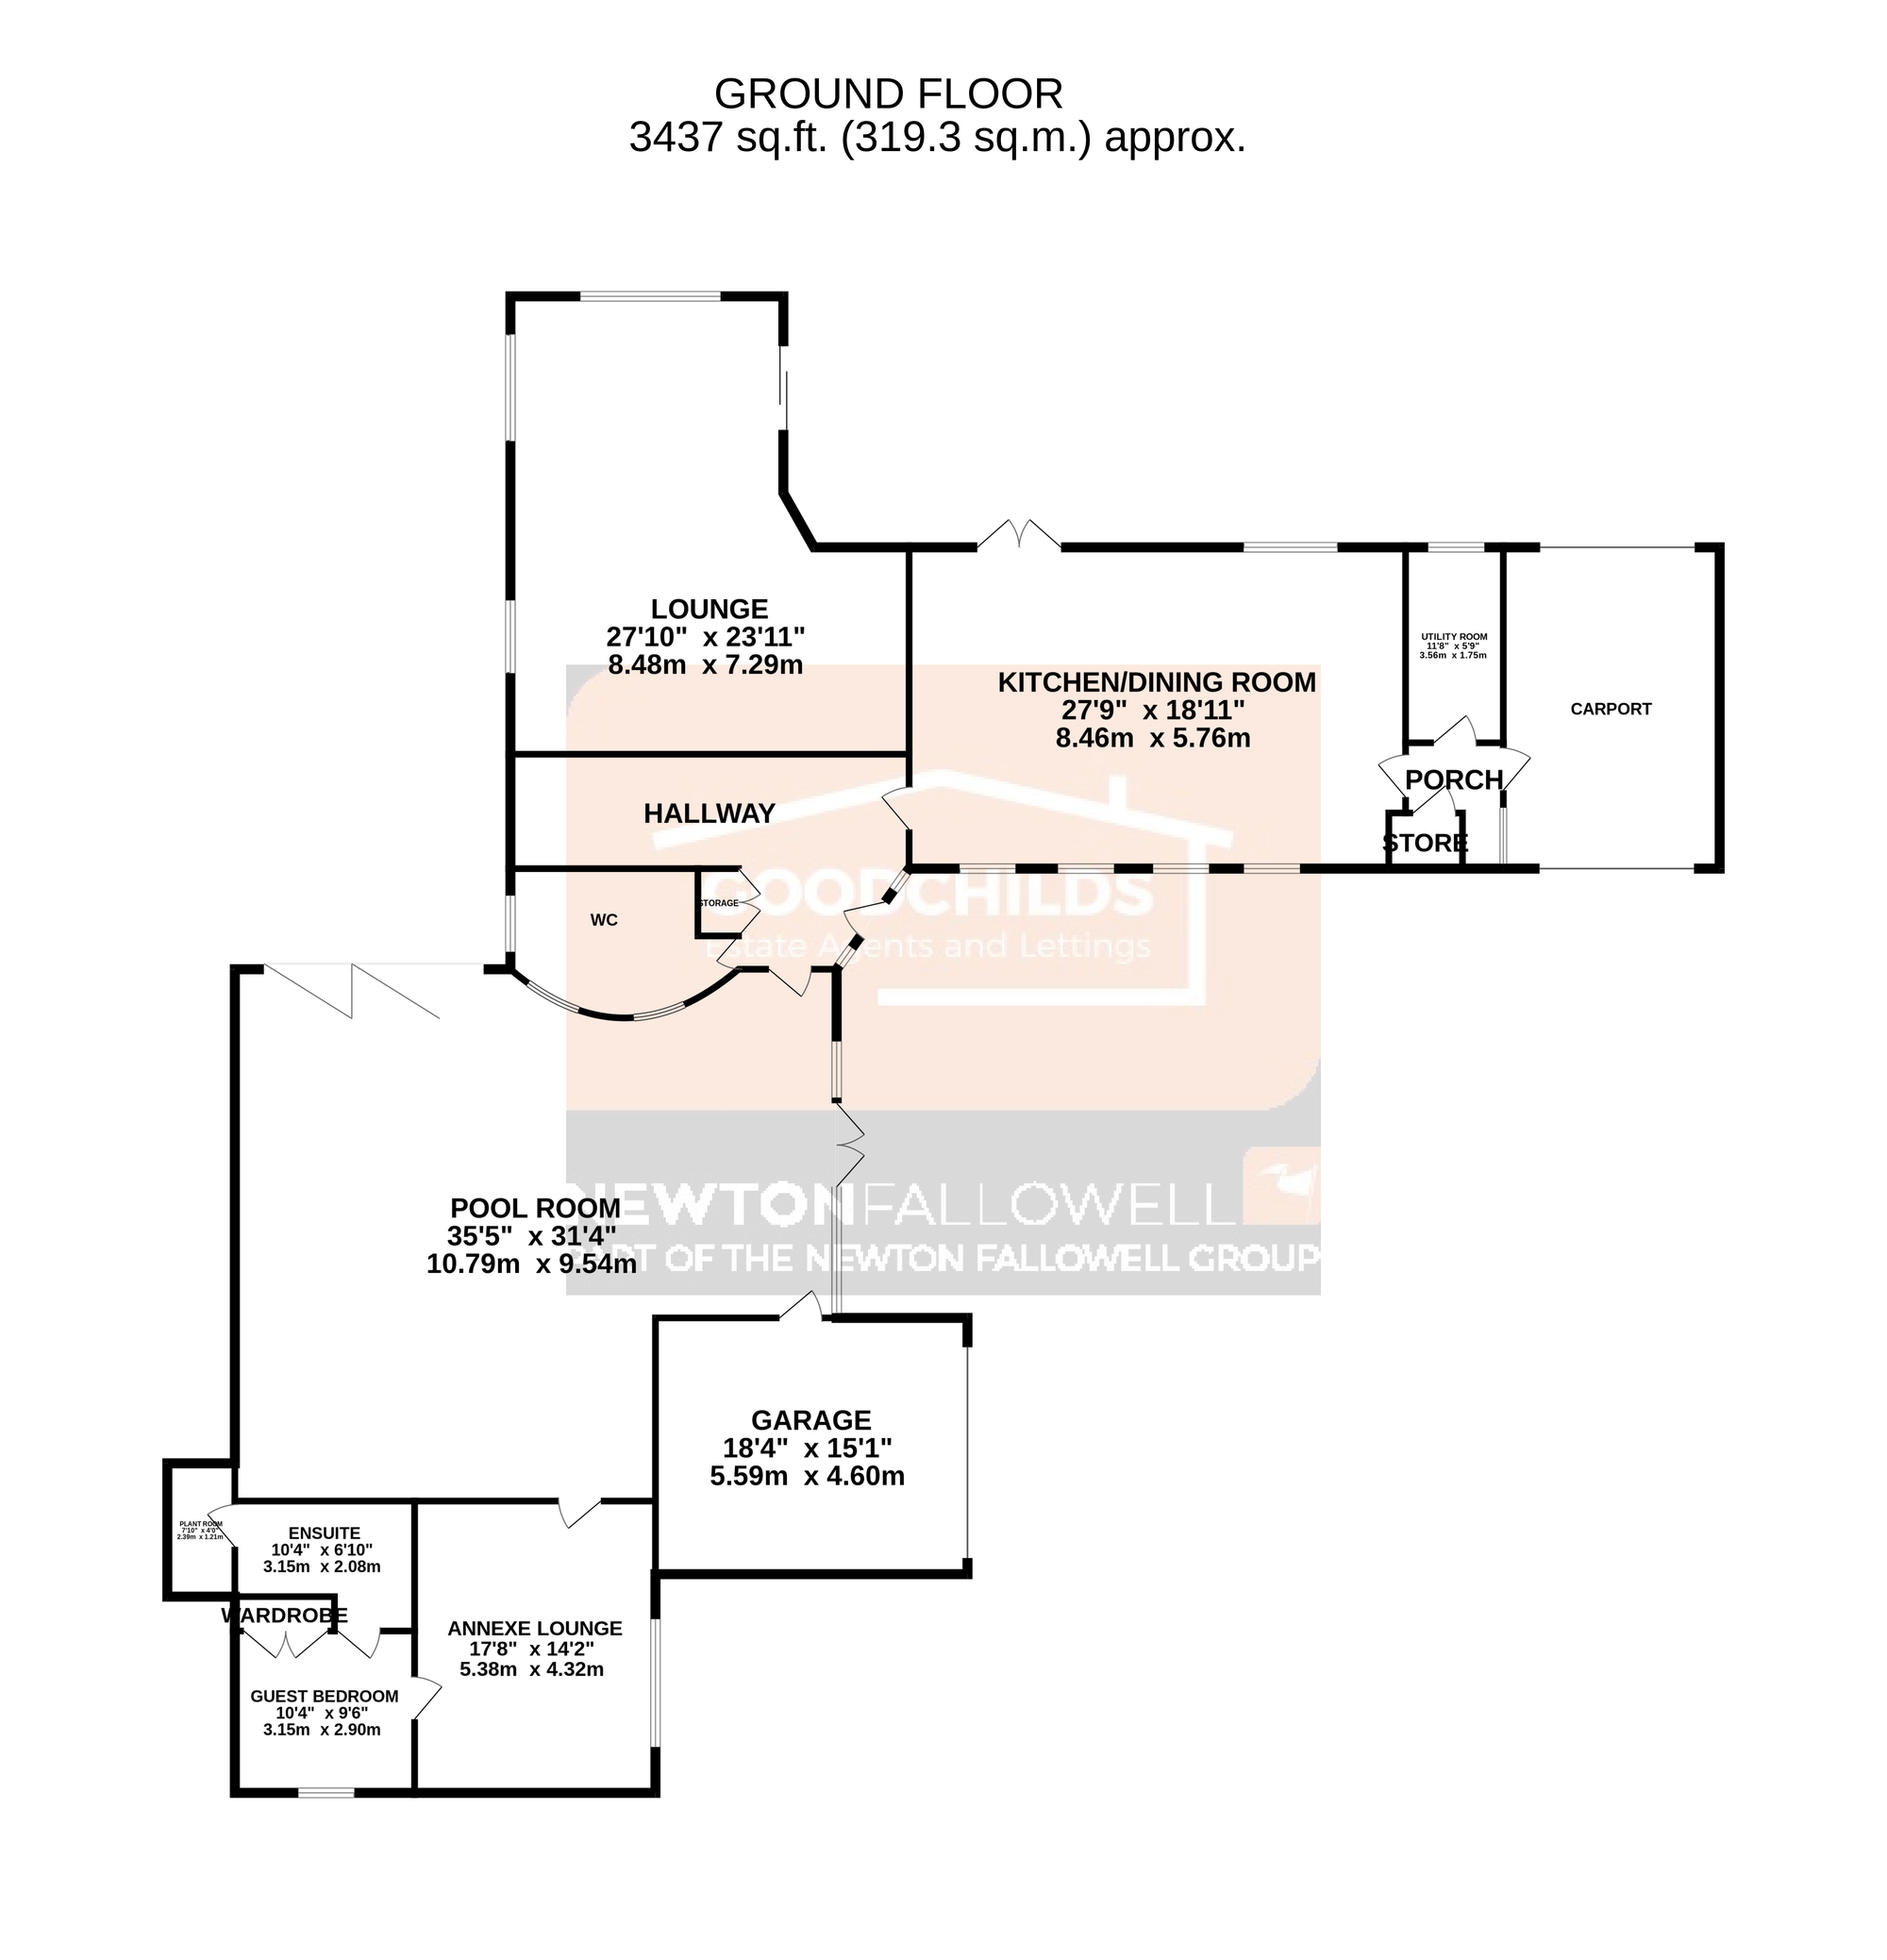
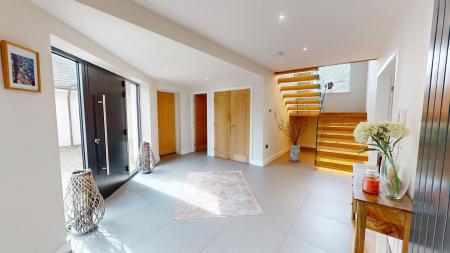
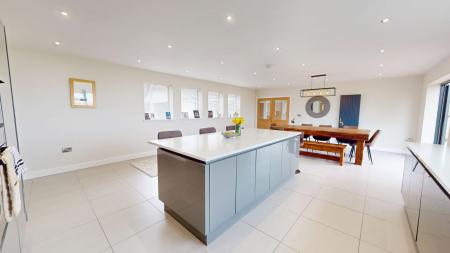
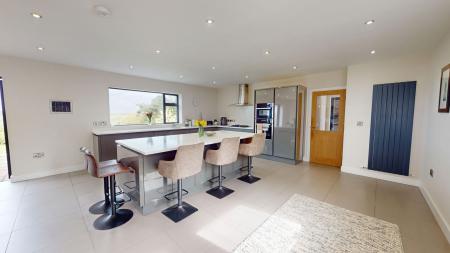
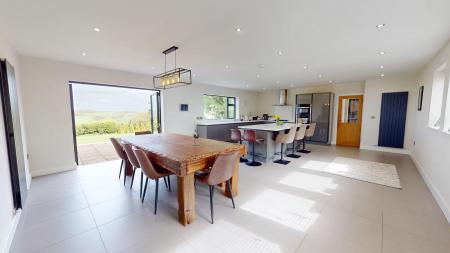
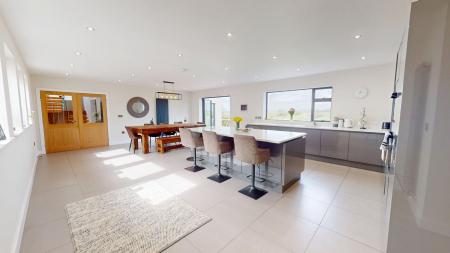
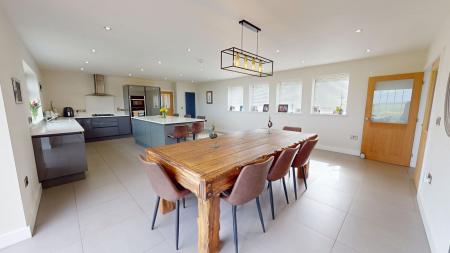
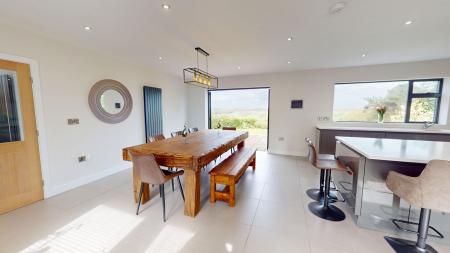
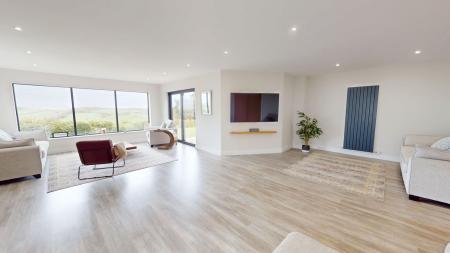
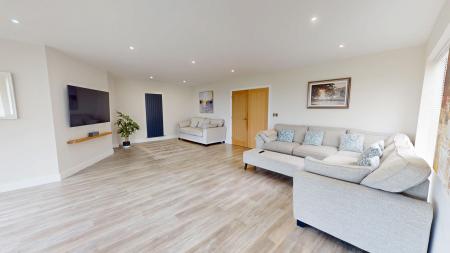
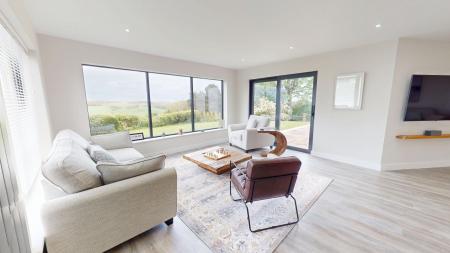
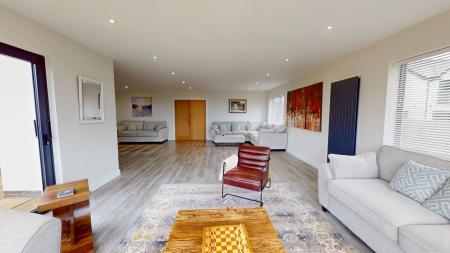
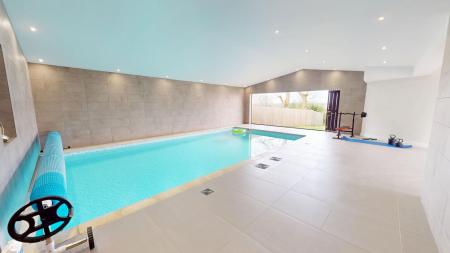
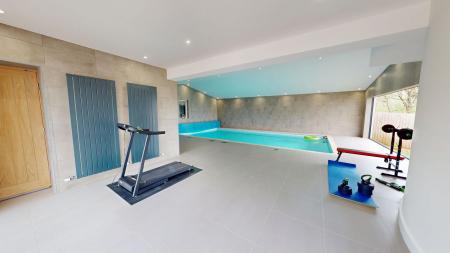
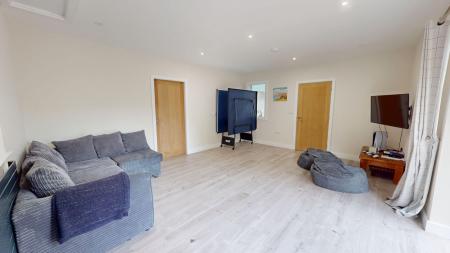
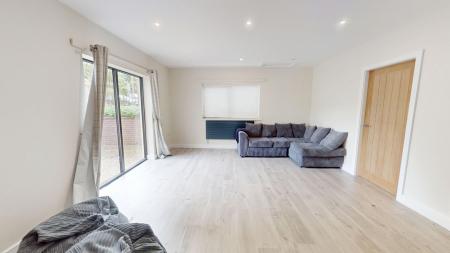
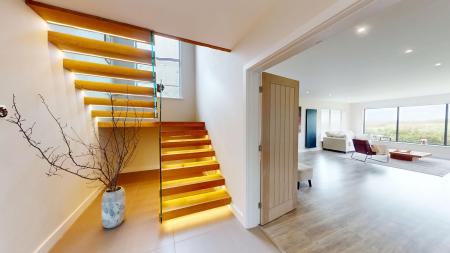
First impressions always count and as you enter the property the first thing that catches the eye is a stunning cantilevered staircase with inset lighting. Just off from here is the spacious lounge which has plenty of windows that fill the room with natural light and enjoy views over the rolling countryside. Next is the hub of the home, a wonderful open plan kitchen diner with plenty of space to entertain and large French doors to the rear. To the side of this is a porch with a utility room off and a door into the car port. To the other side of the hallway is the pool room, with an indoor heated pool and bi-folding doors into the garden - perfect for going between the garden and the pool. Also from the pool room you can access the garage and the annexe section of the property which is perfect for older children or relatives. Here there is a lounge, bedroom with built in wardrobe and en-suite. Completing the downstairs is a WC.
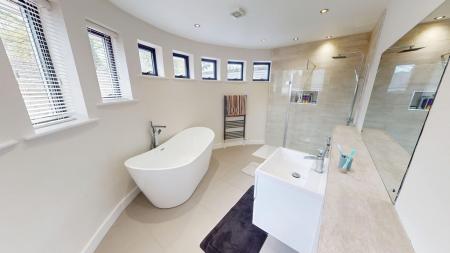
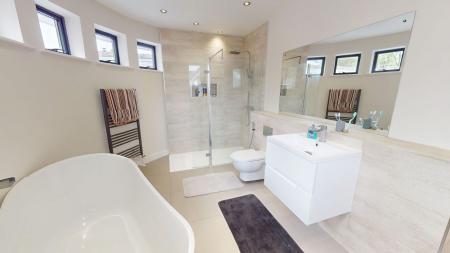
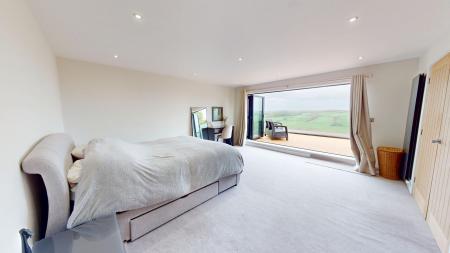
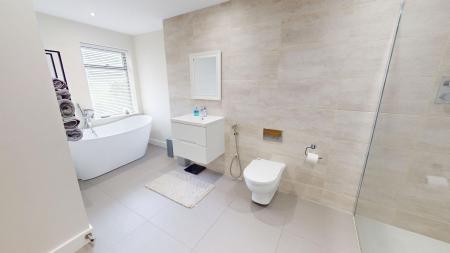
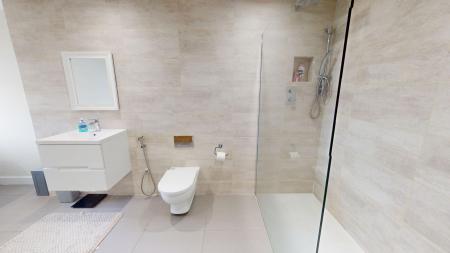
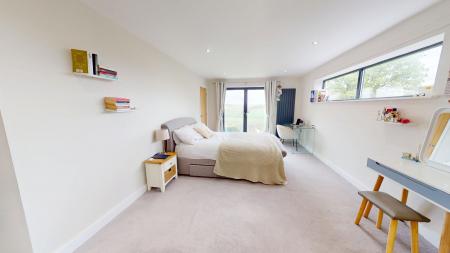
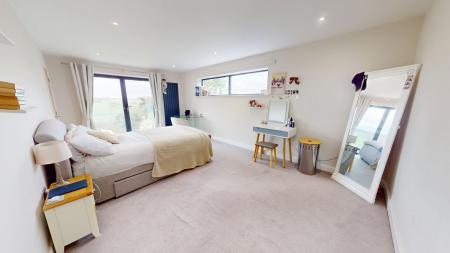
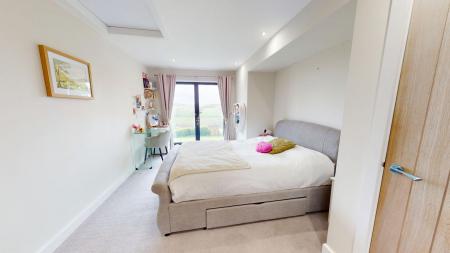
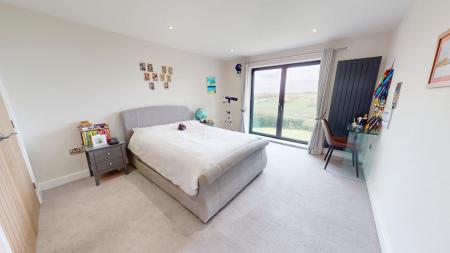
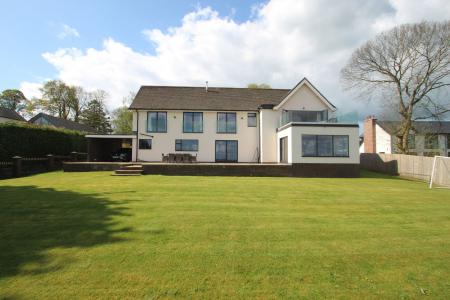
Heading to the first floor the first room you come to is the master bedroom, a spacious double bedroom with bi-folding doors across the back wall opening onto the balcony which is a perfect place to enjoy a morning coffee with a breathtaking view. The master bedroom also has a large en-suite with a freestanding bath and a walk in shower. There are three further double bedrooms which all come with built in wardrobes/storage and Juliet balconies to the rear. The family bathroom comes with a four piece suite including a freestanding bath, walk in shower, wall mounted WC and sink set in vanity unit.
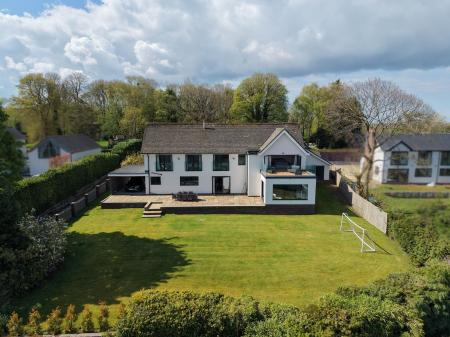
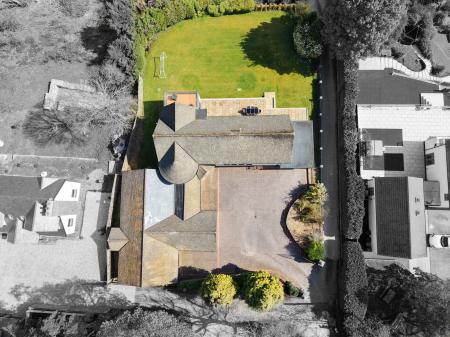
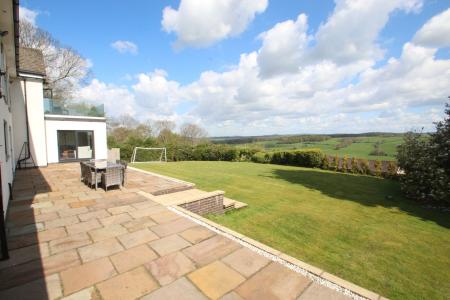
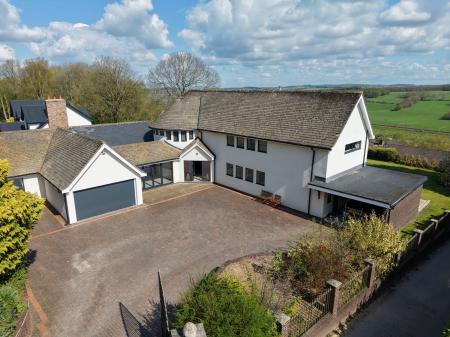
The front of the property offers plenty of off road parking behind electric gates. There is additional parking in a car port and there is also space to park a car in the garage. To the rear you will find a large patio area and a good sized garden which stretches around the side of the property to the pool room.
Designer radiator, door to front, storage cupboard and cantilevered stairs to the first floor.
Two designer radiators, double glazed windows to side and rear and patio doors into the garden.
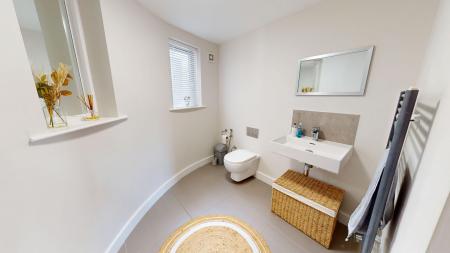
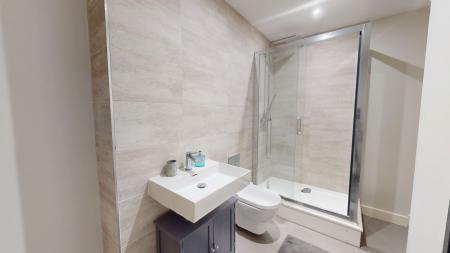
White WC, wall mounted wash hand basin, radiator, extractor fan and double glazed window to side.
White WC, wall mounted wash hand basin, radiator, extractor fan and double glazed window to side.
Storage cupboard, radiator, door to side and double glazed window to side.
Base units with work surfaces over incorporating sink drainer. Wall mounted boiler, washing machine, radiator and double glazed window to rear.
Heated internal swimming pool, two radiators, tiled walls and bi fold doors to rear.
Radiator, double glazed windows to front and side.
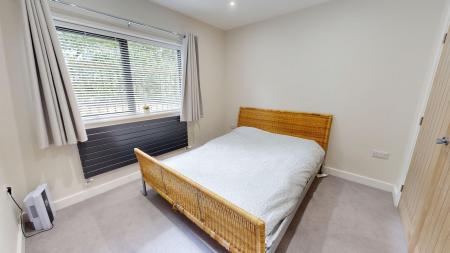
Built in wardrobes, radiator and double glazed window to side.
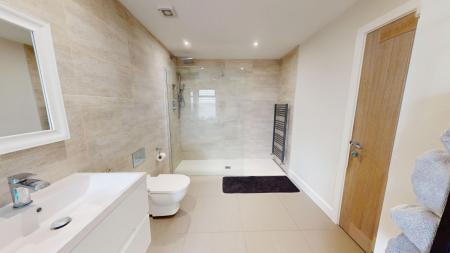
White three piece suite comprising; shower cubicle, WC and wash hand basin. Part tiled walls, extractor fan and radiator.
Two designer radiators, double glazed windows to front and side.
White four piece suite comprising; freestanding bath, wash hand basin, walk in shower and WC. Part tiled walls, designer towel rail and 9 double glazed windows to front.
Designer radiator, built in wardrobe and no fold doors onto balcony.
White four piece suite comprising; freestanding bath, wash hand basin, walk in shower and WC. Part tiled walls, designer towel rail and double glazed window to rear.
Built in wardrobe, designer radiator, double glazed window to side and Juliet balcony.
Built in wardrobe, designer radiator and Juliet balcony.
Built in wardrobe, designer radiator and Juliet balcony.
Electric roller door and door into pool room.
| Tax Band | % | Taxable Sum | Tax |
|---|
Struggling to find a property? Get in touch and we'll help you find your ideal property.