Lime Grove, Bassingham, LN5
5 bedroom Detached house For Sale
£685,000 | Available

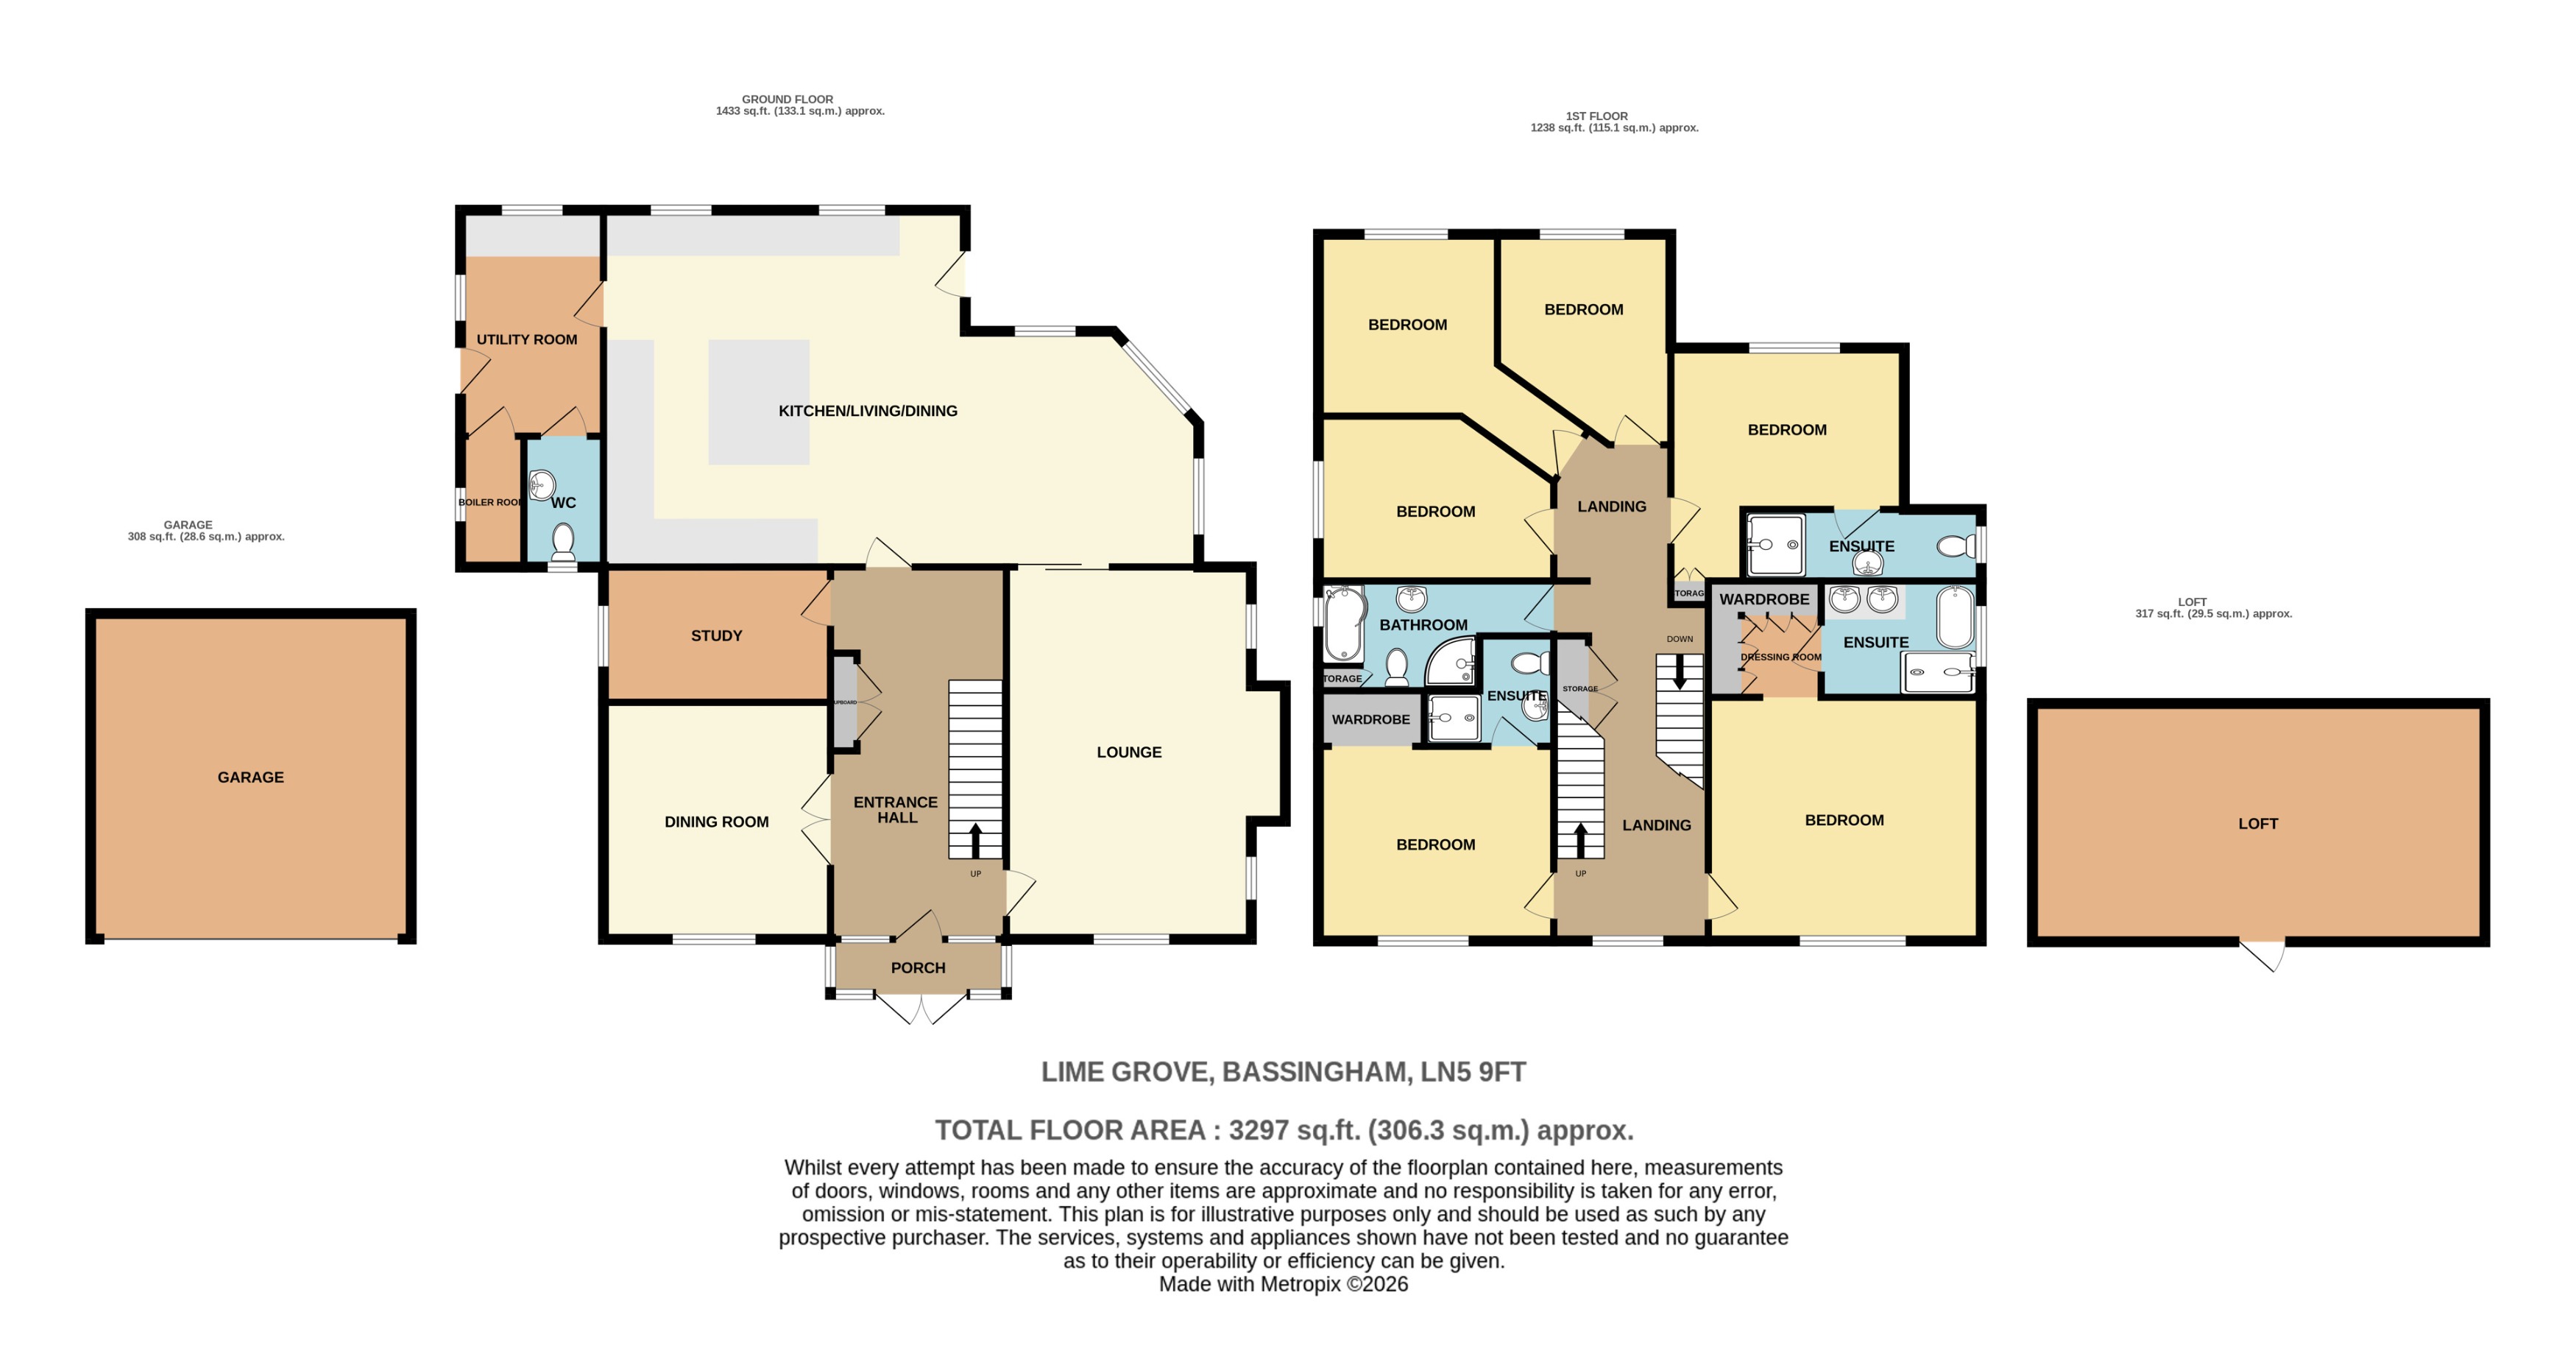
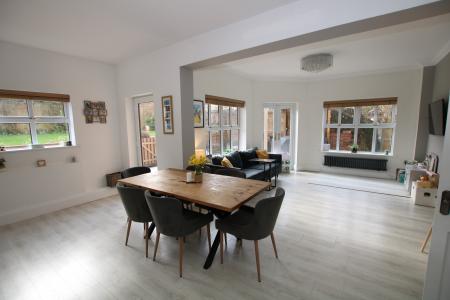
Exceptional FIVE Bedroom Detached House, beautifully enhanced by the current owners to offer an impressive blend of character, space and modern family living. Character features including generous ceiling heights and exposed beams and a 33ft open plan Kitchen, Dining and Living space, complemented by a separate lounge, formal dining room and a dedicated study or gym. To the first floor, a galleried landing with access to the Master Bedroom benefits from a dressing room and en-suite, while two further bedrooms also benefit from their own en-suites, alongside a stylish family bathroom. A staircase leads to the loft, offering exciting potential for further development (subject to the necessary permissions).
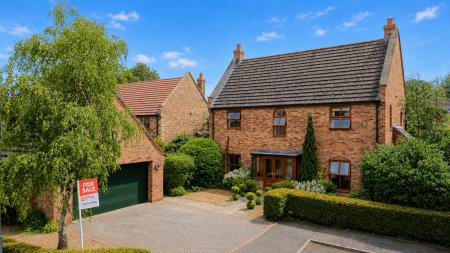
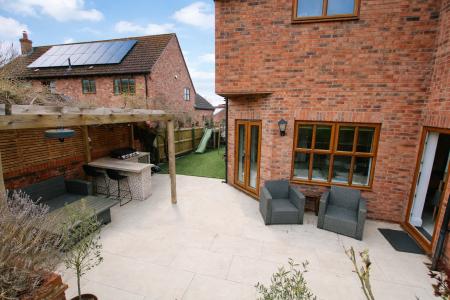

Outside, the property continues with a driveway, double garage, side and rear gardens, an outdoor kitchen with patio area and a summer house complete with power and Lighting. EPC rating: D. Council tax band: X,
With windows to all aspects, french doors to the front aspect and door to the entrance hall.
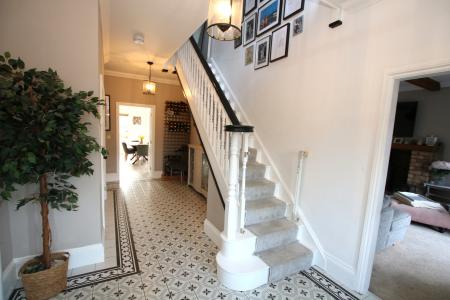
With wooden glazed door, cloaks cupboard and stairs leading to the first floor.
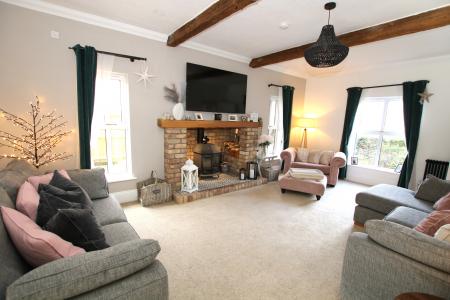
With windows to the front and side aspects, dual fuel stove with brick built fireplace and hearth with tiled base, feature wood panelling to the walls, wooden beams and two radiators.
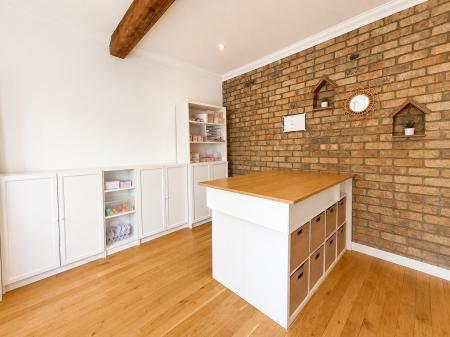
With window to the front aspect, wooden beams, exposed brick, wooden flooring and radiator.
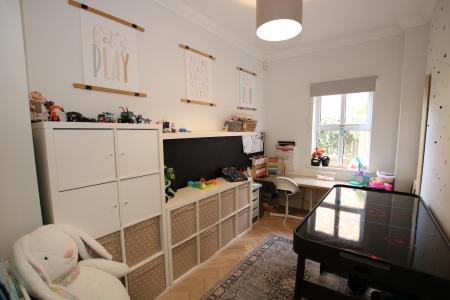
With window to the side aspect, wood herringbone flooring and radiator.
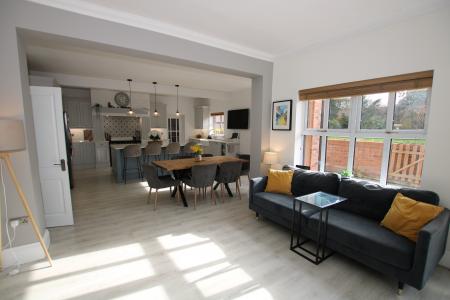
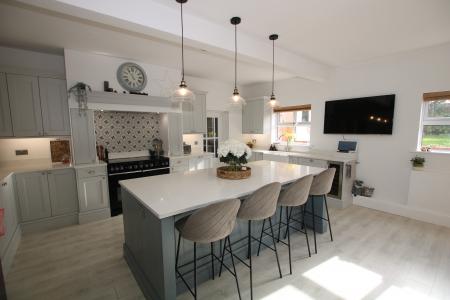
With windows to the rear and side aspects, glazed door leading to the rear garden. Fitted with a range of wall and base units with Quartz worktop and matching upstand, integrated dishwasher, microwave, wine cooler, double ceramic sink with drainer unit, range cooker point with extractor fan over, centre island with Quartz worktop and breakfast bar area.
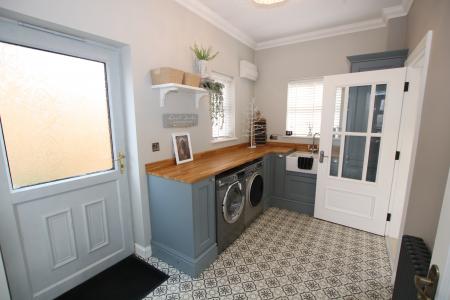
With Windows to the rear and side aspects, door to the rear garden and base units with worktops and butler style ceramic sink.
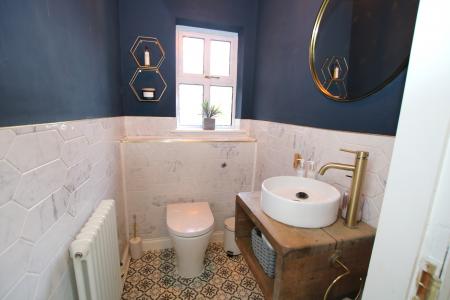
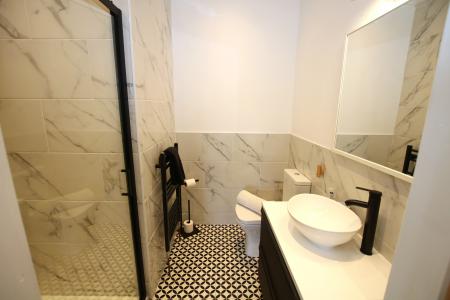
With window to the rear aspect, low level wc, wash hand basin and radiator.
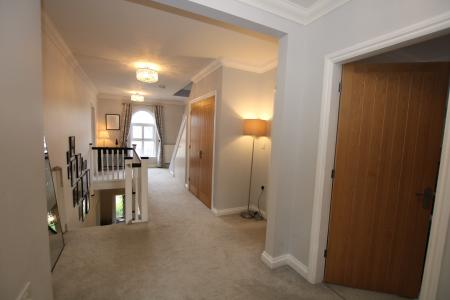
With window to the front aspect, access to storage cupboard, stairs to the ground floor and loft.
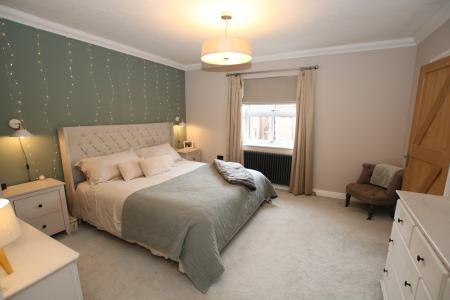
With window to the front aspect, access to the en-suite and a radiator.
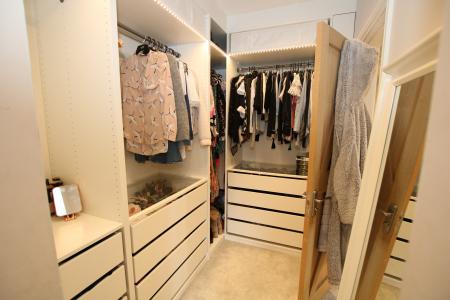
Accessed from bedroom with access through to en suite bathroom. Fitted hanging and storage units.
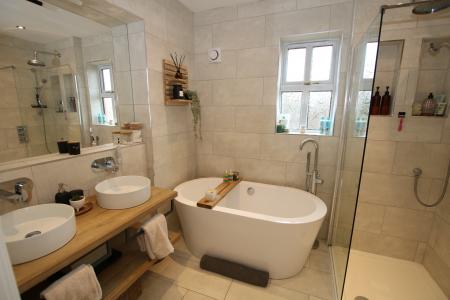
With window to the side aspect, low level wc, vanity with two wash hand basins, freestanding bath, walk in double shower enclosure and heated towel rail.
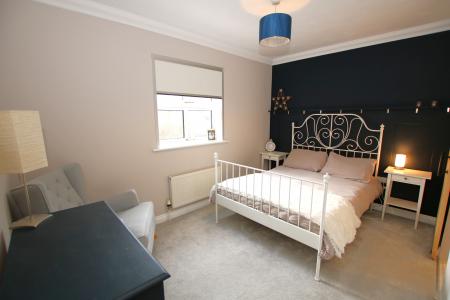
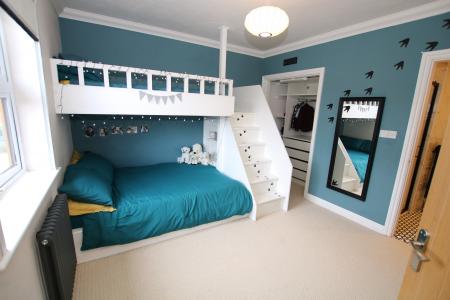
With window to the front aspect, fitted wardrobe, access to the en-suite and a radiator.
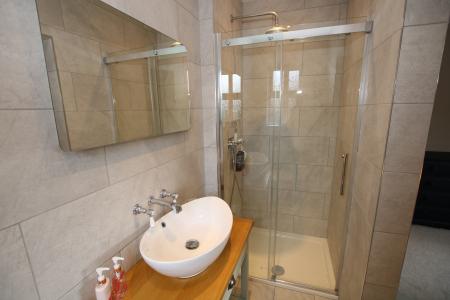
With low level wc, wash hand basin, enclosed shower and radiator.
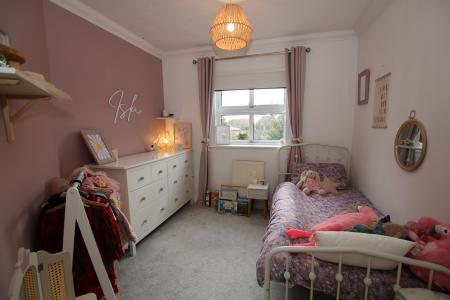
With window to the rear aspect, access to the en-suite and a radiator.
With window to the side aspect, low level wc, wash hand basin, enclosed shower and radiator.
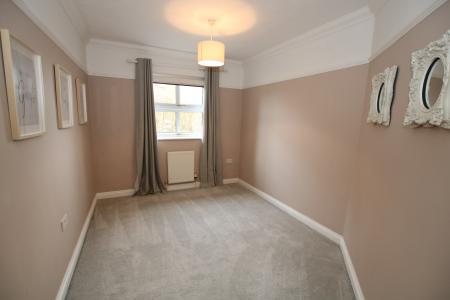
With window to the side aspect and radiator.
With window to the rear aspect and radiator.
With window to the rear aspect and radiator.
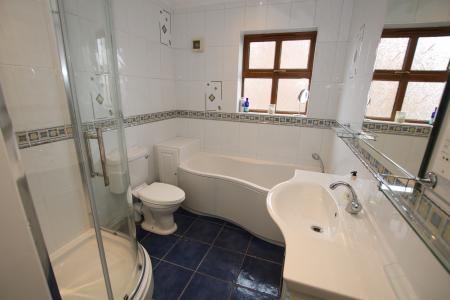
With window to the side elevation, heated towel rail, curved bath, corner shower, vanity unit with wash basin, wc and tiled floor.
With stairs from the first floor, boarded with access to further roof space available.
With an up and over door, power and lighting.
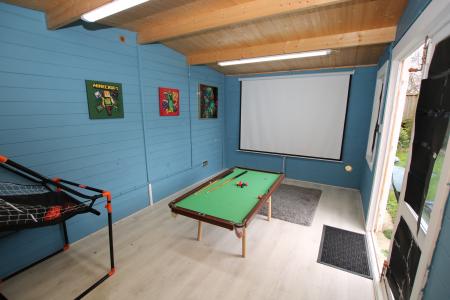
With internet, power, lighting and heating.
To the front of the property is a lawned garden and driveway for two cars leading to the double garage.
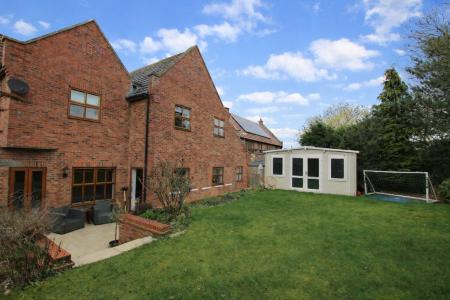
To the rear of the property is an enclosed garden with patio, pergola, summer house, astro turfed to the side of the property and lawn.
These particulars are issued in good faith but do not constitute representations of fact or form part of any offer or contract. The matters referred to in these particulars should be independently verified by prospective buyers or tenants. Neither Newton Fallowell nor any of its employees or agents has any authority to make or give any representation or warranty whatever in relation to this property.
| Tax Band | % | Taxable Sum | Tax |
|---|
Struggling to find a property? Get in touch and we'll help you find your ideal property.