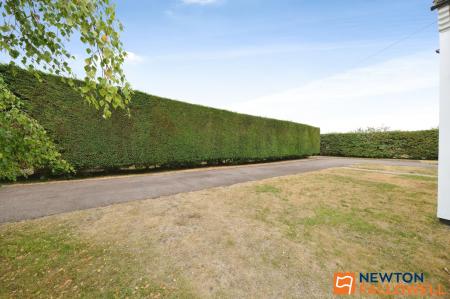
Turnor Road, Harrowby, NG31
5 bedroom Detached house For Sale
Guide Price £600,000 | Available

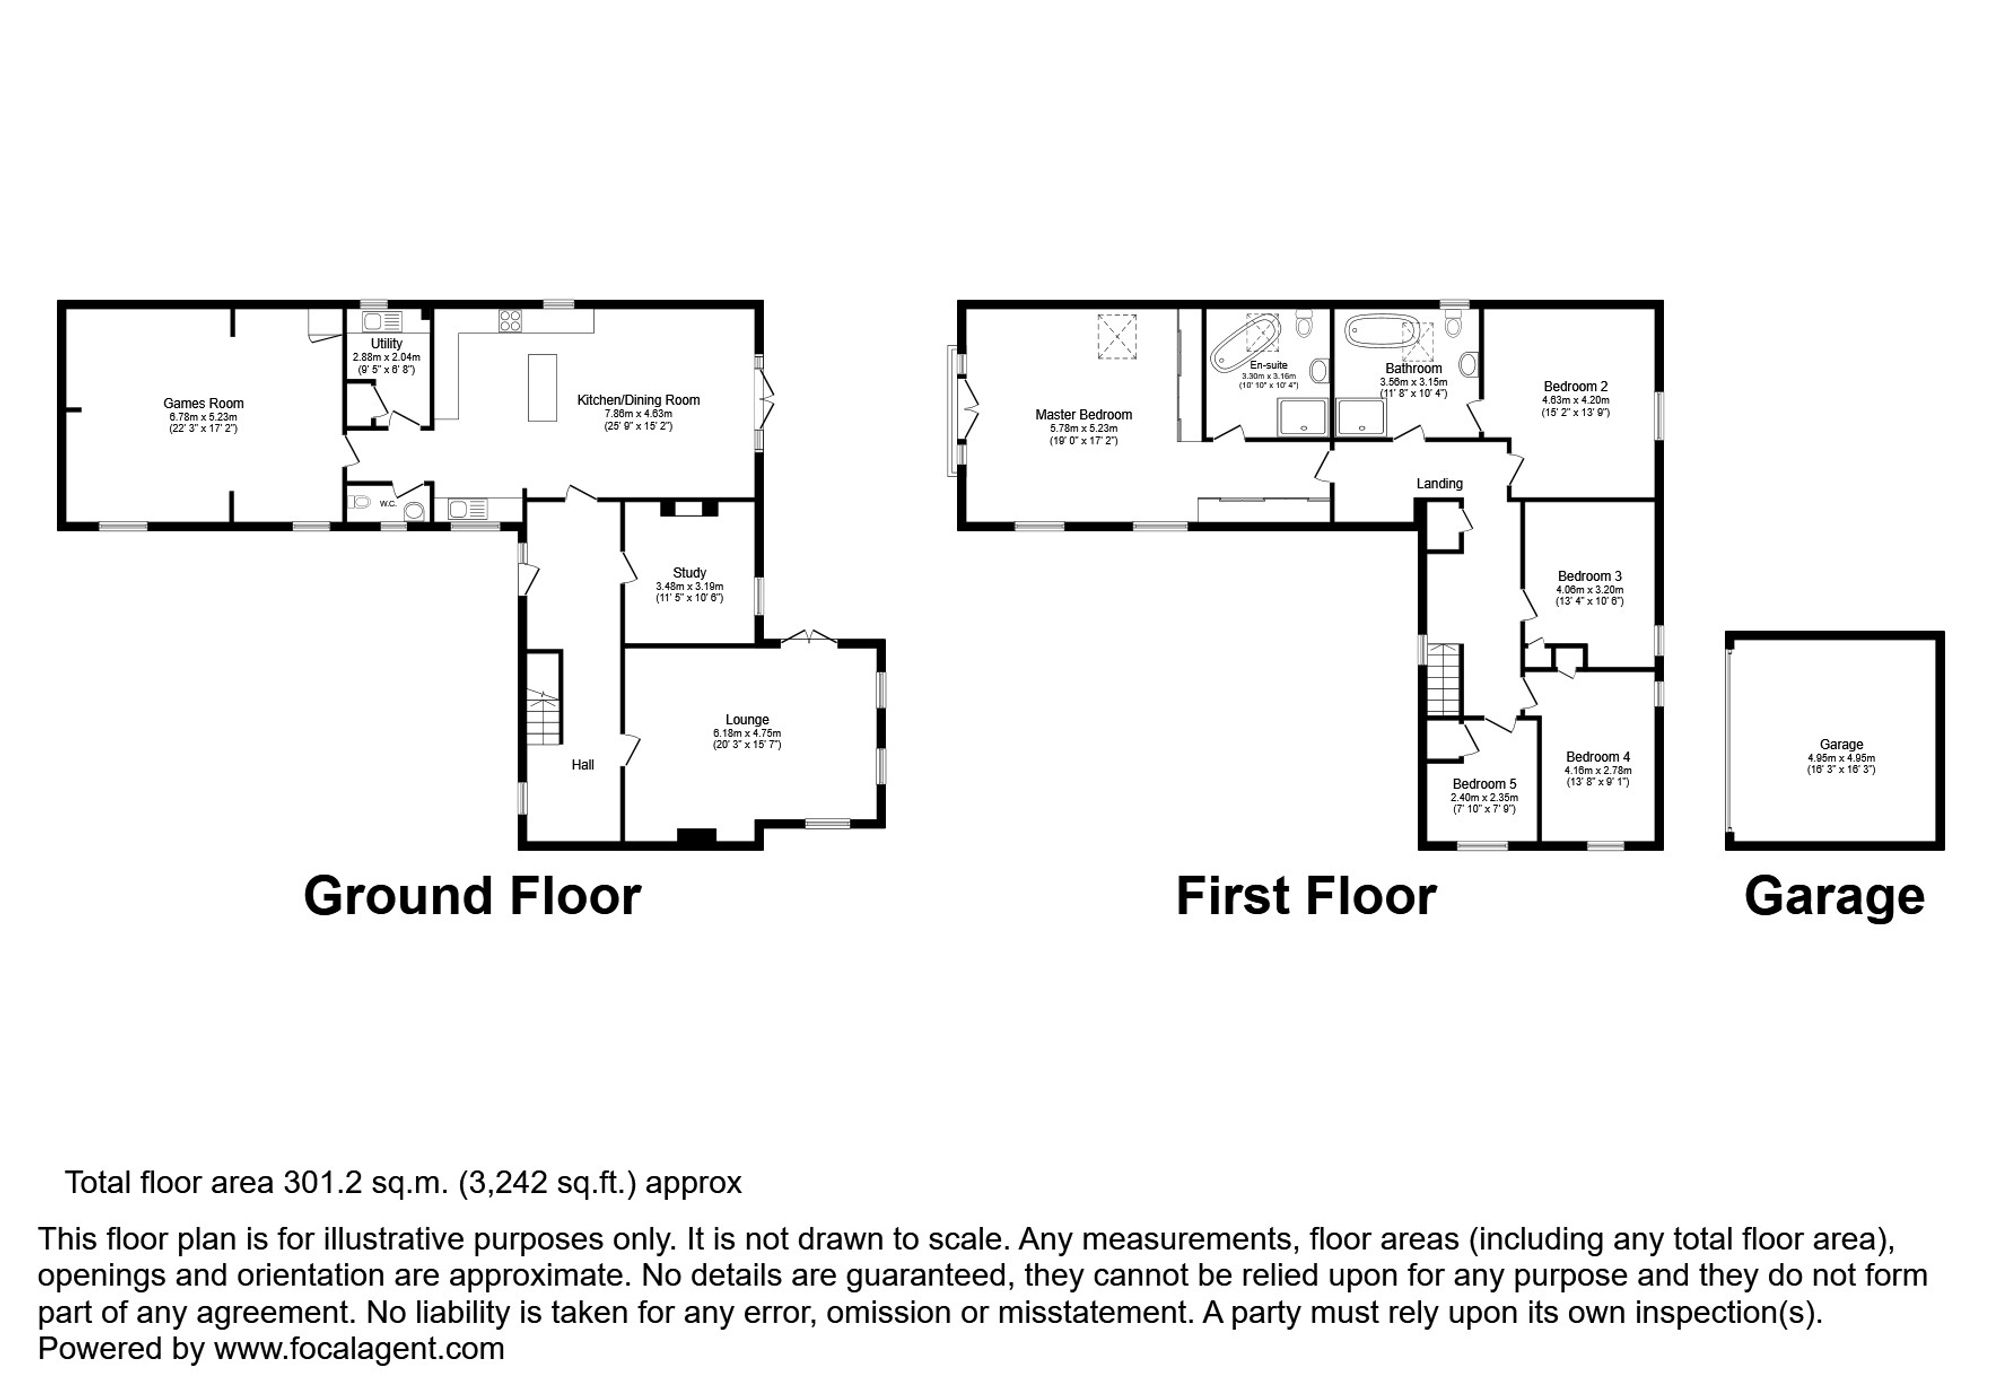
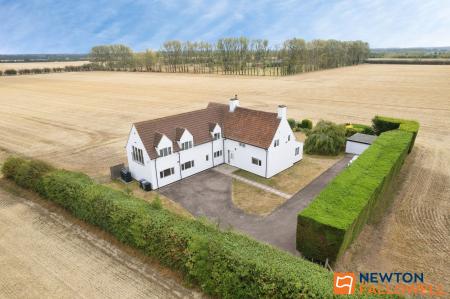
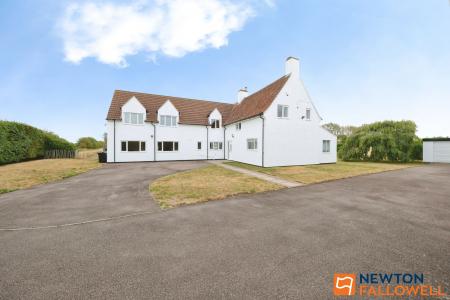
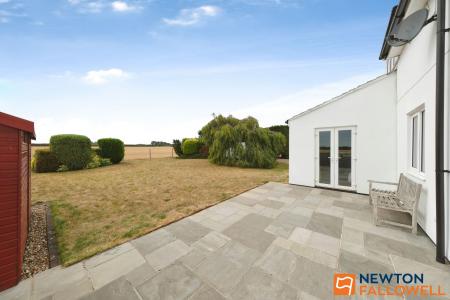
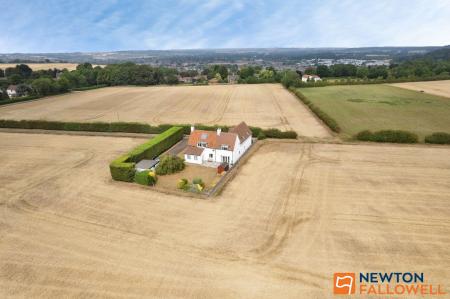
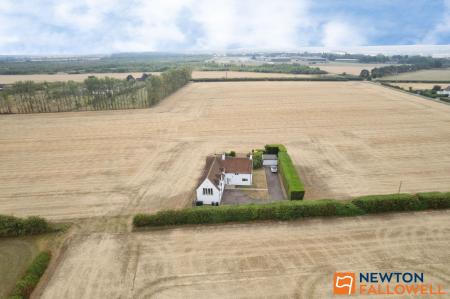
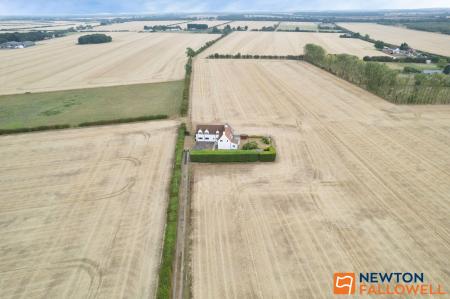
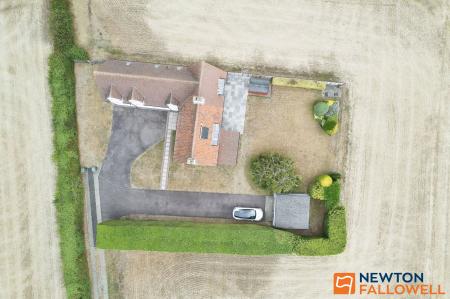
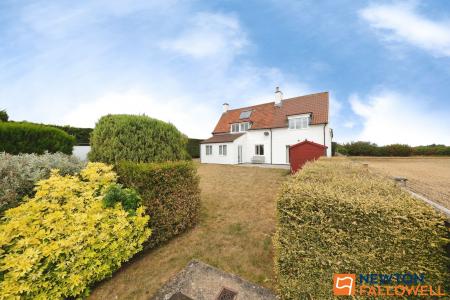
An impressive individual detached house standing on a quarter acre plot and situated in a rural position at the end of a long private driveway giving a total area of 0.44 acres (or thereabouts) The property is surrounded by open countryside with no near neighbours yet only a few minutes from Grantham and a comprehensive range of amenities. The accommodation, which approaches 3000 square feet, is well presented throughout and ideally suited to the needs of a growing family. On the ground floor there is a generous hallway, cloakroom/WC, utility room, a large open plan kitchen/dining room, study and sitting room with a wood burning stove as well as a generous games room which could easily be divided if required. The first floor comprises an L-shaped landing, a large master bedroom with built in Hammonds wardrobes and a generous en suite bath/shower room, second bedroom also with Hammonds furnishing, three further good sized bedrooms and a family bath/shower room. Oil fired central heating throughout and replacement double glazing. Outside there is a double garage, ample parking for several vehicles and private lawned gardens. The house will appeal to those seeking a genuinely spacious home in a rural yet accessible position and without neighbouring properties.
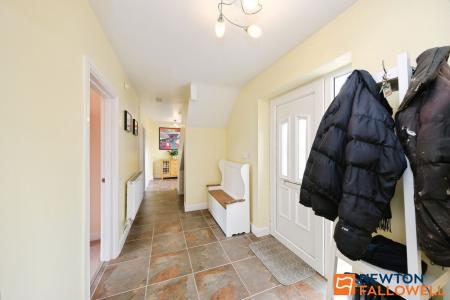
Entrance door from front elevation, tiled floor, staircase to first floor, under stairs storage area and radiator.
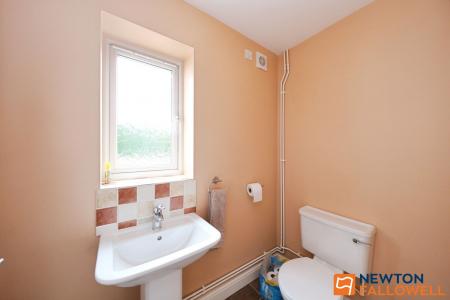
With low level WC and pedestal wash basin. Tiled floor, extractor fan and radiator. Window to front elevation.
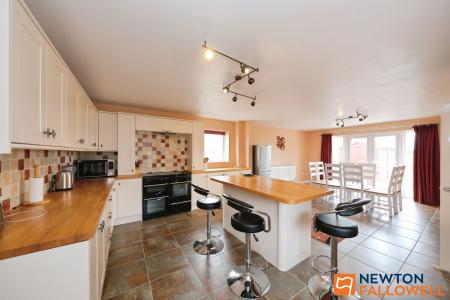
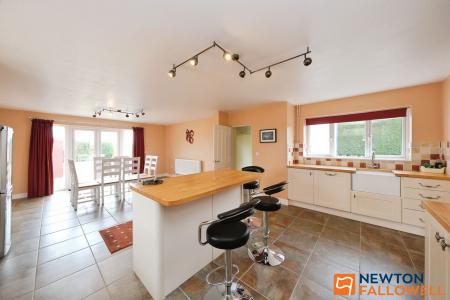
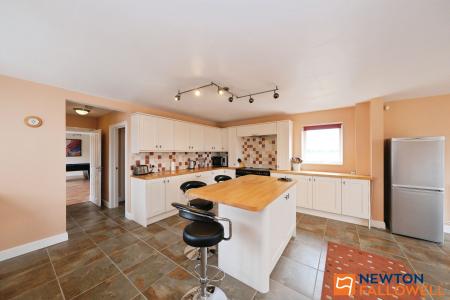
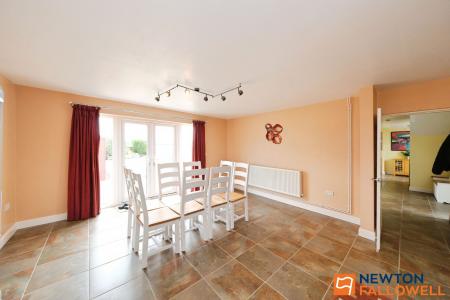
A generous open plan kitchen/dining room overlooking the rear garden and patio through Upvc French doors. Fittings include a range vinyl wrapped cupboards comprising base units with solid wood working surfaces over and wall cupboards. Island cupboards/breakfast bar, deep glazed butlers sink, range cooker with cooker hood/extractor fan over and integrated dishwasher. Tiled floor and two radiators. Tiled splash backs. Windows to two elevations.
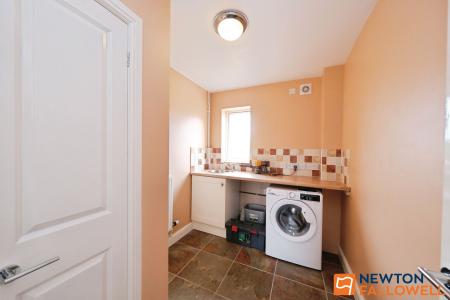
Fitted cupboard and work surface, inset sink, tiled floor, plumbing for automatic washing machine, radiator and extractor fan.
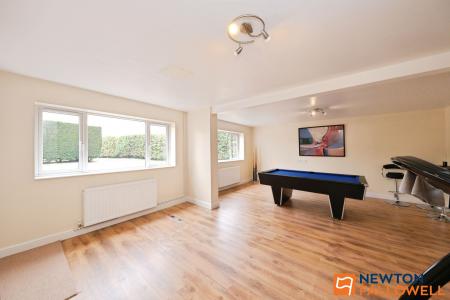
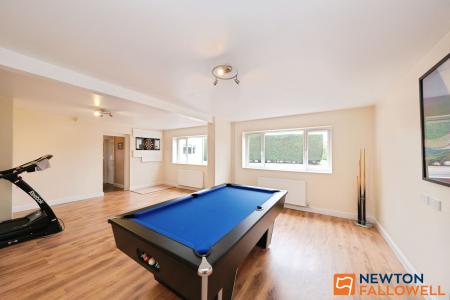
A surprising additional space which could be divided to form two separate rooms if required. Two windows to front elevation, two radiators and laminate flooring. Boiler cupboard containing Worcester Bosh oil fired combination boiler.
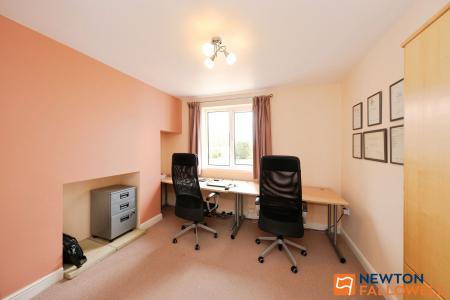
Window to rear and radiator.
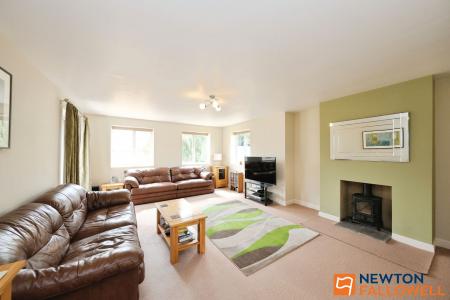
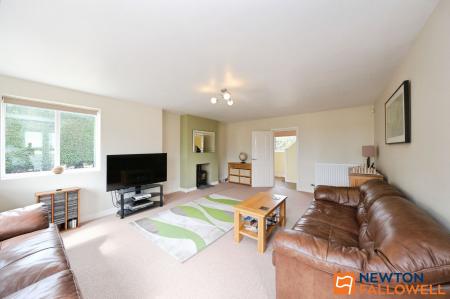
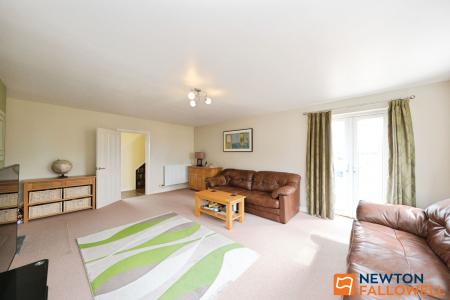
A comfortable lounge with a wood burning stove for cosy winter nights. Windows to rear and side elevations. Upvc double glazed French doors to patio. Satellite and TV points. Radiator.
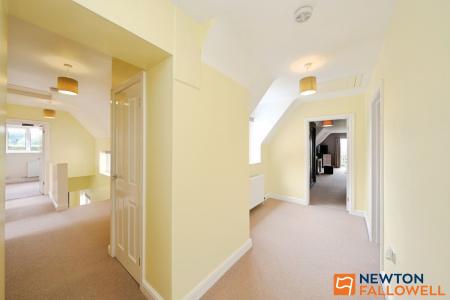
Plus 4.25m x 1.96m. An L-shaped landing at the front of the house with windows to two elevations. Two radiators and two loft hatches to roof spaces.
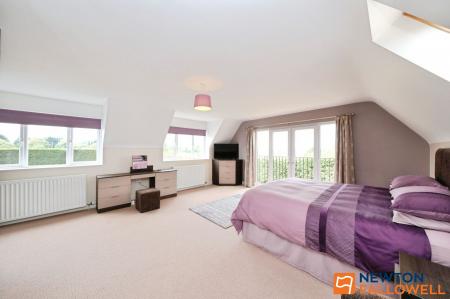
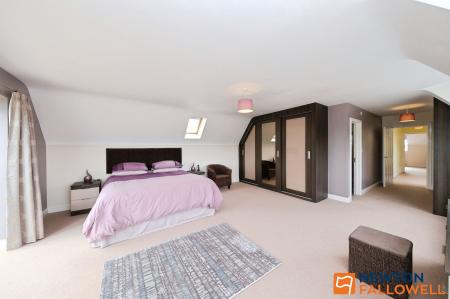
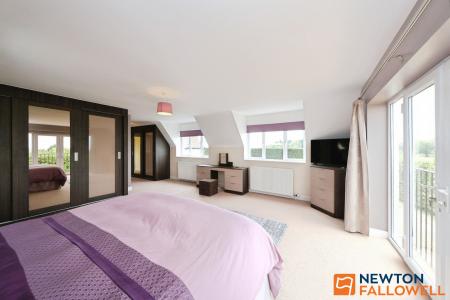
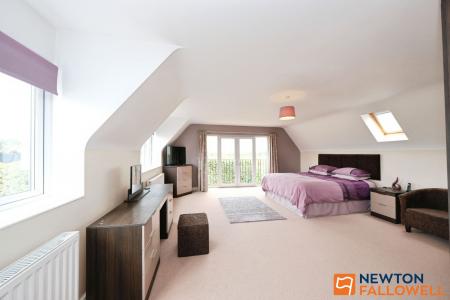
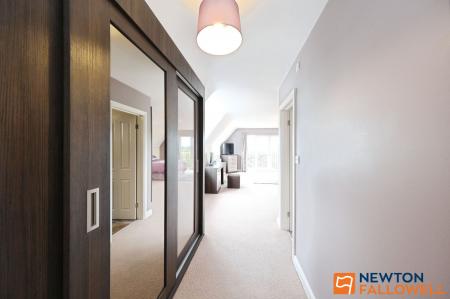
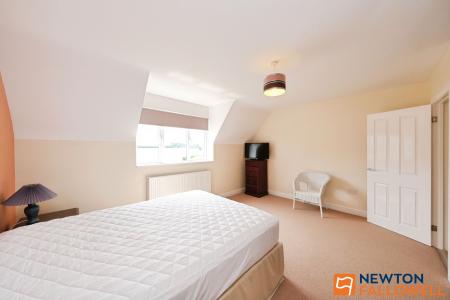
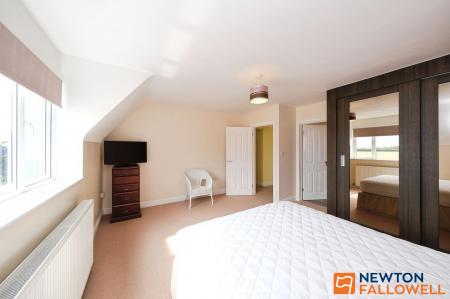
Maximum measurements. An impressive fitted master bedroom with quality Hammonds furniture comprising two substantial ranges of wardrobes in attractive walnut style with mirrored doors, matching dressing table and corner chest, of drawers. Two windows to front elevation plus velux and French doors to Juliet balcony. Two radiators. Satellite and TV point.
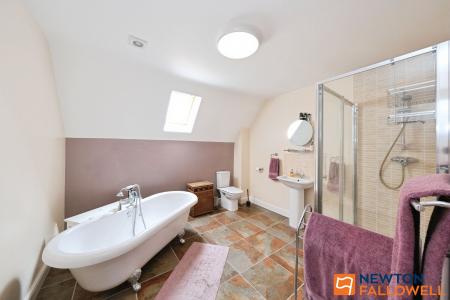
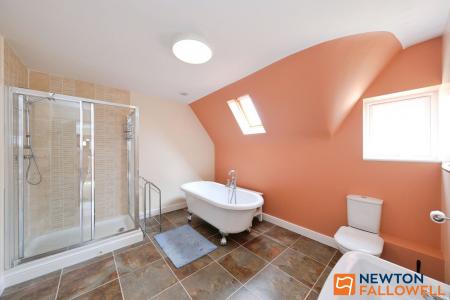
Includes a freestanding roll top bath on ball and claw feet with central taps and shower attachment. Separate walk in shower cubicle, pedestal wash basin and low level WC. Velux window, chromed heated towel rail, extractor fan and tiled floor.
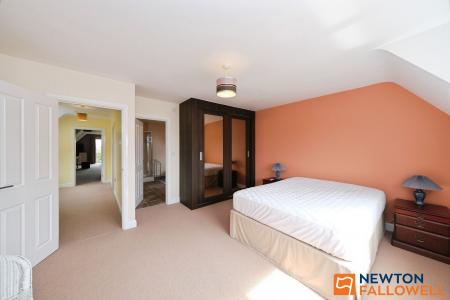
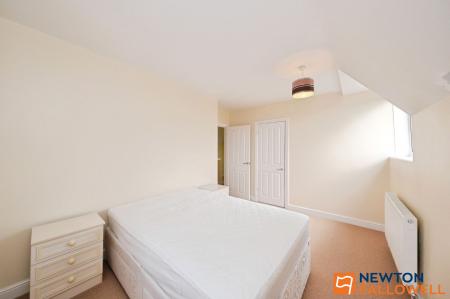
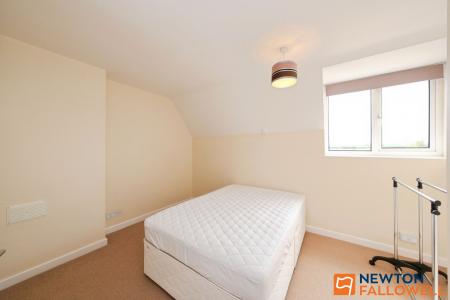
Also with range of Hammonds fitted wardrobes in walnut style with mirrored doors. Window to side and views. Radiator. Private door to family bathroom.
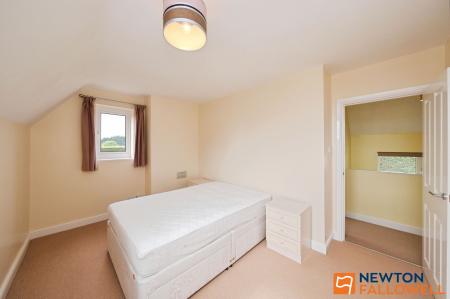
Middle bedroom with open views to the rear. Built in wardrobe. Radiator.
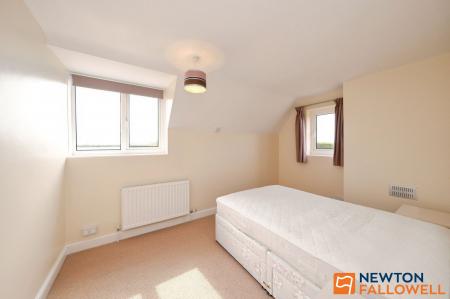
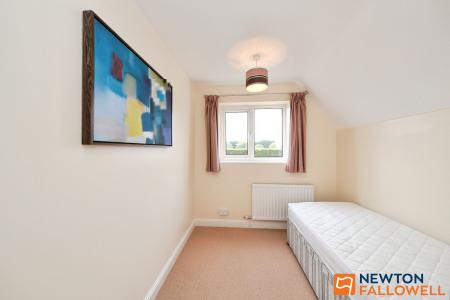
End bedroom with dual aspect to side and rear. Built in wardrobe. Radiator.
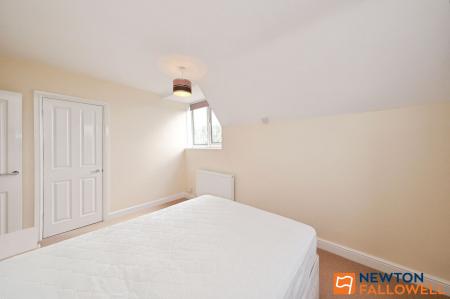
End front bedroom with window to side, built in wardrobe cupboard and radiator.
Stylishly fitted and comprising a freestanding roll top bath on ball and claw feet with central taps and shower attachment. Separate walk in shower cubicle, pedestal wash basin and low level WC. Chromed heated towel rail and extractor fan. Window to rear and velux.
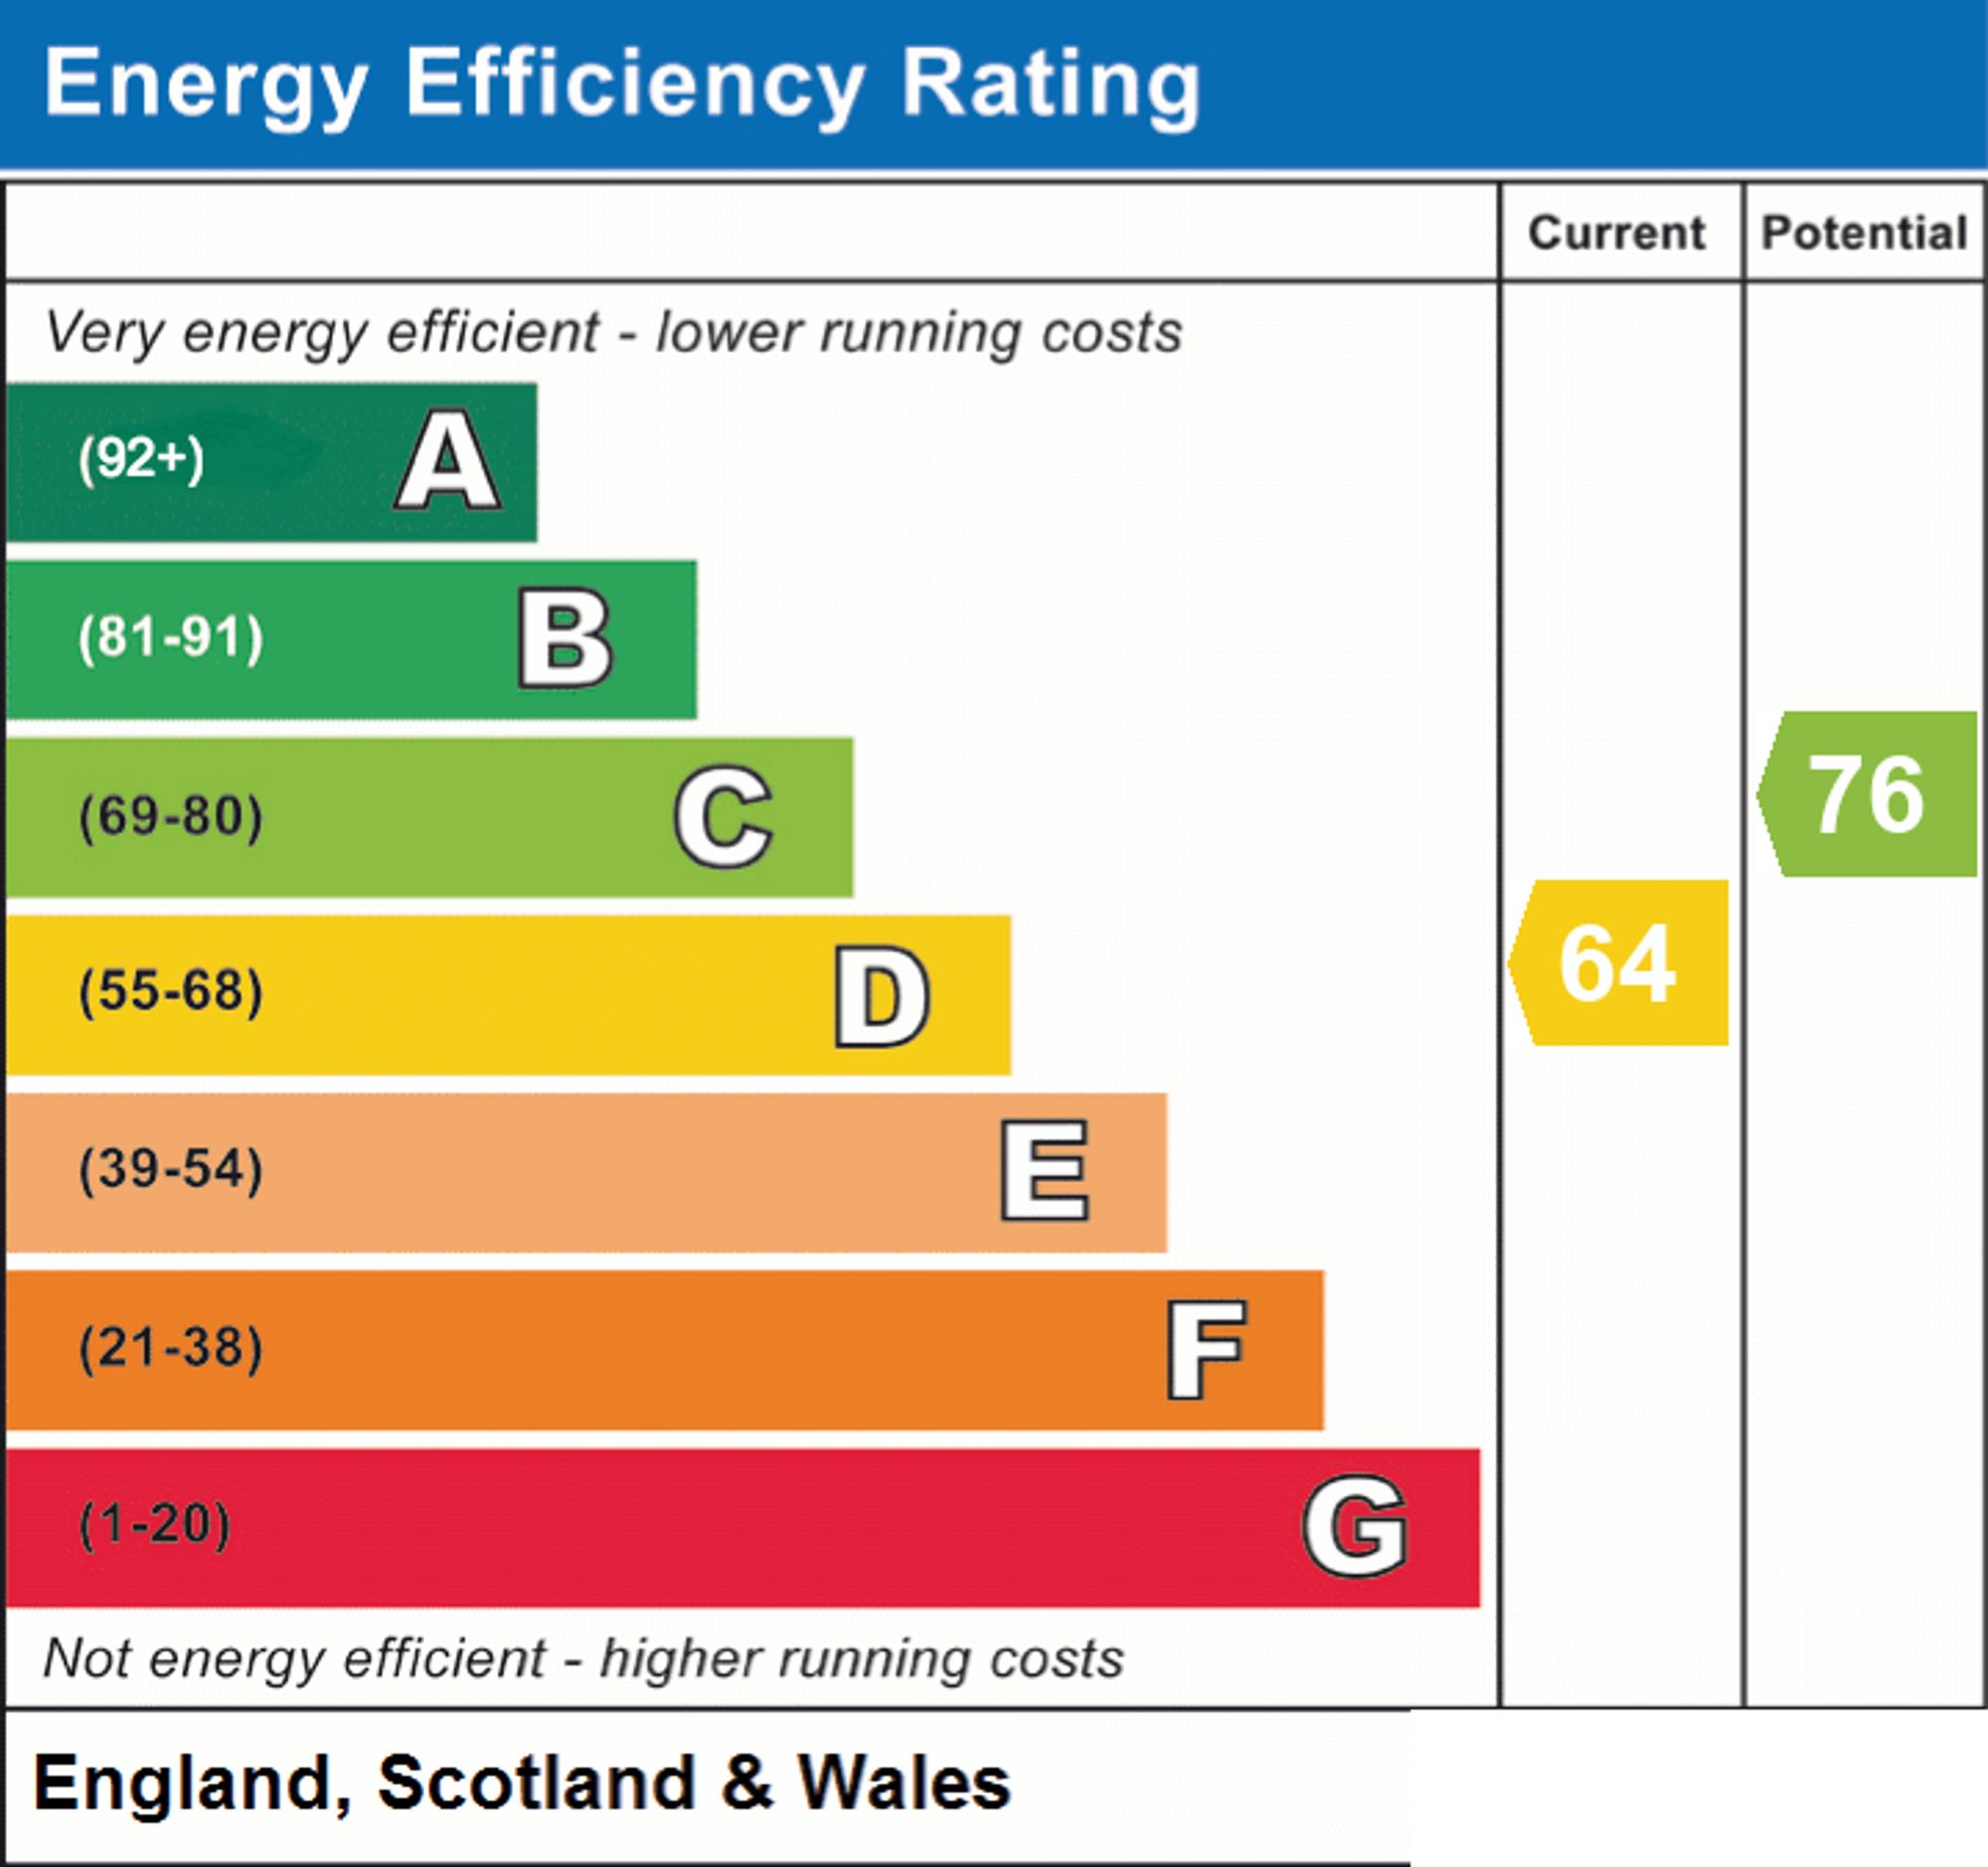
Mains water and electricity are connected. Drainage to a private system. Oil fired central heating is installed. We have not tested the services or appliances and prospective purchasers must rely on their own enquiries in this respect.
We are required by law to conduct anti-money laundering checks on all those selling or buying a property. Whilst we retain responsibility for ensuring checks and any ongoing monitoring are carried out correctly, the initial checks are carried out on our behalf by Lifetime Legal who will contact you once you have agreed to instruct us in your sale or had an offer accepted on a property you wish to buy. The cost of these checks is £60 (incl. VAT), which covers the cost of obtaining relevant data and any manual checks and monitoring which might be required. This fee will need to be paid by you in advance of us publishing your property (in the case of a vendor) or issuing a memorandum of sale (in the case of a buyer), directly to Lifetime Legal, and is non-refundable. We will receive some of the fee taken by Lifetime Legal to compensate for its role in the provision of these checks
Leave Grantham centre via Brook Street passing the Kings School and Wyndham Park on the right. Turn right at the traffic lights into Belton Lane and then right into Harrowby Lane. Continue to the outskirts of town before climbing the hill. Turn right at the brow into Harrowby. Proceed through the village before following the road through a 90 degree left turn into Turnor Road. After a short distance turn left along a private drive which leads to the house.
| Tax Band | % | Taxable Sum | Tax |
|---|
Struggling to find a property? Get in touch and we'll help you find your ideal property.