5 bedroom Detached house Sold STC
SOLD BY NEWTON FALLOWELL - Church Street, Foston
£525,000 | SSTC

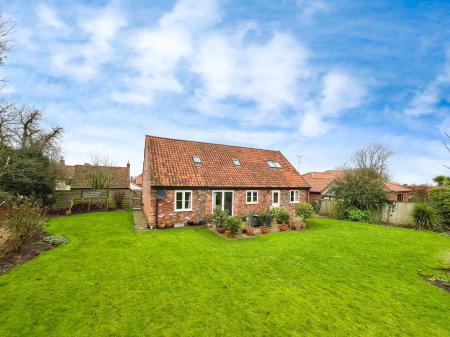
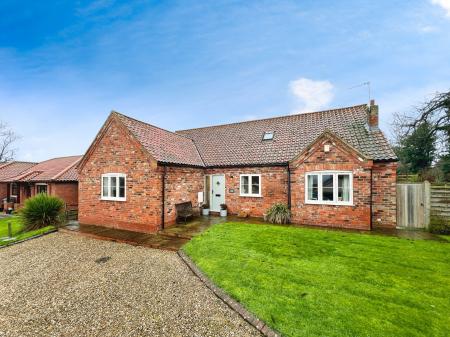
Laurel Cottage is a substantial and attractively presented family residence, thoughtfully enhanced by the current owners and occupying a generous plot of approximately 0.25 acres adjoining St Peter’s Church. Finished to a high standard throughout, and sitting on an eleavated position from the road, the property offers well-balanced and versatile accommodation, presented in true turnkey condition.
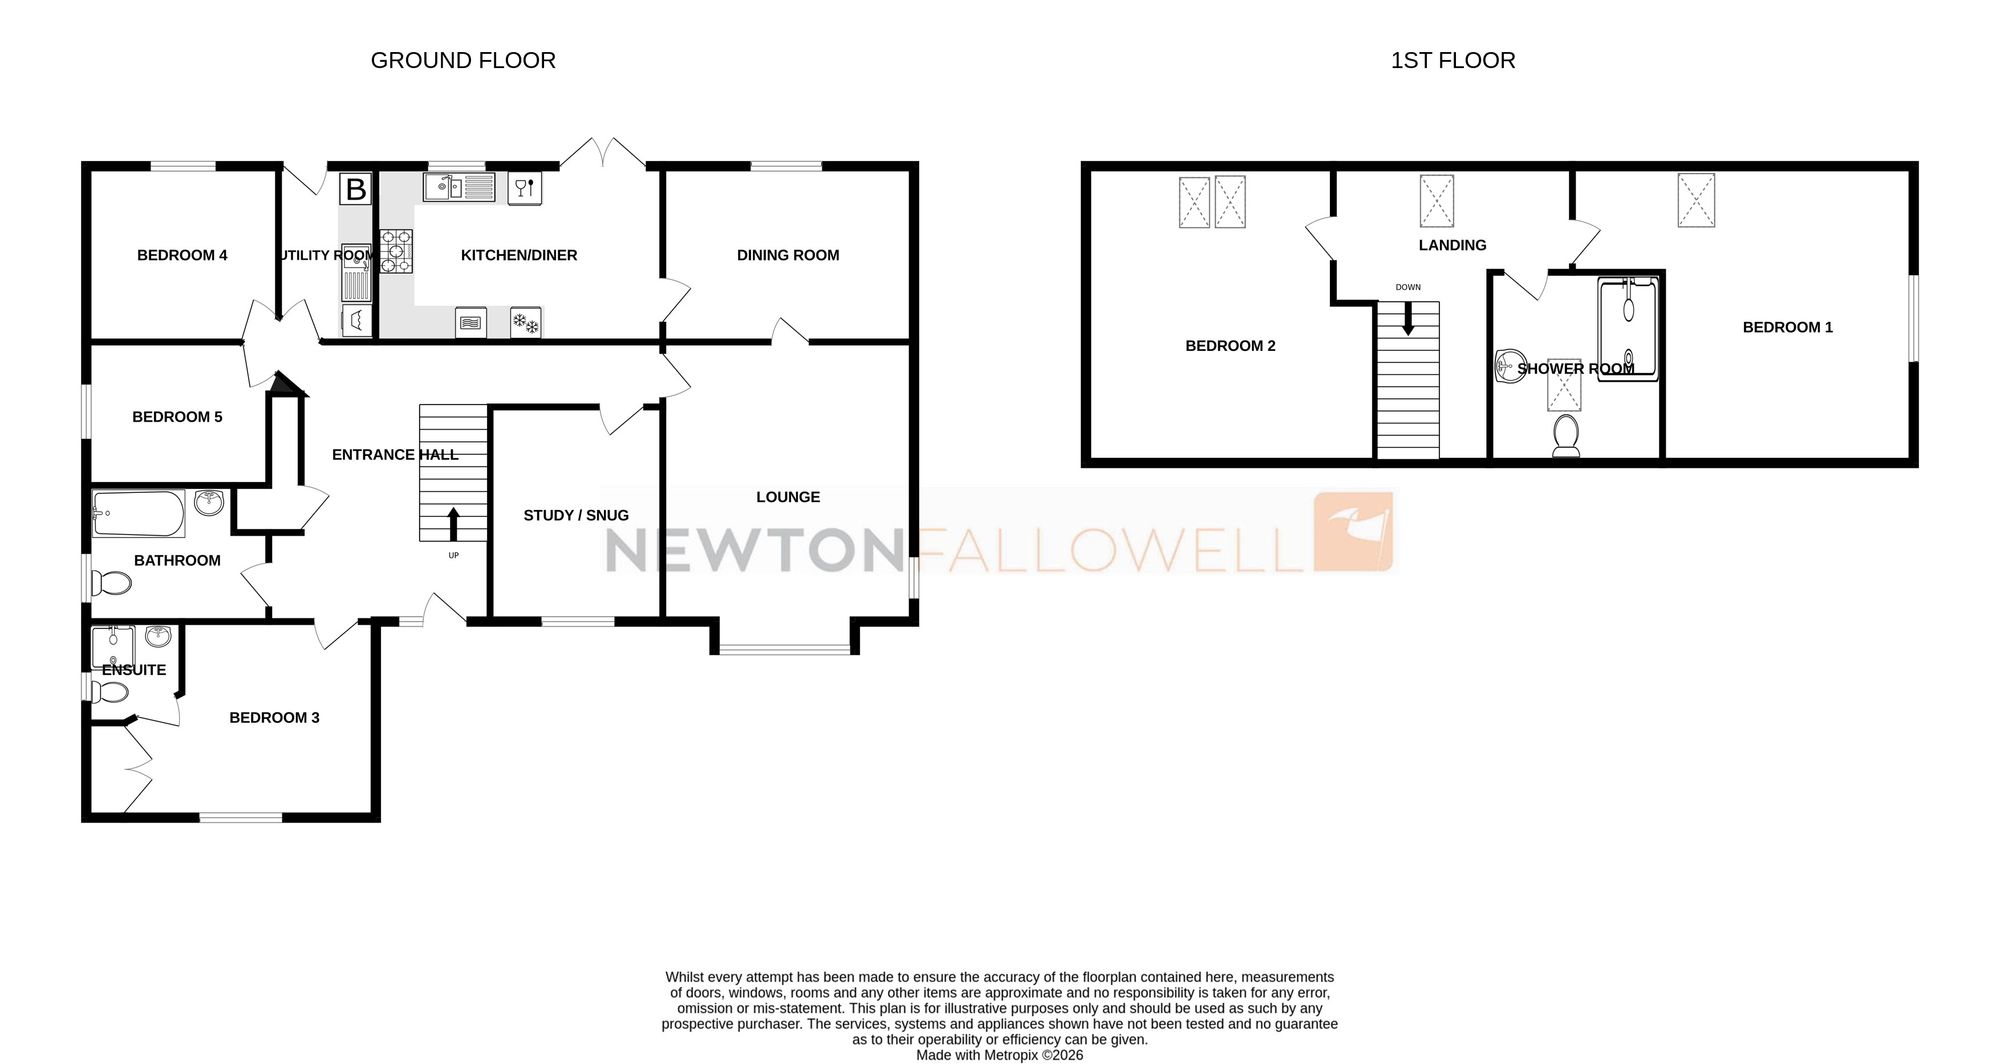
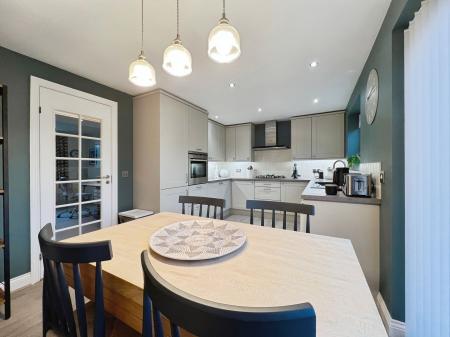
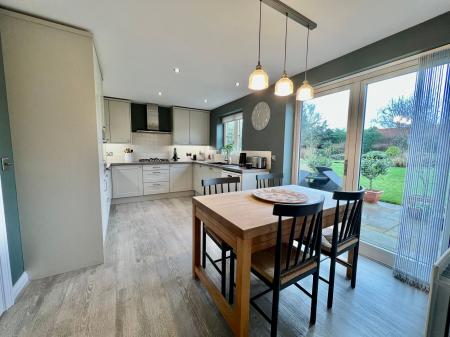
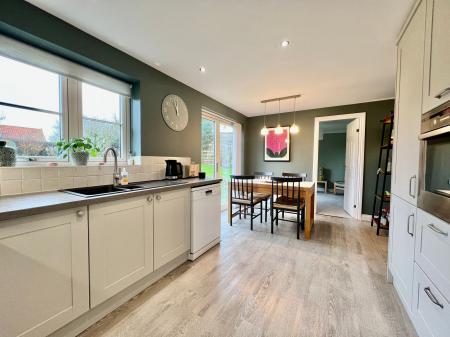
The ground floor comprises a welcoming reception hall, an elegant bay-fronted lounge, a study/snug, and an impressive open-plan kitchen, complemented by a utility room and separate dining room. There are also three bedrooms on this level, one with an en-suite, together with a family bathroom.
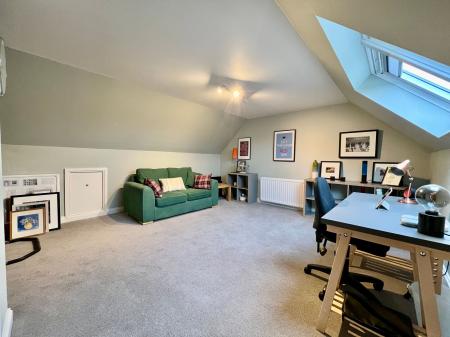
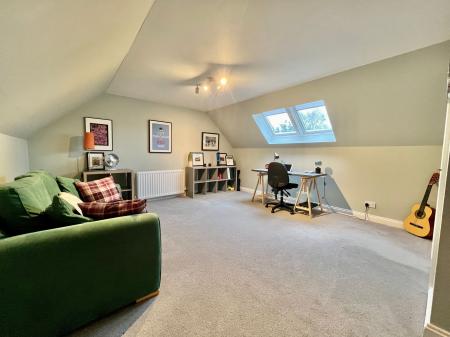
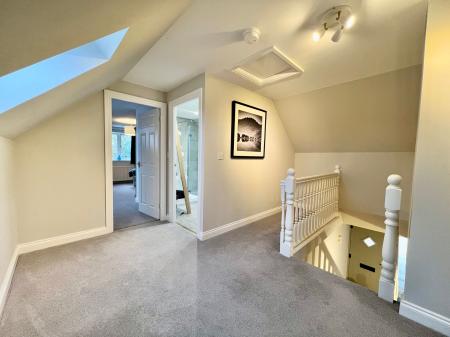
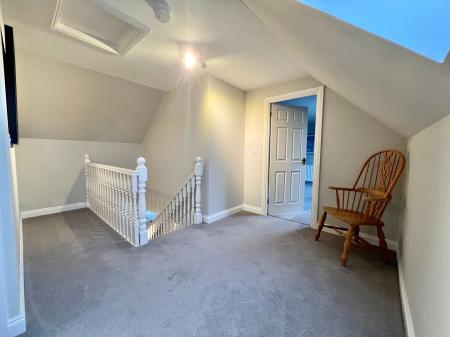
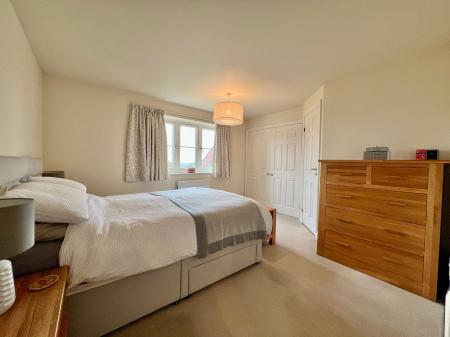
To the first floor, a spacious landing leads to two further double bedrooms and a newly installed contemporary shower room.
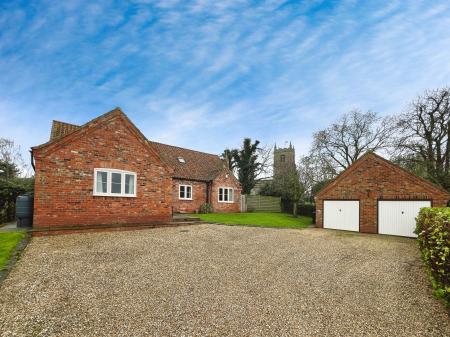
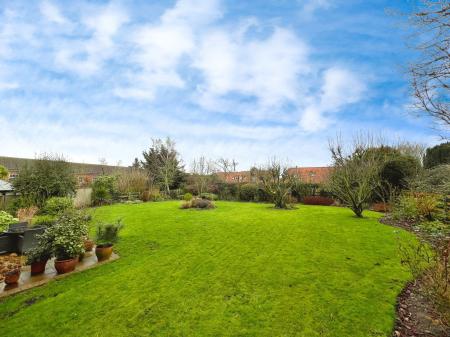
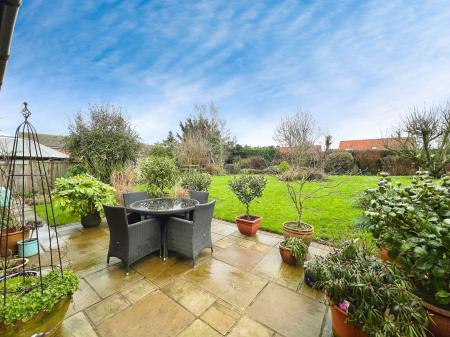
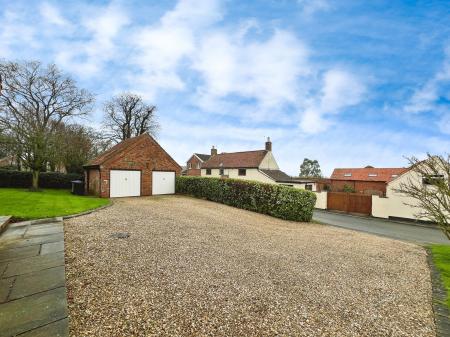
Externally, a large gravelled driveway provides ample off-street parking and access to a detached double garage. The private garden is predominantly laid to lawn with patio seating areas, and is enhanced by mature trees and established planting.
The property further benefits from just one owner since construction in 1996, uPVC double glazing, gas central heating controlled by a Nest heating system, and convenient access to nearby countryside walks, making Laurel Cottage an excellent opportunity for those seeking a high-quality family home combining space, comfort and an attractive setting.
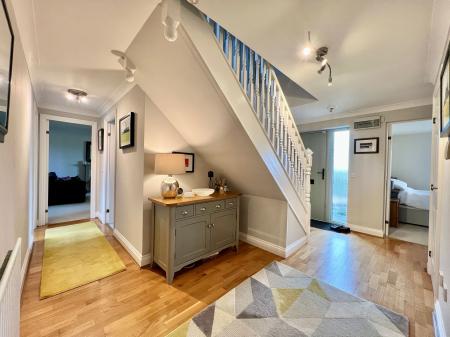
Having uPVC entrance door with uPVC double glazed panel to the side, telephone point, spacious coat cupboard, radiator and wooden flooring.
With uPVC double glazed window to the front aspect, radiator, and carpet flooring.
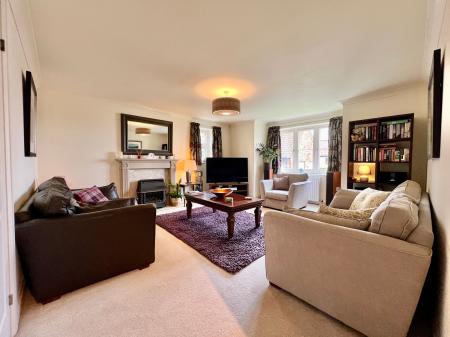
With uPVC double glazed box bay window to the front aspect, uPVC double glazed window to the side aspect, gas fire, TV point, and carpet flooring.
With uPVC double glazed window to the rear aspect, radiator, and carpet flooring.
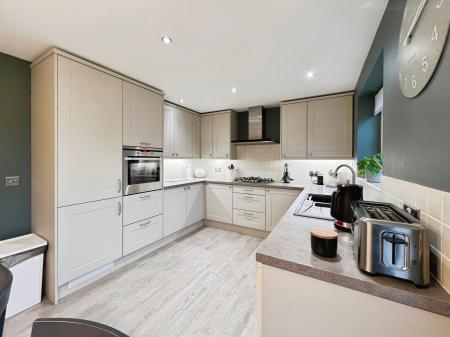
Having uPVC double glazed window to the rear aspect, doors to the rear aspect, a range of eye and base level units, work surfacing with inset one and a half bowl and drainer, five ring gas hob with extractor over, integrated oven, space and plumbing for a dishwasher, integrated fridge / freezer, and spotlights.
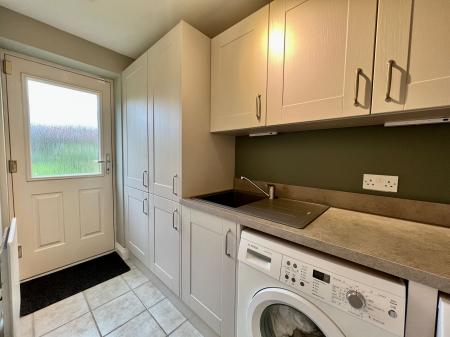
With uPVC half double glazed door to the rear, eye and base level units, work surface with inset Franke composit sink and drainer with tap over, extractor fan and central heating boiler
With uPVC double glazed window to the front aspect, built-in wardrobes, radiator, and carpet flooring.
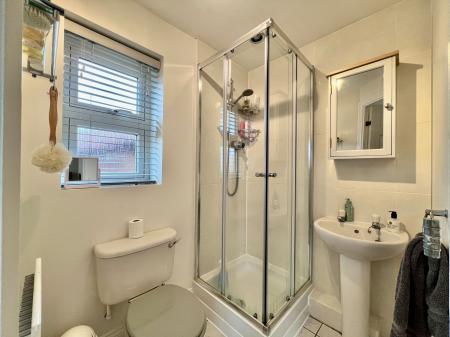
Having uPVC double glazed window to the side aspect, shower cubicle, wash basin, WC, and a radiator.
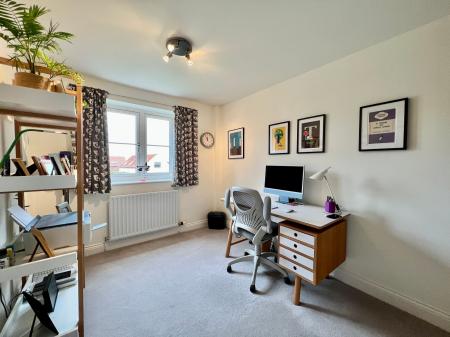
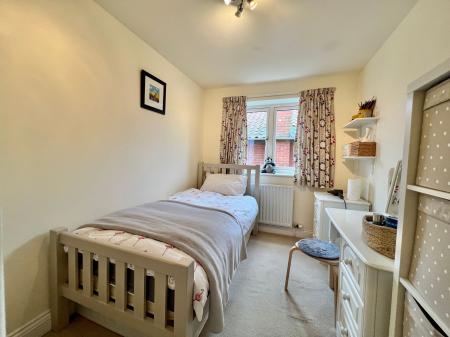
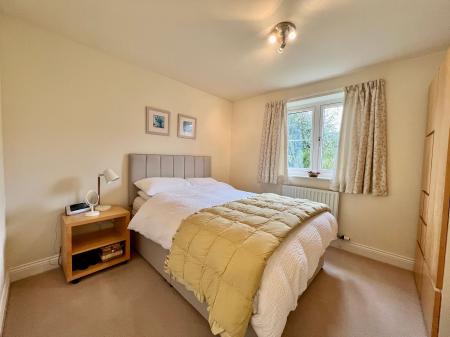
With uPVC double glazed window to the rear aspect, radiator, and carpet flooring.
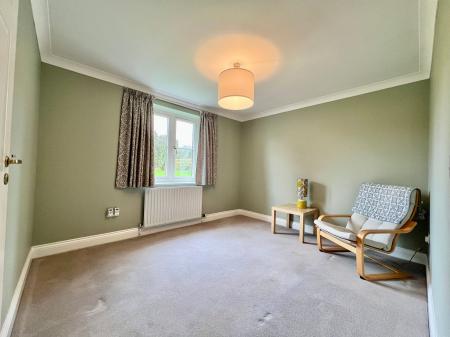
With uPVC double glazed window to the side aspect, radiator, and carpet flooring.
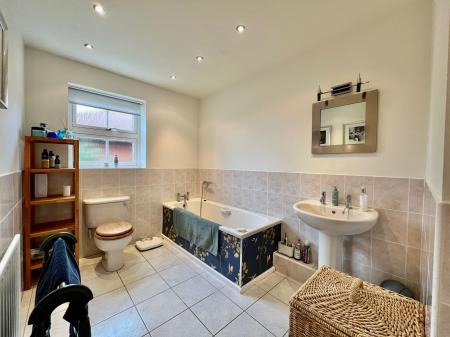
Having uPVC double glazed window to the side aspect, panelled bath with mixer taps, wash basin, WC, and a radiator.
With uPVC Velux window to the rear aspect, and provides ample storage as well as access to bedrooms and shower room.
With uPVC Velux window to the rear aspect, storage in the eaves, radiator, and carpet flooring.
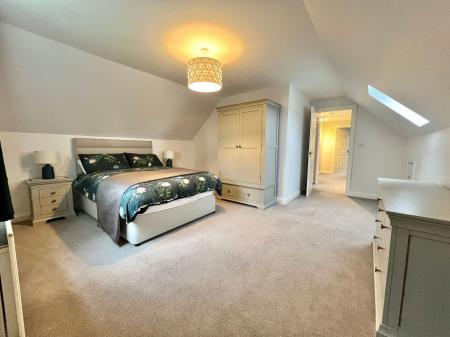
With two uPVC Velux windows to the rear aspect, storage in the eaves, radiator, and carpet flooring.
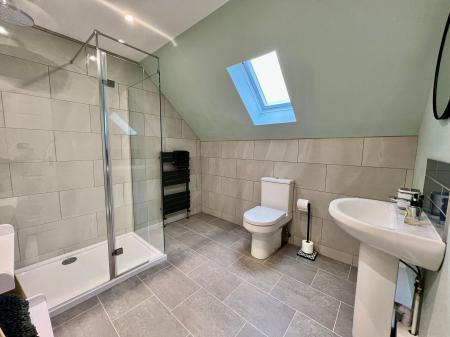
With uPVC Velux window to the front aspect, walk-in shower cubicle, WC, heated towel rail, and a wash basin.
The property stands on a plot of approximately 0.25 acres.
To the front there is a spacious driveway offering ample parking, as well as a double garage.
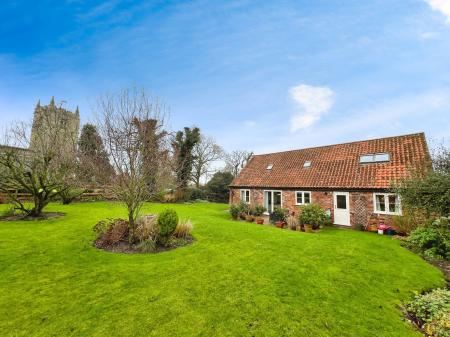
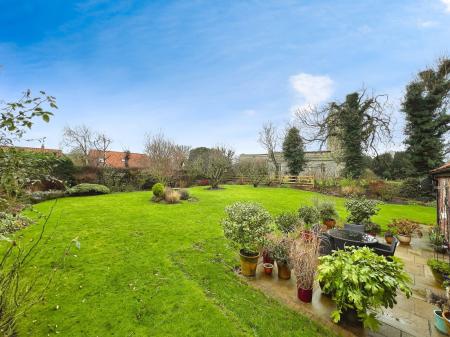
At the rear there are various areas to enjoy, with the majorty of the space being laid to lawn, as well as a patio seating area. The space also boasts established shrubs and trees to the borders, in addition to the stunning views over St Peters Church. The garden offers a welcoming private outside space.
Mains water, gas, electricity and drainage are connected.
The property is in Council Tax Band E.
Please note these particulars may be subject to change and must not be relied upon as an entirely accurate description of the property.
Although these particulars are thought to be materially correct, their accuracy cannot be guaranteed and they do not form part of any contract. Some measurements are overall measurements and others are maximum measurements. All services and appliances have not and will not be tested.
Anti-Money Laundering Regulations – Intending purchasers will be required to provide identification documents via our compliance provider, Coadjute, at a cost of £54 inc. VAT per transaction. This will need to be actioned at the offer stage and we would ask for your co-operation in order that there will be no delay in agreeing the sale.
Newton Fallowell and our partners provide a range of services to buyers, although you are free to use an alternative provider. If you require a solicitor to handle your purchase and/or sale, we can refer you to one of the panel solicitors we use. We may receive a fee of up to £300 if you use their services. If you need help arranging finance, we can refer you to the Mortgage Advice Bureau who are in-house. We may receive a fee of £300 if you use their services.
For more information please call in the office or telephone 01476 591900.
| Tax Band | % | Taxable Sum | Tax |
|---|
Struggling to find a property? Get in touch and we'll help you find your ideal property.