Front Street, Elsham, DN20
5 bedroom Detached house For Sale
£700,000 | Available

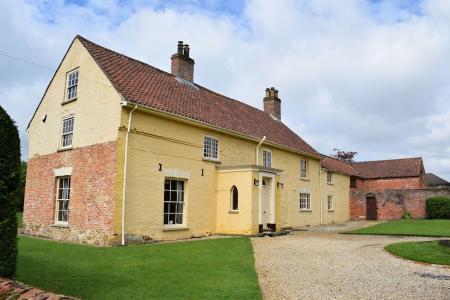
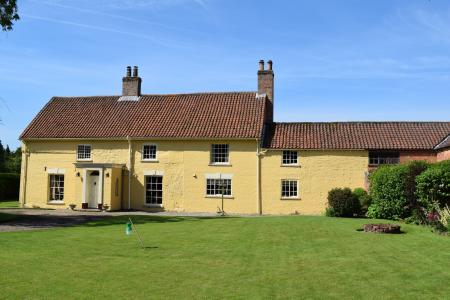
The Manor house has been central to village life since at least the 16th century and its evolution is testimony to its continued importance.
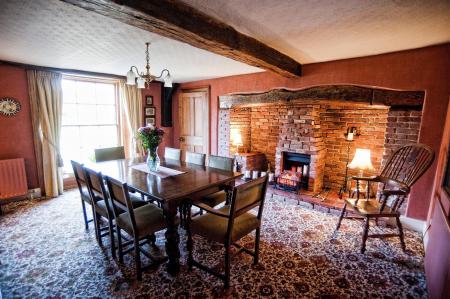
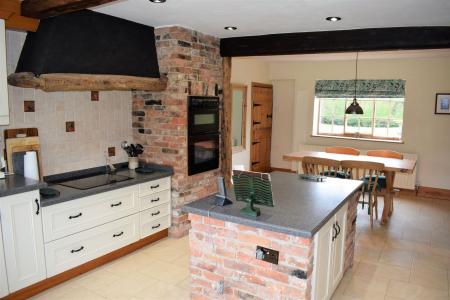
Originally built as a lobby entrance, open hall timber framed house with central stack this Grade II listed residence has developed into a 5 bedroom home of understated elegance and sophisticated warmth. It is not, however, a museum: it is a home in which the details - the exposed post and truss work, the central brick stack, the inglenook fireplace and the round vaulted Hallway - coalesce into a unique whole. It is a home of possibilities: the Drawing room with its finely crafted, polished cast fire place is quietly elegant, the Dining room allows for vibrant family celebrations in front of the deep inglenook and the Breakfast Kitchen is ideal for informal socialising.
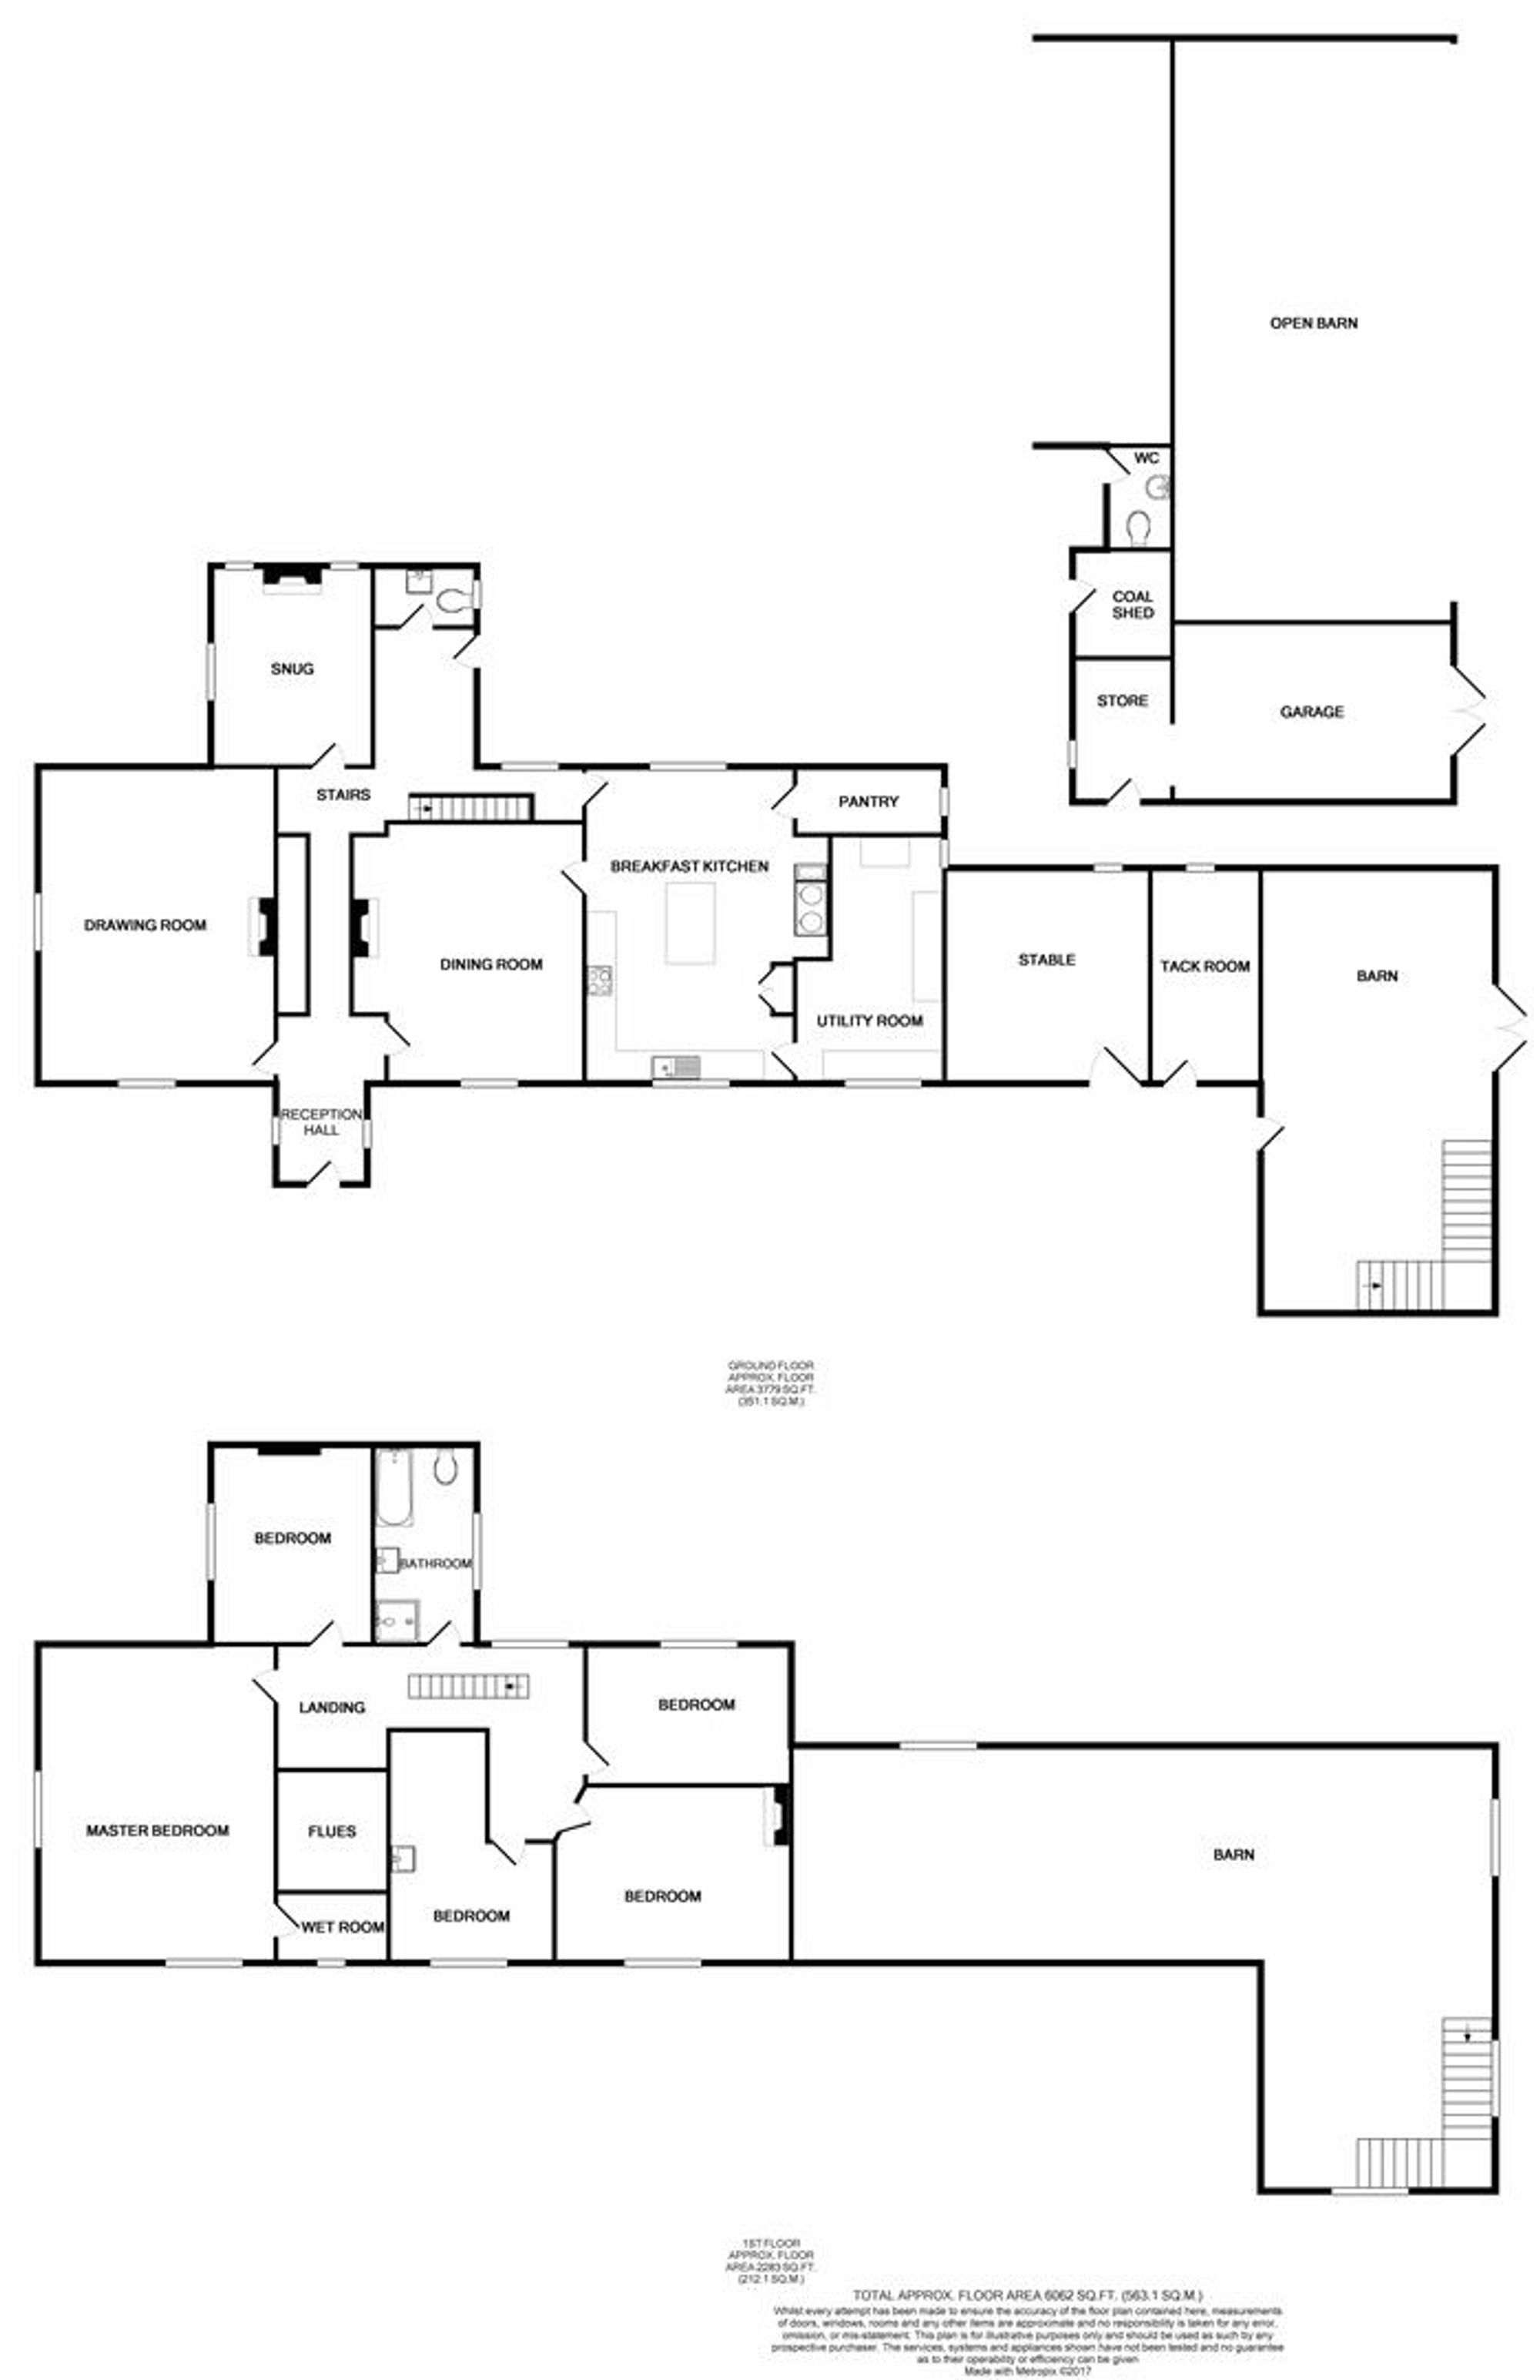
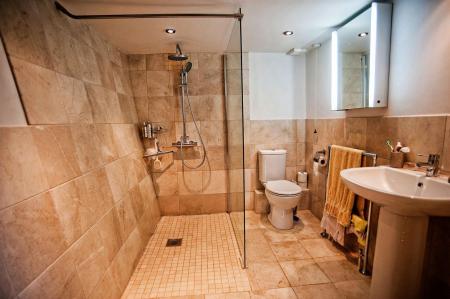
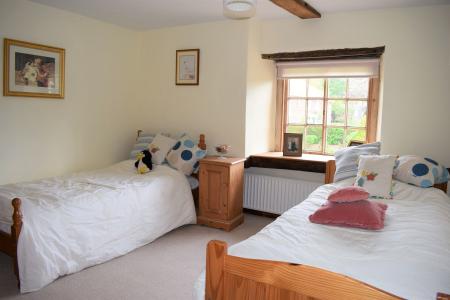
There is a balanced proportion to the first Floor where the 5 generous double Bedrooms, one with modern wet room, are served by a Family Bathroom and a 2nd stair leads past the central stack to an attic which at one time housed WWII prisoners.
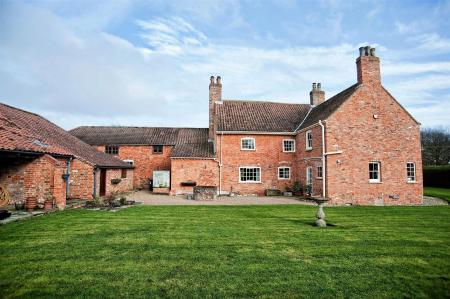
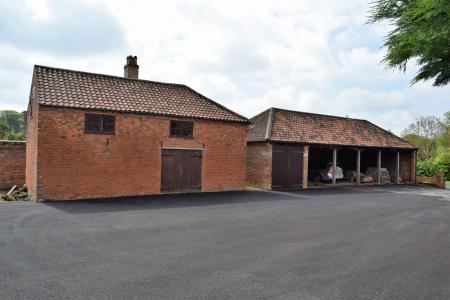
The Manor House has adapted over time and there is undoubted scope for further evolution: the attached stable, tack room and 2 storey Barn could be developed into further accommodation ( subject to the necessary permissions ) and the garage and 5 bay, open fronted single storey Barn provide extensive parking for those inevitable guests.
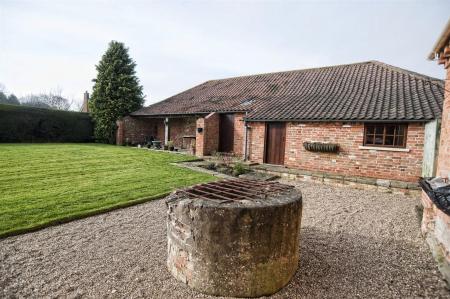
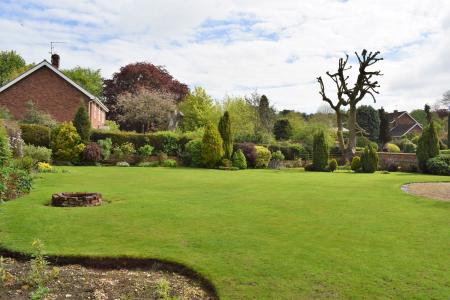
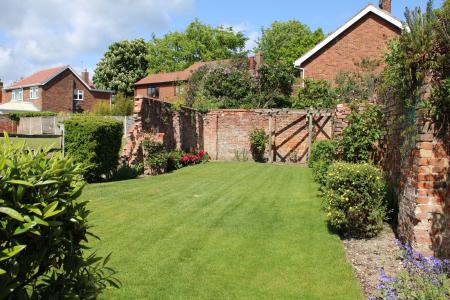
The primarily lawned grounds are well screened and are divided into distinct areas: the northern lawn, with the main access, is traditionally formal and the southern garden, with its range of outbuildings and well, are ideal for more relaxed socialising and family games.
The Manor House wears its history lightly and has been a home of warmth and welcome to the current owner for 50 years.
The Manor House - A life well lived.
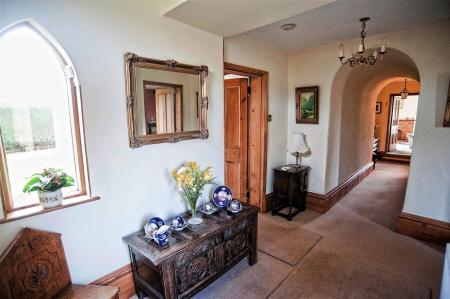
A pillastered Entrance with 6 panel timber door with arched fanlight opens to the vestibule with 2 lancet windows, radiator and access to the distinctive arched and vaulted inner Hallway which leads through the central stack.
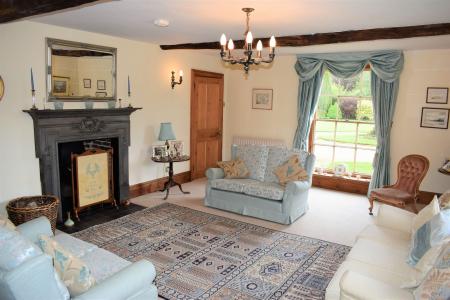
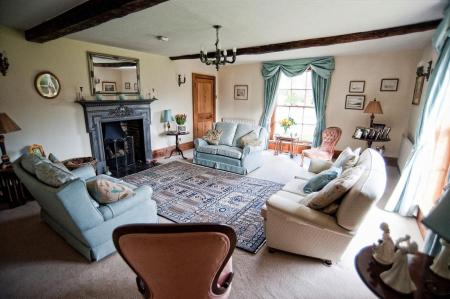
A superbly lit formal reception room with 12 pane sash windows to the front and side, 2 ceiling beams, 3 radiators and outstanding polished cast iron fire surround with foliate decoration and brick lined fireplace with glazed tiled hearth and canopied grate.
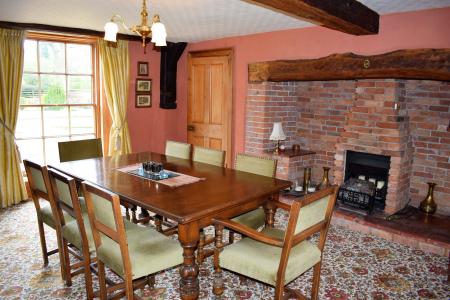
Ideal for cordial entertaining centered on the deep, brick built inglenook open fireplace with inset mantle beam and quarry tiled hearth. The room enjoys views over the formal gardens through a deep 12 pane sash window.
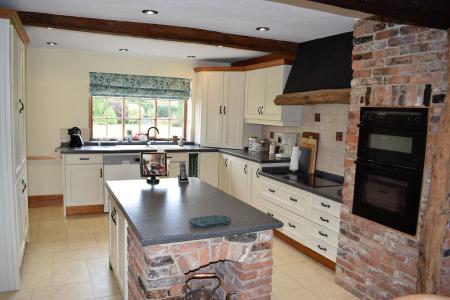
The undoubted informal heart of the home with a deep brick lined arched recess housing the Rayburn and sliding sash windows to 2 aspects. The kitchen area is appointed with a range of white fronted units with complimentary worksurfaces and includes a brick built central island unit, integrated dishwasher, inset electric hob with decorative extractor canopy over, built in double oven, tiled splash areas and 1 1/2 bowl vinyl sink unit. The retention of ceiling beams and Amtico flooring to the preparation area retains the traditional feeling.
Extensively appointed with a range of wall shelves.
A most practical room with Amtico flooring, double stainless steel sink unit, space and plumbing for an automatic washing machine, further base units with tumble drier space, wall mounted central heating boiler, sliding sash window and access hatch to the first floor of the attached Barn.
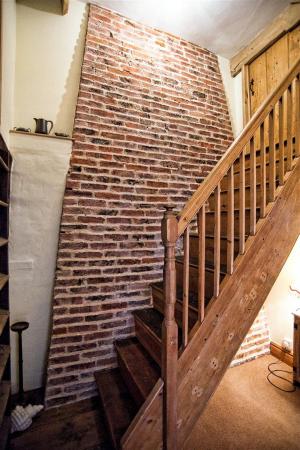
With stable door from the Breakfast Kitchen, sliding sash window and spindle rail staircase with turned newel post and cupboard under.
A delightful retreat of quiet intimacy with 16 pane sash window to the eastern aspect and 2 southern facing windows, brick built open fireplace with quarry tiled hearth, 2 radiators and tv aerial point.
With porcelain tiled floor, radiator, multi paned door and CLOAKROOM with pedestal wash hand basin, close coupled wc, tiled floor and multi pane window.
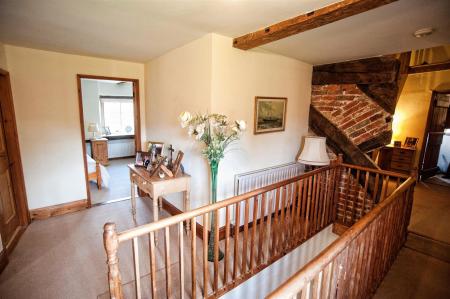
Strikingly centered on the exposed brick stack with additional brick and timber work, sliding sash window to the south, spindle balustrade rail, radiator and access to both attic rooms.
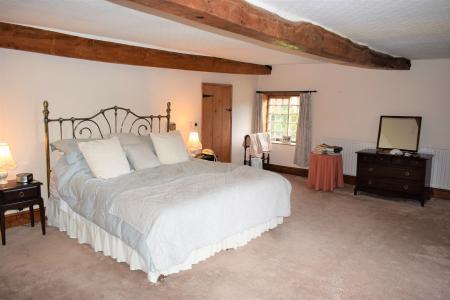
A striking dual aspect room with sash windows overlooking the front and side grounds, central beam and 2 radiators.
Reappointed with floor drain, wash hand basin, toilet and extractor fan.
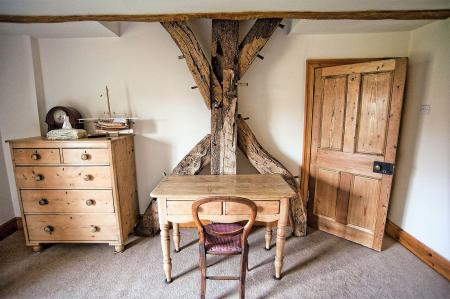
A delightful forward facing guest room with sliding sash window, radiator, ceiling beam, exposed truss work to 1 wall and vanity unit with inset wash basin and tiled splashback
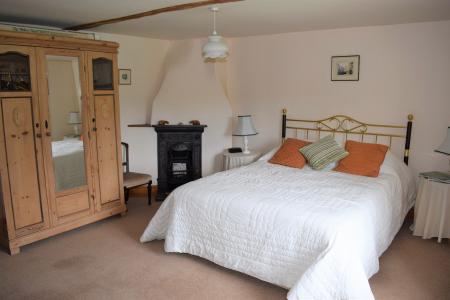
One of the most distinctive bedrooms the agent has seen with magnificent, exposed original post and truss work, ceiling beam, 20 pane sash window overlooking the front gardens and corner chimney breast with inset decorative cast iron fireplace.
With sliding sash window to the south, polished timber floor, radiator and telephone point. ( Currently used as an Office .)
A beautifully lit double bedroom with 16 pane sash window to the eastern aspect and radiator.
Being appointed with a coloured suite to include close coupled wc, bath with mixer shower attachment, pedestal wash hand basin, glazed and tiled shower enclosure, radiator, extractor fan, heated towel radiator, part tiled walls and sash window.
The Attic is accessed from the landing by a fixed stair and a separate ladder. They are both sizeable areas with windows and were previously used as temporary quarters for WWII prisoners of war.
| Tax Band | % | Taxable Sum | Tax |
|---|
Struggling to find a property? Get in touch and we'll help you find your ideal property.