Brunel Avenue, Colsterworth, NG33
5 bedroom Detached house For Sale
Guide Price £525,000 | Available

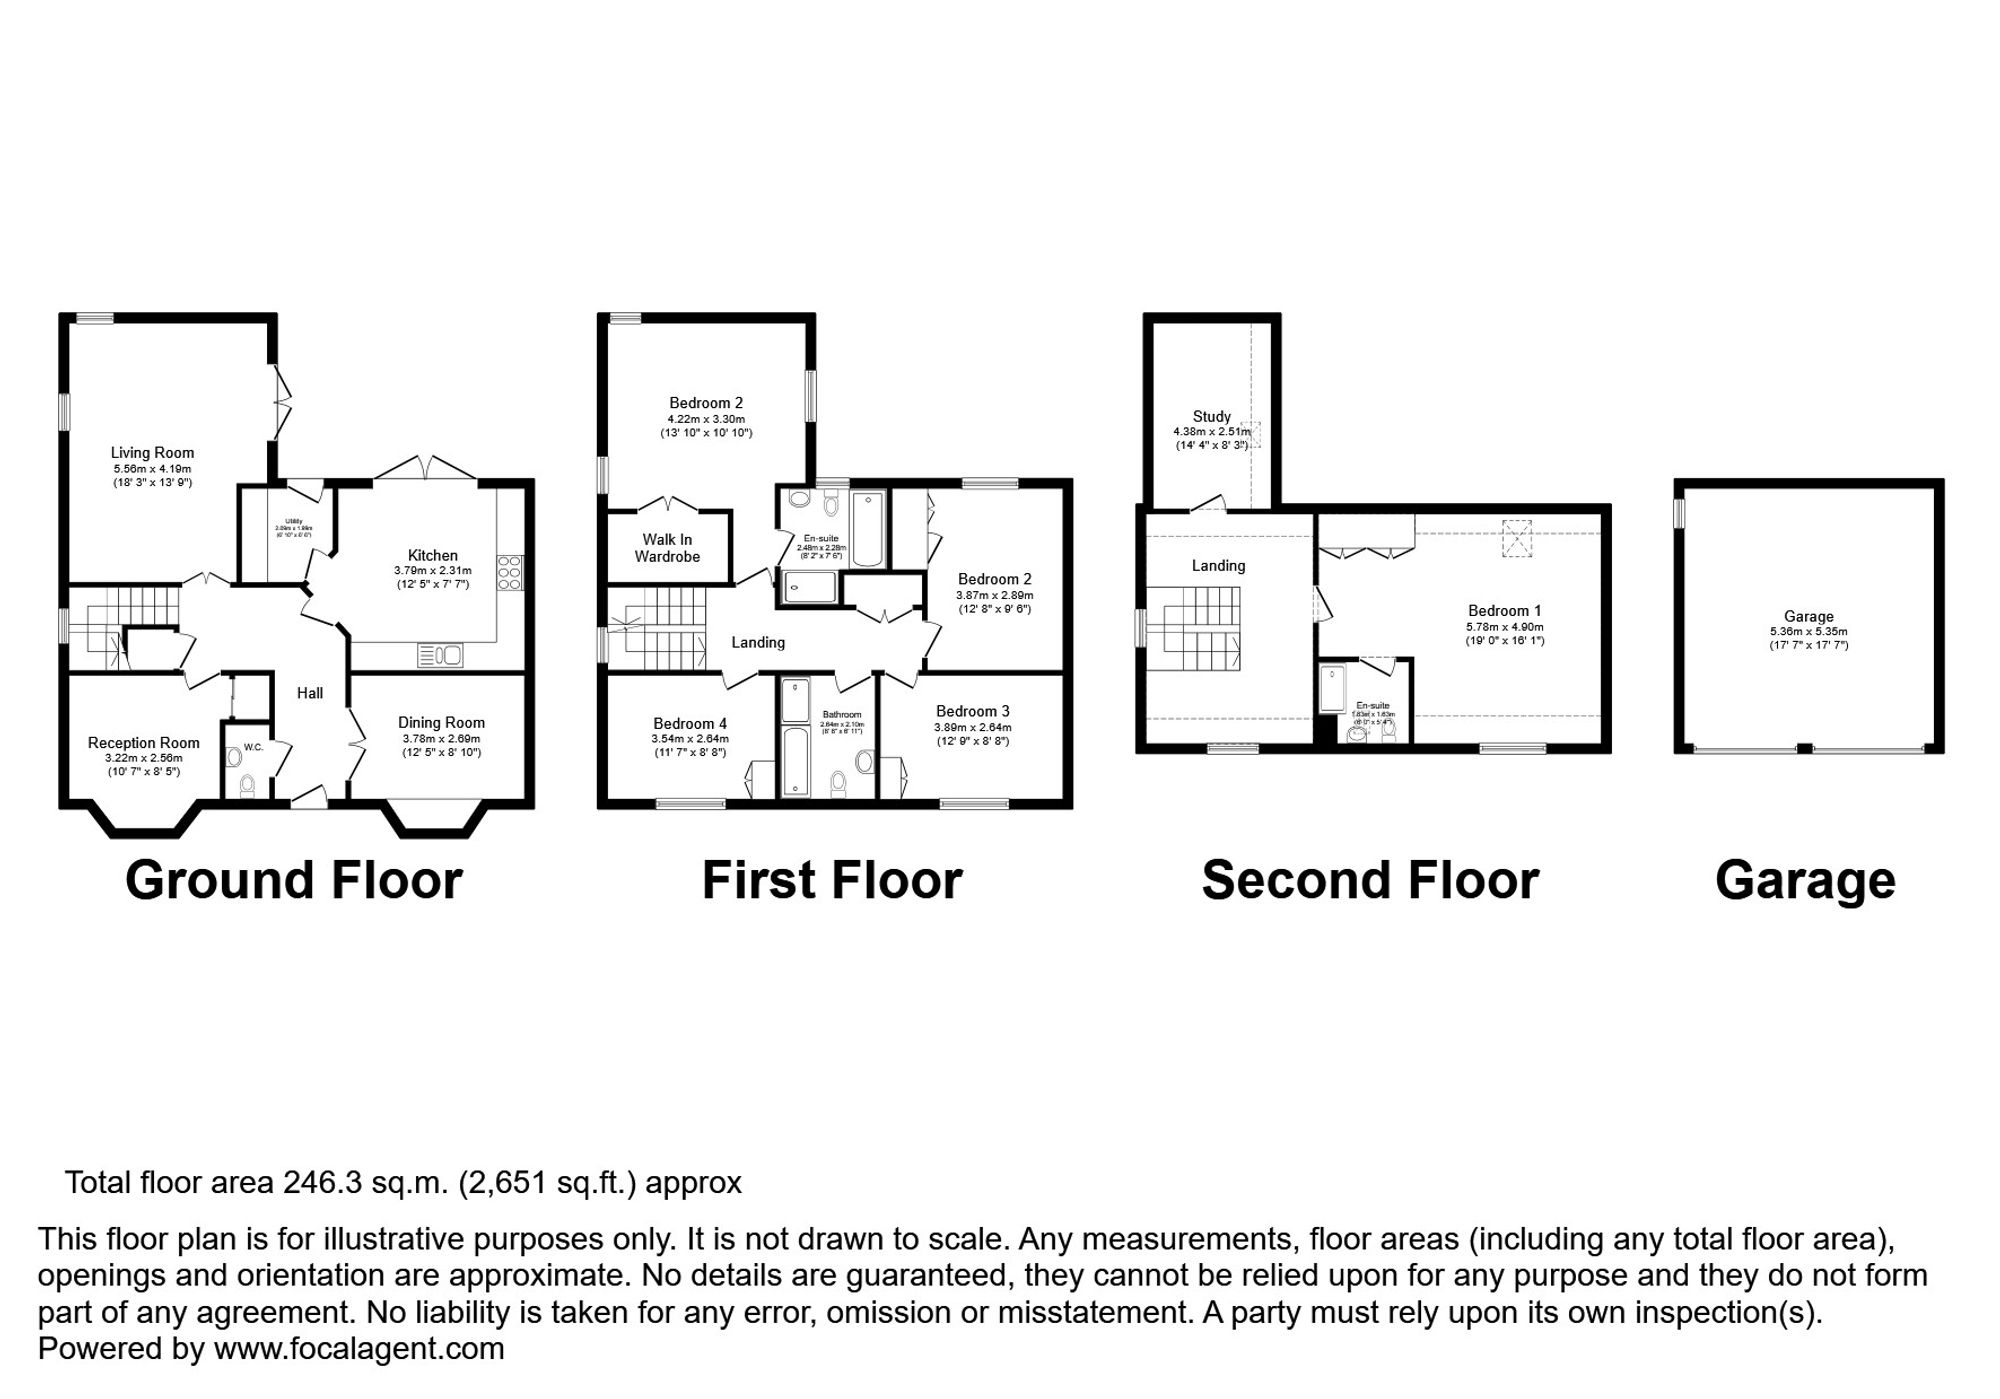
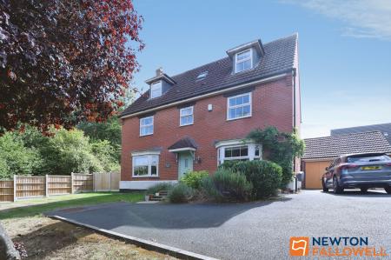
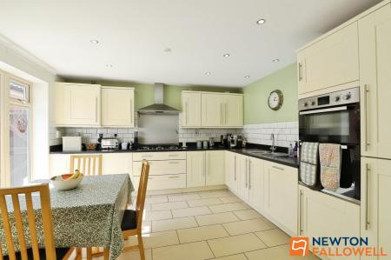
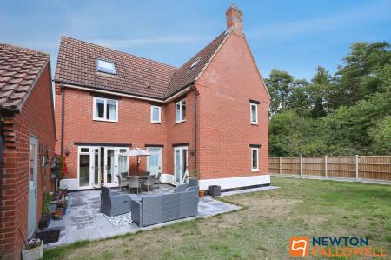
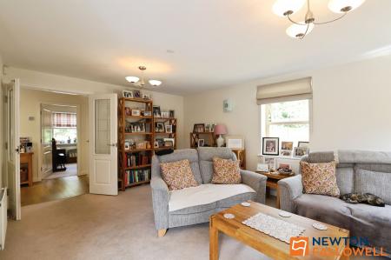
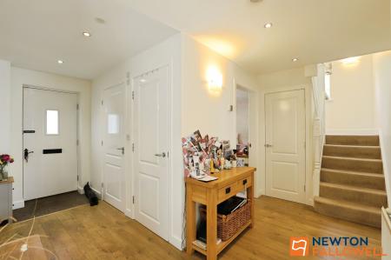
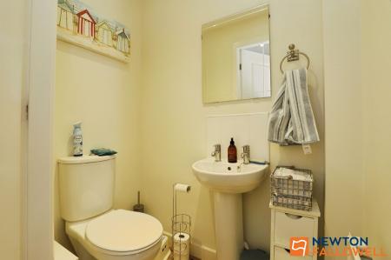
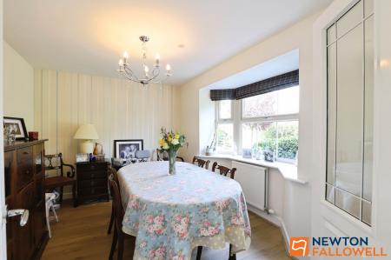
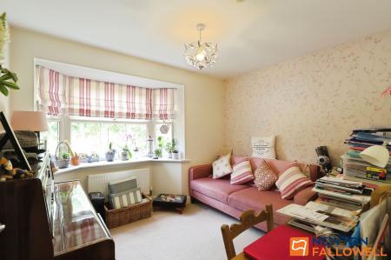
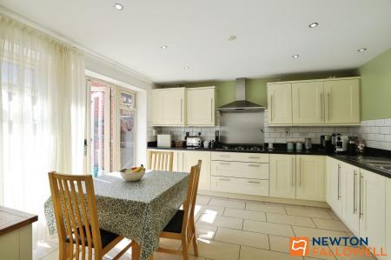
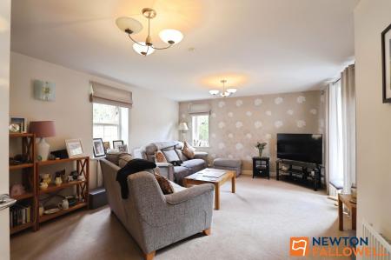
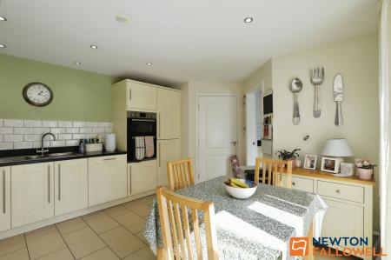
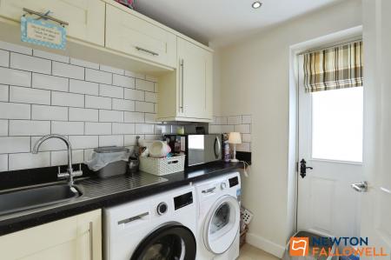
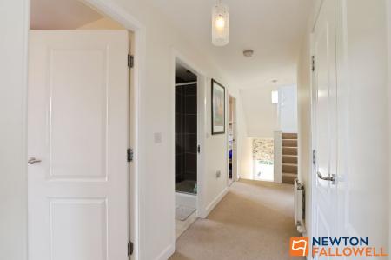
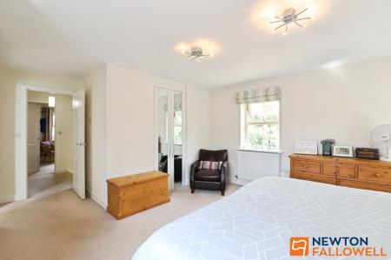
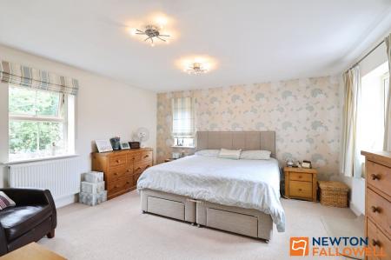
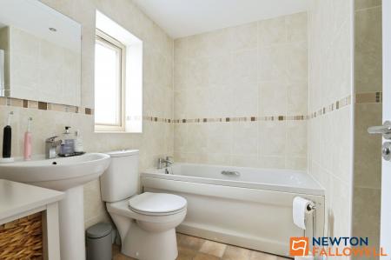
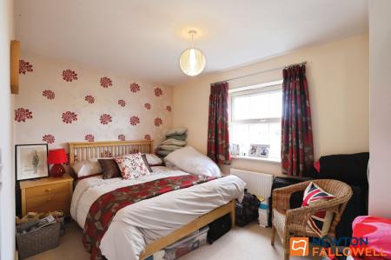
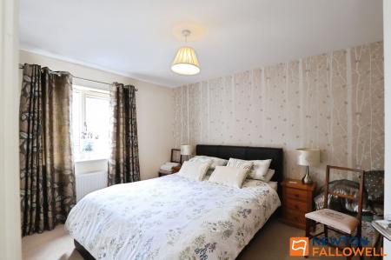
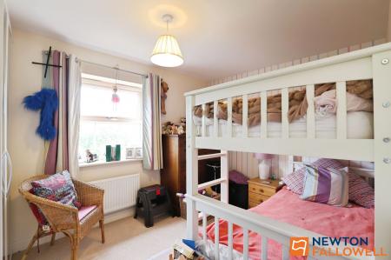
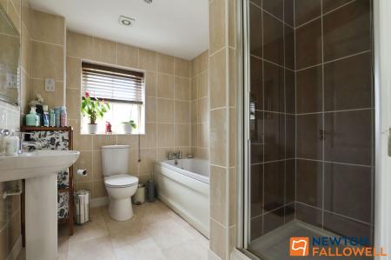
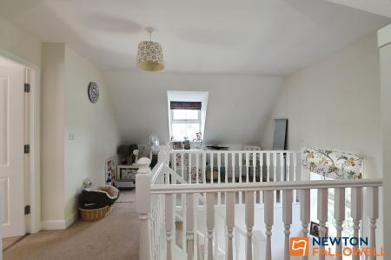
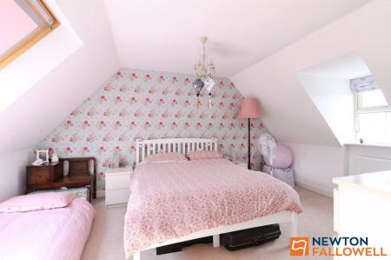
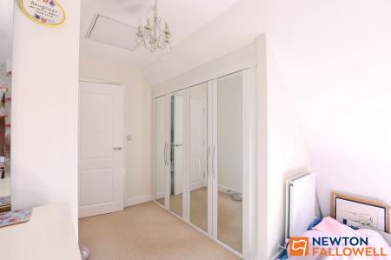
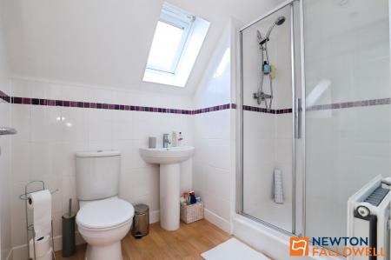
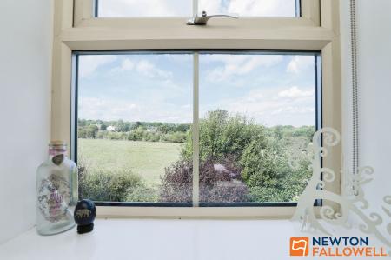
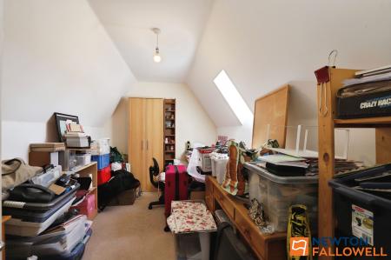
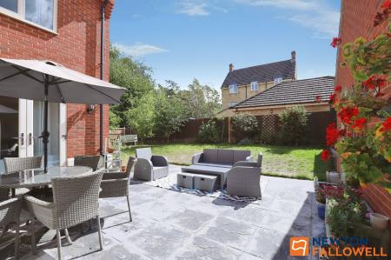
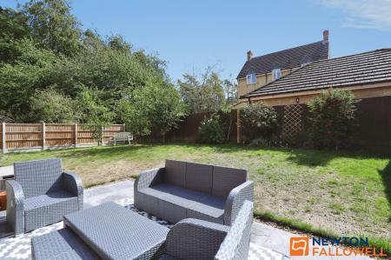
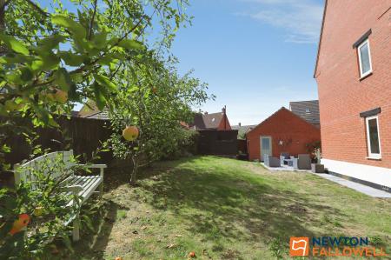
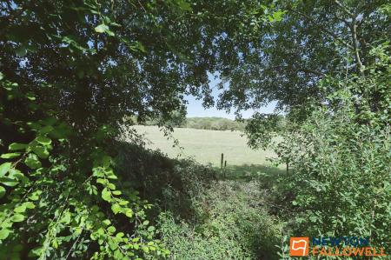
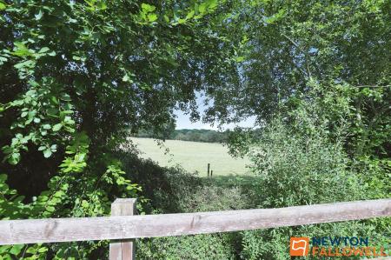
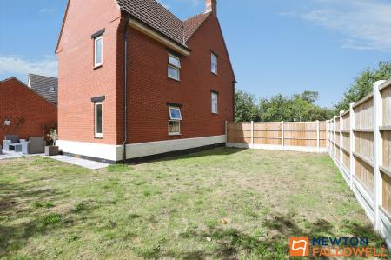
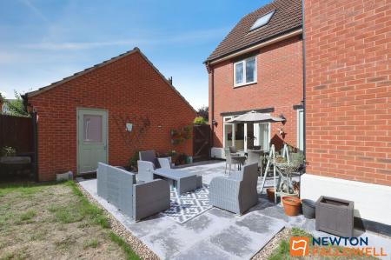
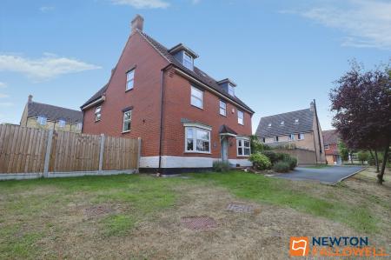
A substantial modern detached family house built by David Wilson to their well know Moorcroft design and occupying a generous plot in a tucked away position on the far edge of the development with enviable views over open meadowland, particularly from the upper floors. The property offers spacious accommodation arranged over three floors and extending to approximately 2350 square feet (excluding garage). There is a generous hallway, cloakroom/WC, kitchen/breakfast room, utility room, a well proportioned lounge, separate dining room and study/playroom on the ground floor whilst the first floor comprises a master bedroom with bathroom en suite, three further bedrooms and a family bathroom. The second floor provides a fantastic layout with a large galleried landing, double bedroom and an en suite shower room as well as a further den/bedroom 6. Outside there is a double garage, ample parking and a wrap around south facing garden enjoys a good level of privacy being bounded by woodland to the east. When the development was new this particular site was considered to be the plum plot. There is now considerable potential to further develop the property, a popular alteration being to combine the kitchen and dining room to form a spacious modern open plan arrangement. Early viewing recommended.
Plus bay window.
Plus recess.
Plus 1.99 m x 1.2 m. Walk in wardrobe 2.47 m x 1.47 m.
To include stairwell.
We are required by law to conduct anti-money laundering checks on all those selling or buying a property. Whilst we retain responsibility for ensuring checks and any ongoing monitoring are carried out correctly, the initial checks are carried out on our behalf by Lifetime Legal who will contact you once you have agreed to instruct us in your sale or had an offer accepted on a property you wish to buy. The cost of these checks is £62 (incl. VAT), which covers the cost of obtaining relevant data and any manual checks and monitoring which might be required. This fee will need to be paid by you in advance of us publishing your property (in the case of a vendor) or issuing a memorandum of sale (in the case of a buyer), directly to Lifetime Legal, and is non-refundable. We will receive some of the fee taken by Lifetime Legal to compensate for its role in the provision of these checks
Mains electricity, water and drainage are connected. Gas fired central heating is installed. We have not tested the services or appliances and purchasers should rely on their own enquiries in this respect.
By prior appointment only through Newton Fallowell on 01476 591900 or [email protected]
There is a management charge, currently £22.19 per month (variable) to contribute to maintenance of common areas.
| Tax Band | % | Taxable Sum | Tax |
|---|
Struggling to find a property? Get in touch and we'll help you find your ideal property.