5 bedroom Detached house For Sale
Cambrian Way, Swadlincote, DE11
Guide Price £430,000 | Available

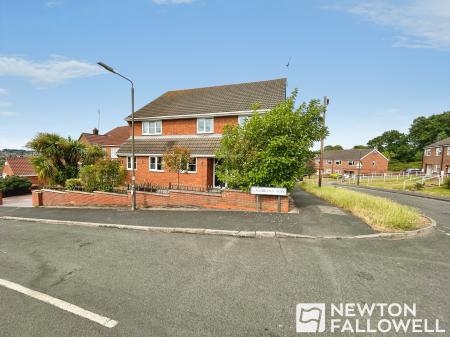
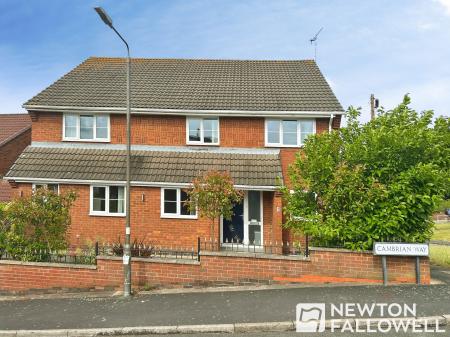
A substantial family home offering very well appointed and presented accommodation within a mile of the town centre.
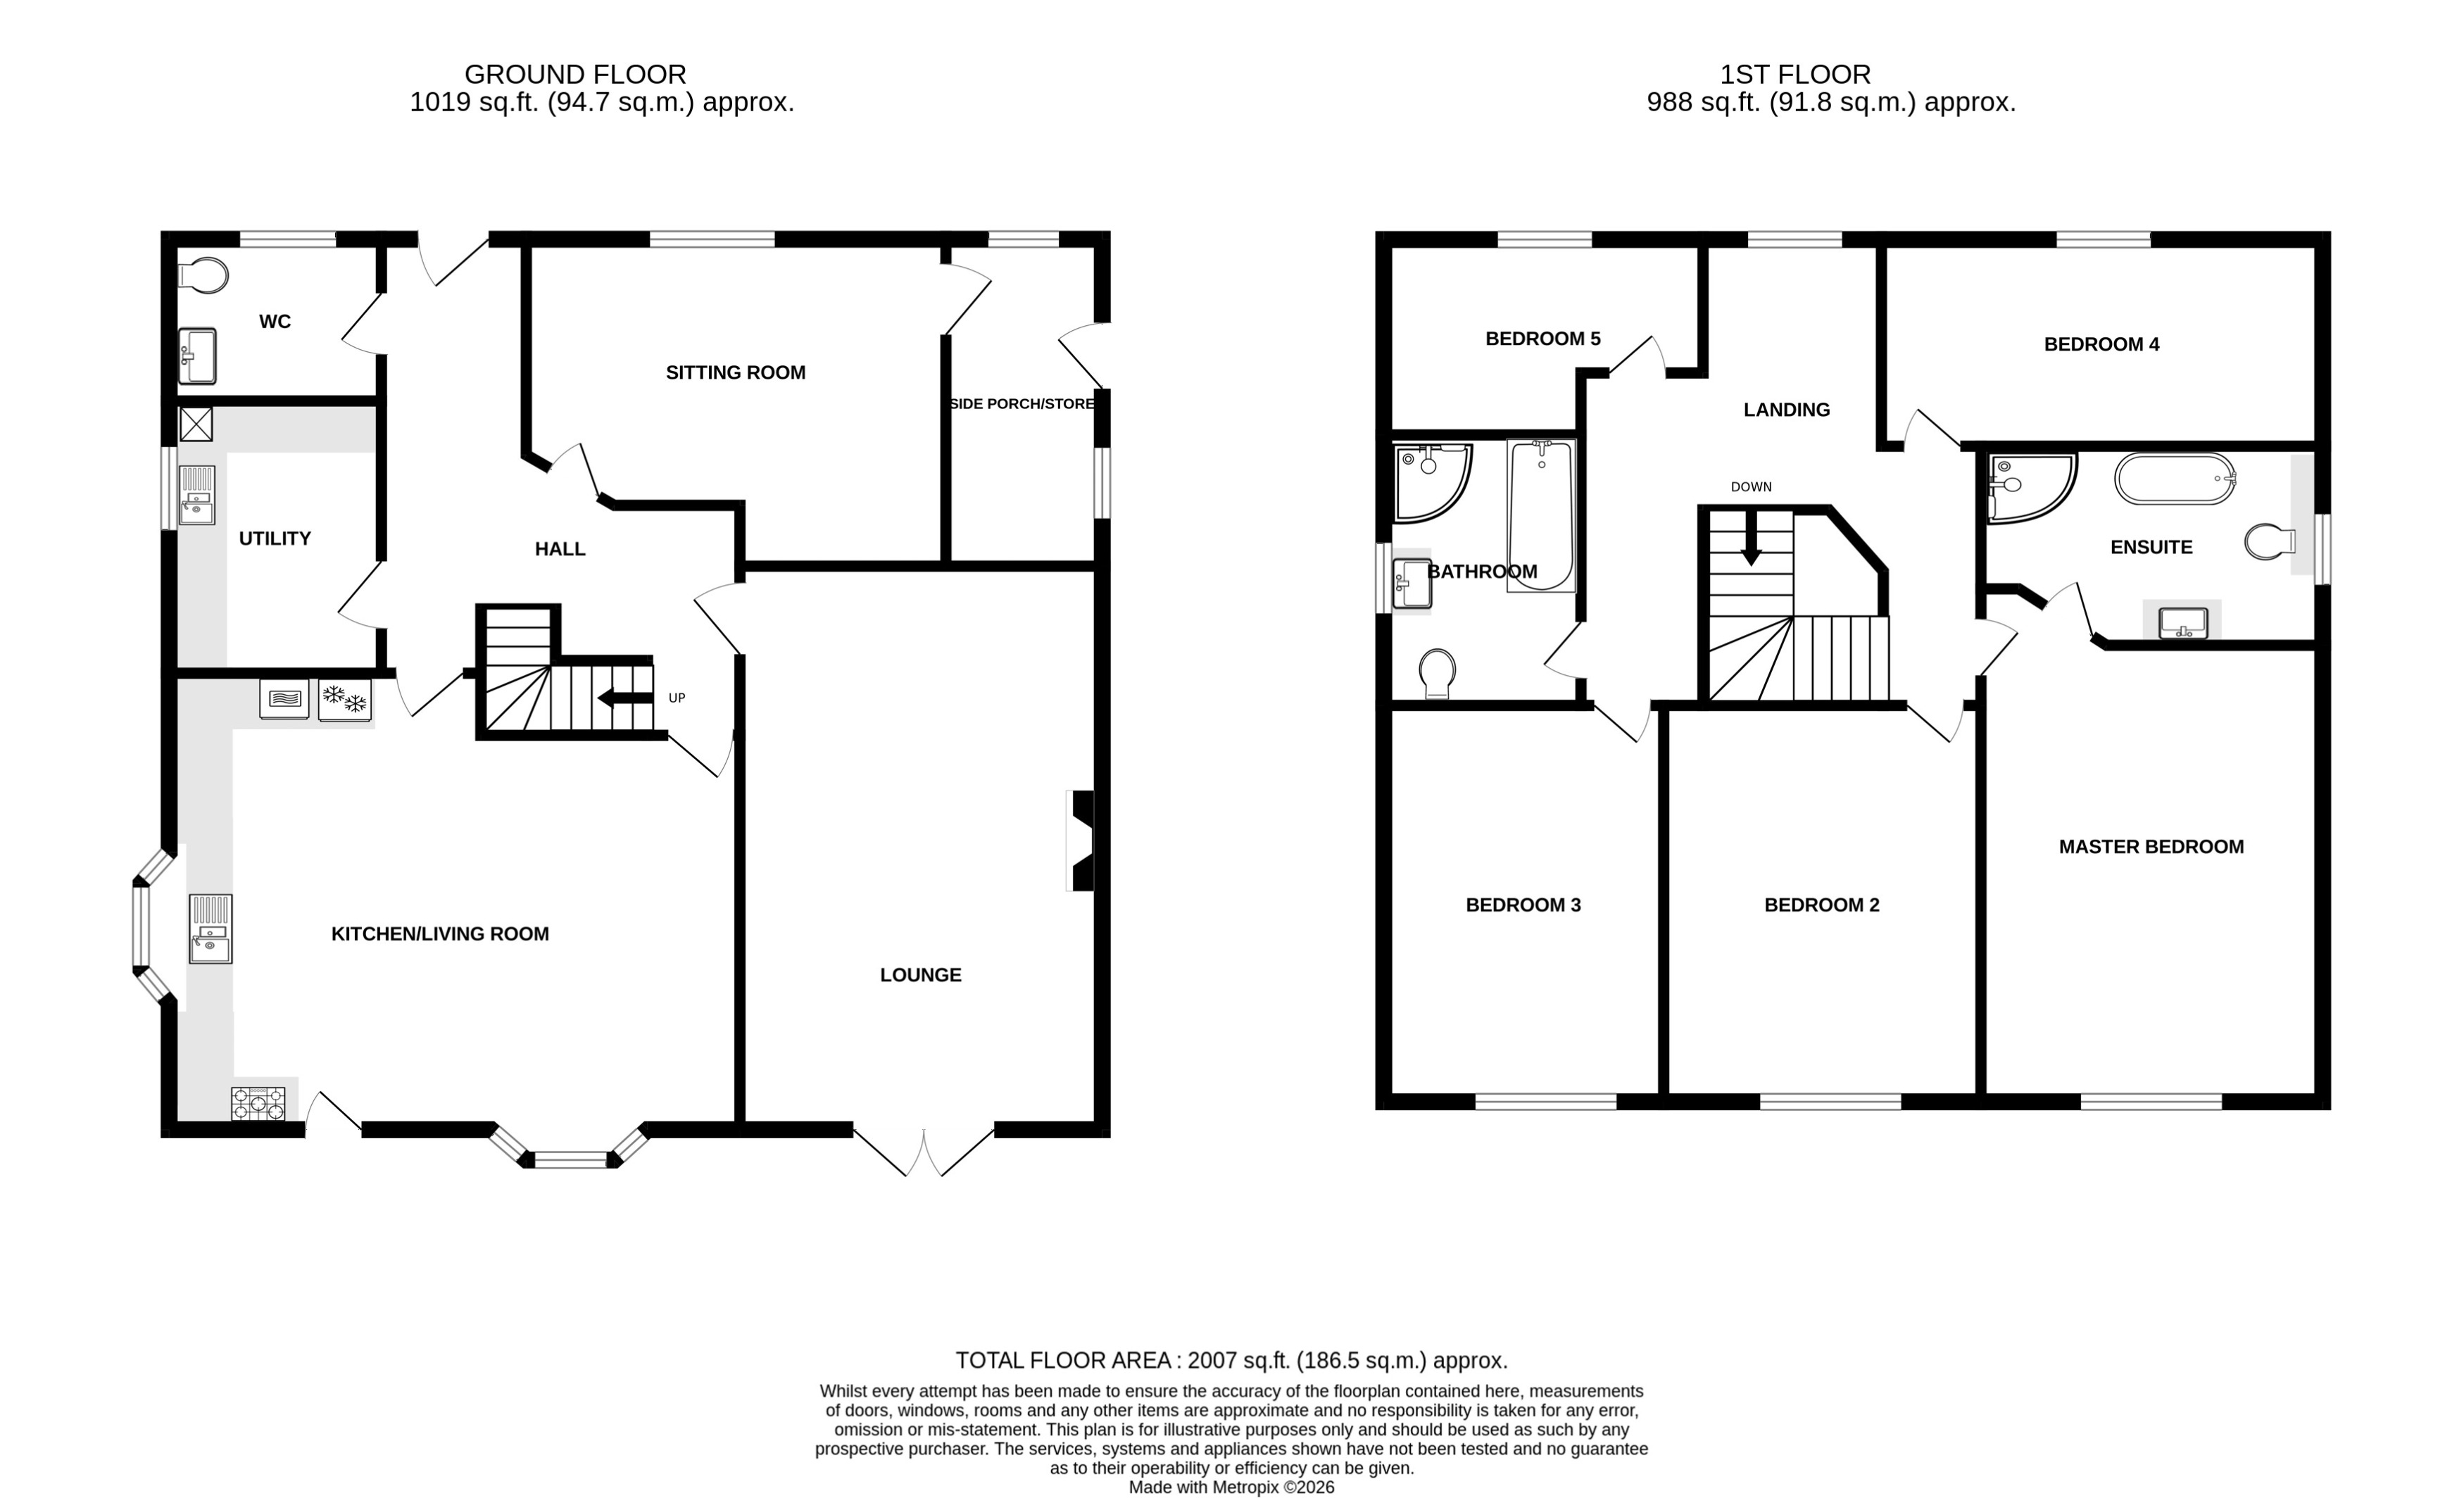
Offering approximately 2000sq.ft. (190 sq. m), this property is significantly larger than most with an extensive loft area.
Presented throughout to a good standard, the property offers impressive accommodation complimented by an enclosed garden and double garage which is located to the rear.
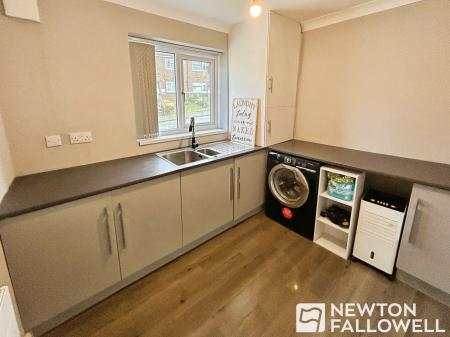
The property offers five good bedrooms, bathroom and en-suite with to the ground floor, an impressive living kitchen, utility room, WC, lounge and sitting room. There is also a large side porch/store.
This is an exceptional property in many respects. EPC rating: D. Council tax band: X, Tenure: Freehold,
Having a composite entrance door with window to the side, radiator, high quality tiled floor and winding staircase to the first floor with cupboard under.
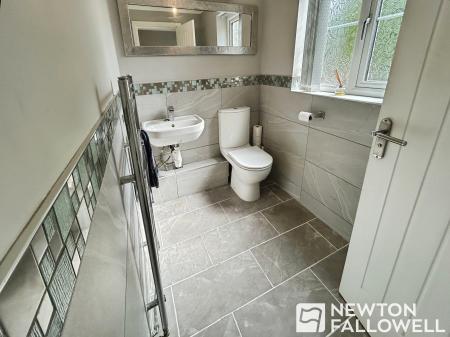
Having a WC, wash basin and ladder radiator with tiling to the floor and walls and window to the front.
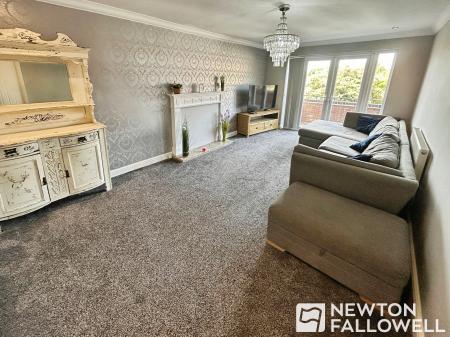
Having two radiators, cornice detail to the ceiling, Adam style fireplace feature, recessed ceiling lights and French doors to the rear.
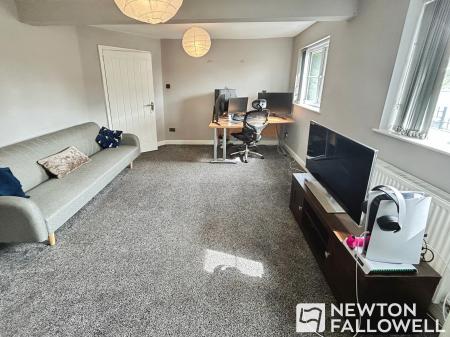
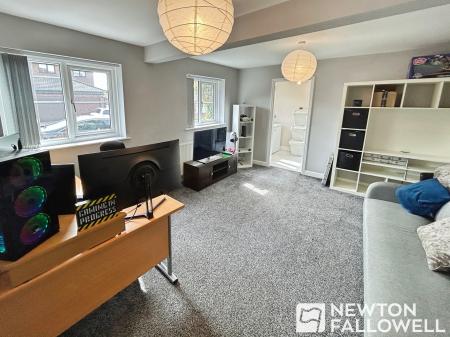
Having a radiator and two windows to the front.
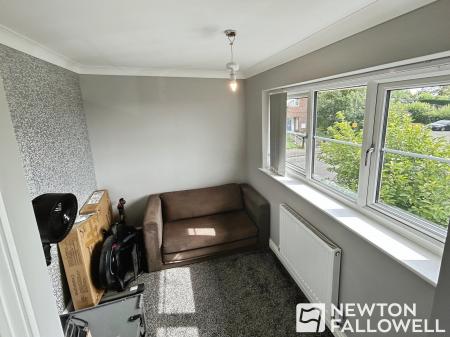
Having a radiator, window to the front and door to the side. The room would also be suitable as a study.
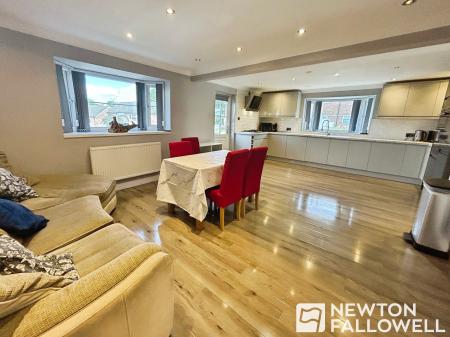
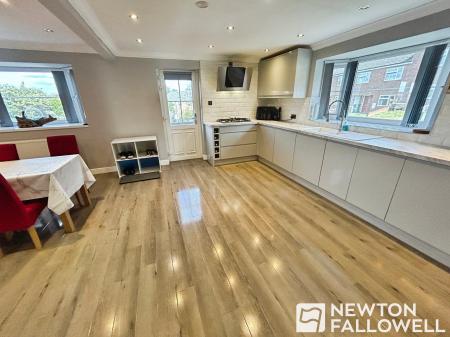
An impressive and substantial room having a comprehensive range of high gloss fronted base cupboards and drawers together with integrated, concealed appliances including a dishwasher, fridge freezer, eye level oven and grill. Marble effect work top and one and a half bowled acrylic sink and mixer tap with complimentary tiled surrounds, 5 burner gas hob with an extractor canopy over.
Bow windows to the side and rear and a half glazed door to the rear.
There are two radiators, recessed ceiling lights and polished wood effect flooring.
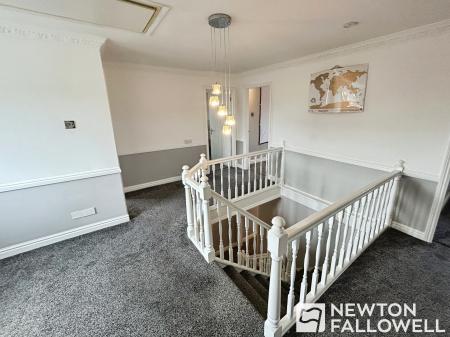
There is a large well-lit galleried landing with window to the front and radiator. There is access to the extensive loft area offering potential for additional accommodation.
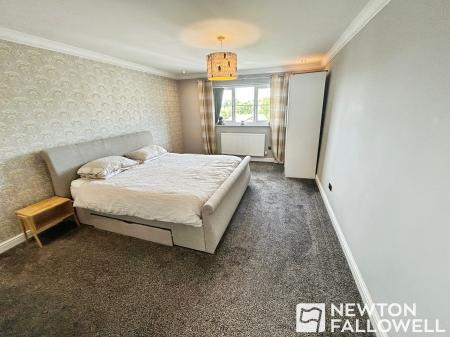
having coving detail to the ceiling and recessed ceiling lights, window to the rear and radiator.
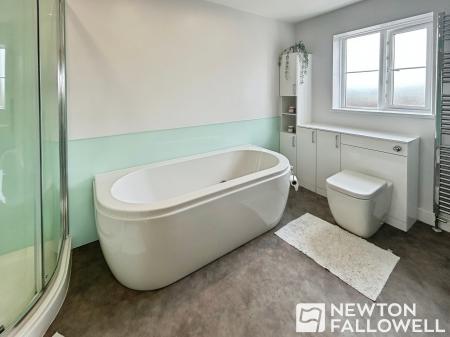
Being well appointed and having a free standing bath with splashback, WC set into a fitted unit with cupboards and shelving, wash basin set on a vanity unit and corner shower. Recessed ceiling lights, ladder radiator and window to the front.
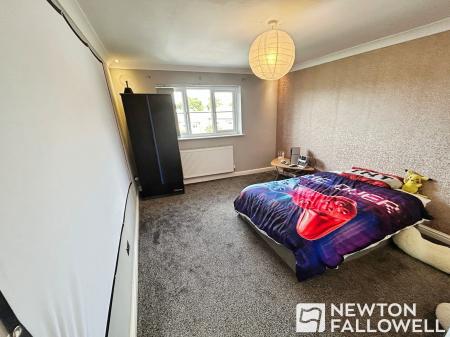
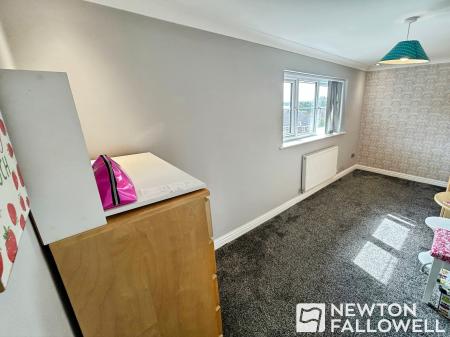
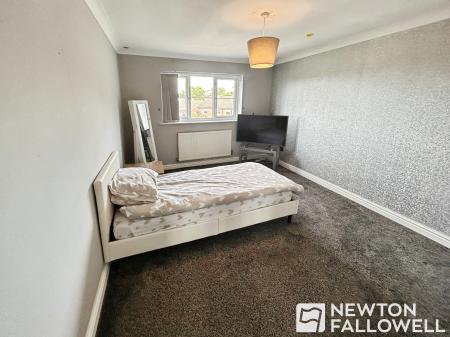
having coving detail to the ceiling, window to the rear and radiator.
having coving detail to the ceiling, window to the Rear and radiator.
having coving detail to the ceiling, window to the front and radiator.
having coving detail to the ceiling, window to the front and radiator.
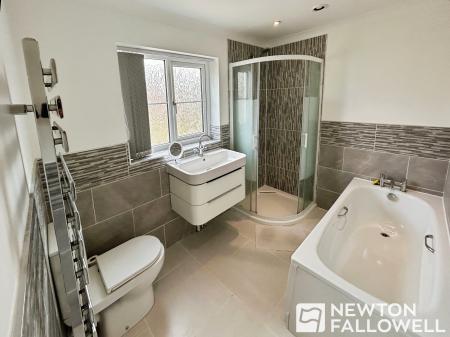
Fitted to a very good standard with a bath, WC and wash basin set on a floating unit with drawer under, corner shower cubicle, tiling to the floor and walls, ladder radiator and recessed ceiling lights.
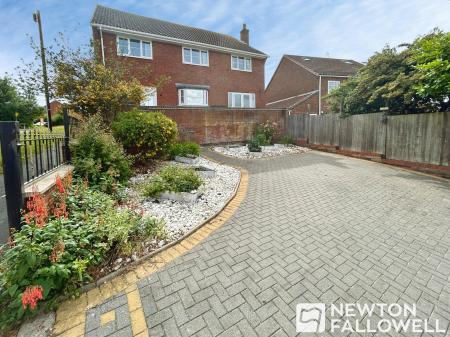
To the front of the property, there is a walled foregarden with wrought iron work to the boundary. There are established shrubs and a pedestrian gate.
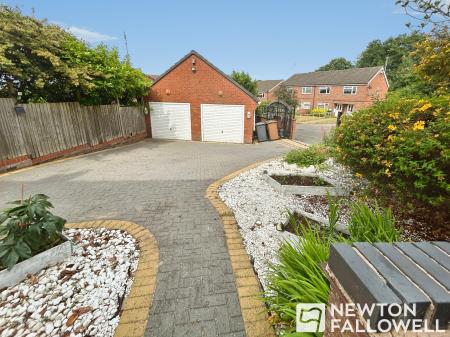
To the rear there is a double with wrought iron gate opening onto a large block paved parking area with access to a detached double garage.
The gardens are landscaped for ease of maintenance with established shrubs and steps to a raised and walled patio area.
All mains services are believed to be connected to the property.
The approximate room sizes are quoted in metric. The imperial equivalent is included in brackets.
Freehold - with vacant possession upon completion. Newton Fallowell recommend that purchasers satisfy themselves as to the tenure of the property and we would recommend that they consult a legal representative such as a Solicitor appointed in their purchase.
The services, systems and appliances listed in this specification have not been tested by Newton Fallowell and no guarantee as to their operating ability or their efficiency can be given.
Anti-Money Laundering Regulations – Intending purchasers will be required to provide identification documents via our compliance provider, Coadjute, at a cost of £45 plus VAT per transaction. This will need to be actioned at the offer stage and we would ask for your co-operation in order that there will be no delay in agreeing the sale.
| Tax Band | % | Taxable Sum | Tax |
|---|
Struggling to find a property? Get in touch and we'll help you find your ideal property.