5 bedroom Detached house For Sale
Stanton Road, Burton-On-Trent, DE15
£425,000 | Available

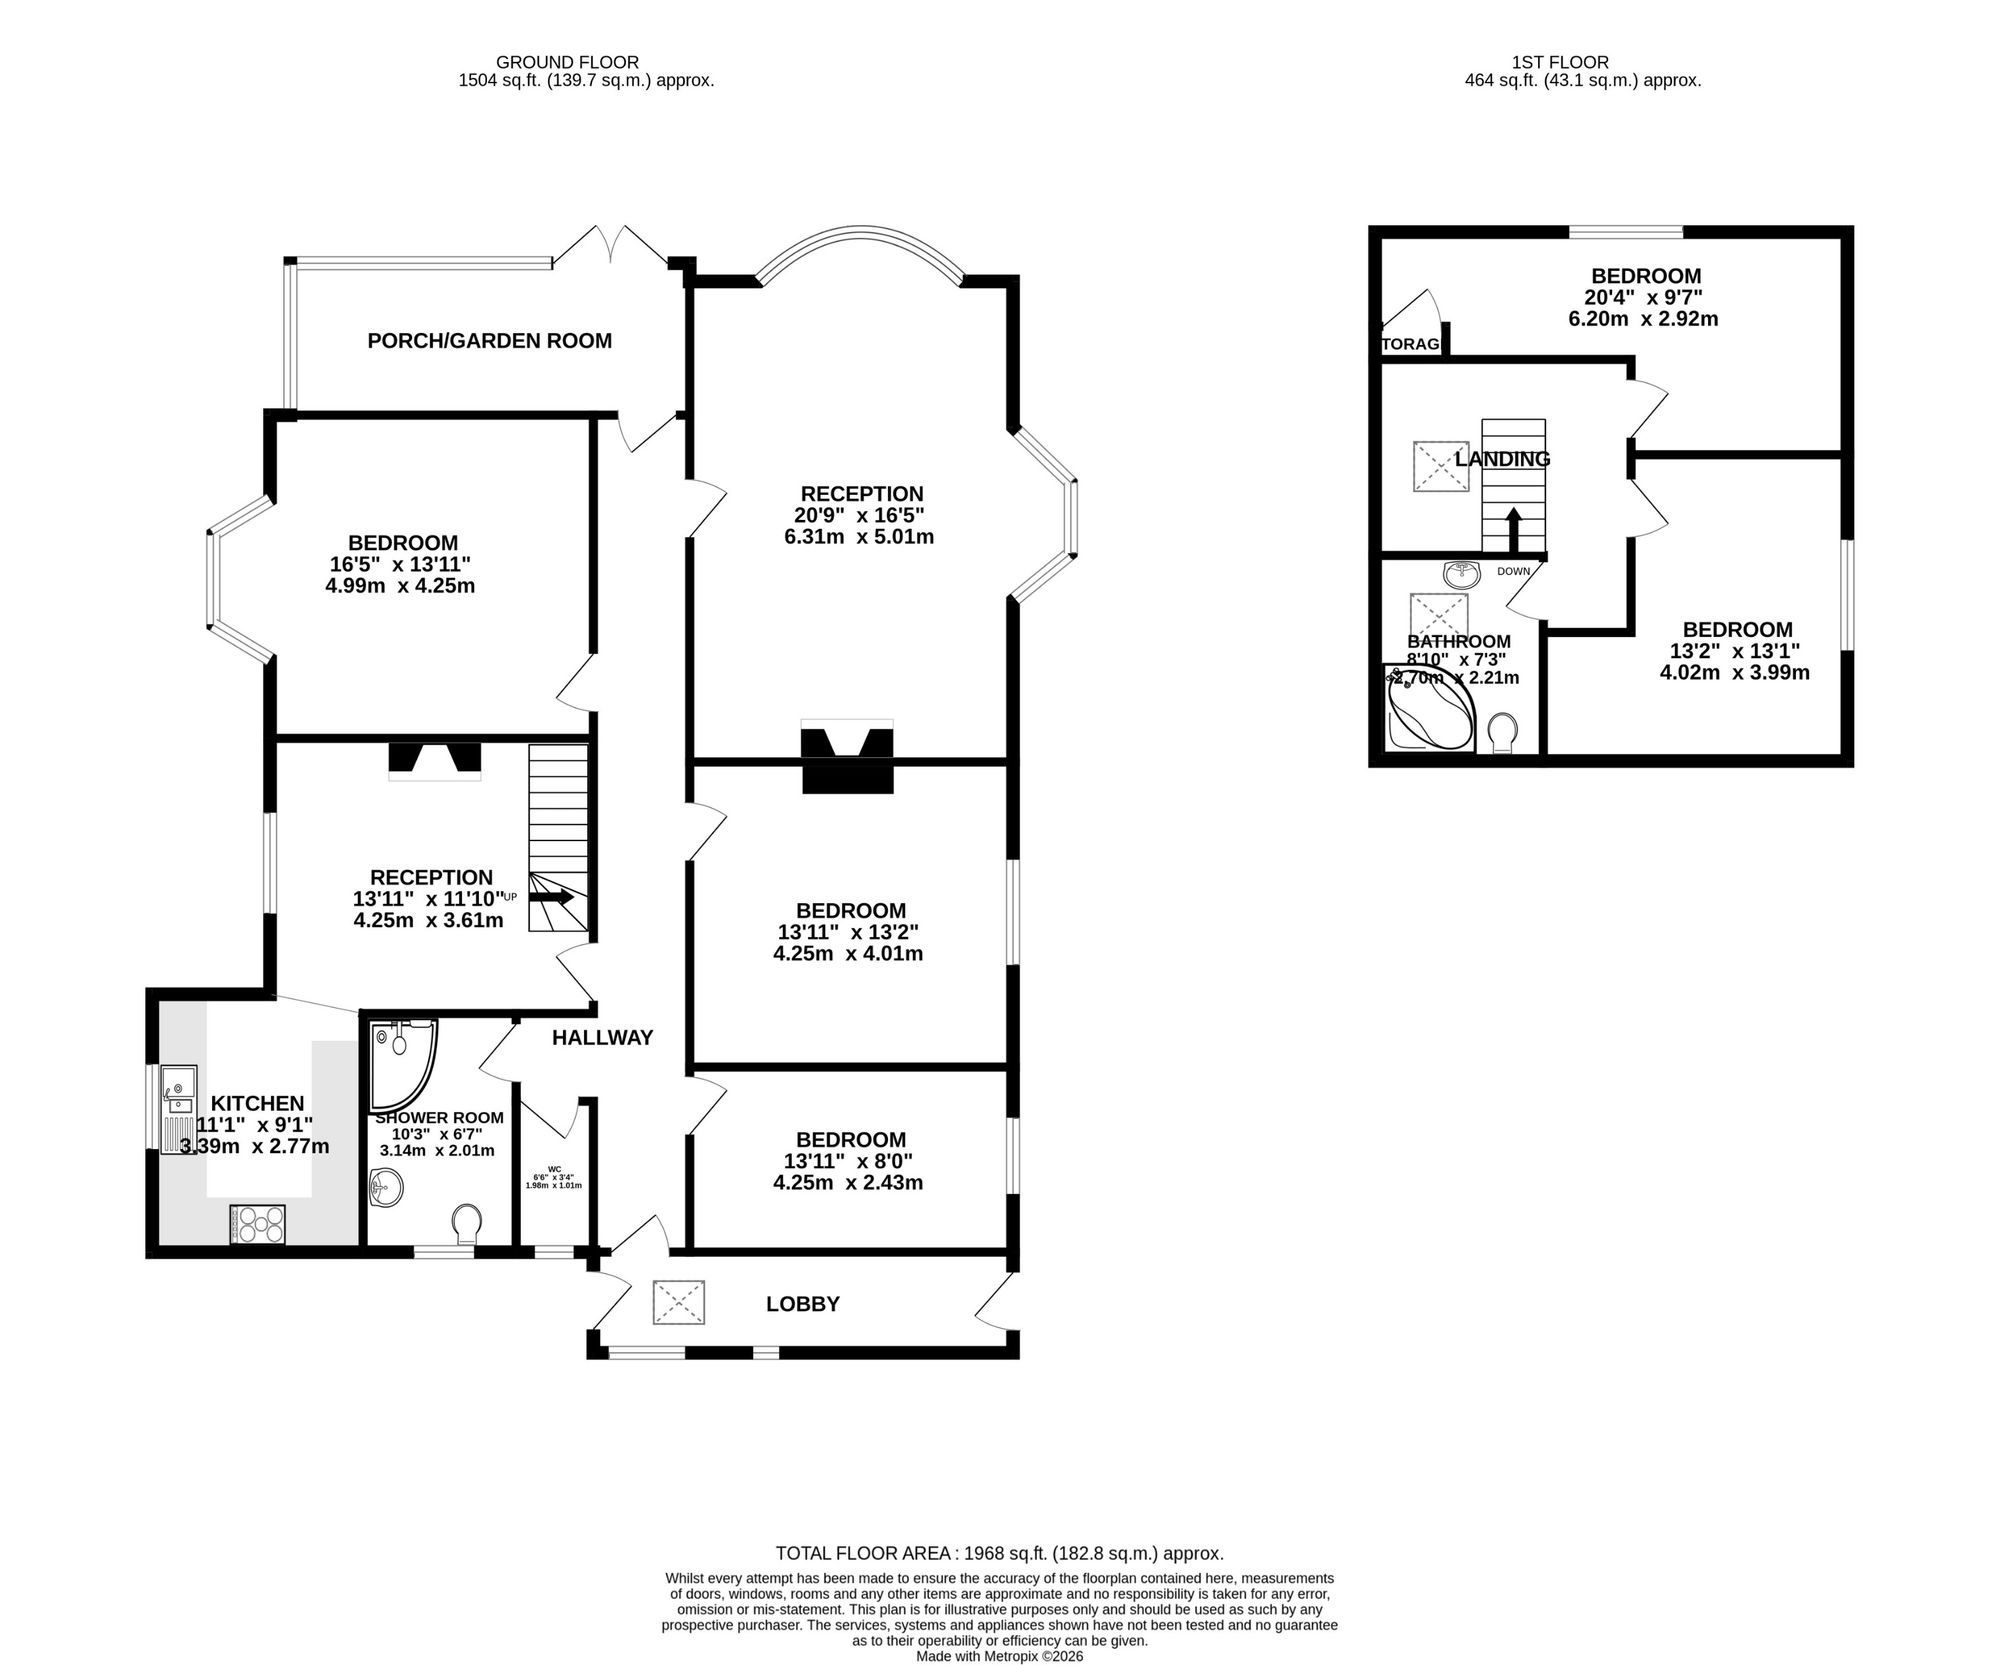
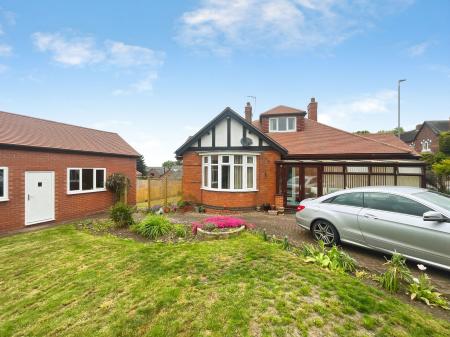
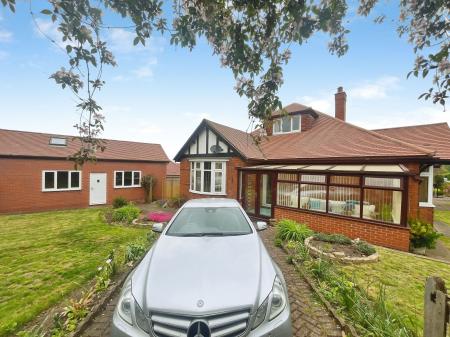
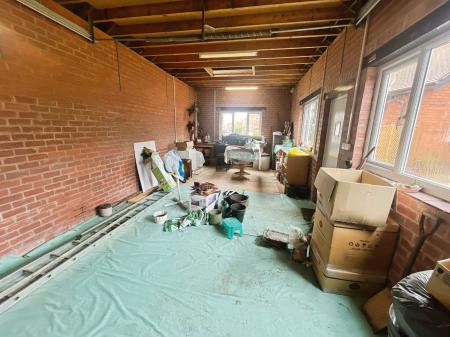
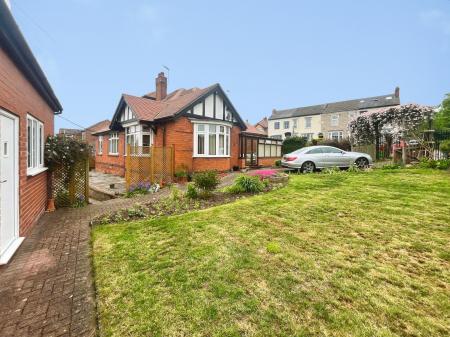
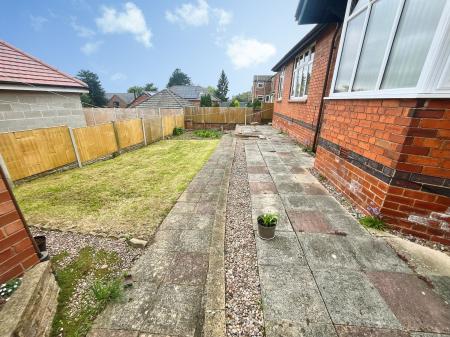
Situated upon this prominent position this individual detached home offers a substantial volume of accommodation which can only be appreciated by an internal inspection. The home provides a unique and versatile layout with two reception rooms and five bedrooms. In brief the accommodation comprises: - garden room/entrance, large impressive entrance hall, bow windowed main reception room, separate dining room, well fitted kitchen, three ground floor bedrooms, guest cloaks and shower room. On the first floor are two further bedrooms and bathroom. Outside the property is centrally located on its plot, a driveway to the front provides parking, a further driveway to the side provides further parking and leads to a large detached garage/workshop. Mainly lawned gardens surround the property.
Upvc double French doors opening into:
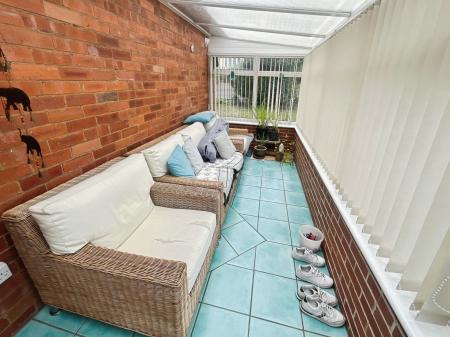
having attractive ceramic tiling to floor, tri-polycarbonate panelled roof, fitted wall light points and obscure double glazed entrance door leading to:
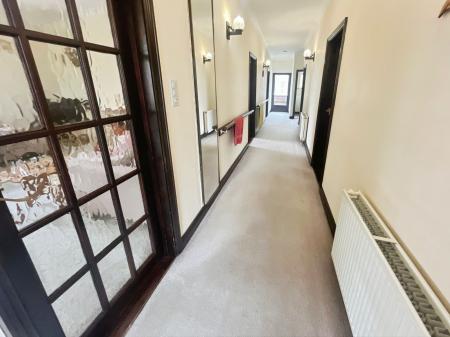
having two central heating radiators, coving to ceiling and fitted smoke alarm.
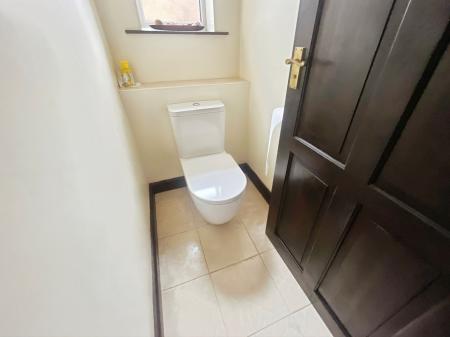
having low level wc, ceramic tiling to floor and obscure Upvc double glazed window to rear elevation.
4.75m extending to 5m x 6m extending to 6.8nm max
having semi circular Upvc double glazed bay window to front elevation, bay window to side elevation, attractive Cotswold stone fireplace with marble backplate and hearth together with inset Living Flame gas fire, one double central heating radiator, fitted wall light points, coving to ceiling and fitted smoke alarm.
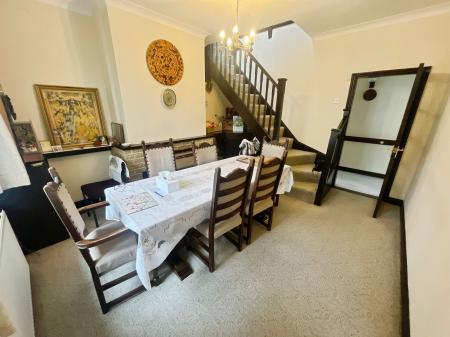
having Upvc double glazed window to side elevation, one double central heating radiator, coving to ceiling, feature stone fireplace with fitted gas fire surmounted on a quarry tiled hearth with timber mantle, open plan staircase to first floor and thermostatic control for central heating.
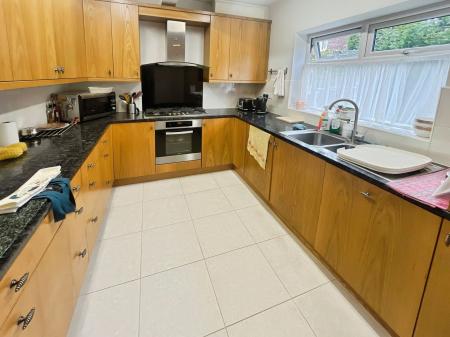
having a lovely array of medium oak fronted base and eye level units with complementary solid granite working surfaces, five ring gas hob with electric oven under and extractor over, stainless steel sink and draining unit, integrated fridge, washing machine and dishwasher and ceramic tiling to floor.
having Upvc double glazed window and doors to either side.
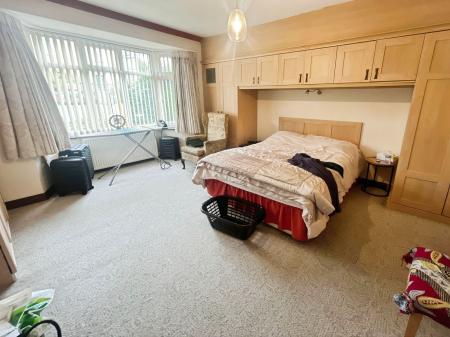
4.25m x 4.25m extending to 5m into bay
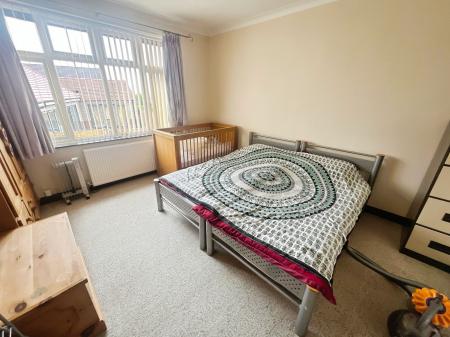
having Upvc double glazed walk-in bay window to front elevation, one double central heating radiator, coving to ceiling and an extensive array of light oak fitted wardrobes and cupboards together with matching kneehole dressing table.
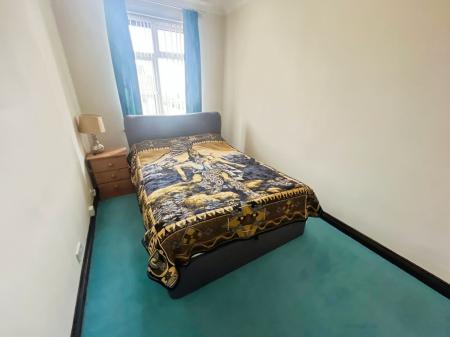
having Upvc double glazed window to side elevation, one double central heating radiator and coving to ceiling.
having Upvc double glazed window to side elevation, one central heating radiator and coving to ceiling.
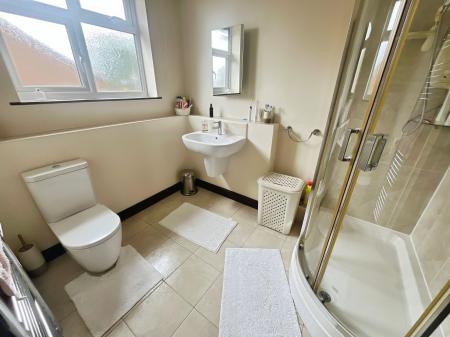
having large over-sized quadrant shower enclosure with fitted electric shower, wall mounted wash basin, low level wc, ceramic tiling to floor, access to loft, heated ladder towel radiator and obscure Upvc double glazed window to rear elevation.
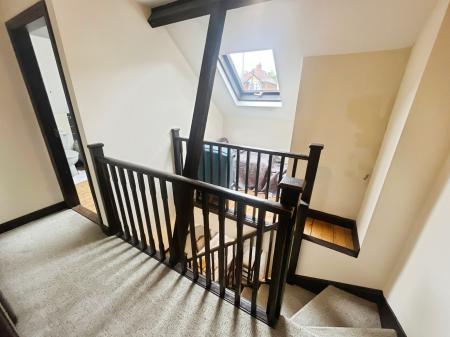
having double glazed skylight, access to loft, fitted smoke alarm and exposed beams to ceiling.
2.95m narrowing to 1.61m x 6.2m
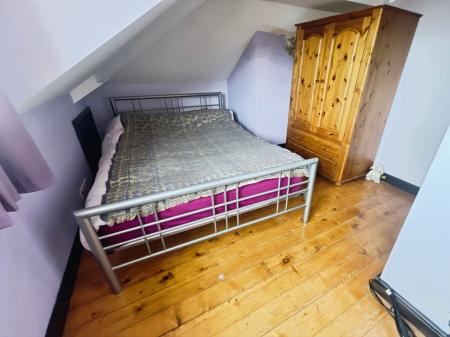
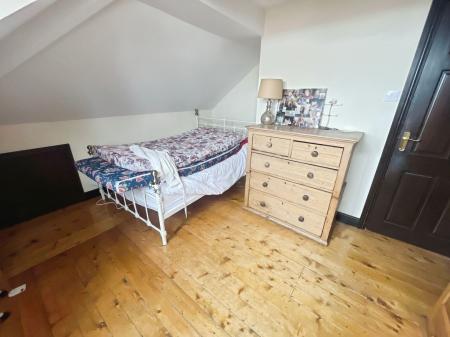
having stripped pine flooring, one central heating radiator, Upvc double glazed window to front elevation and access to extensive eaves storage areas.
having stripped pine flooring, one double central heating radiator and Upvc double glazed window providing fabulous views over the Trent Valley.
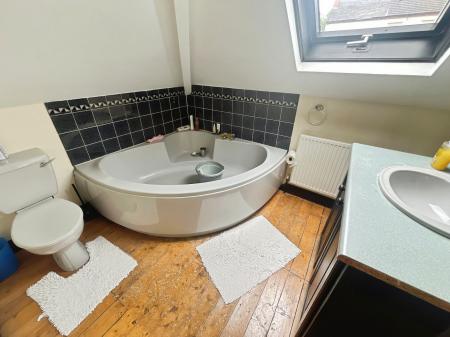
having suite comprising corner bath, vanity wash basin with cupboard under, low level wc, one central heating radiator, stripped pine flooring and double glazed skylight.
The property is approached via a gated driveway which dissects the corner of Saxon Street and Stanton Road. The property is predominantly set back behind high wrought iron railings and mainly lawned gardens surround the property with a range of mature conifers. There is a pleasant and private lawned garden to the southerly aspect. A further block paved driveway which provides ample parking and leads to the substantial detached brick built garage/workshop.
| Tax Band | % | Taxable Sum | Tax |
|---|
Struggling to find a property? Get in touch and we'll help you find your ideal property.