Butterfield Gardens, Bourne, PE10
5 bedroom Detached house For Sale
Offers in excess of £400,000 | Available

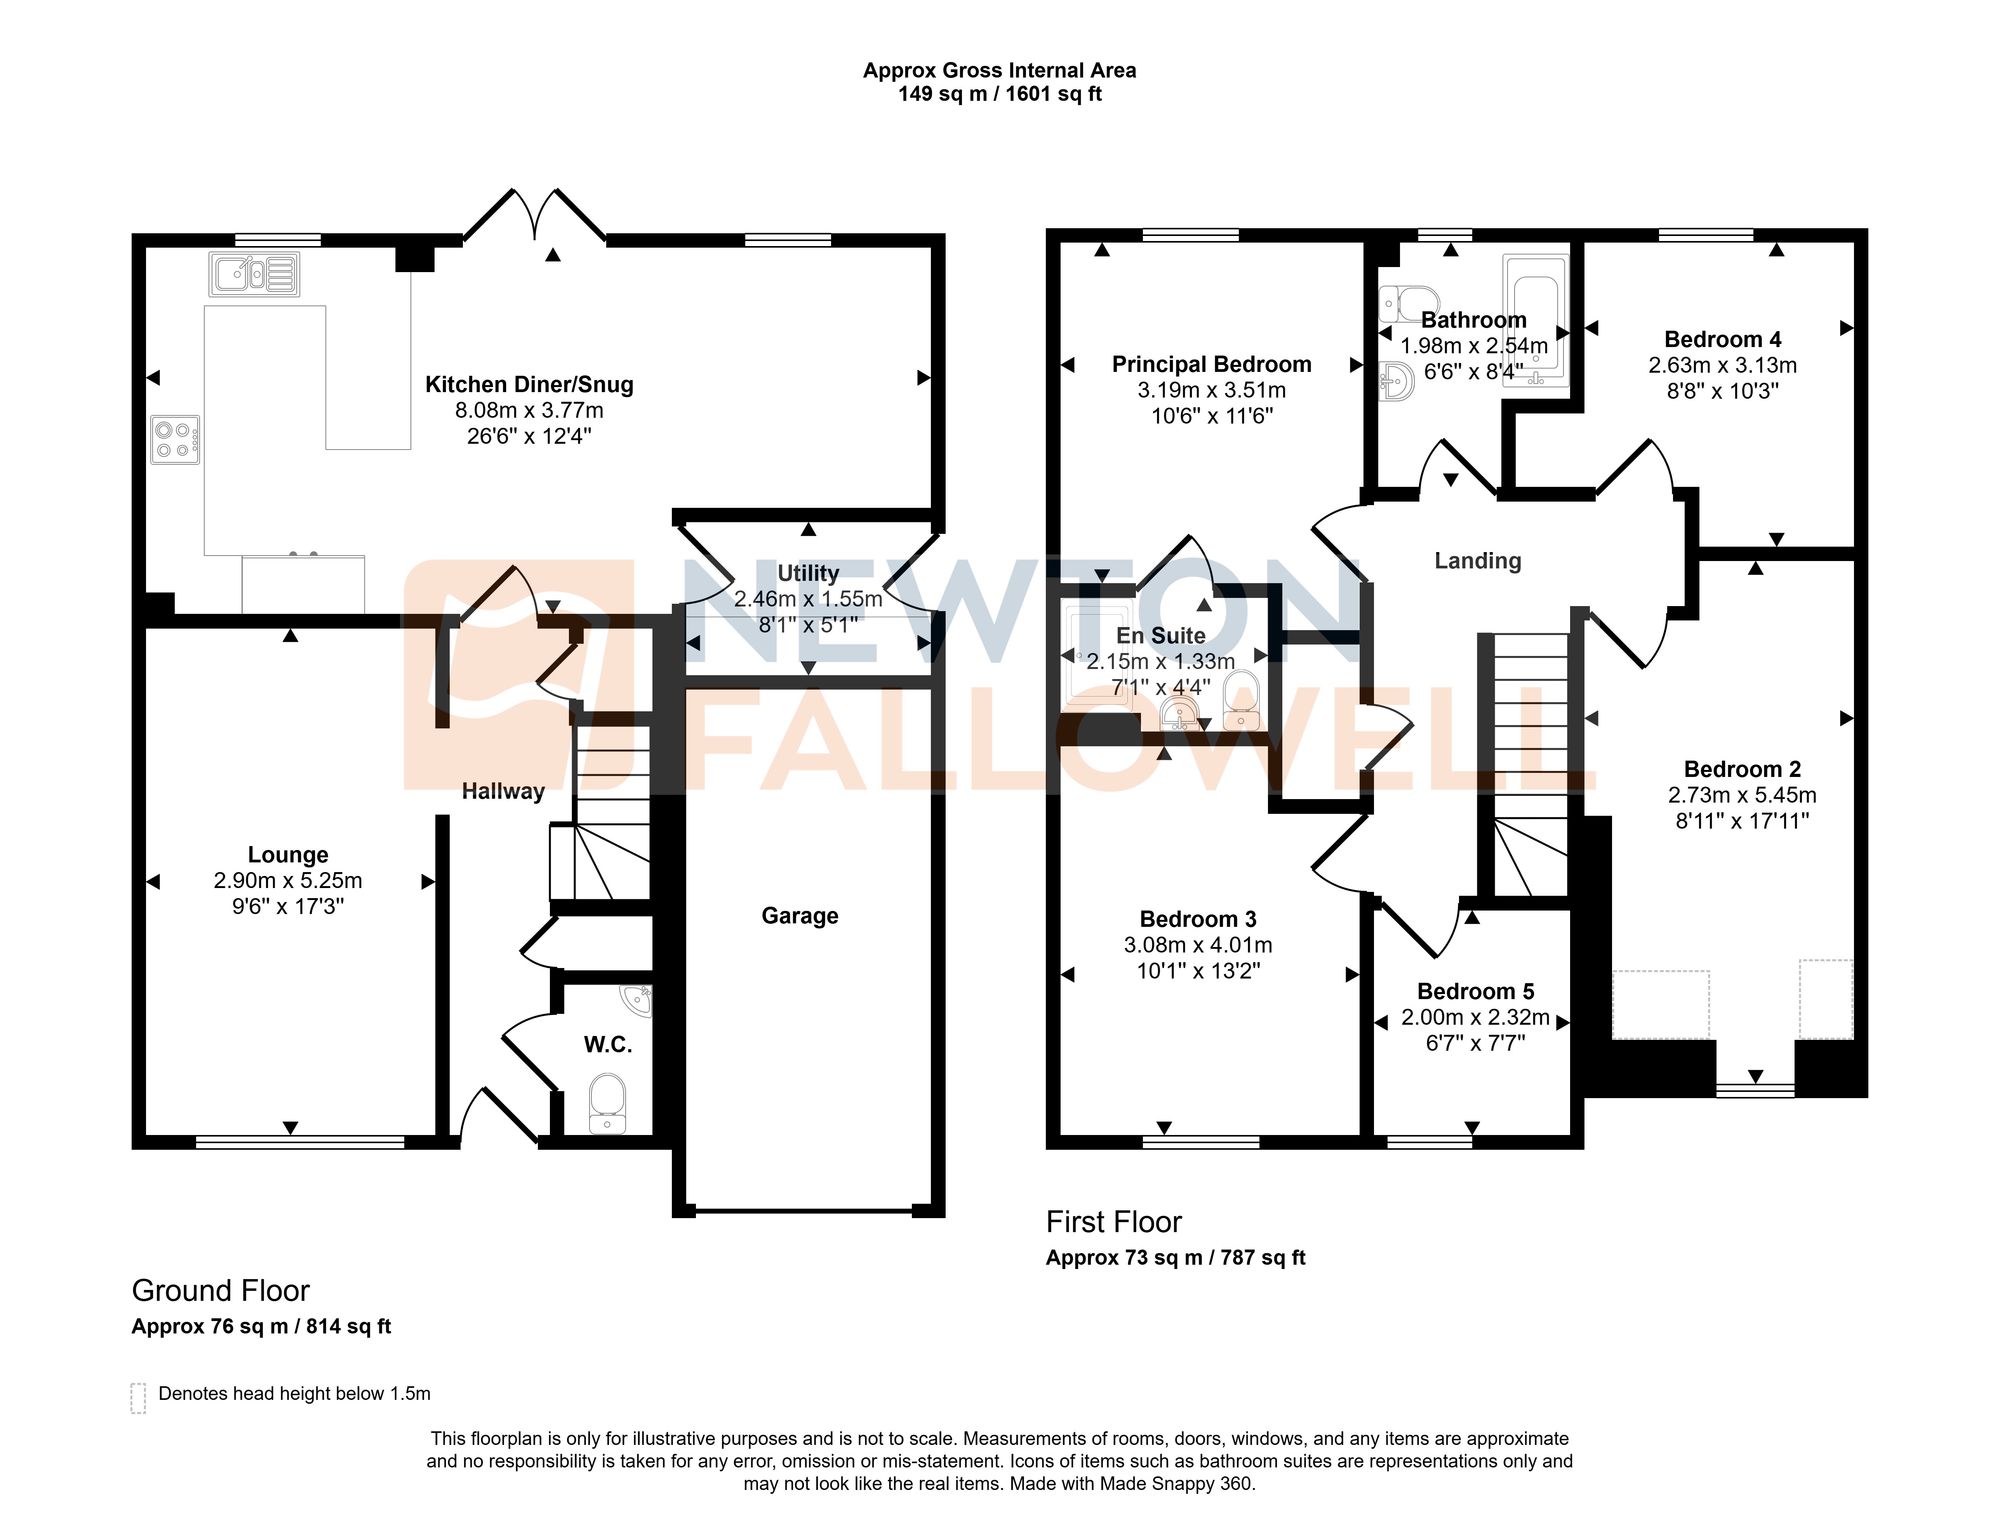
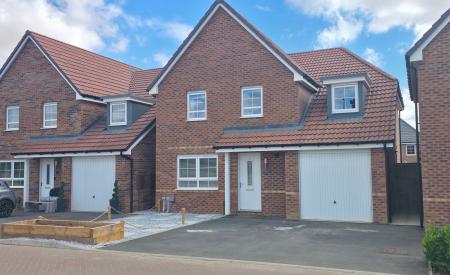
Beautifully presented five-bedroom detached home located in a peaceful cul-de-sac within the sought-after market town of Bourne. This spacious and stylish property offers comfortable family living with a generous lounge, contemporary kitchen diner/snug, utility room, cloakroom, two bathrooms, five well-proportioned bedrooms, private rear garden, driveway, and integral single garage.
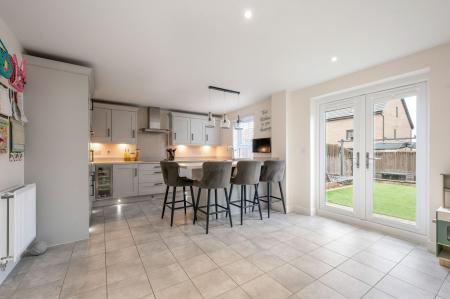
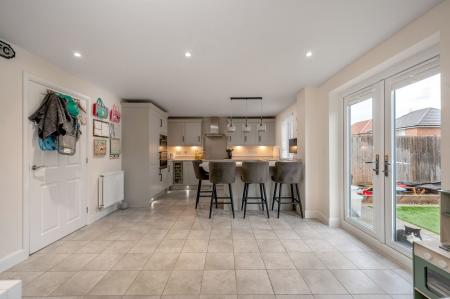
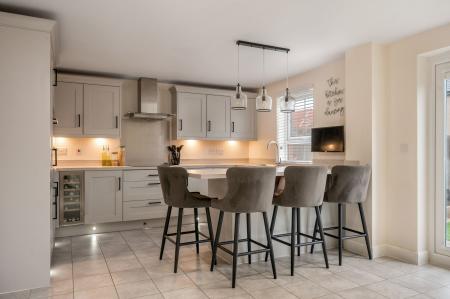
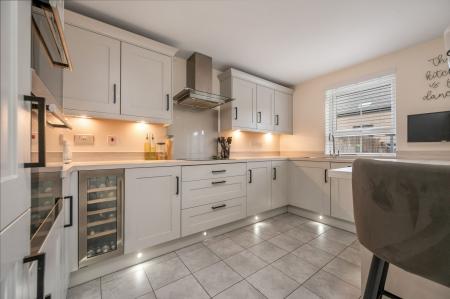
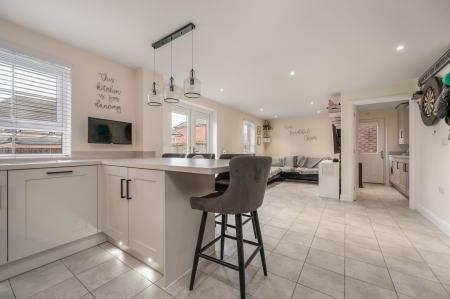
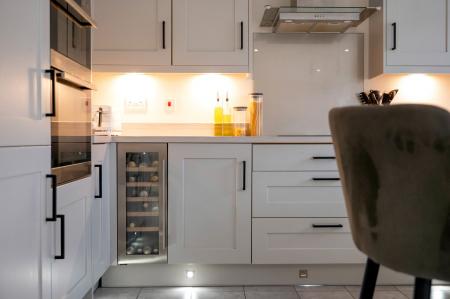
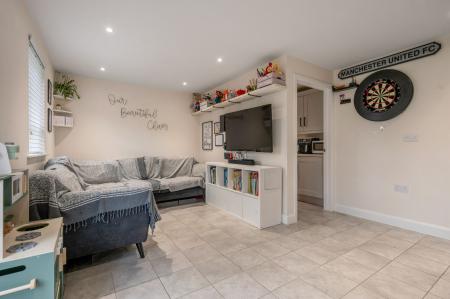
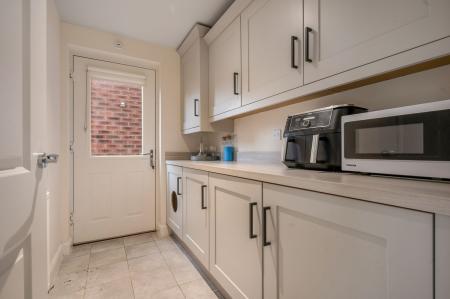
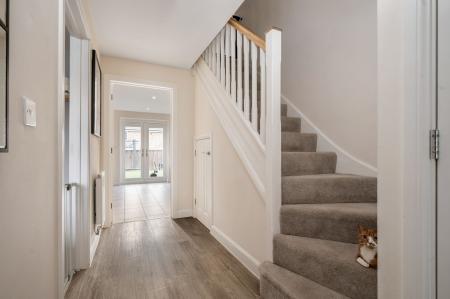
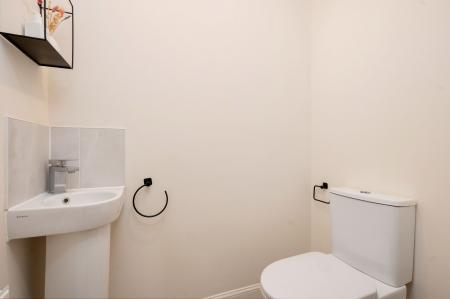
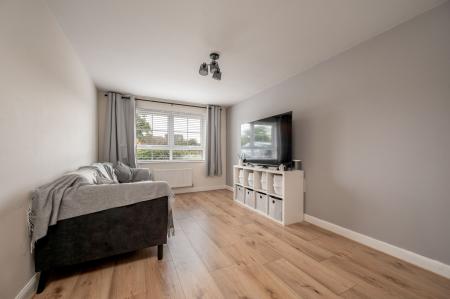
The accommodation is set across two floors, beginning with an inviting entrance hall which offers great flow downstairs. To the front of the home is a bright and expansive living room, ideal for relaxing or entertaining. Towards the rear, the modern open-plan kitchen diner/snug boasts ample unit space, integrated appliances such as fridge/freezer dishwasher and wine cooler with a breakfast bar useable in the kitchen space, and French doors that seamlessly connect the indoors to the garden. Just off the kitchen, you'll find a convenient utility room and access to the downstairs WC in the entrance hall.
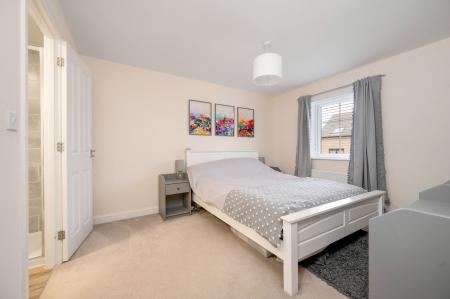
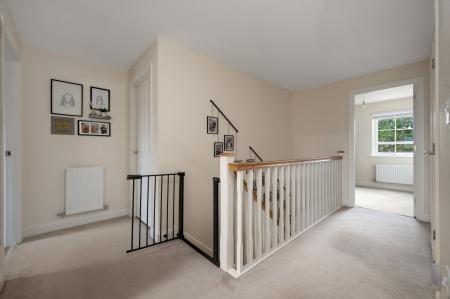
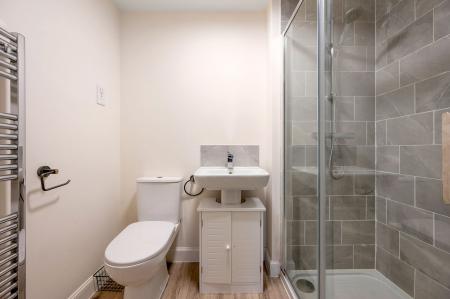
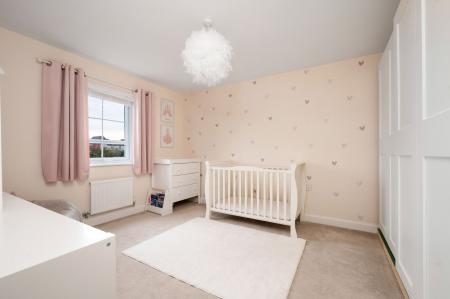
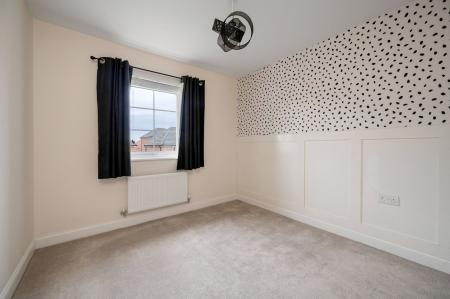
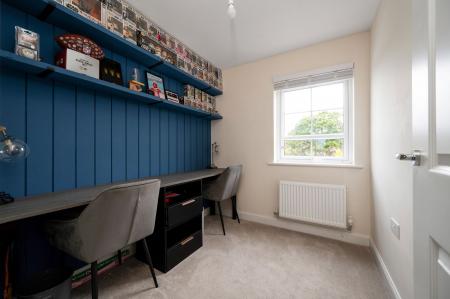
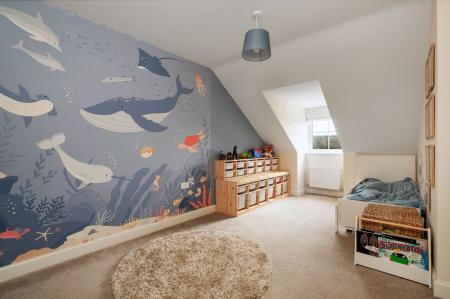
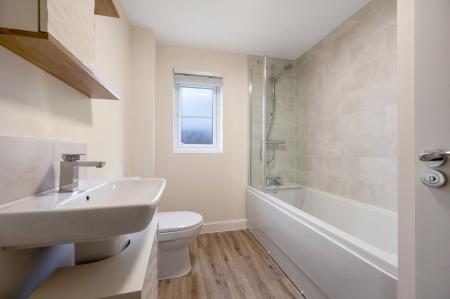
Upstairs, a central landing links five good-sized bedrooms and a stylish family bathroom. The primary bedroom enjoys the added luxury of its own en suite shower room.
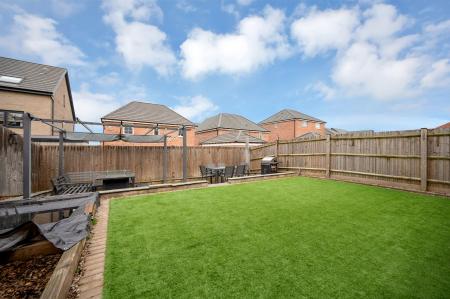
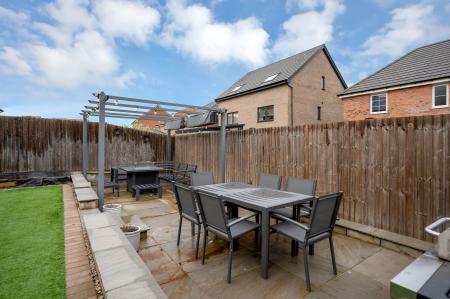
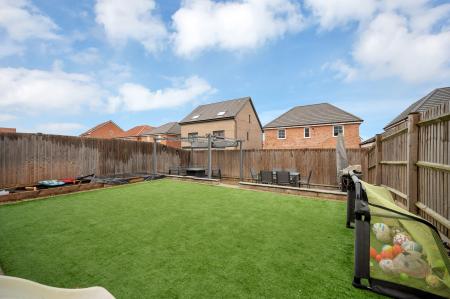
Externally, the property benefits from a driveway providing off-street parking and access to the single garage. The front garden is attractively landscaped with easy-care planting. Gated side access leads to the enclosed rear garden, which features a spacious patio seating area and a easy to maintain astro turf garden, perfect for outdoor entertaining.
| Tax Band | % | Taxable Sum | Tax |
|---|
Struggling to find a property? Get in touch and we'll help you find your ideal property.