Beckview Church Road, Stow, LN1
5 bedroom Detached house For Sale
OIRO £550,000 | Available

Perfectly positioned for village life, the property is within walking distance of the historic St Mary’s Church, Stow (Stow Minster), the village green, children’s playground and the popular The Cross Keys Stow pub and restaurant.
The neighbouring village of Sturton by Stow provides further everyday amenities, including Lincolnshire Co-op, Sturton General Store and Sturton by Stow Primary School. Stow is also conveniently positioned between Lincoln and Gainsborough, offering excellent access to a wider range of shopping, schooling and leisure facilities.
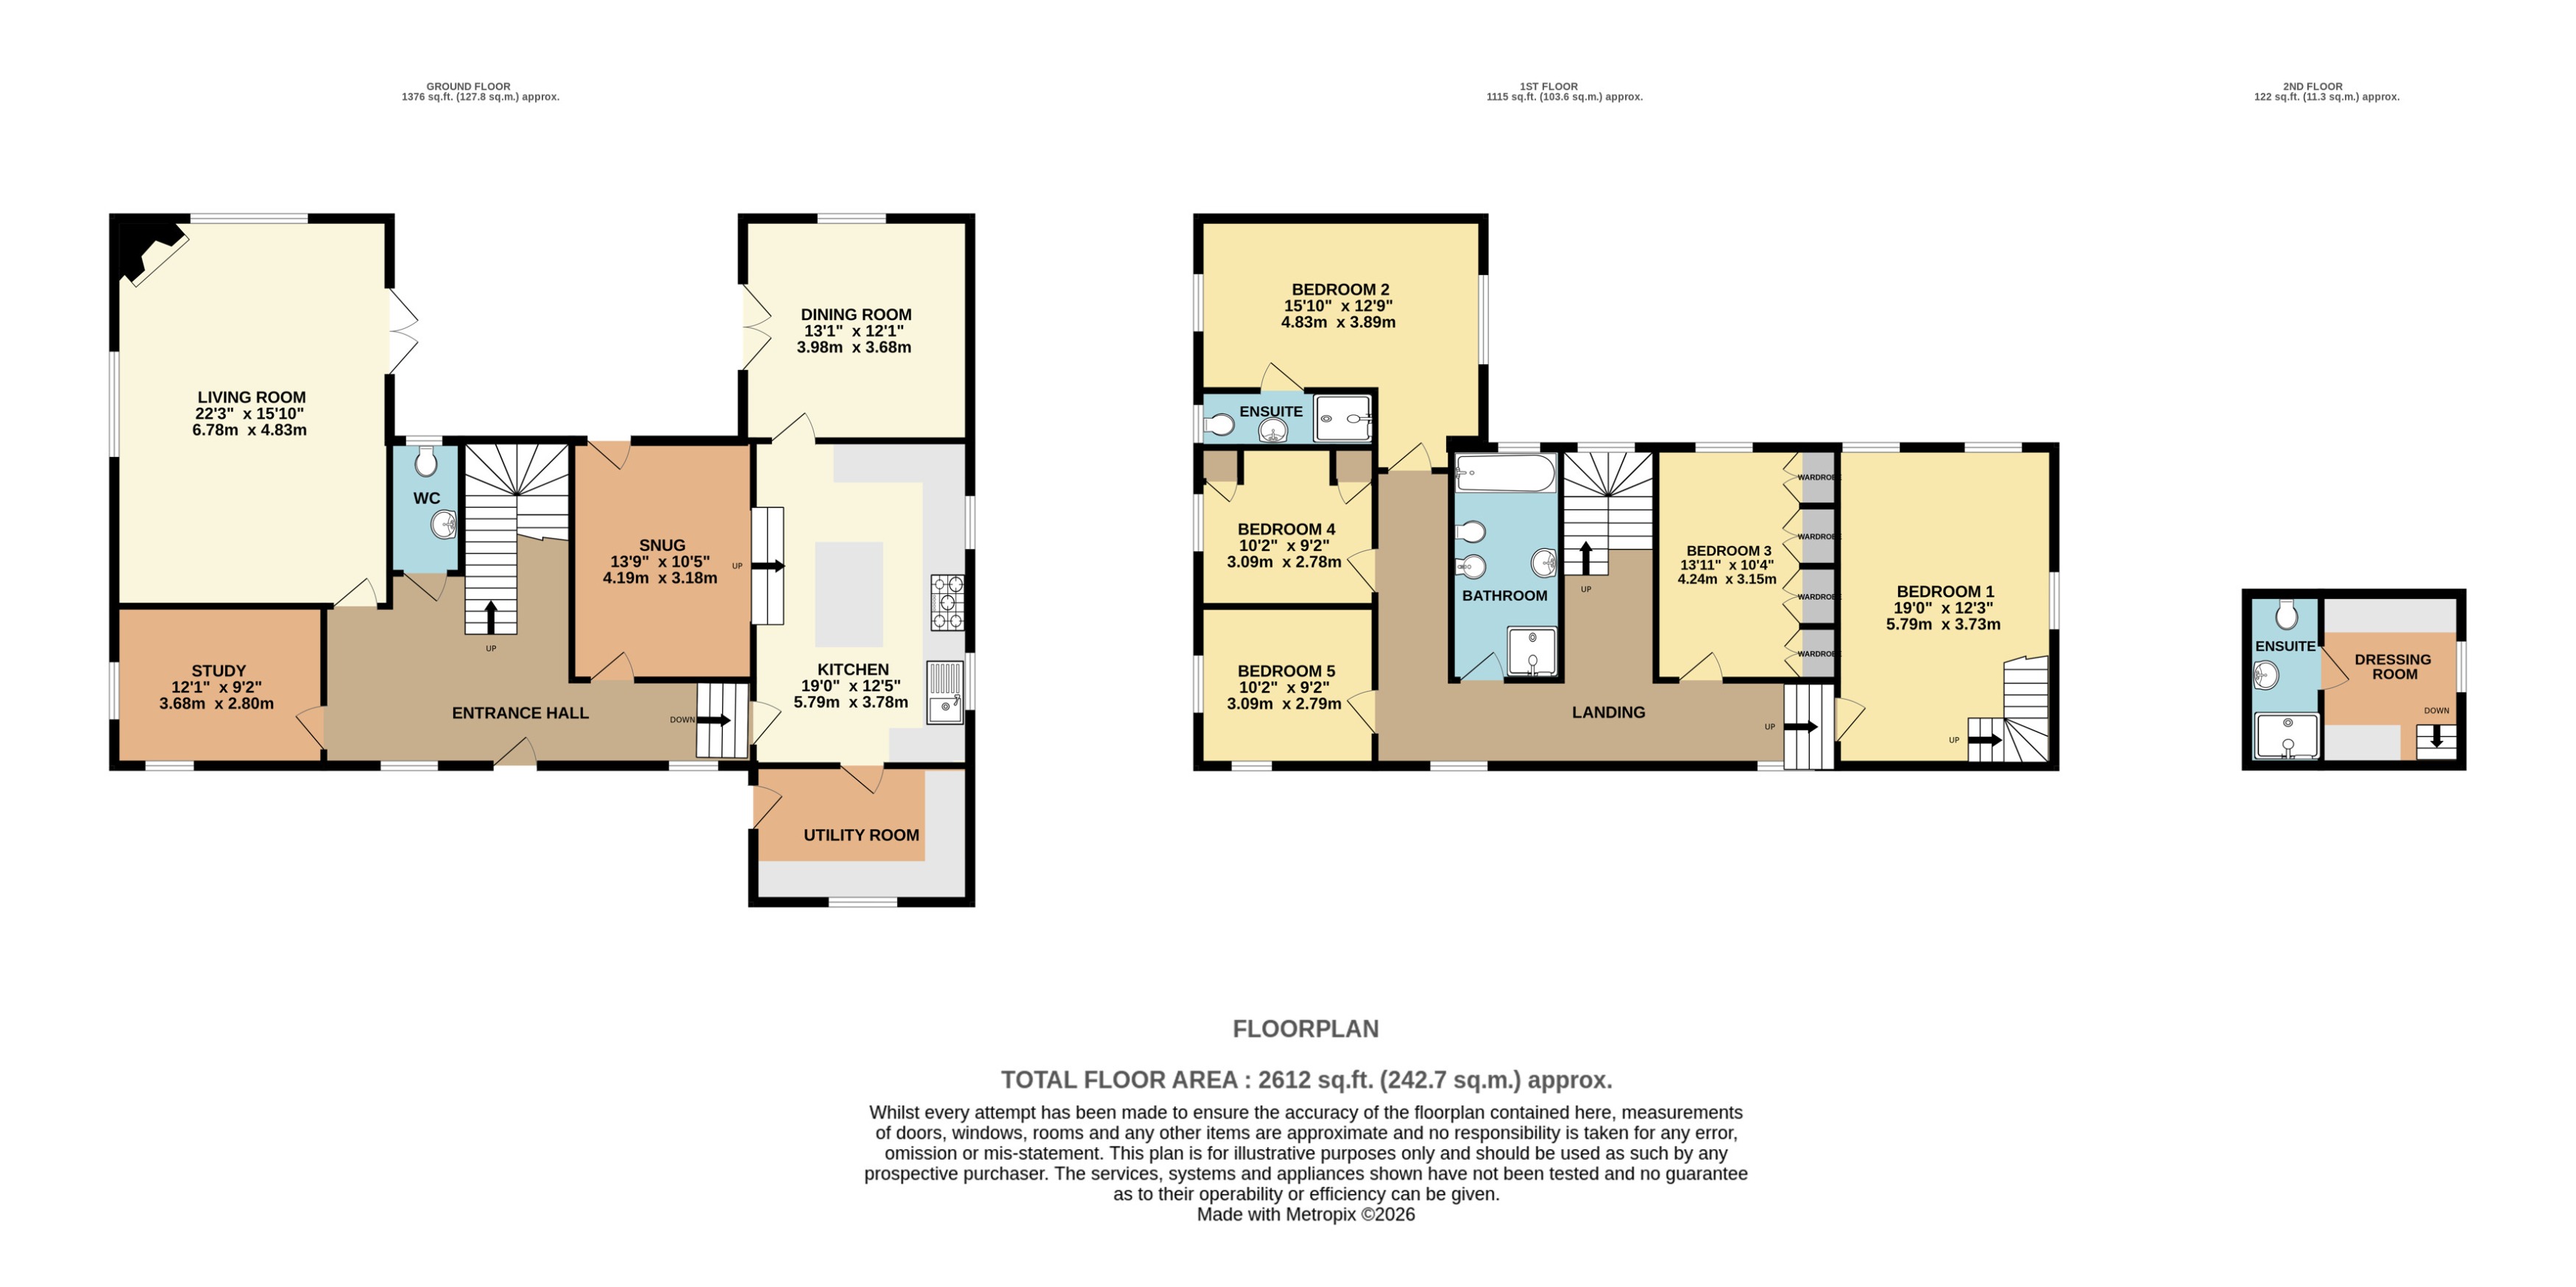
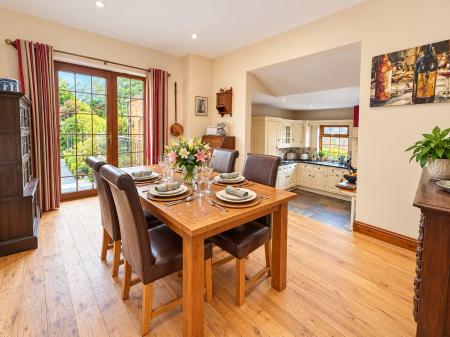
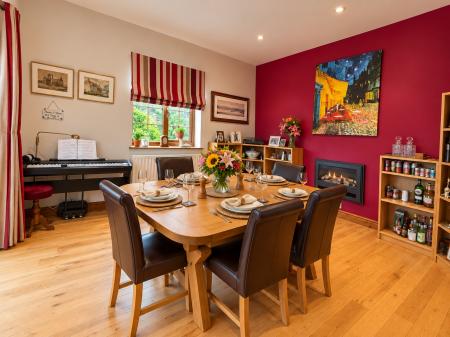
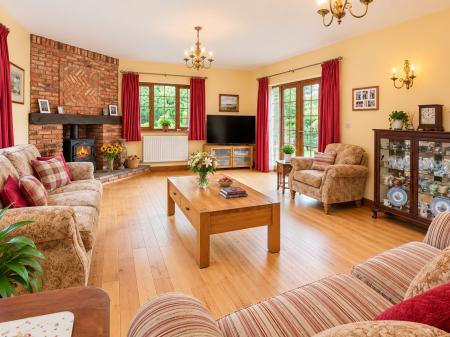
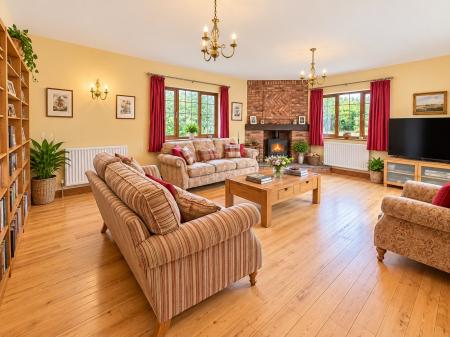
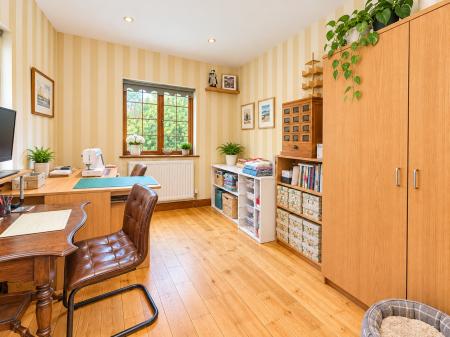
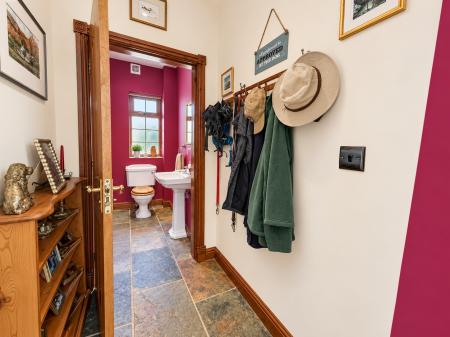
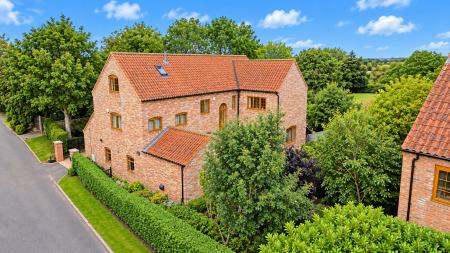
The accommodation is both spacious and versatile, ideally suited to modern family living. The ground floor comprises a generous reception hall, cloakroom, dual-aspect lounge, cosy snug, study, impressive kitchen diner, separate dining room and useful utility room.
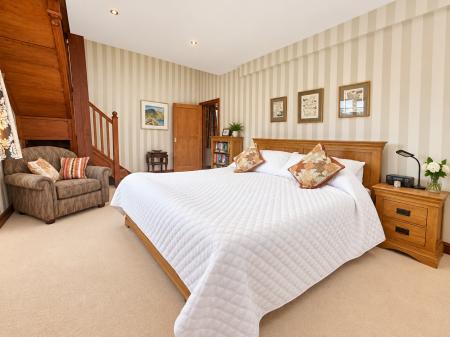
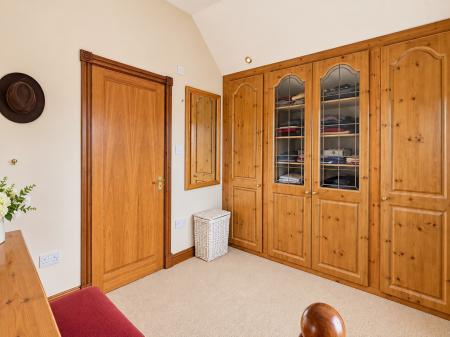
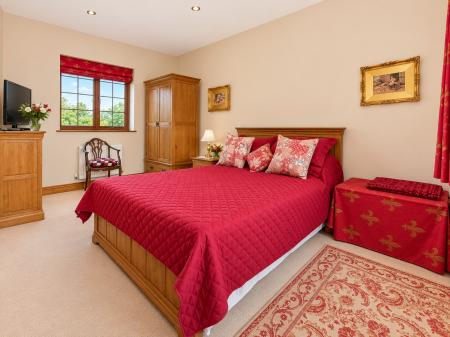
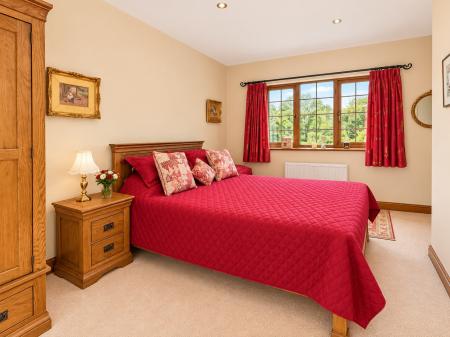
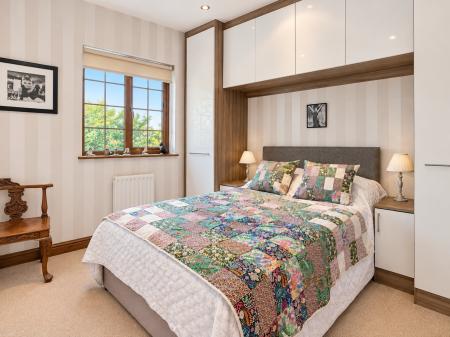
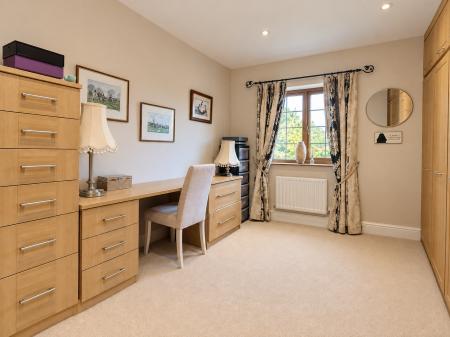
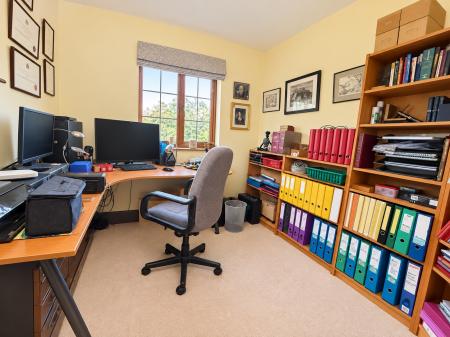
To the first floor are five well proportioned double bedrooms and a family bathroom. The principal bedroom benefits from a dressing room and private en-suite, while Bedroom Two also enjoys its own en-suite facilities.
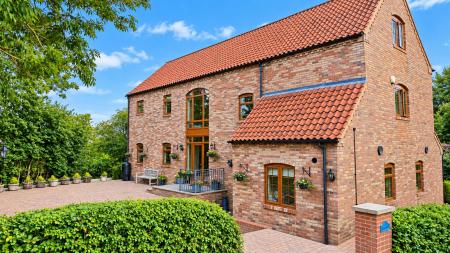
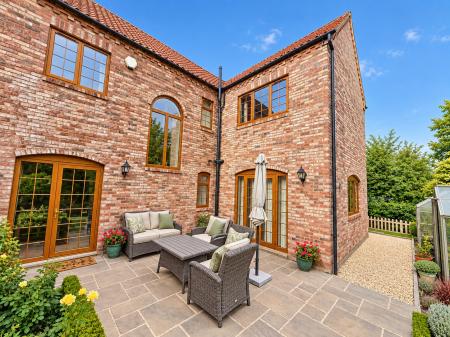
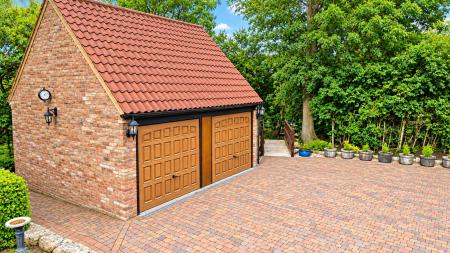
Externally, the property continues to impress. To the front is a generous block-paved driveway providing ample off-road parking, which leads to a detached double garage. A secluded south facing patio area provides an additional private space for outdoor seating and entertaining.
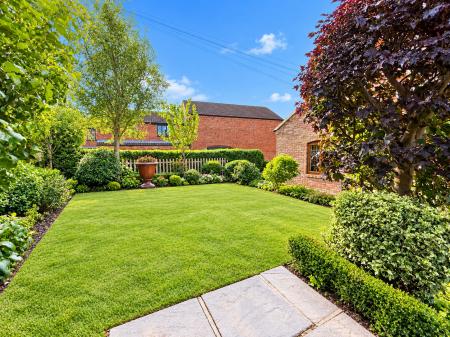
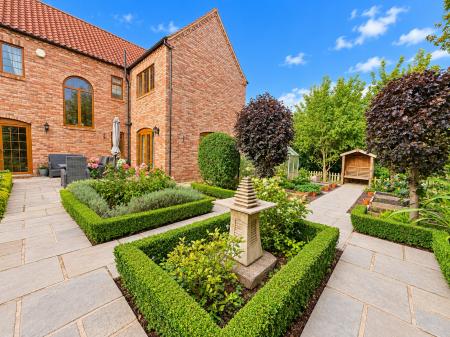
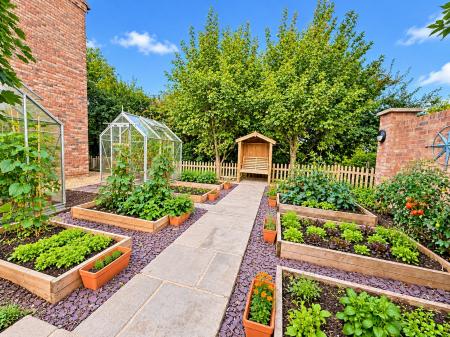
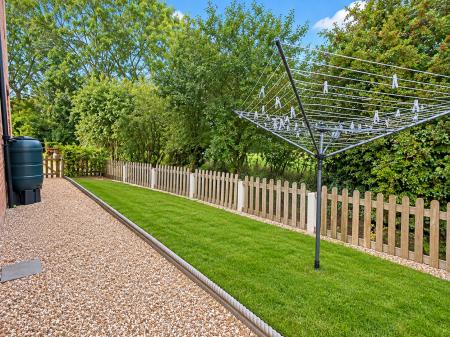
To the rear is a substantial enclosed garden, thoughtfully divided into distinct areas. These include lawned area, paved patio ideal for outdoor dining and entertaining, and productive vegetable plots complete with greenhouses.
EPC rating: Unknown. Council tax band: F, Tenure: Freehold,
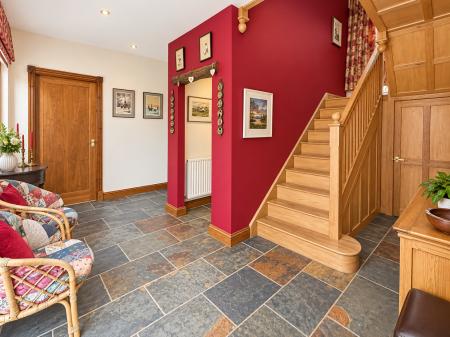
With the entrance door and windows to the front aspect, stairs rising to the first floor and access to understairs storage.
With windows to the front and side aspects and radiator.
With french doors to the side aspect leading to the patio, windows to the side and rear aspects, fireplace and three radiators.
With a window to the rear aspect. Fitted with a low level wc, wash hand basin and radiator.
With a door to the rear aspect leading to the patio. Stairs to the kitchen.
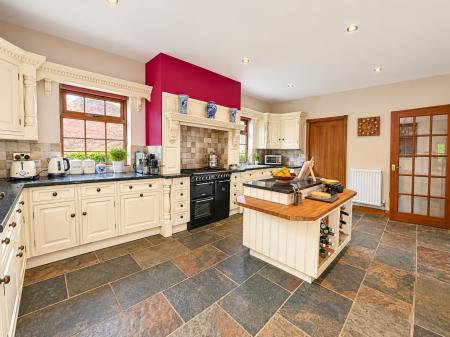
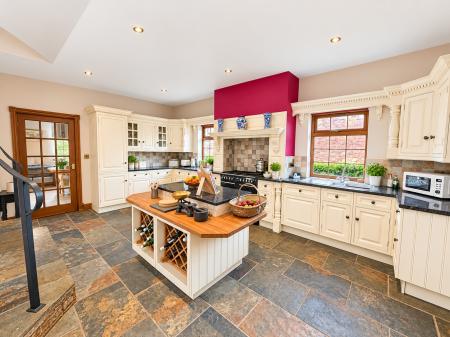
With windows to the side aspects. Fitted with a range of base and eye-level units with worktops over, breakfast bar, a sink and drainer and five burner range cooker with electric ovens and extractor over.
With french doors to the side aspect leading to the rear patio and a window to the rear aspect. Fitted with an electric fireplace and radiator.
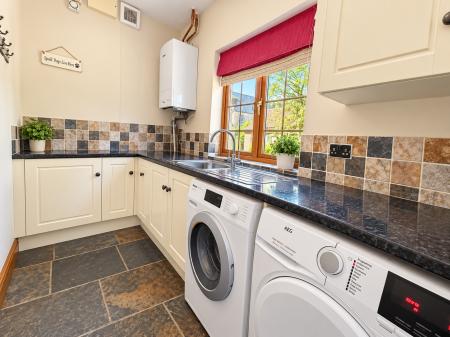
With an external door to the side aspect, a window to the front aspect, plumbing for a washing machine, space for tumble dryer and radiator.
With windows to the front aspect, stairs to the ground floor and radiators.
With windows to the rear and side aspects and stairs rising to the second floor leading to the dressing room and en-suite.
With windows to the side aspects, access to the en-suite and radiators.
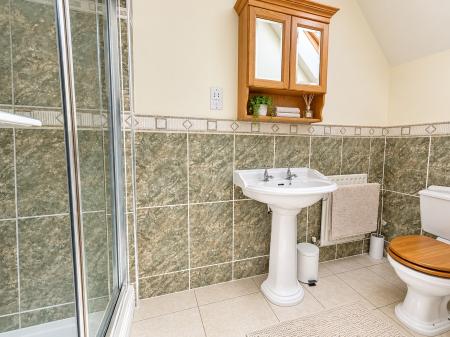
With a window to the side aspect. Fitted with a low level wc, wash hand basin, shower and radiator.
With a window to the rear aspect, including a range of fitted wardrobes and radiator.
With a window to the side aspect, fitted wardrobe and radiator.
With windows to the front and side aspects and radiator.
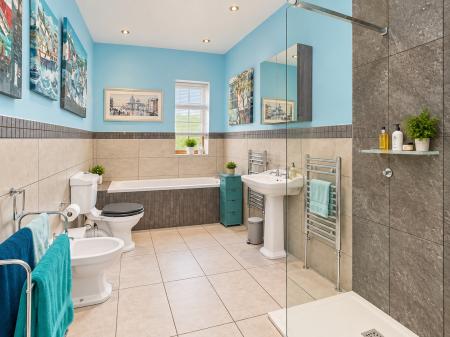
With a window to the rear aspect. Fitted with a low level wc, bidet, wash hand basin, panelled bath and walk in shower.
With a window to the side aspect, a range of fitted wardrobes and stairs leading to the first floor.
Fitted with a low level wc, wash hand basin, shower and radiator.
To the front of the property there is large driveway for multiple vehicles.
To the rear of the property is an enclosed south facing garden, mature shrubs and patio.
These particulars are issued in good faith but do not constitute representations of fact or form part of any offer or contract. The matters referred to in these particulars should be independently verified by prospective buyers or tenants. Neither Newton Fallowell nor any of its employees or agents has any authority to make or give any representation or warranty whatever in relation to this property.
| Tax Band | % | Taxable Sum | Tax |
|---|
Struggling to find a property? Get in touch and we'll help you find your ideal property.