Josiah Drive, Barlaston, ST12
5 bedroom Detached house For Sale
Offers in excess of £750,000 | Available

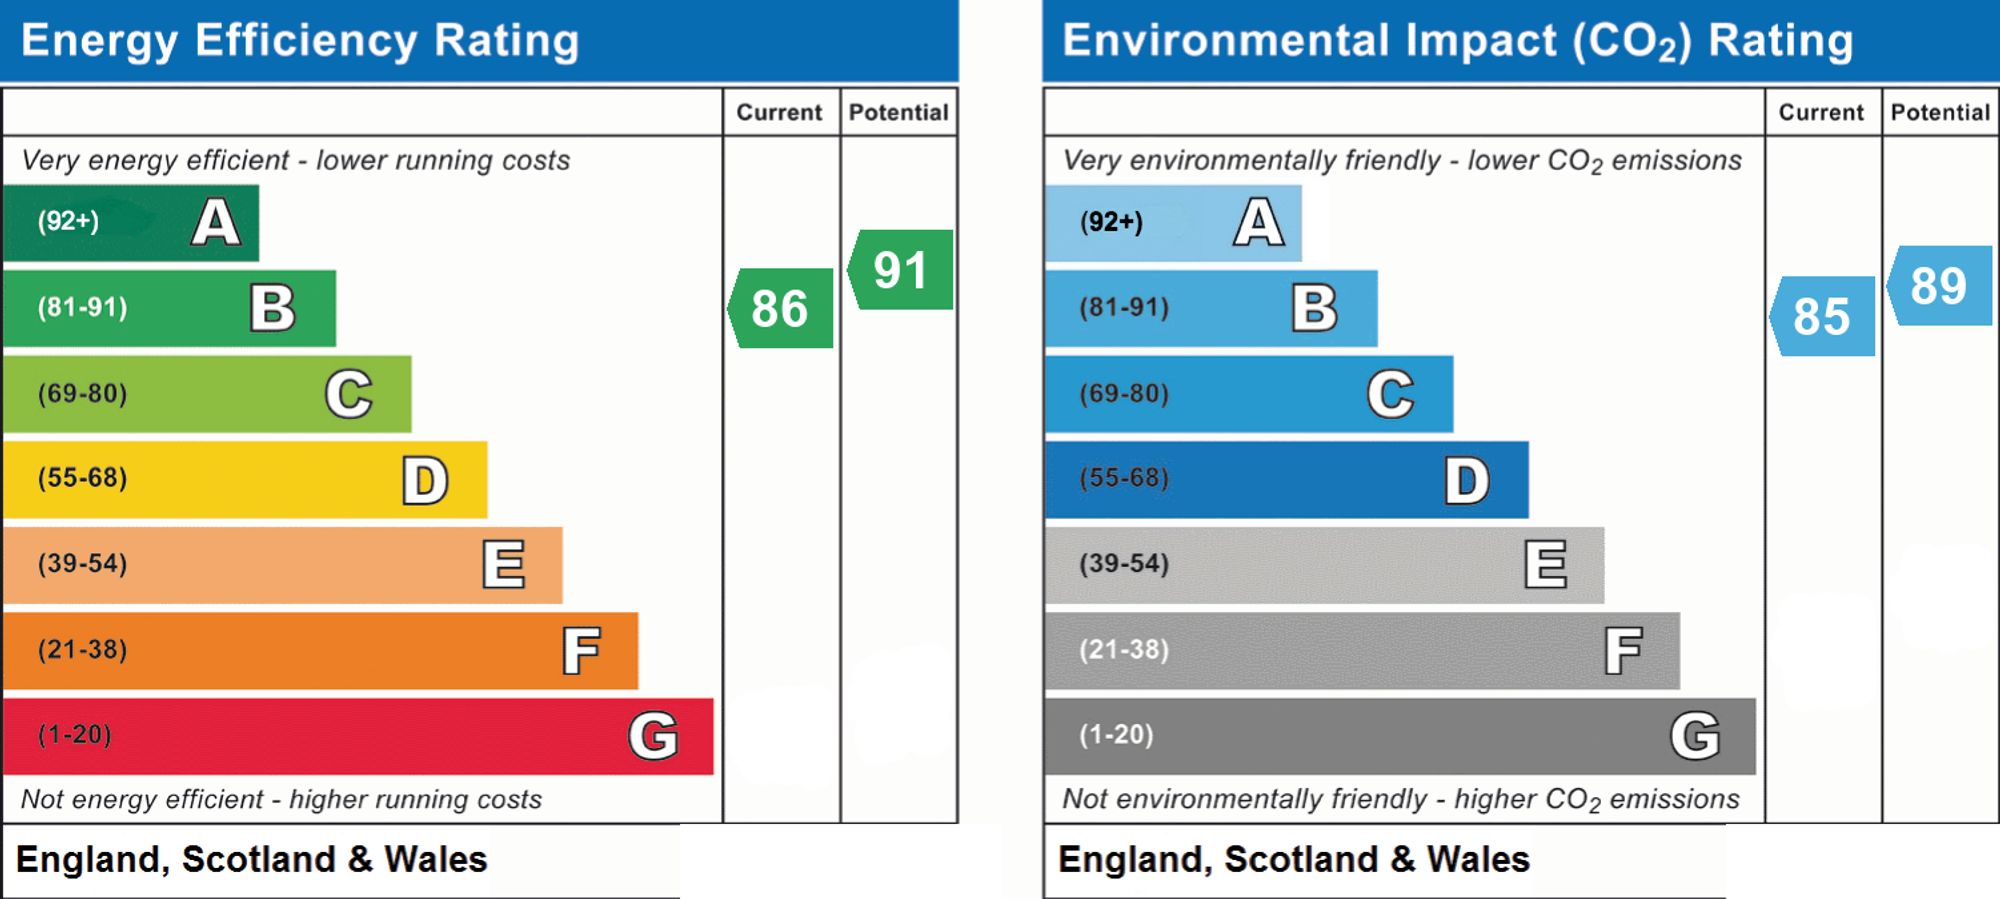
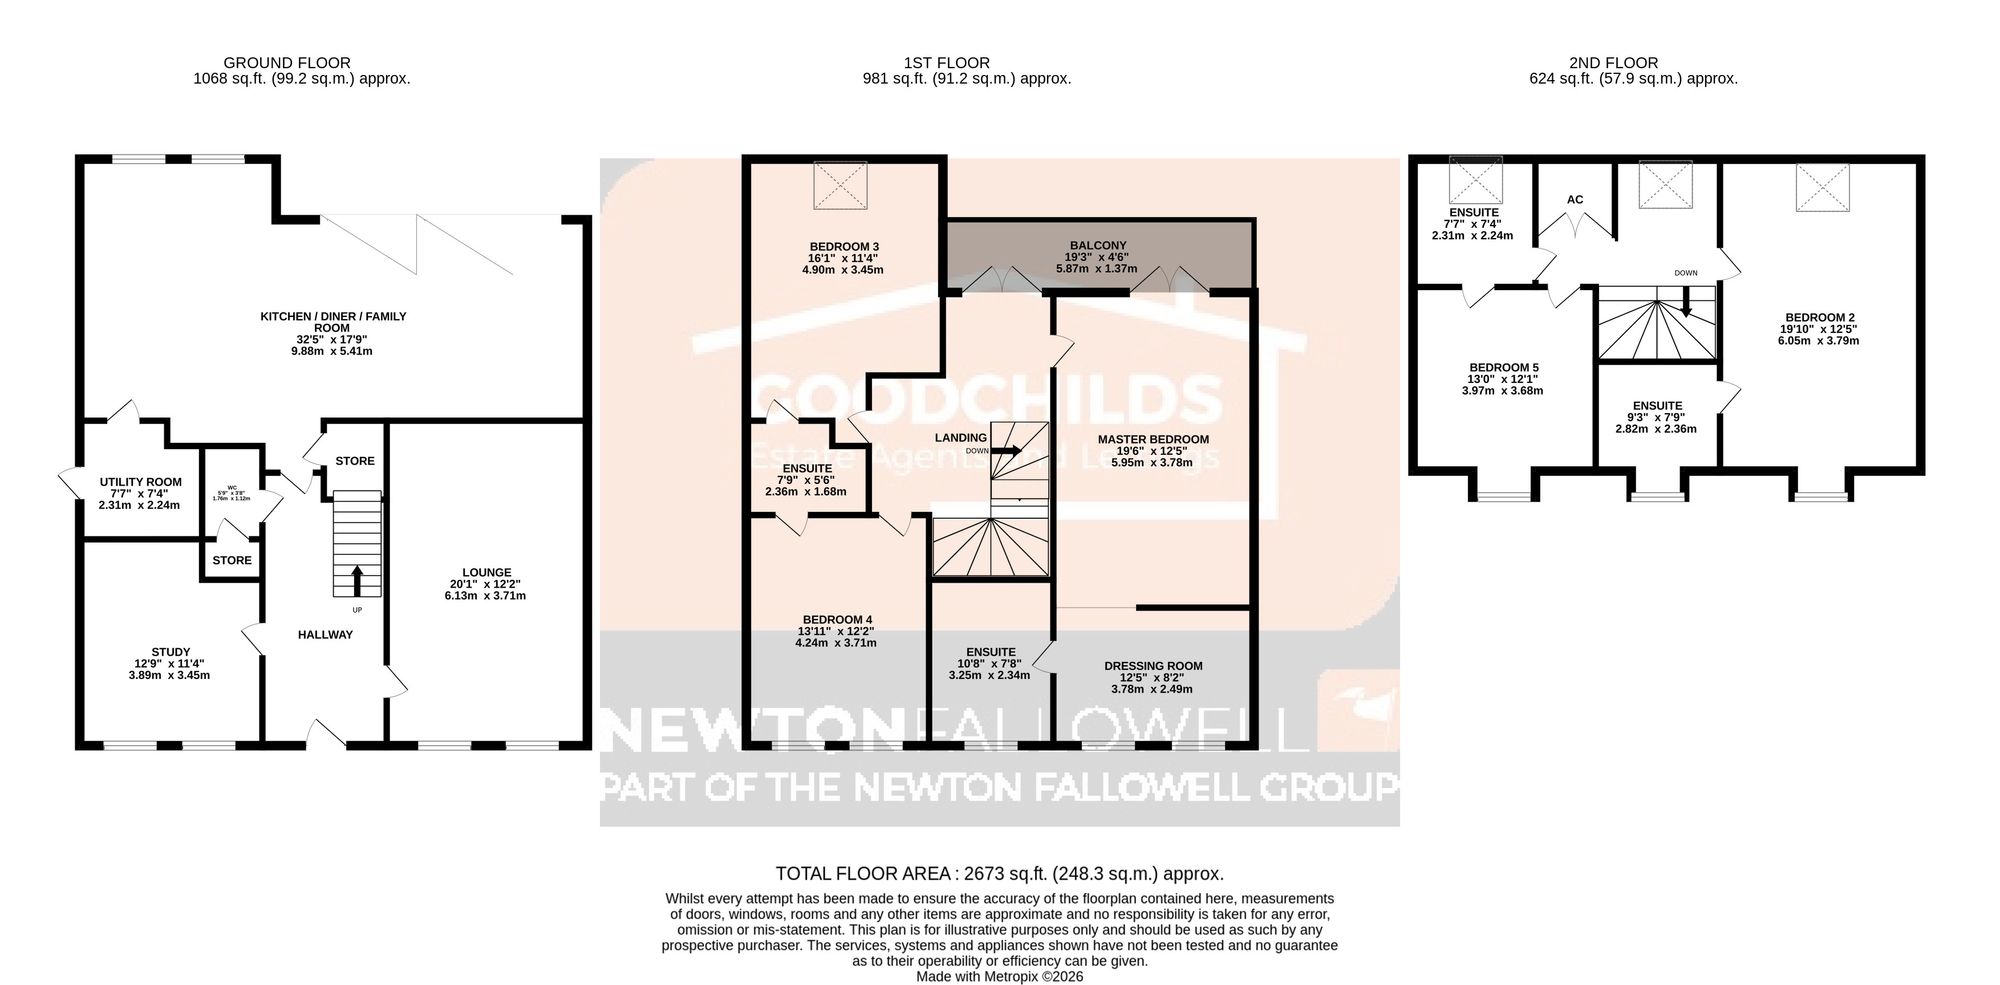
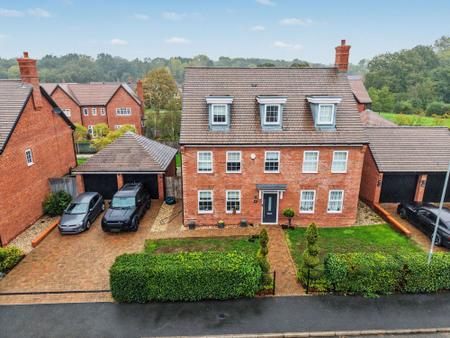
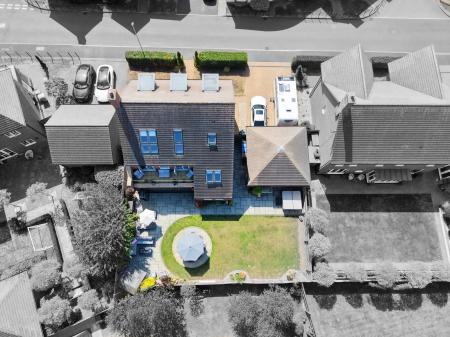
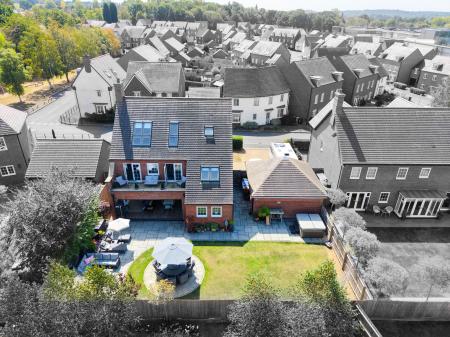
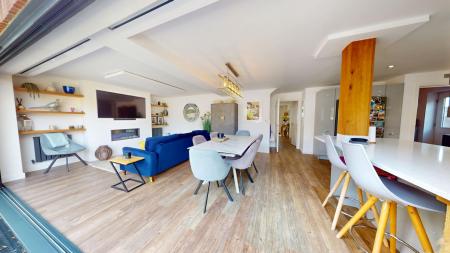
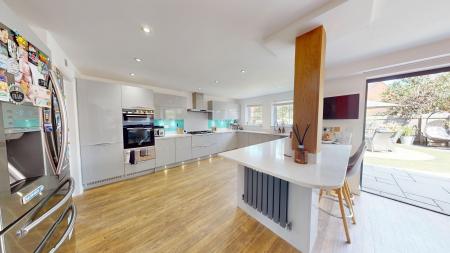
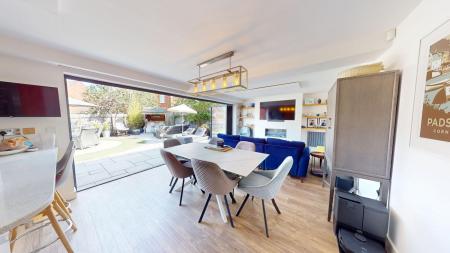
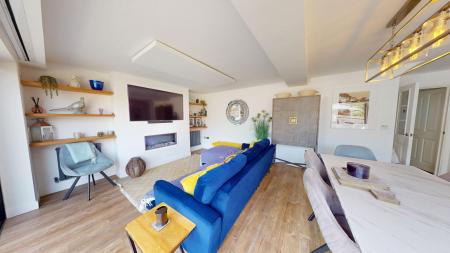
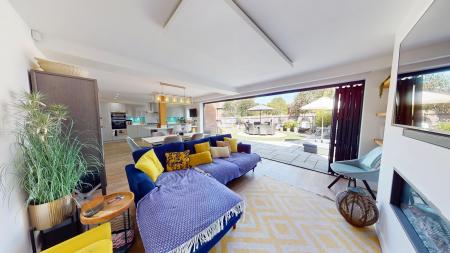
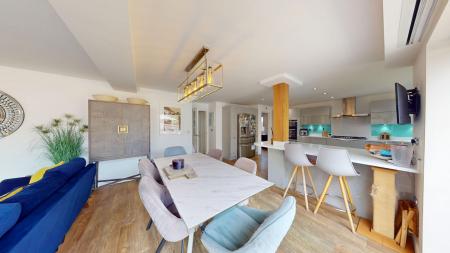
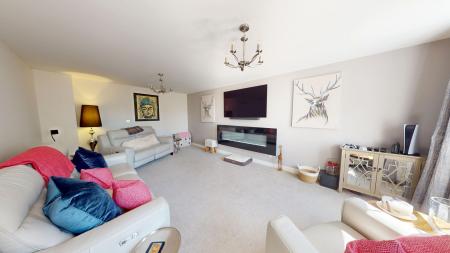
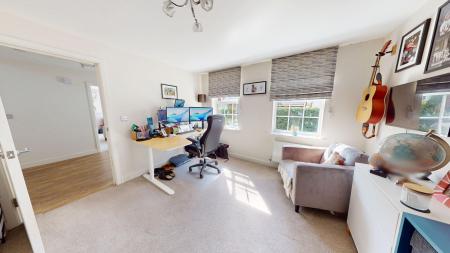
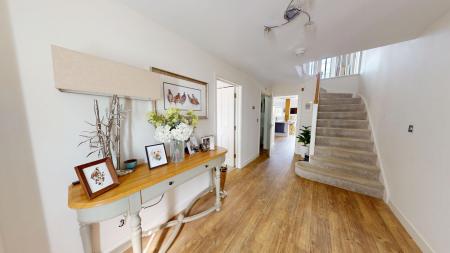
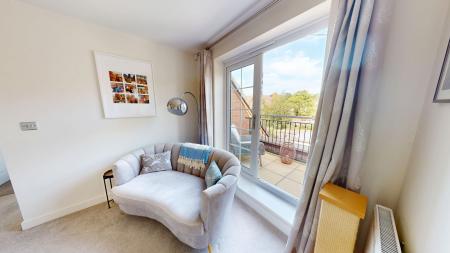
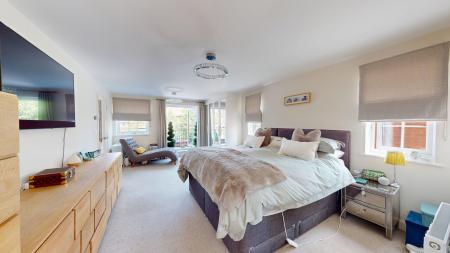
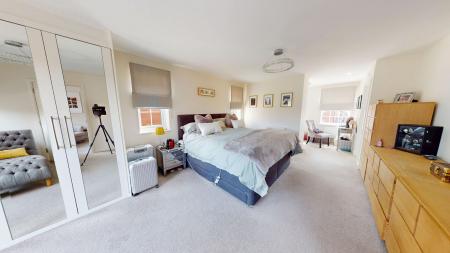
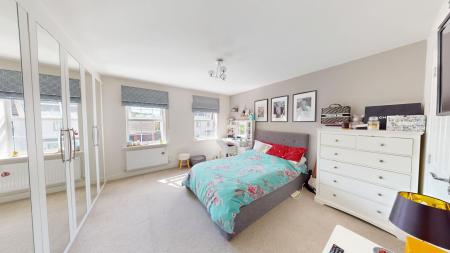
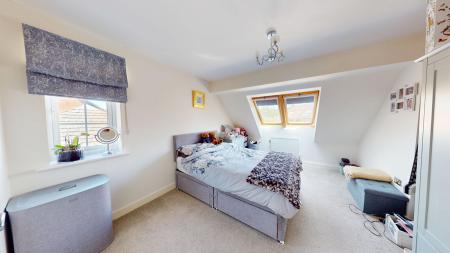
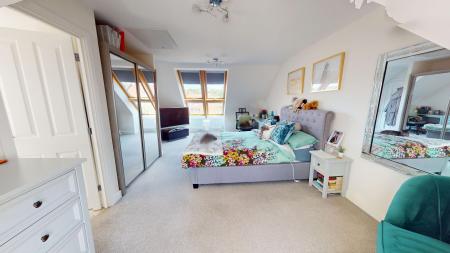
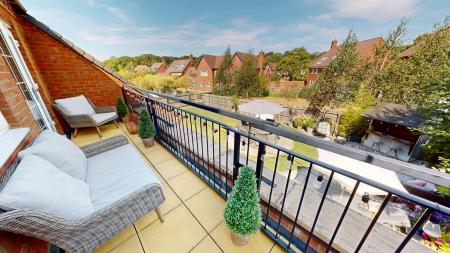
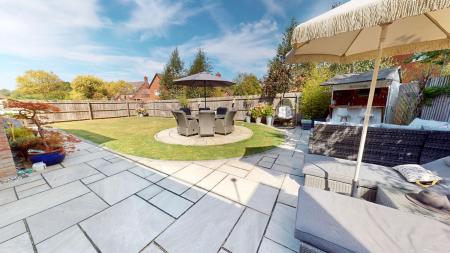
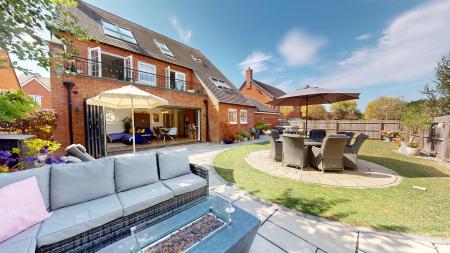
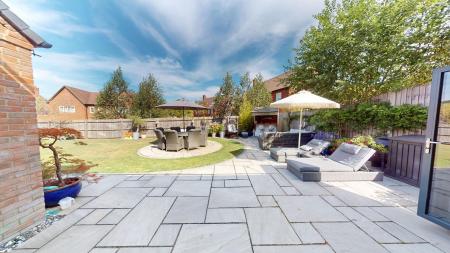
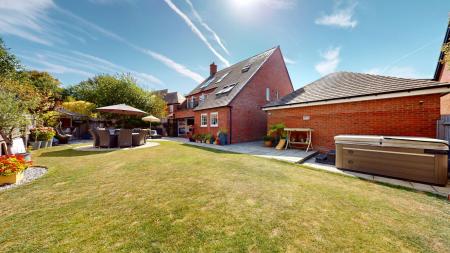
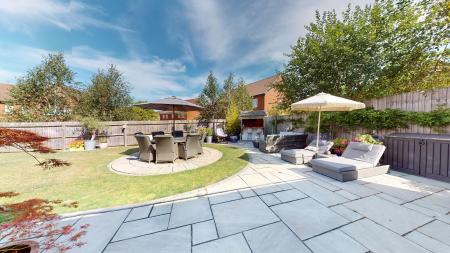
Situated on the highly desirable Wedgwood development, this substantial three storey detached house presents an exceptional opportunity for families seeking generous living space and a contemporary design. The property offers five double bedrooms, each benefitting from en-suite access, ensuring privacy and comfort for every member of the household or visiting guests. The master bedroom and the landing both provide access to a balcony which is a perfect place to sit on a summers evening. The heart of the home is a beautifully remodelled kitchen, featuring high quality fixtures and fittings, bi-folding doors that seamlessly connect the interior to the garden, and ample space for dining and entertaining. The ground floor also has a welcoming entrance hallway, spacious lounge, office and a practical utility room, all finished to a high standard with modern décor. Additional features include a generous driveway providing off road parking, together with a double garage offering secure storage and further parking options. The property’s layout is designed to maximise natural light, with plenty of windows and an open plan feel in key living areas, contributing to a bright and airy atmosphere. The Wedgwood Estate is close to excellent schools, canal walks, great public and private schools, Stone, Trentham, Stafford, Stoke on Trent, the A34 and M6.
Radiator and door to front.
Three radiators, electric fire and two double glazed windows to front.
Radiator and two double glazed windows to front.
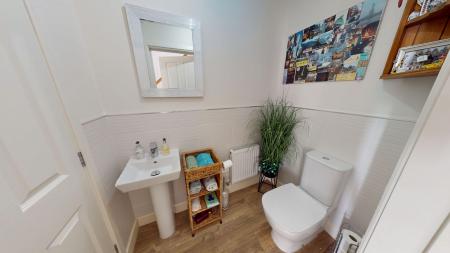
Having WC, wash hand basin, storage cupboard, radiator and extractor fan.
The heart of the home is the re-modelled open plan kitchen diner family room. The kitchen has a range of wall and base units with Quartz worksurfaces over incorporating 1.5 sink drainer with instant hot water tap over. Double oven and warming drawer, dishwasher, wine cooler and space for an American style fridge freezer. Three designer radiators, media wall and bi-folding doors into the garden.
Wall and base units with quartz work surfaces over incorporating sink drainer. Plumbing for washing machine and space for dryer. Wall mounted boiler, radiator and door to side.
Radiator and French doors onto balcony.
Built in wardrobe, two radiators, French doors onto balcony, double glazed windows to side and rear.
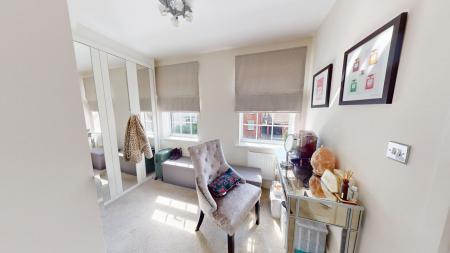
Built in wardrobes, radiator and two double glazed windows to front.
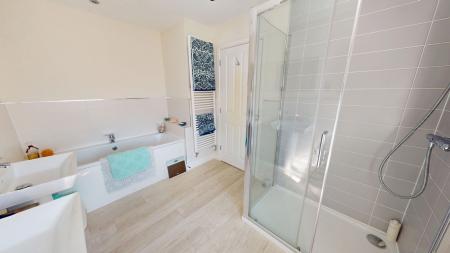
Having four piece suite comprising; panel bath, walk in shower cubicle WC and two wash hand basins. Part tiled walls, extractor fan and double glazed windows to front.
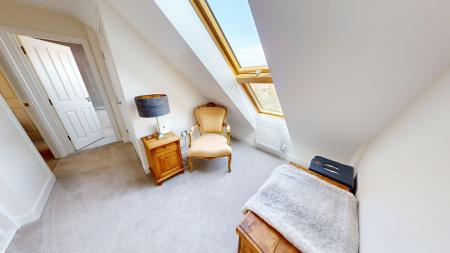
Radiator, double glazed window to side and two roof windows.
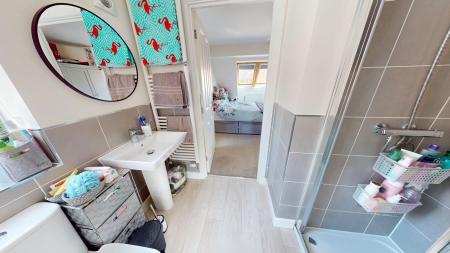
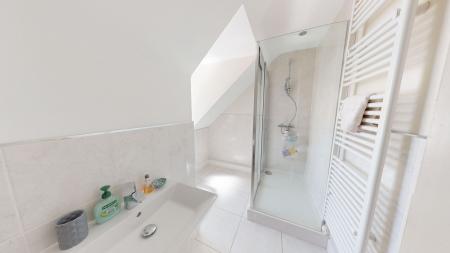
Having three piece suite comprising; shower cubicle, wash hand basin and WC. Heated towel rail, extractor fan and double glazed window to side.
Built in wardrobes, radiator and two double glazed windows to front.
Airing cupboard, radiator and roof window.
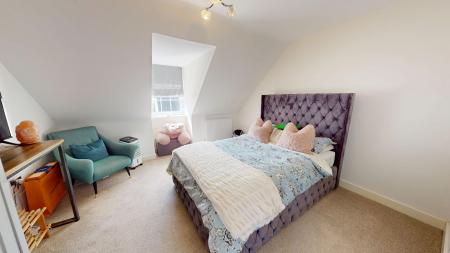
Three radiators, double glazed window to front and two roof windows.
Having white three piece suite comprising; shower cubicle, wash hand basin and WC. Part tiled walls, heated towel rail and double glazed window to front.
Radiator and double glazed window to front.
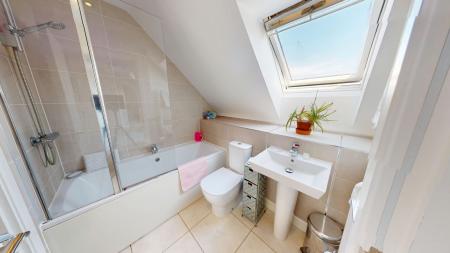
Having white three piece suite comprising; panel bath, wash hand basin and WC. Part tiled walls, heated towel rail and roof window.
| Tax Band | % | Taxable Sum | Tax |
|---|
Struggling to find a property? Get in touch and we'll help you find your ideal property.