Waterfields, Retford, DN22
4 bedroom Town house For Sale
£225,000 | Available

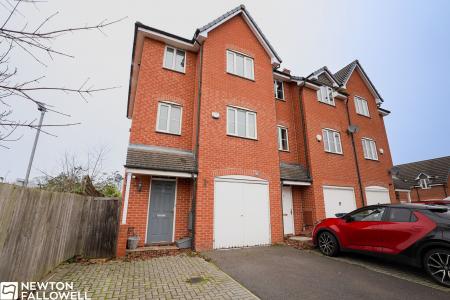
This four-bedroom town house presents a refined and versatile living environment, thoughtfully arranged across multiple levels to accommodate a variety of lifestyles. The property boasts two well-proportioned public rooms, offering an exceptional degree of flexibility for both formal entertaining and everyday relaxation. A key highlight is the spacious living/dining kitchen, forming the hub of the home and creating an inviting setting for gatherings of family and friends. The accommodation is further enhanced by a separate utility room, allowing for organised management of household tasks, and contributing to the overall sense of practicality and comfort within the property.
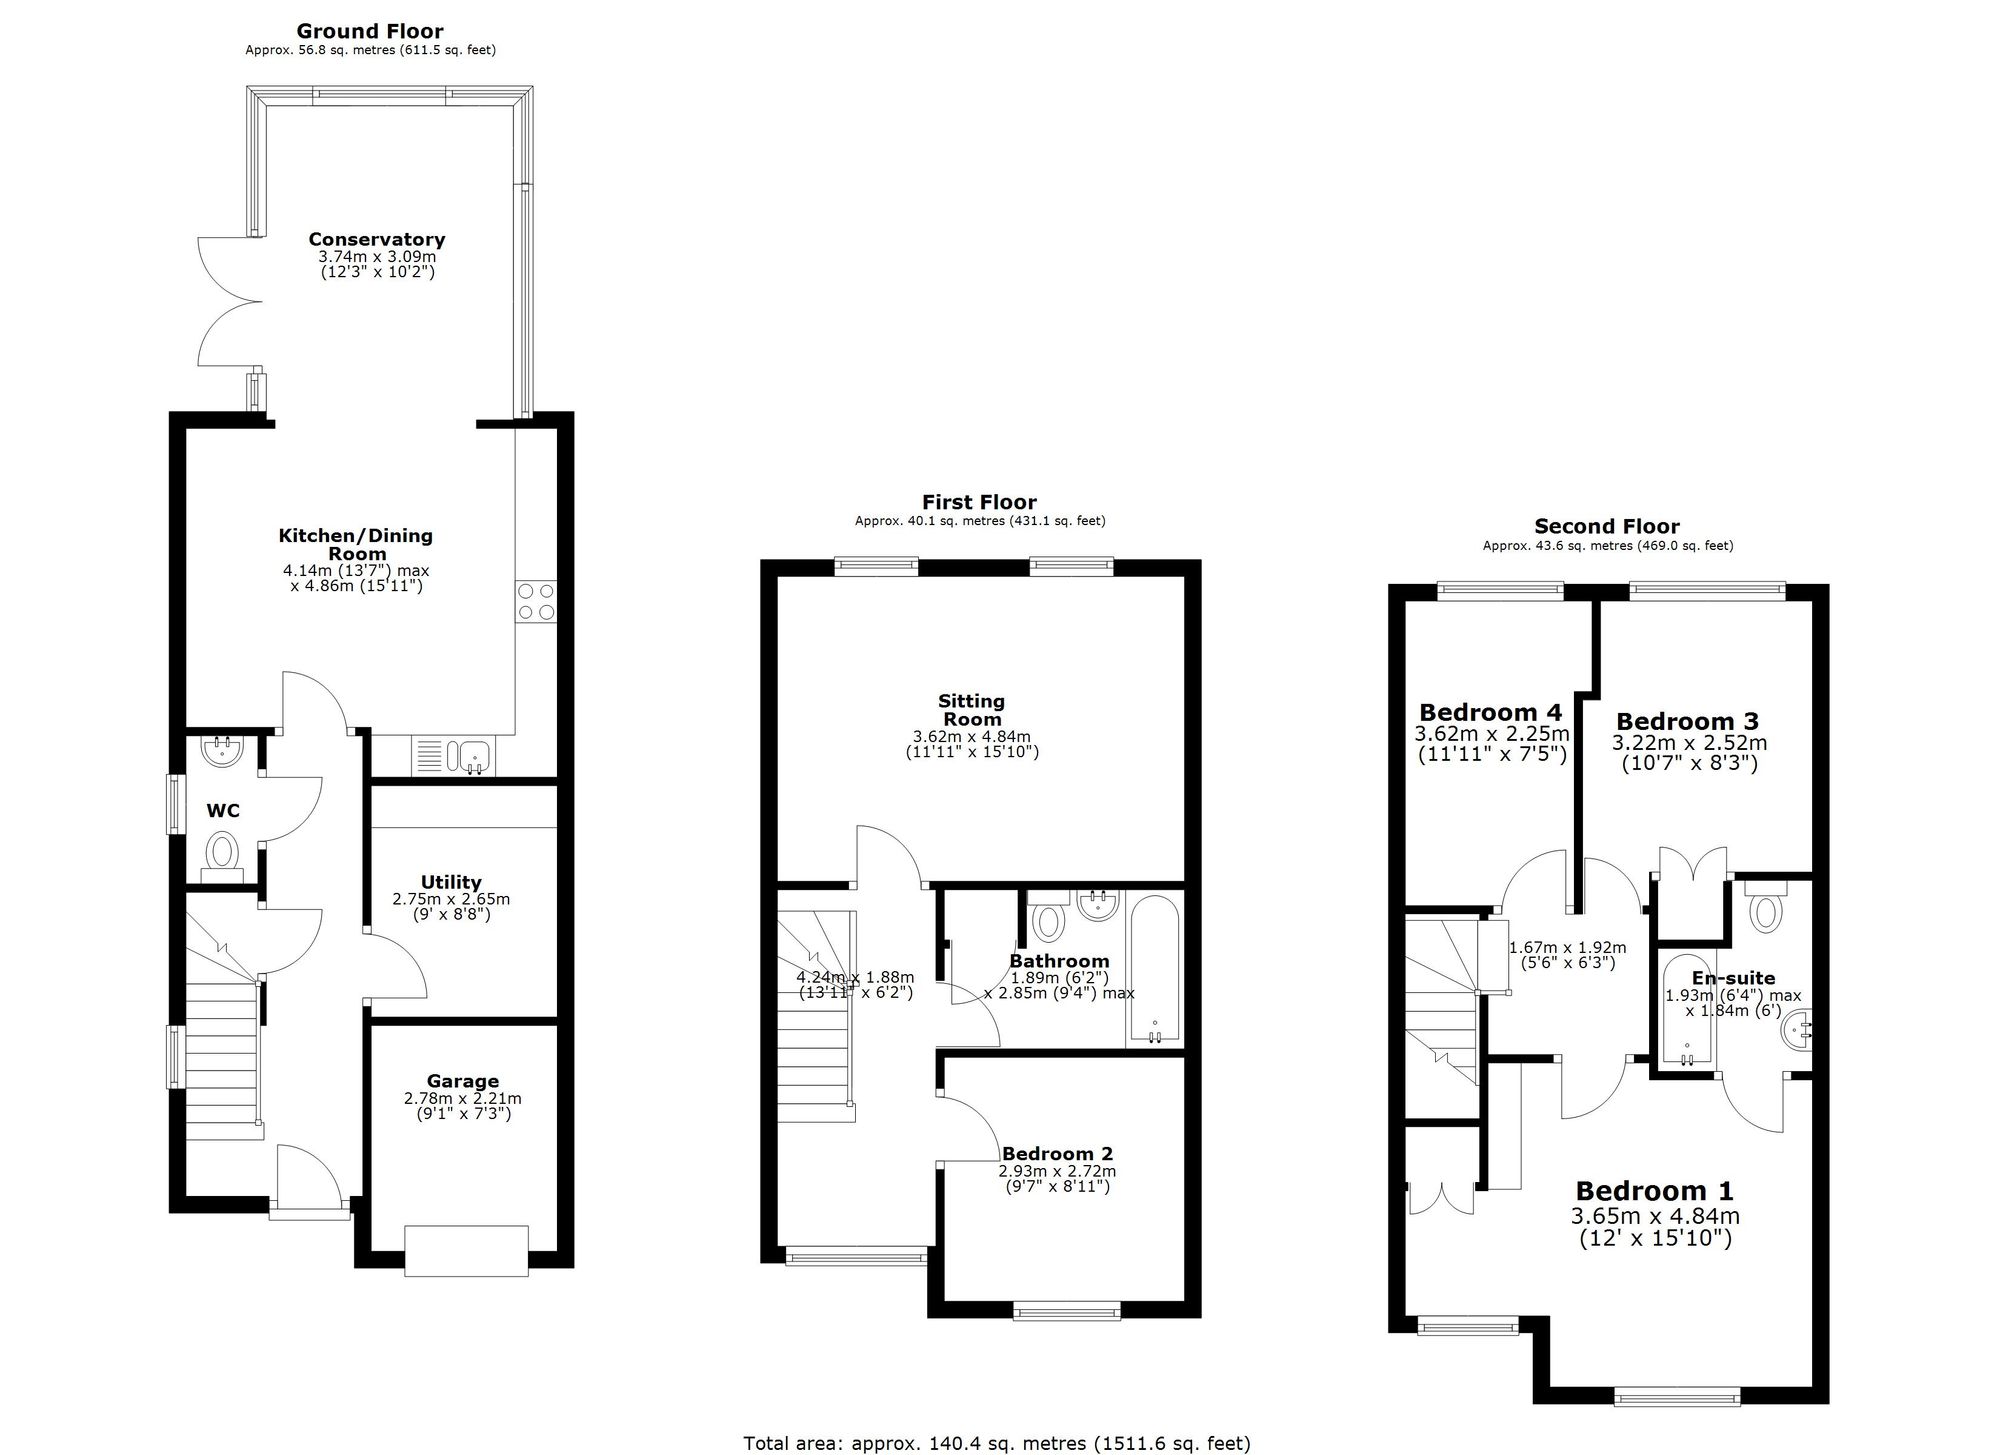
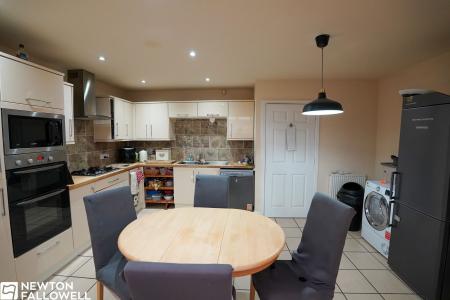
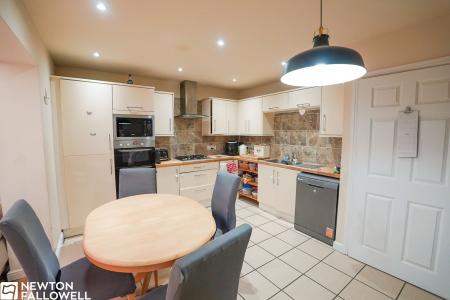
Plumbing and space for a freestanding dishwasher, $1 frac{1}{4}$ bowl sink with drainer and mixer tap, floor and wall-mounted cupboards, gas hob, extractor hood, double integrated oven and integrated microwave, integrated fridge freezer, and two single panel radiators.
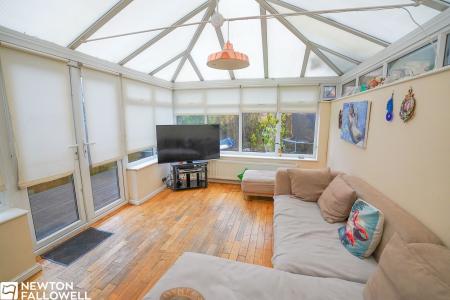
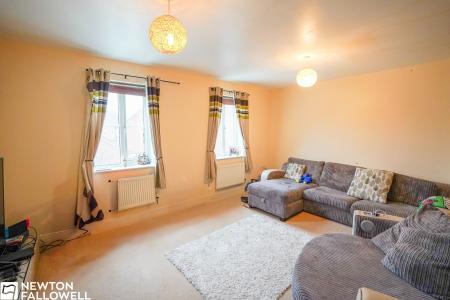
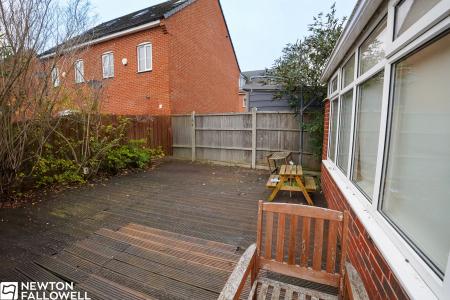
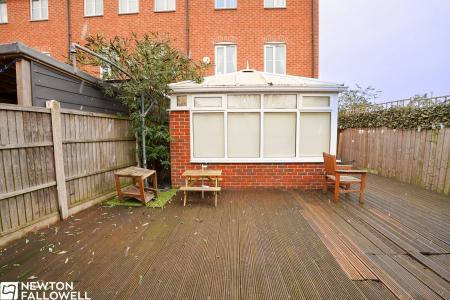
Double-glazed to two aspects, French doors leading to the rear decking, double panel radiator, and a corrugated plastic roof.
Dual flush WC, wash hand basin on a pedestal, obscured double-glazed window to the left aspect, and a single panel radiator.
Power and lighting within with plumbing for freestanding washing machine.
Partitioned and made into storage, accessible from the hallway.
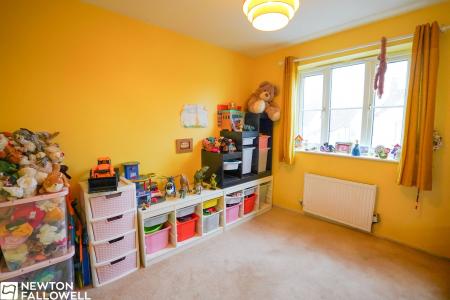
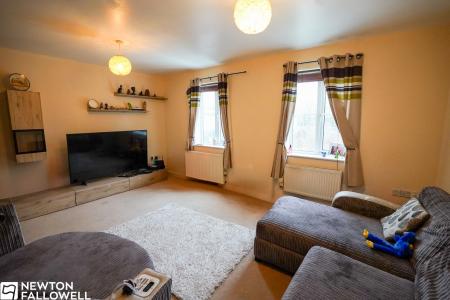
Two double panel radiators, two double-glazed windows to the rear aspect, TV point, and carpet throughout.
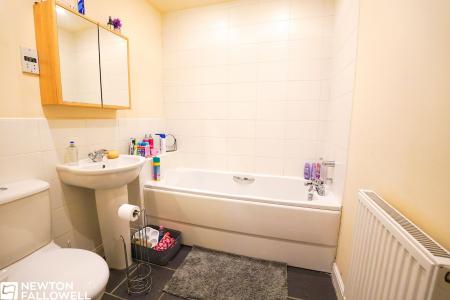
Single panel radiator, airing cupboard, dual flush WC, shaving point, wash basin on a pedestal with mixer tap, and a panel bath with mixer tap and shower attachment.
Radiator, single panel radiator, and carpet throughout.
Access to loft and carpeted throughout.
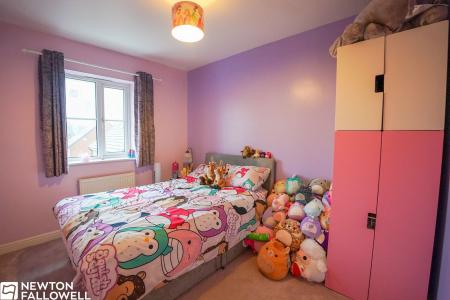
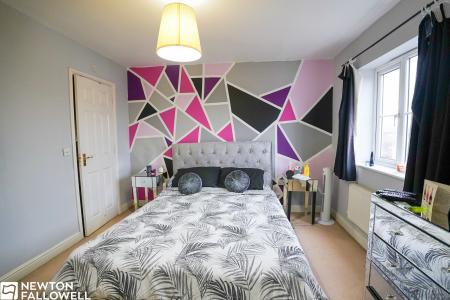
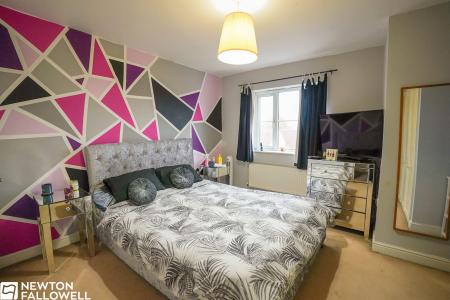
Two double-glazed windows to the front aspect, fitted wardrobes, additional fitted storage, single panel radiator, and carpet on TV point.
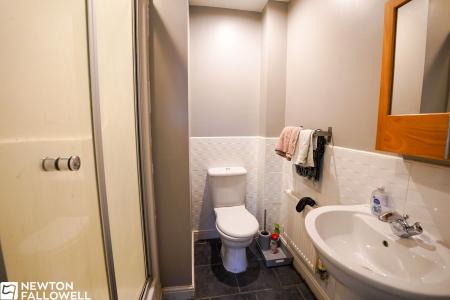
Quadrant shower cubicle, dual flush W.C, single panel radiator and wash hand basin on pedestal.
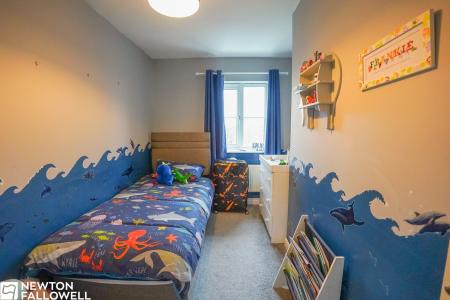
Single panel radiator, double-glazed window to the rear aspect, and carpet throughout.
Every care has been taken with the preparation of these Particulars but complete accuracy cannot be guaranteed, If there is any point, which is of particular importance to you, please obtain professional confirmation. Alternatively, we will be pleased to check the information for you. These Particulars do not constitute a contract or part of a contract. The floor plan shown in these particulars is for illustrative purposes only and should not be interpreted as a scaled drawing. Any site measurements given are subject to site survey.
We wish to advise prospective purchasers that we have not tested the services or any of the equipment or appliances in this property, accordingly we strongly advise prospective purchasers to commission their own survey or service reports before finalising their offer to purchase.
| Tax Band | % | Taxable Sum | Tax |
|---|
Struggling to find a property? Get in touch and we'll help you find your ideal property.