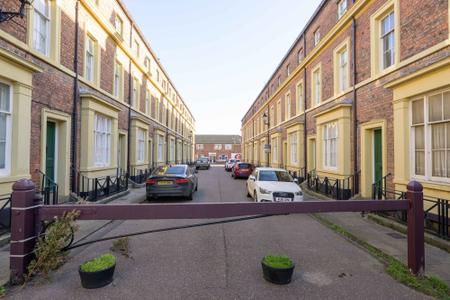
Barkham Street, Wainfleet, PE24
4 bedroom Terraced House For Sale
£140,000 | Available

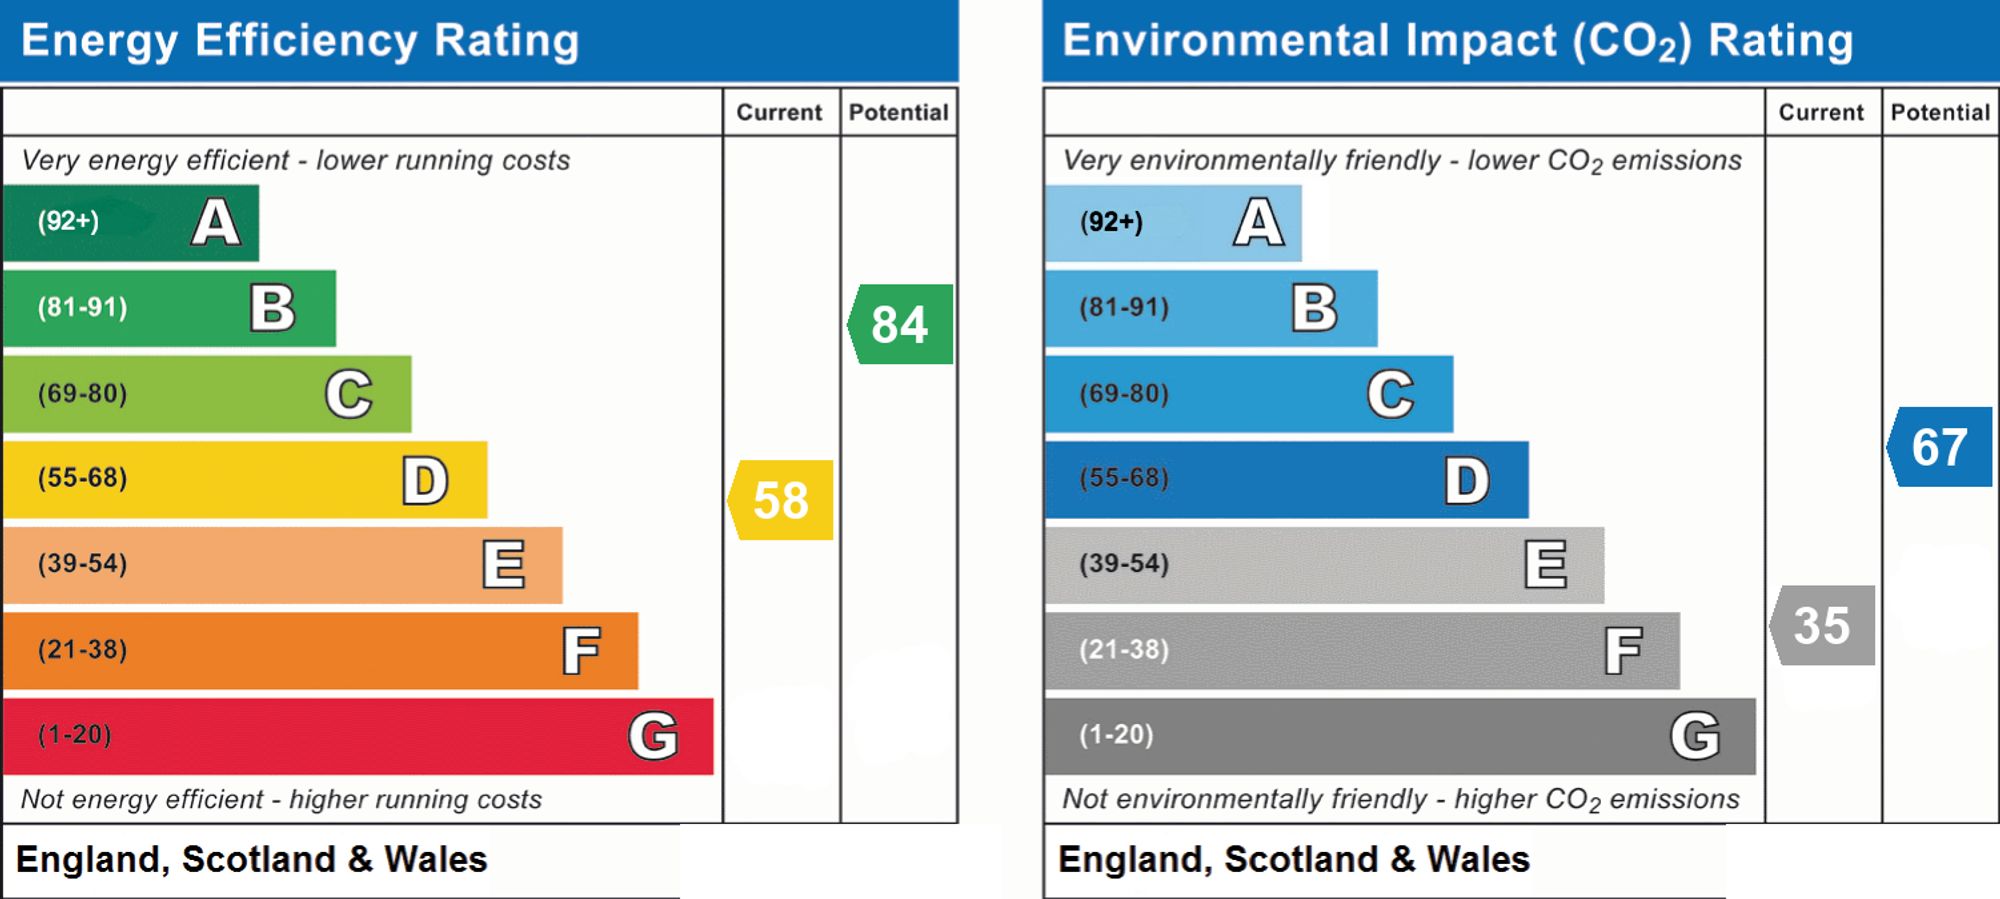
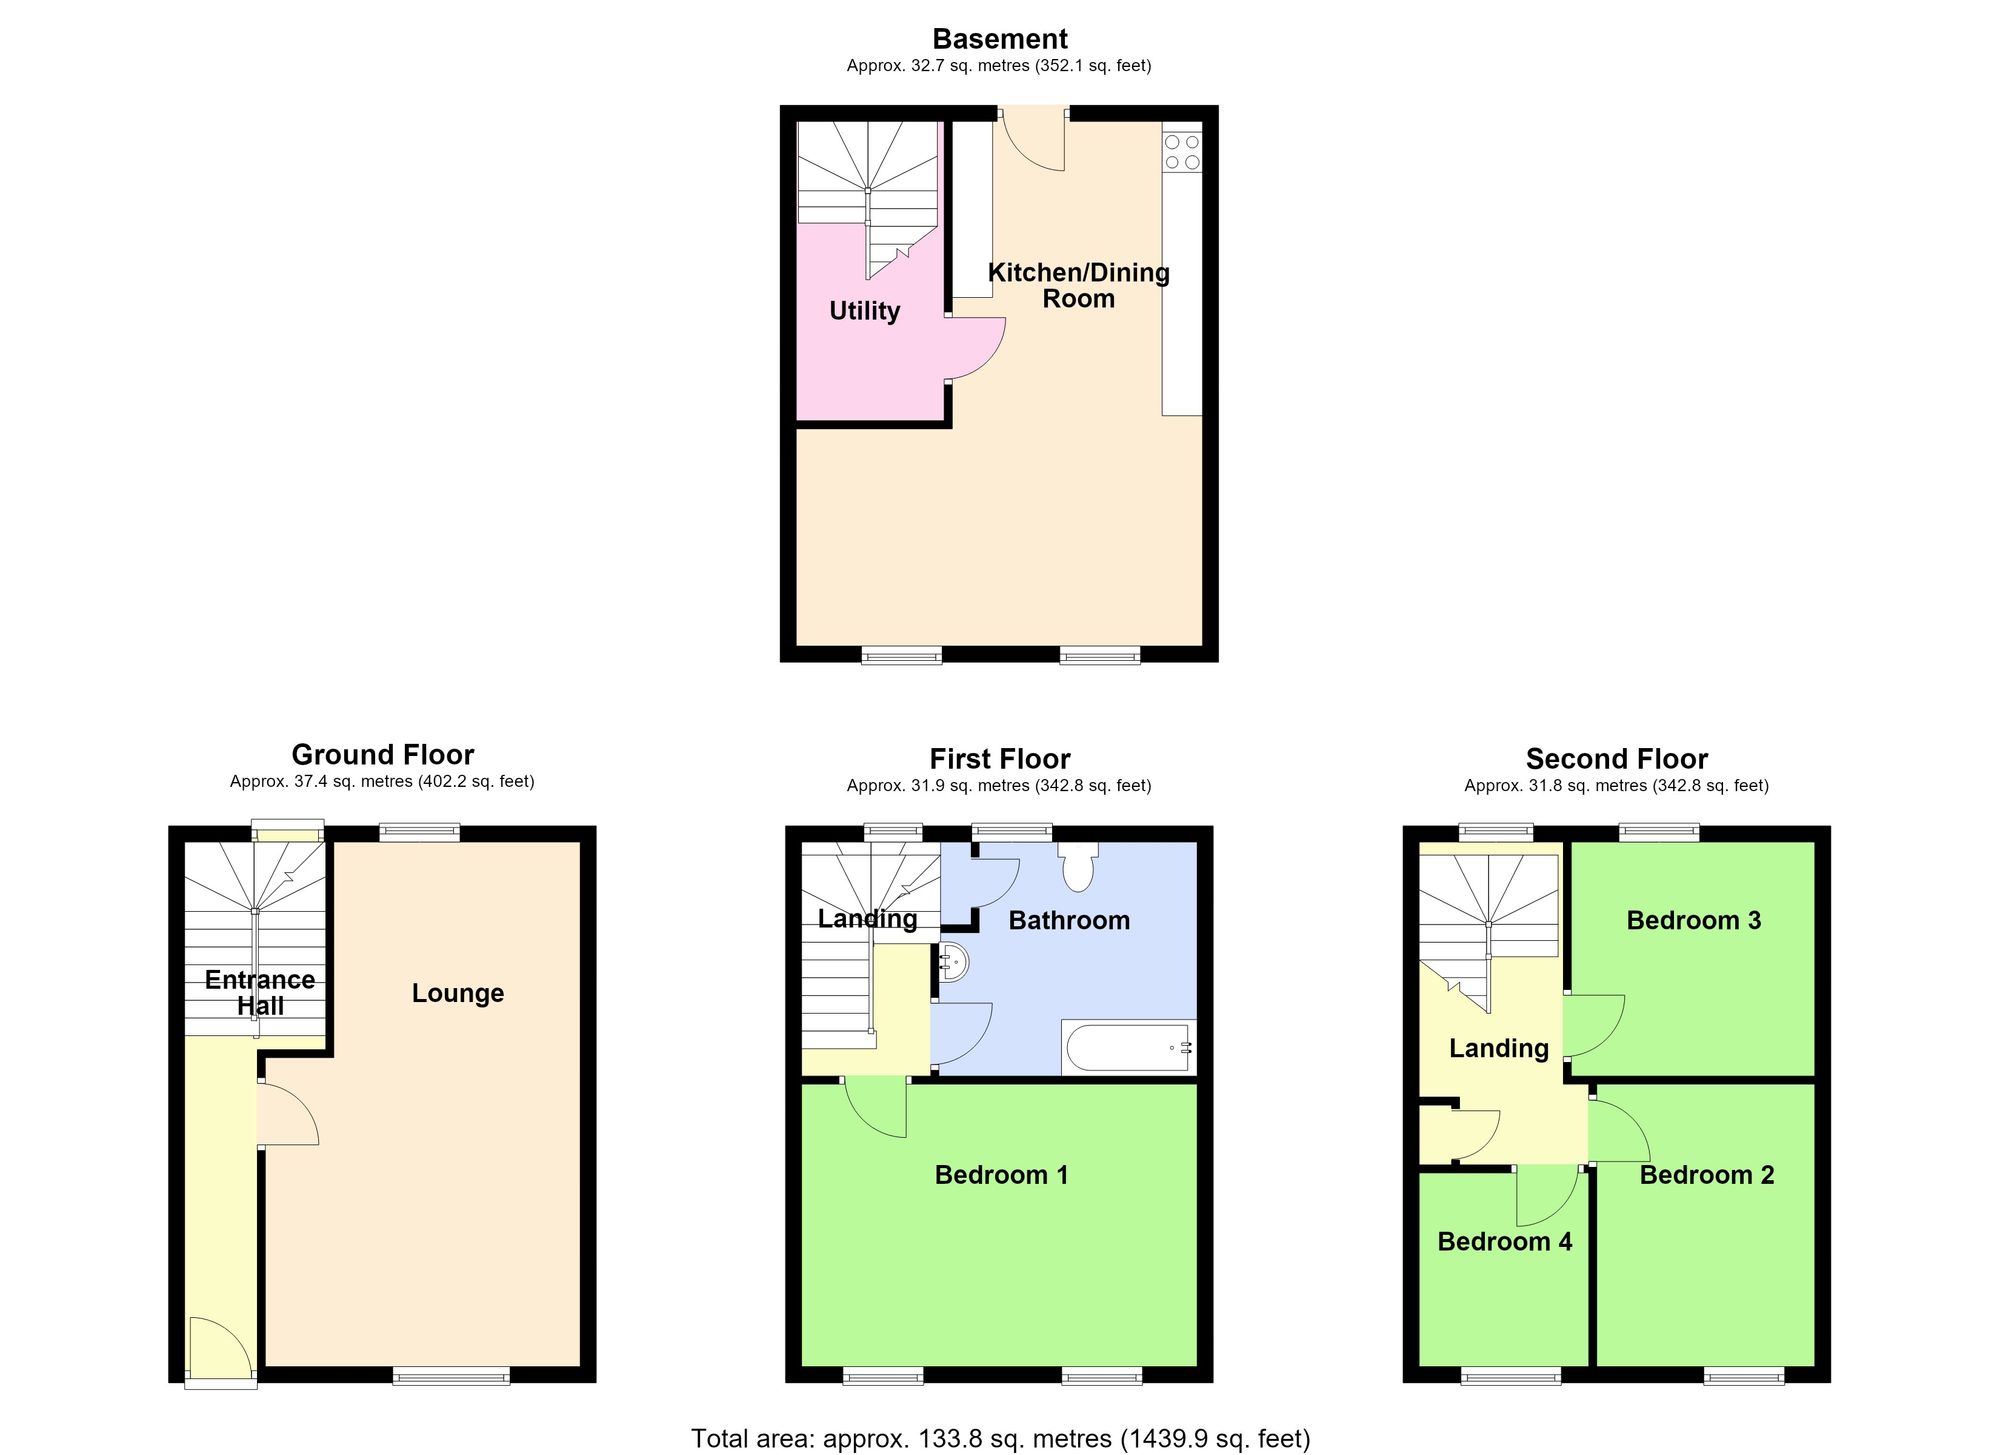
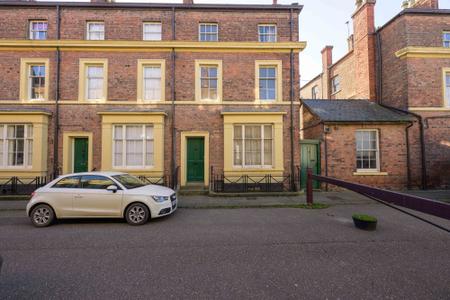
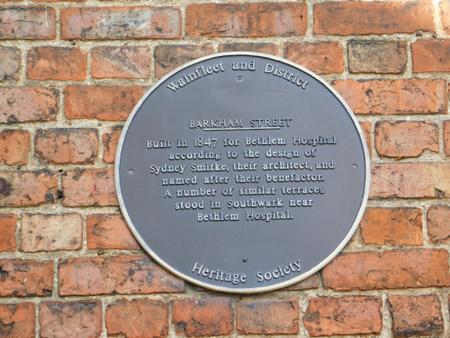
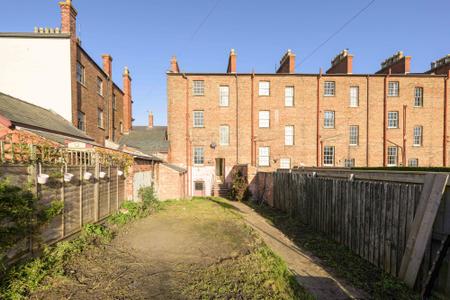
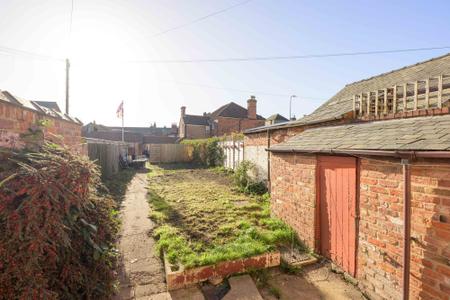
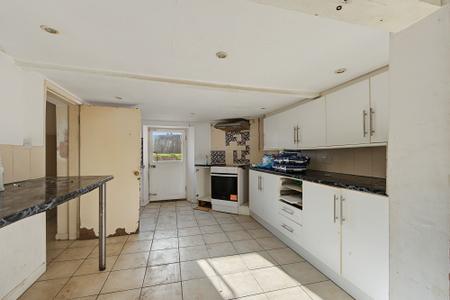
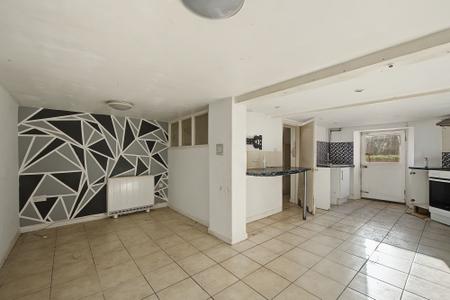
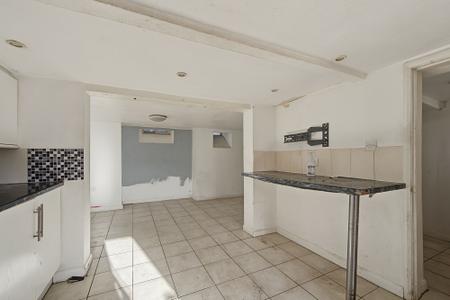
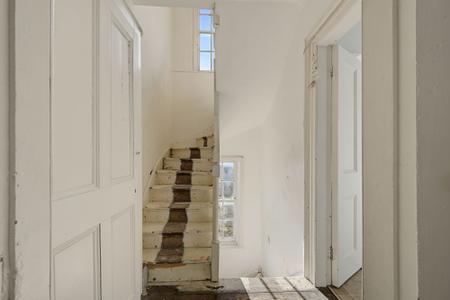
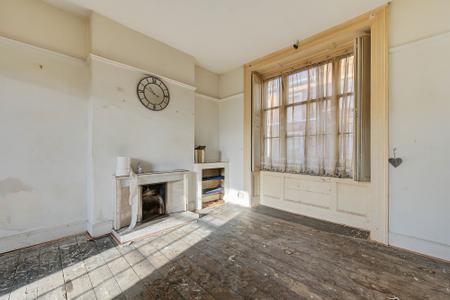
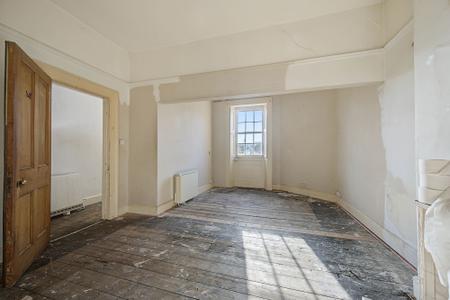
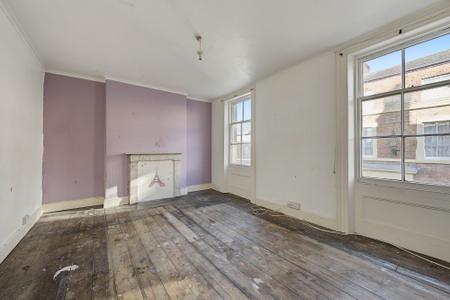
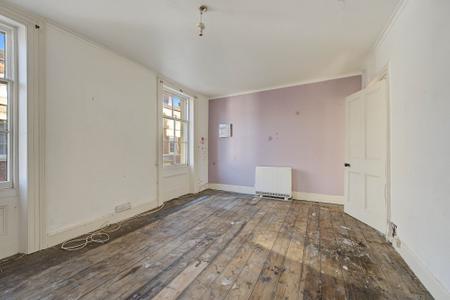
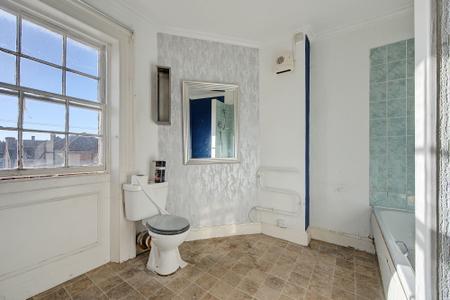
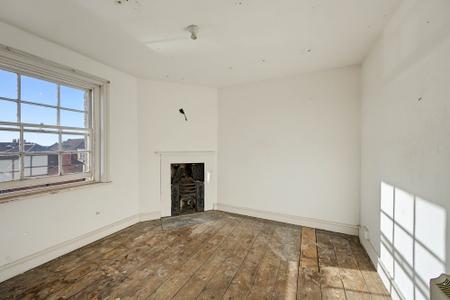
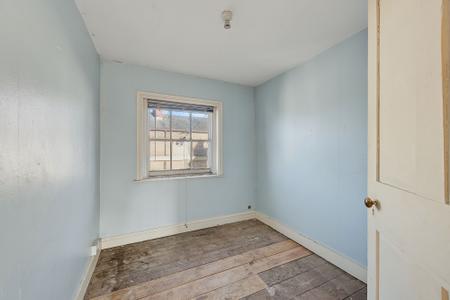
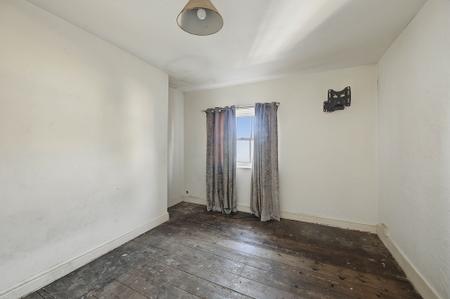
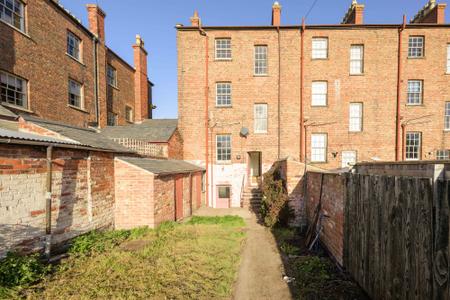
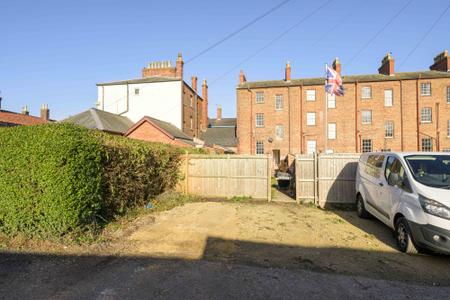
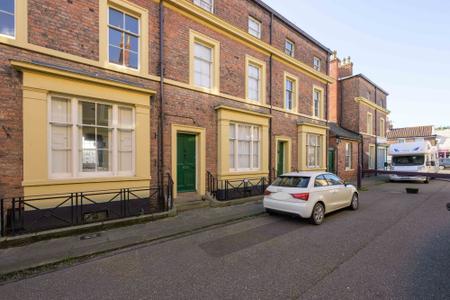
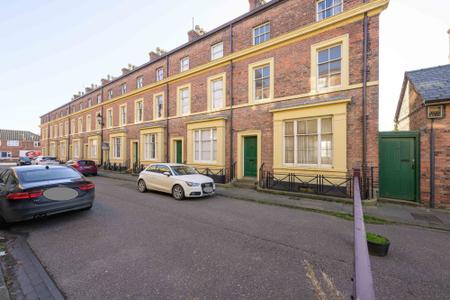
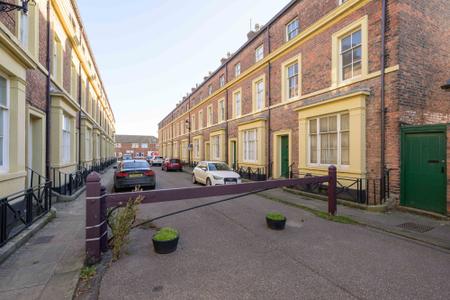
No onward chain. An opportunity to purchase a Grade II listed period property in need of modernisation situated in the heart of this charming historic market town with bus and train services. The accommodation is set over four floors and comprises Kitchen and utility room to the lower ground floor, entrance hall and 21’ lounge to the ground floor and 4 bedrooms and a family bathroom to the upper floors. There is an enclosed garden to the rear with brick outbuilding and gate to a parking area. EPC Rating D
Entrance is on the front elevation via short flight of steps to the front door.
With steps leading up and down, door to rear garden.
With window to the front elevation with wooden shutters, further window to the rear elevation, electric storage heater, open fireplace.
being shaped. With base and wall units, worksurfaces, tiled splashbacks, space for oven, sink unit, electric storage heater, door to rear garden, door to:-
With stairs to the ground floor.
With window to the rear elevation.
With 2 windows to the front elevation, electric storage heater, fireplace (closed off)
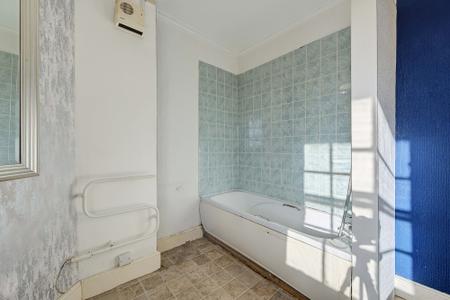
With bath, W.C and hand basin, electric towel radiator.
With window to the rear elevation.
With window to the front elevation.
With window to the rear elevation.
With window to the front elevation.
To the rear is an enclosed garden with brick outbuilding and a gate to the rear parking area which is accessed via a service road.
Freehold.
The property has mains electricity, water and drainage connected. Heating is via night storage heaters. The agents have not inspected or tested any of the services or service installations and purchasers should rely on their own survey.
By prior appointment with Newton Fallowell office in Skegness and accompanied by their personnel.
Charging Authority – East Lindsey District Council
Band A - 2026/27 - £1516.66
We are required by law to conduct anti-money laundering checks on all those selling or buying a property. Whilst we retain responsibility for ensuring checks and any ongoing monitoring are carried out correctly, the initial checks are carried out on our behalf by Lifetime Legal who will contact you once you have agreed to instruct us in your sale or had an offer accepted on a property you wish to buy. There is a charge for these checks of £72 (incl. VAT), which covers the cost of obtaining relevant data and any manual checks and monitoring which might be required. This fee will need to be paid by you in advance of us publishing your property (in the case of a vendor) or issuing a memorandum of sale (in the case of a buyer), directly to Lifetime Legal, and is non-refundable. We will receive some of the fee taken by Lifetime Legal to compensate for its role in the provision of these checks.
These particulars are issued in good faith but do not constitute representations of fact or form part of any offer or contract. The matters referred to in these particulars should be independently verified by prospective buyers or tenants. Neither Newton Fallowell nor any of its employees or agents has any authority to make or give any representation or warranty whatever in relation to this property.
| Tax Band | % | Taxable Sum | Tax |
|---|
Struggling to find a property? Get in touch and we'll help you find your ideal property.