London Road, Retford, DN22
4 bedroom Semi-detached house For Sale
£300,000 | Available

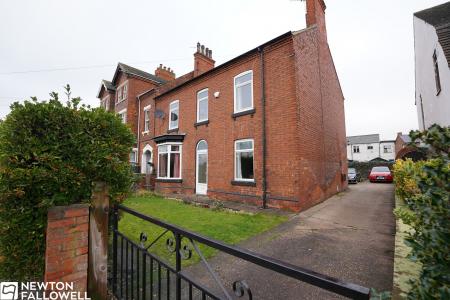
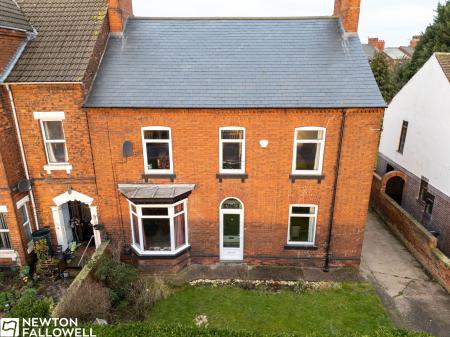
Step inside this exceptional four-bedroom townhouse in the heart of Retford, Nottinghamshire; a rare opportunity to secure a home bursting with character, space, and standout appeal. Spread across multiple levels, this impressive property delivers the perfect blend of period charm and modern comfort, making it an irresistible choice for families.
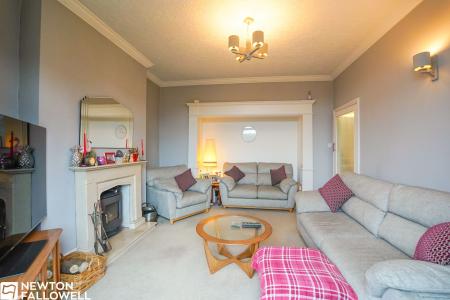
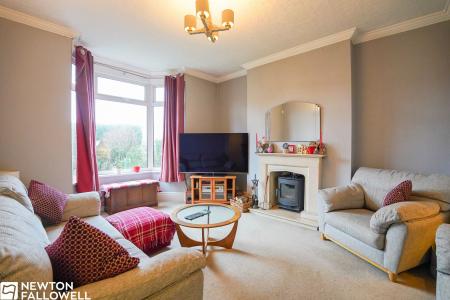
The welcoming lounge creates an immediate sense of warmth, centred around a beautiful AGA multi-fuel stove that sets the scene for cosy evenings. Original period features flow throughout, adding personality and timeless elegance at every turn. Entertaining is effortless with a dedicated dining room ideal for hosting, while the well-planned kitchen offers practical workspace for everyday living.
Versatility is built into the design, with an additional study or dressing room ready to adapt to your lifestyle; whether you need a home office, creative space, or extra storage. A well-appointed family bathroom completes the accommodation with style and convenience.
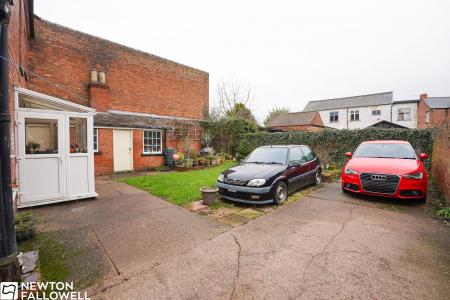
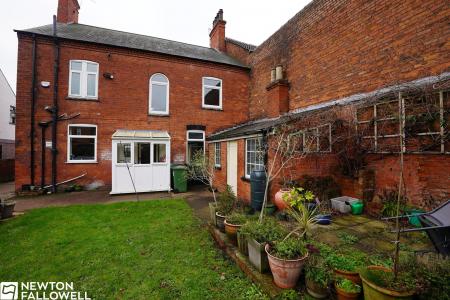
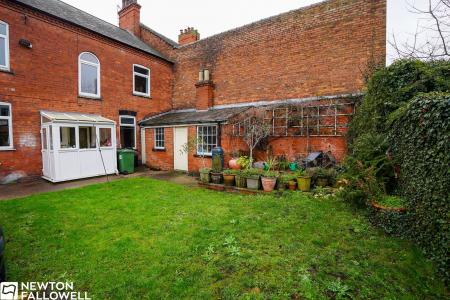
Outside, the appeal continues. A private garden provides your own peaceful retreat, perfect for unwinding, entertaining guests, or cultivating a beautiful outdoor haven. A dedicated driveway offers the luxury of off-street parking; a valuable asset in such a central location. Efficient gas central heating ensures year-round comfort, and with freehold tenure, you can enjoy complete long-term security and ownership confidence.
Spacious, charming, and ready to welcome its next owners, it stands out as one of Retford’s most attractive opportunities.
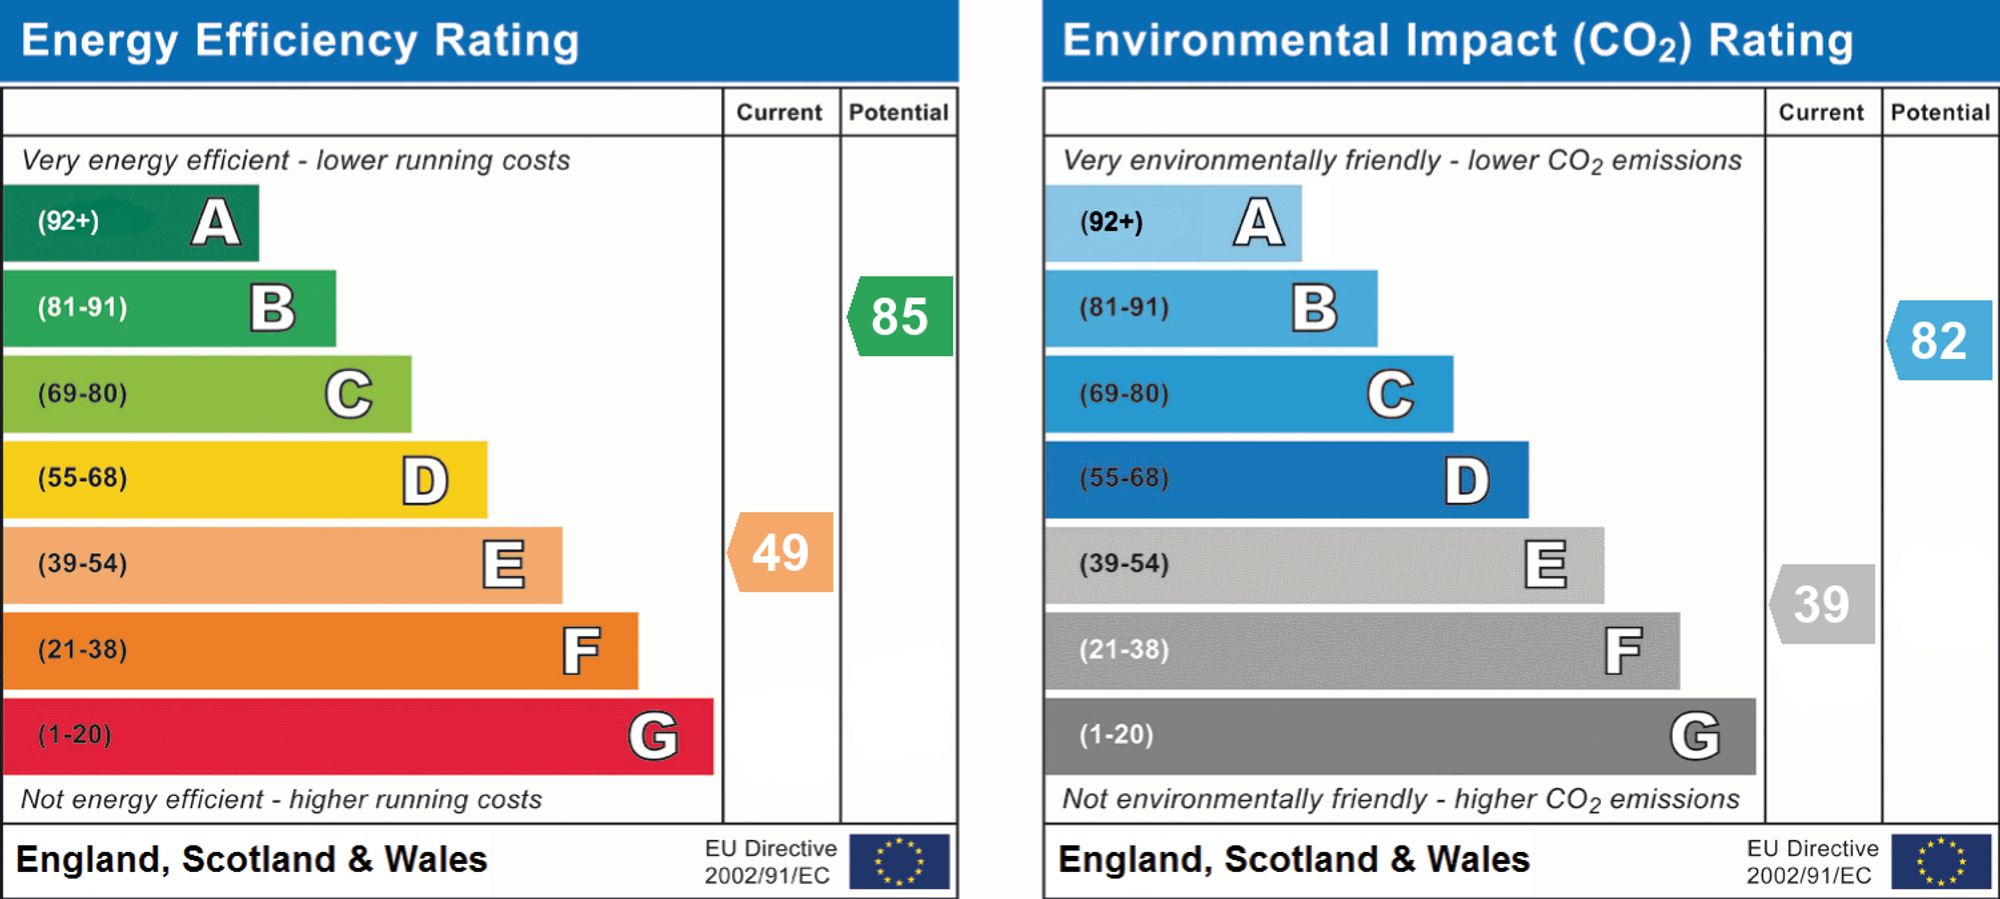
EPC rating: 'E'.
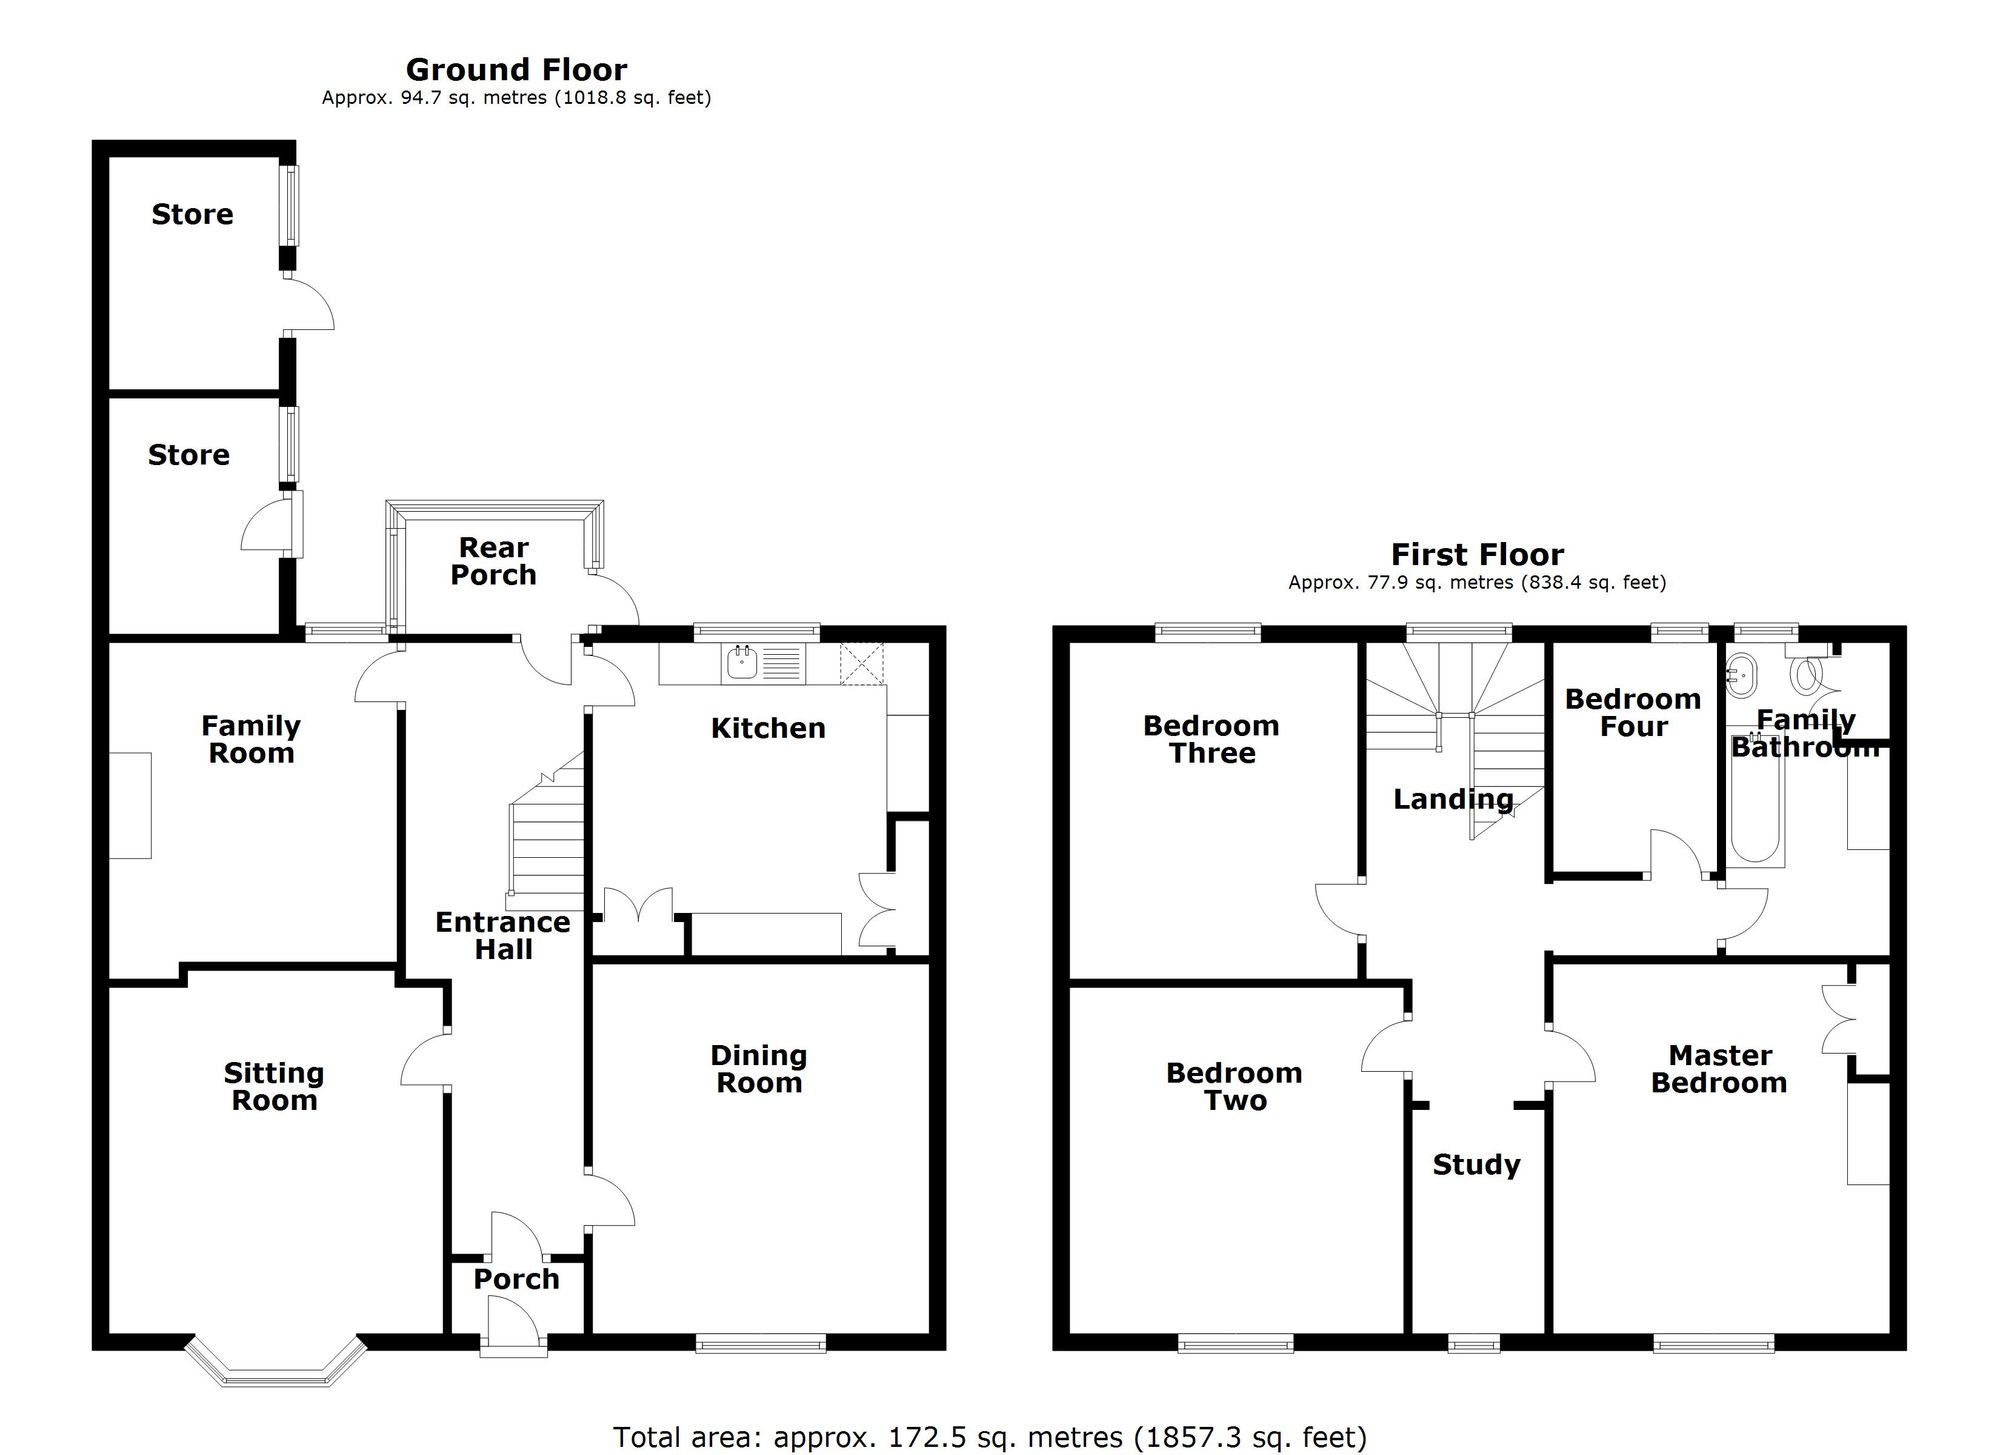
UPVC double glazed front door with tiled flooring and an internal door leading into the entrance hall.
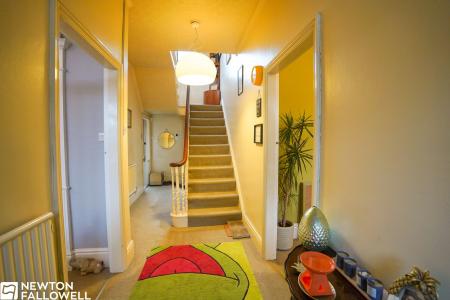
A spacious and welcoming hallway with high ceilings, decorative coving and a staircase to the first floor. Features include two panel radiators, a telephone point and a fitted corner storage cupboard. Doors provide access to all ground-floor rooms.
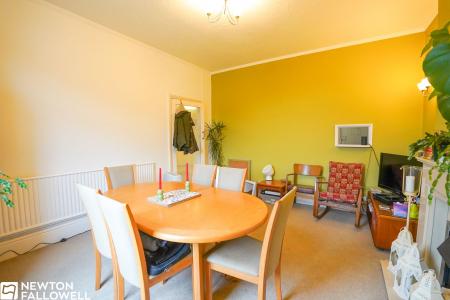
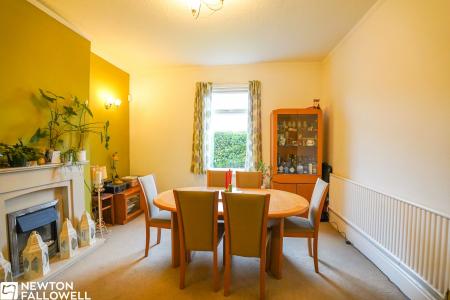
A generous dining room with high ceilings and a uPVC double glazed front window. Benefits include a panel radiator, wall lighting, serving hatch to the kitchen and an electric fire with stone hearth and mantel. The room comfortably accommodates a six-seater table and could also be used as a second lounge.
A well-proportioned and cosy reception room with a uPVC double glazed bay window to the front. The room features an AGA 5KW multi-fuel stove set on a stone hearth with mantel, high skirting boards, coving, panel radiator, TV point and telephone point.
A light and useful space with double glazed windows and a door opening into the garden. Ideal for coats, shoes and everyday storage.
A versatile room with a uPVC double glazed window to the rear, panel radiator and built-in shelving. Currently used as a utility area, it offers excellent potential as a family room or additional living space.
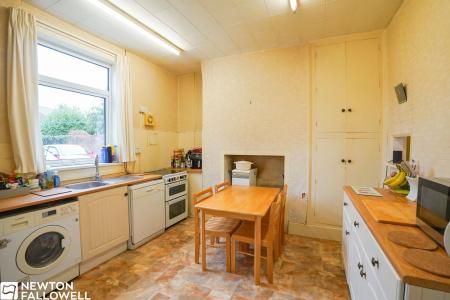
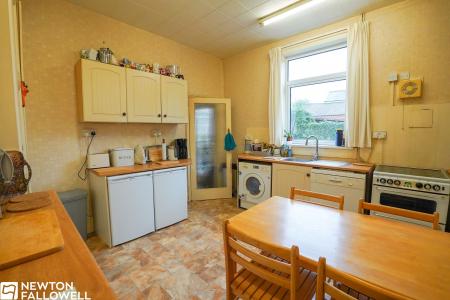
A well-equipped kitchen fitted with base and wall units, timber-effect worktops and tiled splashbacks. Features include a stainless steel sink with mixer tap, space and plumbing for a washing machine and dishwasher, space for an under-counter fridge and freezer, and a four-ring gas cooker. The Glow Worm gas boiler is housed within the chimney breast. Additional benefits include two storage cupboards, vinyl flooring and a rear-facing double glazed window.
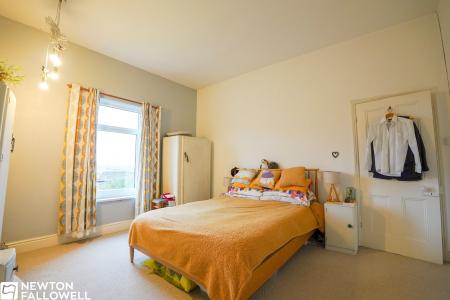
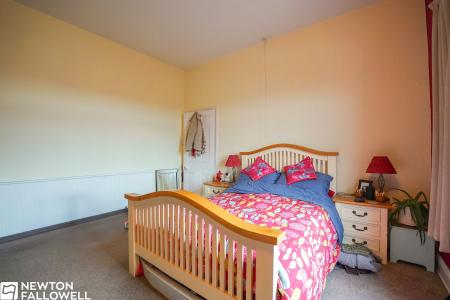
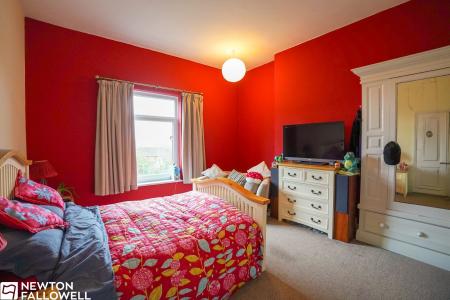
A spacious master bedroom with fitted wardrobe, double glazed window to the front and panel radiator.
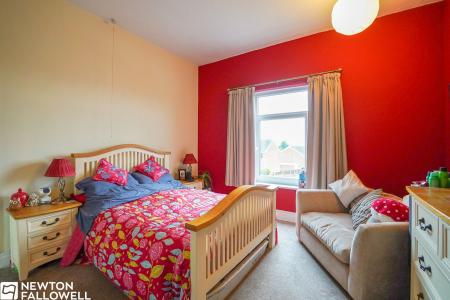
A large double bedroom, similar in size to the master, with fitted wardrobe, front-facing window and panel radiator.
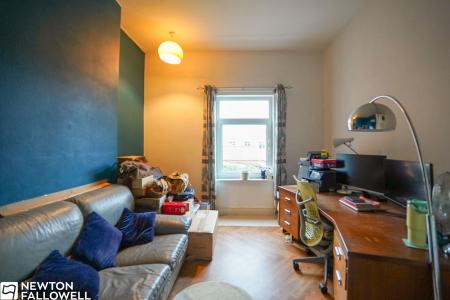
A well-sized double bedroom with rear-facing window, panel radiator and Karndean parquet flooring.
A single bedroom with rear-facing double glazed window, ideal as a child’s room or nursery.
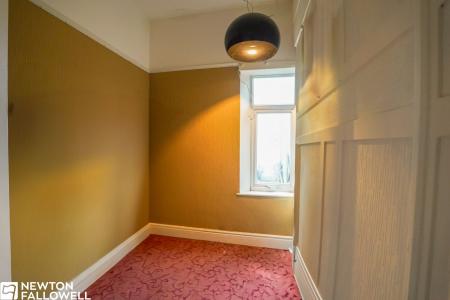
A versatile room with front-facing window and full-height shelving. Provides access to the loft and is suitable for use as a home office, dressing room or walk-in wardrobe.
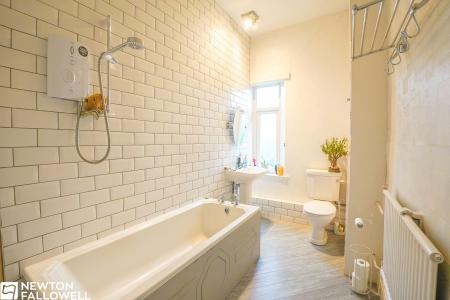
A generous bathroom fitted with a WC, pedestal wash basin and panelled bath with Mira power shower. Features include tiled walls, Karndean flooring, storage cupboard, panel radiator and obscured rear window.
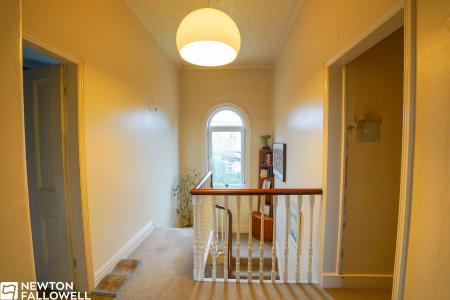
A bright landing with a feature arched window to the rear, high ceilings and decorative coving. Provides access to all bedrooms and the bathroom.
Two attached outbuildings provide useful storage. One is used as a garden shed and the other as a log and coal store, both retaining original character features.
Every care has been taken with the preparation of these Particulars but complete accuracy cannot be guaranteed, If there is any point, which is of particular importance to you, please obtain professional confirmation. Alternatively, we will be pleased to check the information for you. These Particulars do not constitute a contract or part of a contract. The floor plan shown in these particulars is for illustrative purposes only and should not be interpreted as a scaled drawing. Any site measurements given are subject to site survey.
We wish to advise prospective purchasers that we have not tested the services or any of the equipment or appliances in this property, accordingly we strongly advise prospective purchasers to commission their own survey or service reports before finalising their offer to purchase.
| Tax Band | % | Taxable Sum | Tax |
|---|
Struggling to find a property? Get in touch and we'll help you find your ideal property.